- New building
- New building
- New building
- New building
- New building
- New building
- New building
- New building
New building project
Availability:
By agreement
Project:
WebsiteNew building project
"5 rooms with a 395 m² garden"
Purchase price
CHF 1,750,000.–
Notify on price drop
Rooms
5
Living space
111 m2
Location
1261 Plan-les-OuatesCosts
- Purchase price:
- CHF 1,750,000.–
- Notify on price drop
Main information
- Available from:
- By agreement
- Type:
- Apartment
- No. of rooms:
- 5
- Floor:
- GF
- Surface living:
- 111 m2
- Year built:
- 2028
Features and furnishings
Parking space
New building
Documents (0)
Description
Find more information on the dedicated website: https://epicea-naef.ch/
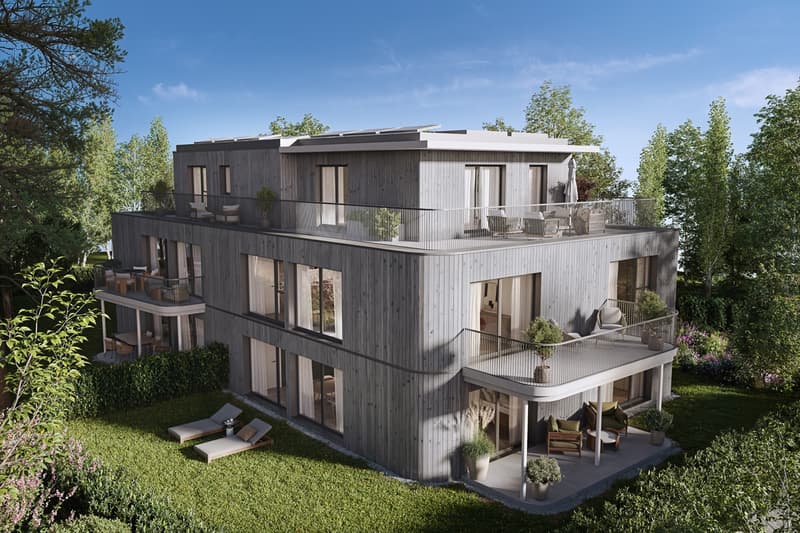
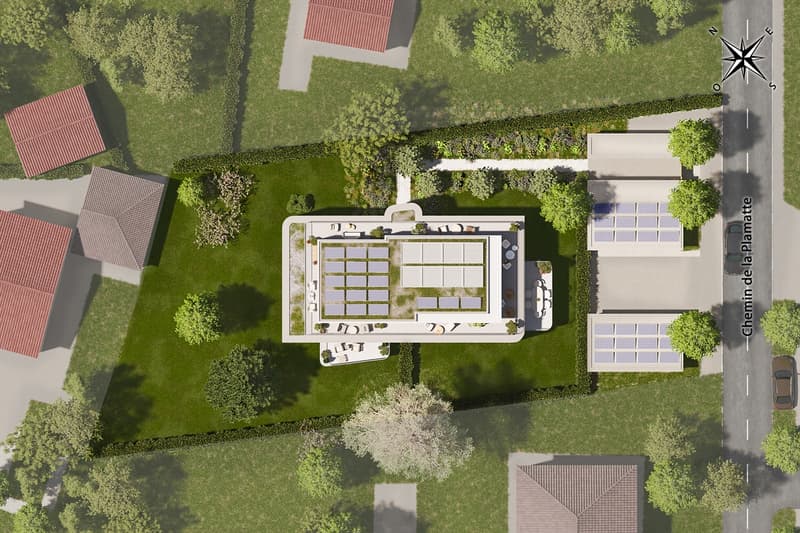
Located in the sought-after municipality of Plan-les-Ouates, discover the new "EPICEA" project, which stands out for its wooden facade, noble and elegant, giving the project its name and affirming its identity.
Built to THPE standards, this intimate 1-story residence near amenities consists of 5 apartments, all with outdoor spaces.
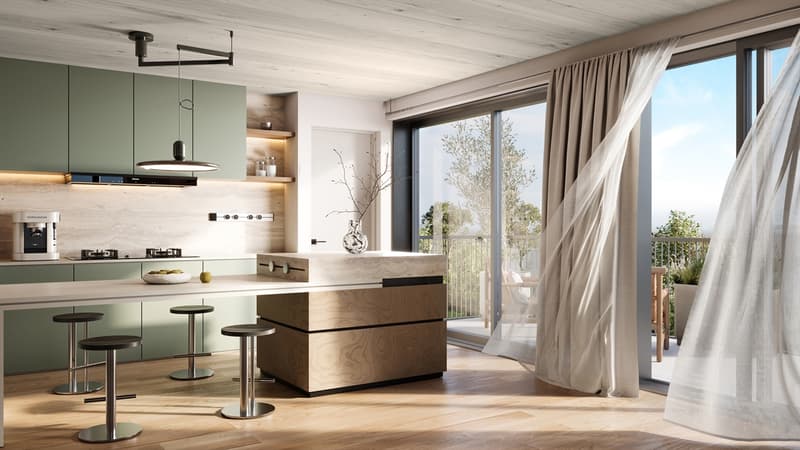
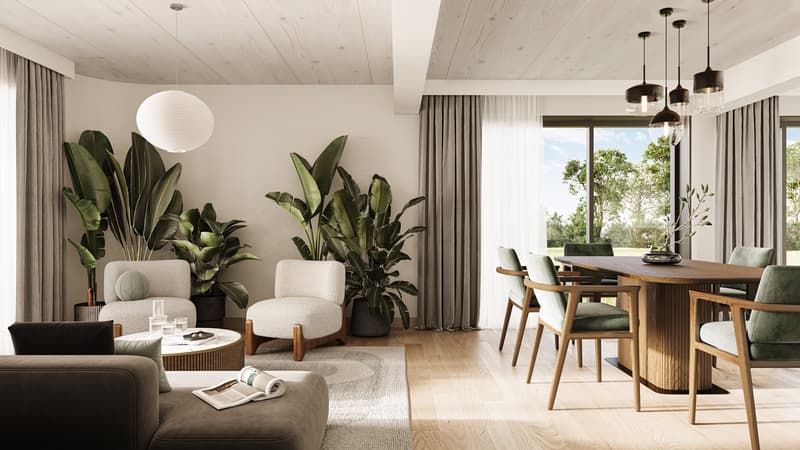
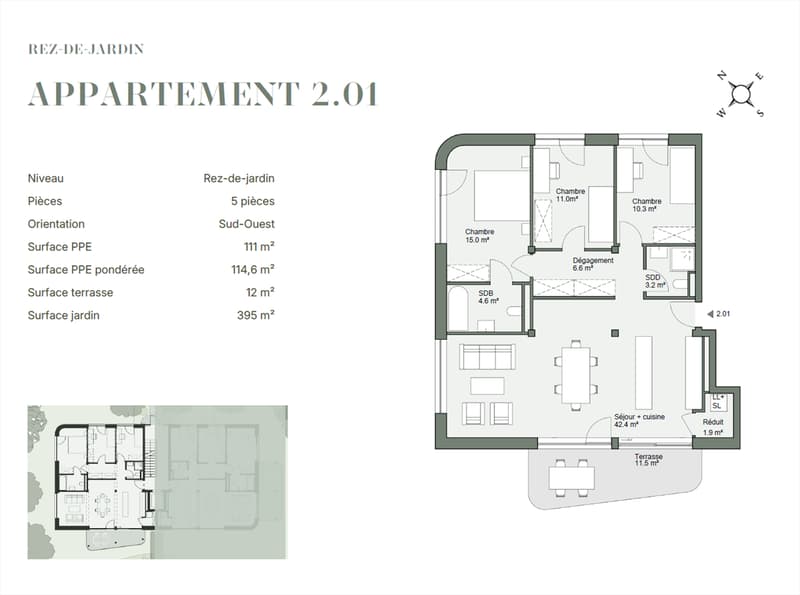
We offer for sale unit 2.01, a 5-room apartment on the ground floor with a PPE area of 111 m², consisting of an entrance serving a living room/kitchen that allows access to the 12 m² terrace and the 395 m² garden.
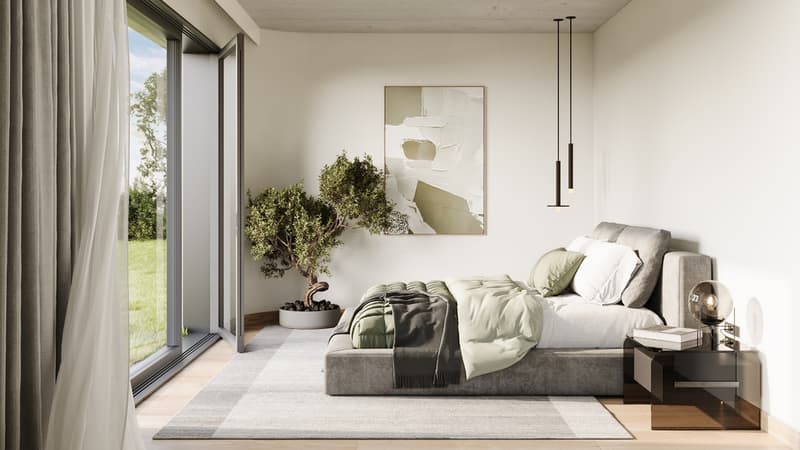
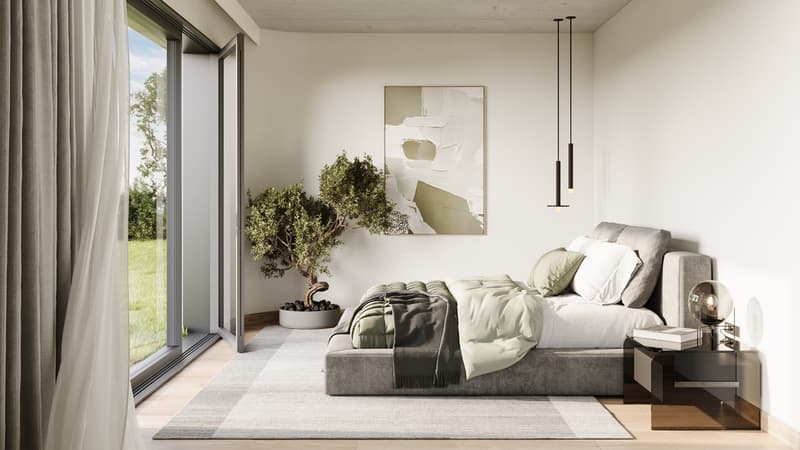
The night area consists of a master bedroom with an en-suite bathroom, two other bedrooms, and a second bathroom.
A covered outdoor parking space can be purchased for CHF 50,000.- in addition to the sale price.
A covered outdoor bicycle shed will be available to residents.
The authorization is in force and this new project is sold "turnkey" with a planned delivery for spring/summer 2028.
The finishes can be personalized according to your preferences and the budgets proposed for the services are already included in the sale price.
We are at your disposal at 022 839 39 80 to discuss the project or to arrange a visit to the plot with the sales agent in charge of the promotion.
Located in the sought-after municipality of Plan-les-Ouates, discover the new "EPICEA" project, which stands out for its wooden facade, noble and elegant, giving the project its name and affirming its identity.
Built to THPE standards, this intimate 1-story residence near amenities consists of 5 apartments, all with outdoor spaces.
We offer for sale unit 2.01, a 5-room apartment on the ground floor with a PPE area of 111 m², consisting of an entrance serving a living room/kitchen that allows access to the 12 m² terrace and the 395 m² garden.
The night area consists of a master bedroom with an en-suite bathroom, two other bedrooms, and a second bathroom.
A covered outdoor parking space can be purchased for CHF 50,000.- in addition to the sale price.
A covered outdoor bicycle shed will be available to residents.
The authorization is in force and this new project is sold "turnkey" with a planned delivery for spring/summer 2028.
The finishes can be personalized according to your preferences and the budgets proposed for the services are already included in the sale price.
We are at your disposal at 022 839 39 80 to discuss the project or to arrange a visit to the plot with the sales agent in charge of the promotion.
Mortgage Calculator
From dream house to home ownership: the mortgage calculator can help you estimate the affordability of this property.

Free
Unlock the full experience
Sync your favourites, manage search alerts, and access all your important services seamlessly across devices. Create your free account for a personalized home search!
Advertiser


Naef Immobilier Genève
Esplanade de Surville 2
1213Petit-Lancy
Contact
Hakima Akasriou
- Listing ID
- 4003507316
- Object ref.
- 5928