"Dream home in Autigny - Duplex 5.5 rooms, 153 m² + 22 m² terrace"
Purchase price
CHF 890,000.–
Notify on price drop
Rooms
5.5
Living space
153 m2
Location
Rte d'Estavayer-le-Gibloux 21, 1742 AutignyTravel time
- 28 min.Station: Cottens
Surrounding information
Public Transport
2 min.Autigny
Times refer to the route on foot.
Costs
- Purchase price:
- CHF 890,000.–
- Notify on price drop
Main information
- Available from:
- Immediately
- Type:
- Maisonette / Duplex
- No. of rooms:
- 5.5
- Floor:
- GF
- Surface living:
- 153 m2
- Last refurbishment:
- 2026
- Year built:
- 2016
Features and furnishings
Balcony / Terrace
Documents (1)
Description
Dream home in Autigny!
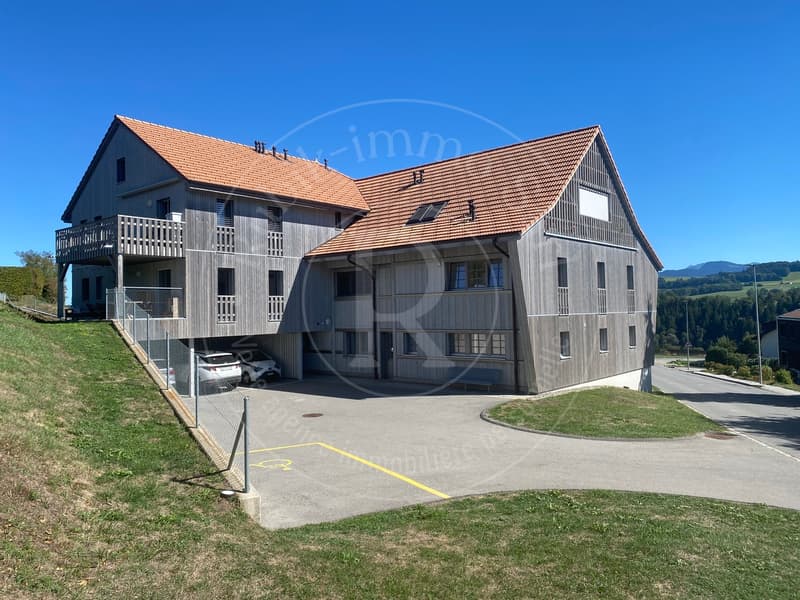
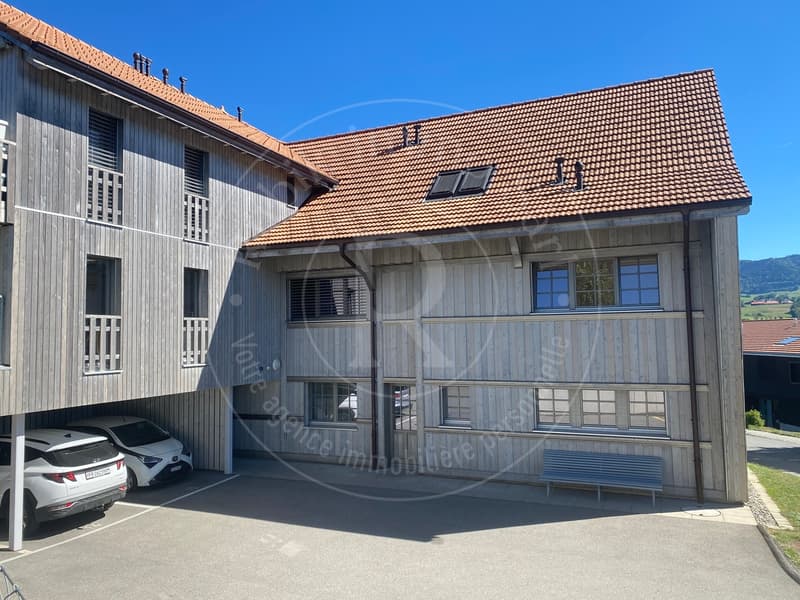
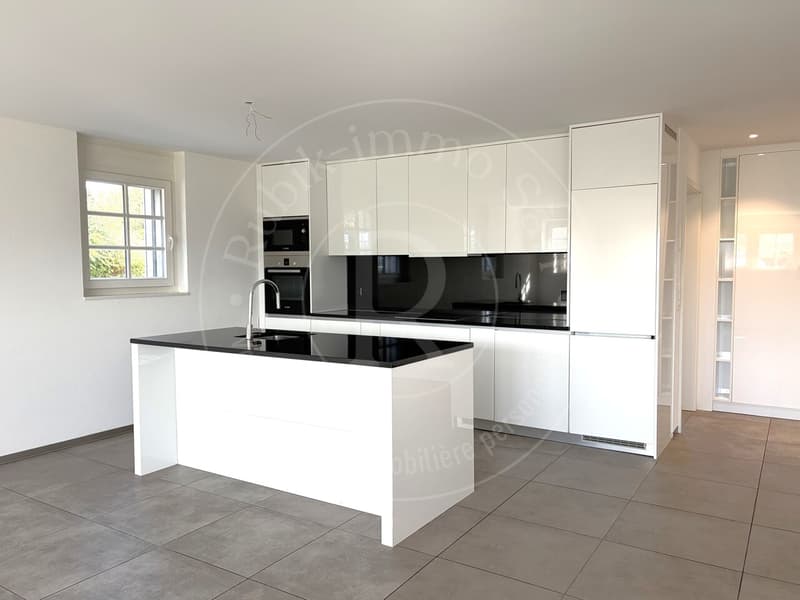
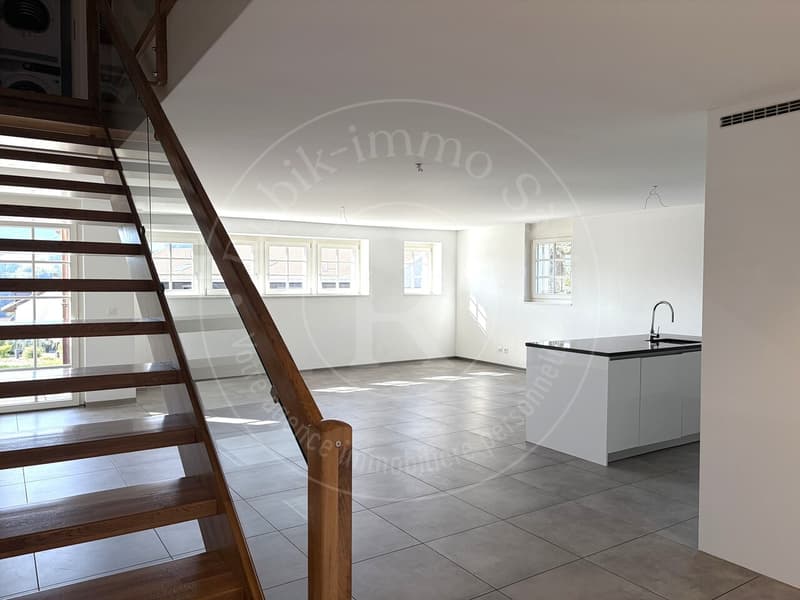
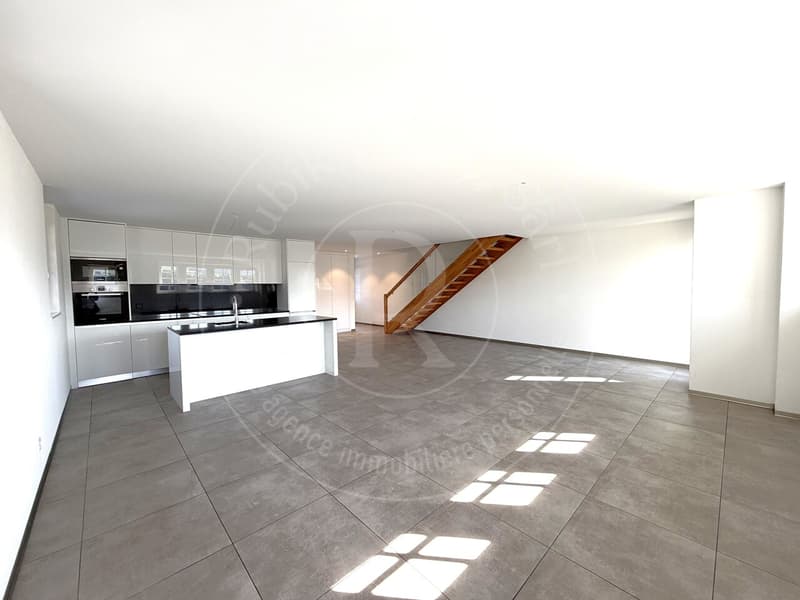
Discover this beautiful duplex with 5.5 rooms and 153 m², located in a completely renovated old farm, where the charm of the old is harmoniously combined with modern comfort.
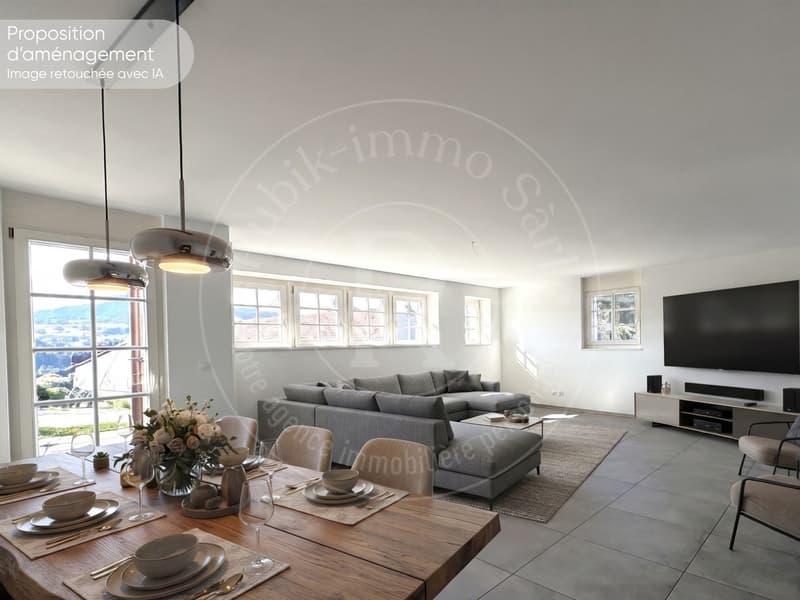
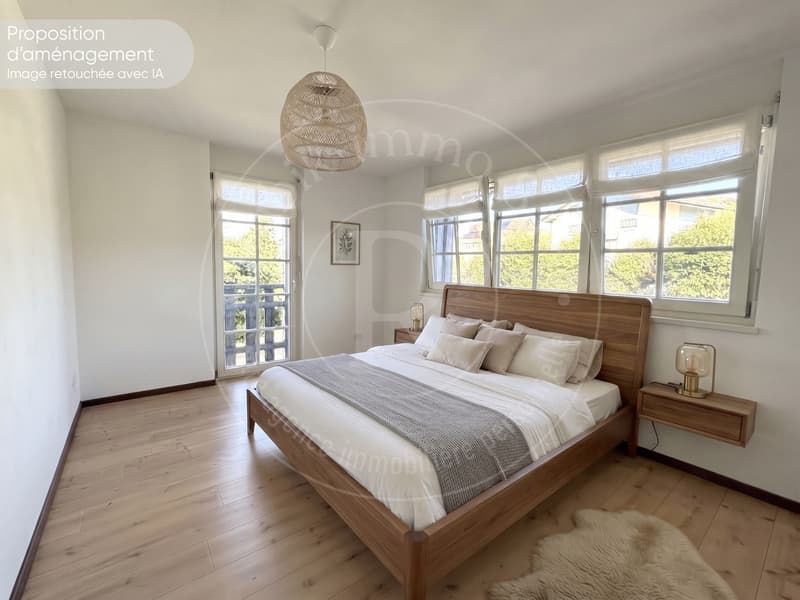
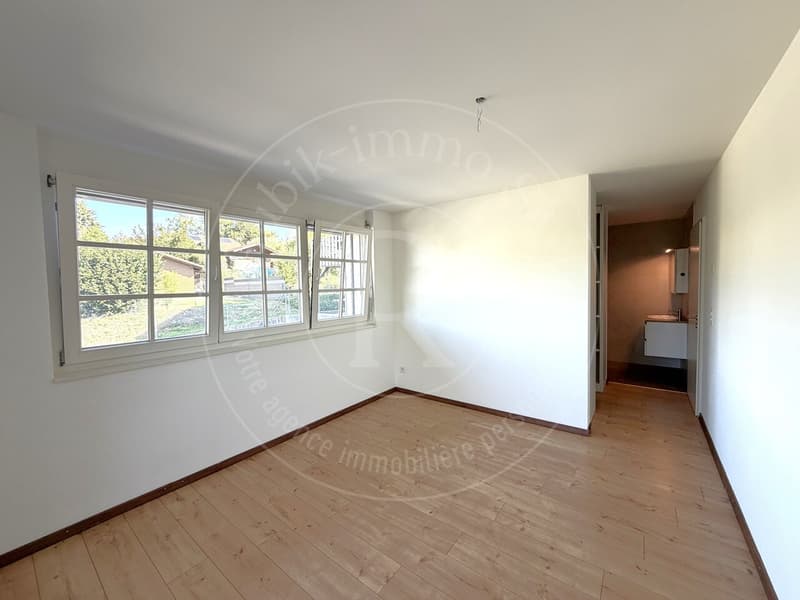
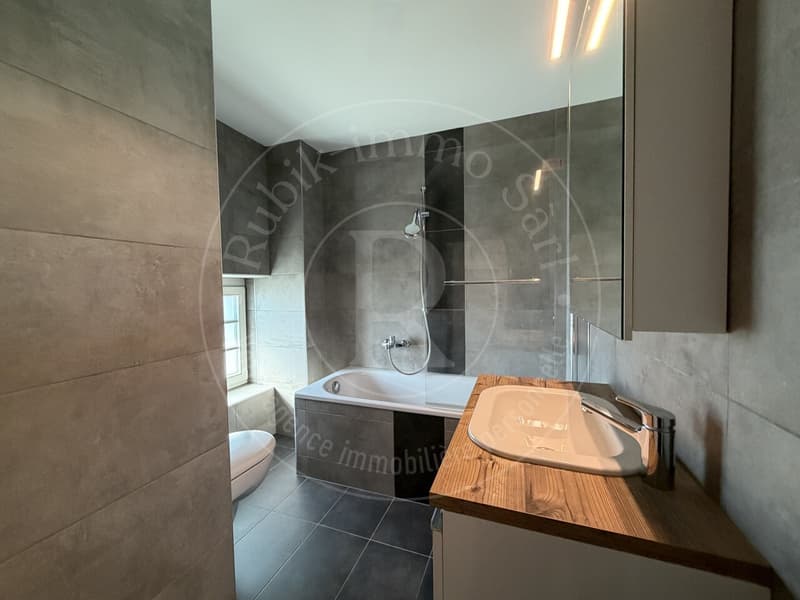
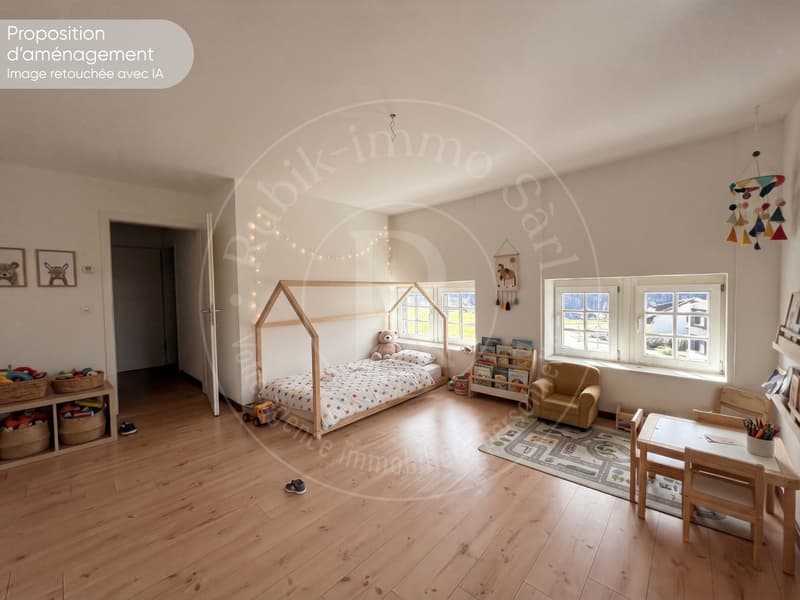
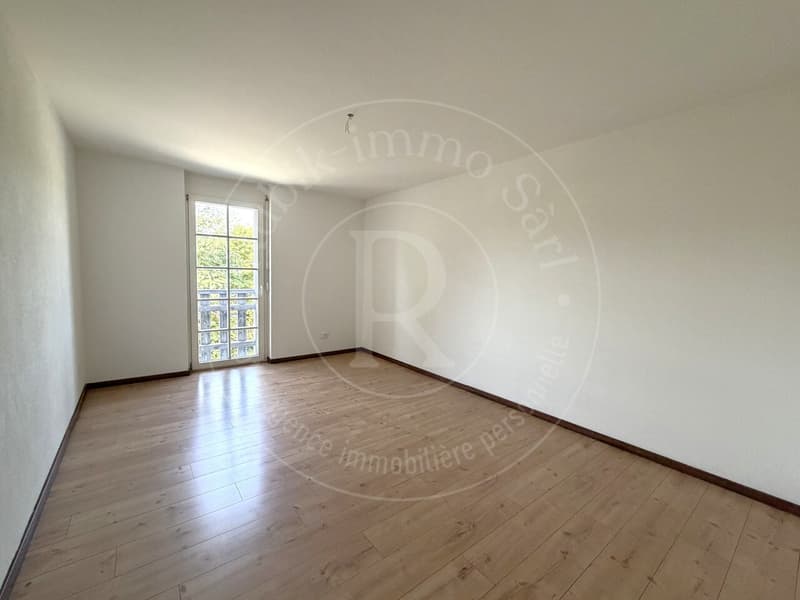
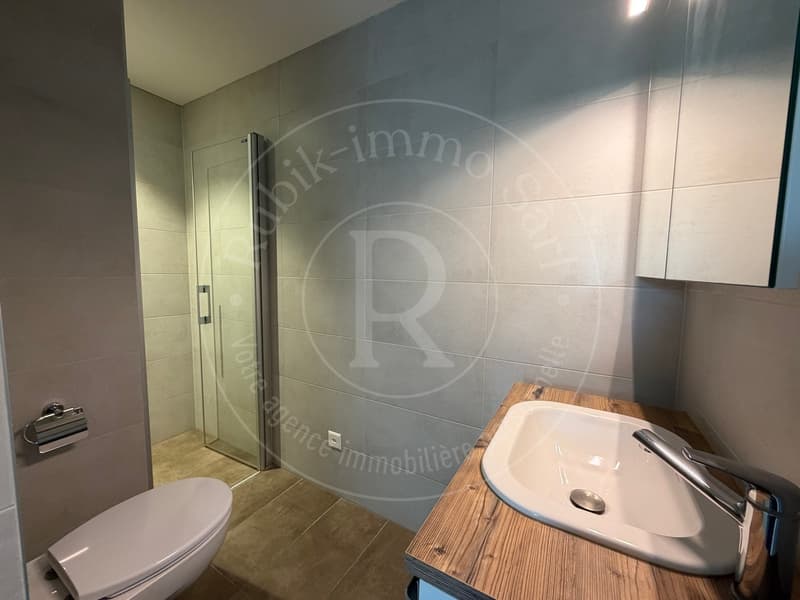
Spacious and bright, it offers a generous living area of over 55 m², 4 bedrooms, 3 bathrooms, and 2 parking spaces.
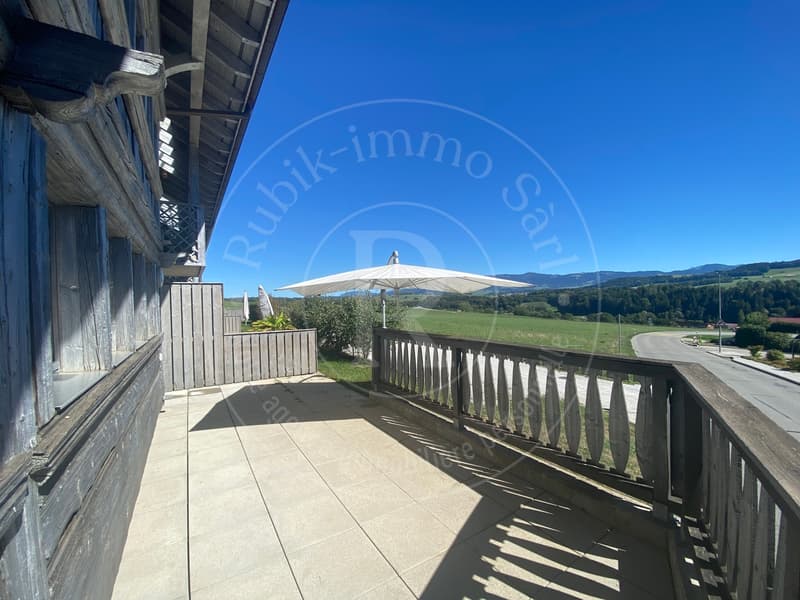
Also, enjoy a pleasant 22 m² terrace, ideal for outdoor meals and relaxation moments.
A rare apartment, full of character and perfectly suited for family life, to be discovered without delay.
Ground floor distribution:
First floor distribution:
Additional information:
Building information:
The advantages of the location:
A rare property that will seduce you with its charm, its volumes, and its village surroundings, while also benefiting from the comfort of a complete renovation.
A visit will allow you to discover all the charm of this apartment and its unique setting.
Charlotte Lalancette
info@rubik-immo.ch
026 652 81 63
Discover this beautiful duplex with 5.5 rooms and 153 m², located in a completely renovated old farm, where the charm of the old is harmoniously combined with modern comfort.
Spacious and bright, it offers a generous living area of over 55 m², 4 bedrooms, 3 bathrooms, and 2 parking spaces.
Also, enjoy a pleasant 22 m² terrace, ideal for outdoor meals and relaxation moments.
A rare apartment, full of character and perfectly suited for family life, to be discovered without delay.
Ground floor distribution:
- Independent entrance to the building
- Entrance hall with integrated cupboards
- Large living/dining room of 55m²
- 1 office/bedroom
- Access to the 22m² terrace with a view of the surrounding countryside
- Guest toilet
First floor distribution:
- Beautiful parental suite with dressing room and bathroom
- 2 large bedrooms of 15m² and 17m²
- Family bathroom with washing machine
Additional information:
- 1 covered parking space in addition to the price
- 1 outdoor parking space in addition to the price
- Cellar
- Apartment renovated in 2026
Building information:
- Part of a PPE
- Building from 2016
- Heat pump
- Bicycle room
The advantages of the location:
- Green surroundings
- School and daily amenities nearby
- Cheese shop and farm direct sales
- Fribourg, Romont, Bulle, and Payerne easily accessible
- Hiking and cycling trails nearby
- Countryside living without isolation
A rare property that will seduce you with its charm, its volumes, and its village surroundings, while also benefiting from the comfort of a complete renovation.
A visit will allow you to discover all the charm of this apartment and its unique setting.
Charlotte Lalancette
info@rubik-immo.ch
026 652 81 63
Mortgage Calculator
From dream house to home ownership: the mortgage calculator can help you estimate the affordability of this property.
Viewing
Contact for viewing
Rubik-Immobilier Sàrl


Contact
- Listing ID
- 4003508430
- Object ref.
- 6240611