"Duplex of 4.5 rooms with terrace in Penthaz"
Purchase price
CHF 990,000.–
Notify on price drop
Rooms
4.5
Living space
133 m2
Location
1303 PenthazCosts
- Purchase price:
- CHF 990,000.–
- Notify on price drop
Main information
- Available from:
- By agreement
- Type:
- Apartment
- No. of rooms:
- 4.5
- Floor:
- 1
- Number of floors:
- 2
- Surface living:
- 133 m2
- Last refurbishment:
- 2019
- Year built:
- 1676
Features and furnishings
Balcony / Terrace
View
Documents (0)
Description
The heart of the village of Penthaz offers an environment marked by old houses, gardens, and the surrounding countryside. Between Lausanne and Yverdon-les-Bains, this municipality in the Gros-de-Vaud allows for a combination of village life and access to the region's economic hubs.
Penthaz benefits from the proximity of the A1 motorway and the Cossonay-Penthalaz train station, as well as regional public transport links. The school and childcare infrastructure for children completes this living environment, depending on age and care possibilities.
The property is located in a 17th-century farmhouse, organized into a multi-level property. This building retains its village character while benefiting from renovation work, notably on the roof, insulation, and heating systems.
This 4.5-room duplex, renovated in 2019, offers approximately 133 m², as indicated in the dossier. It comprises three bedrooms, an office, and two bathrooms, distributed between the main level and the upper floor under the eaves. A terrace of approximately 43 m², a small balcony, and a covered parking space complete the ensemble.
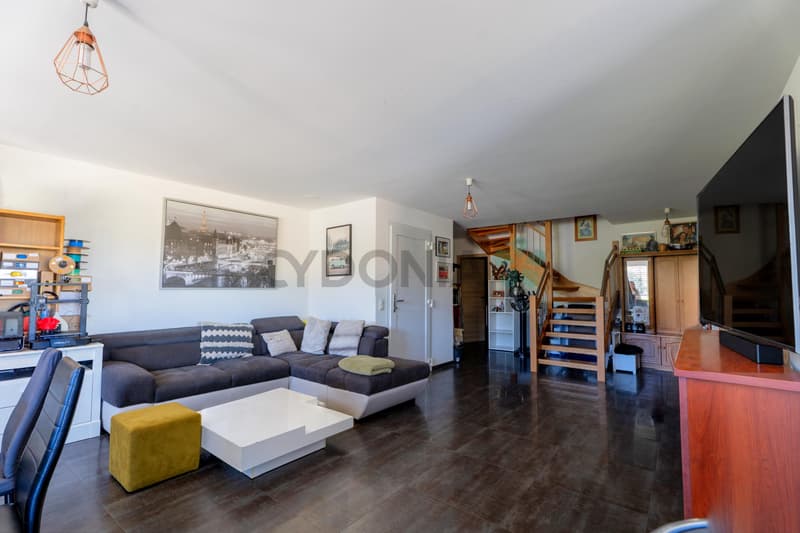
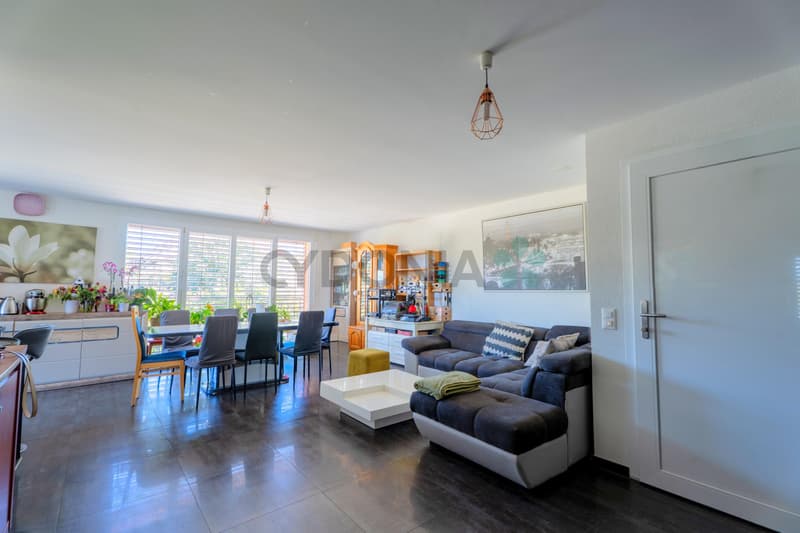
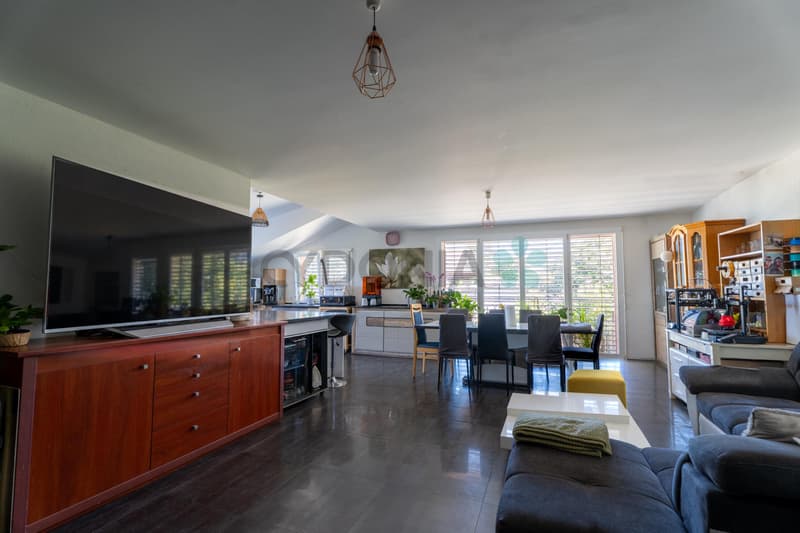
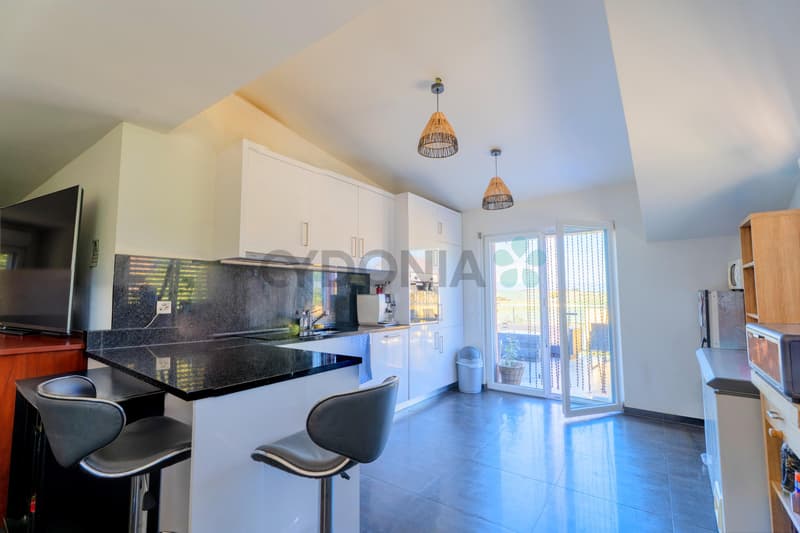
On the main level, the living room and dining area extend into an open kitchen with a counter. The light facades and dark worktop create a convivial space with direct access to the terrace for outdoor meals.
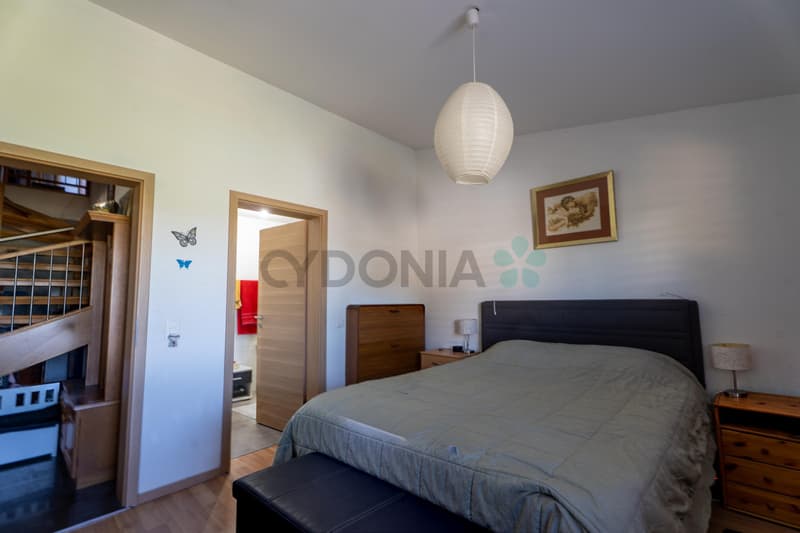
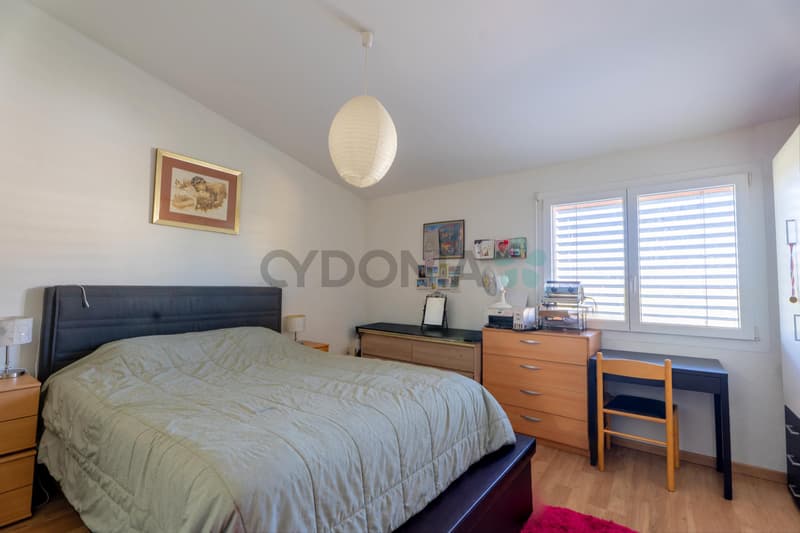
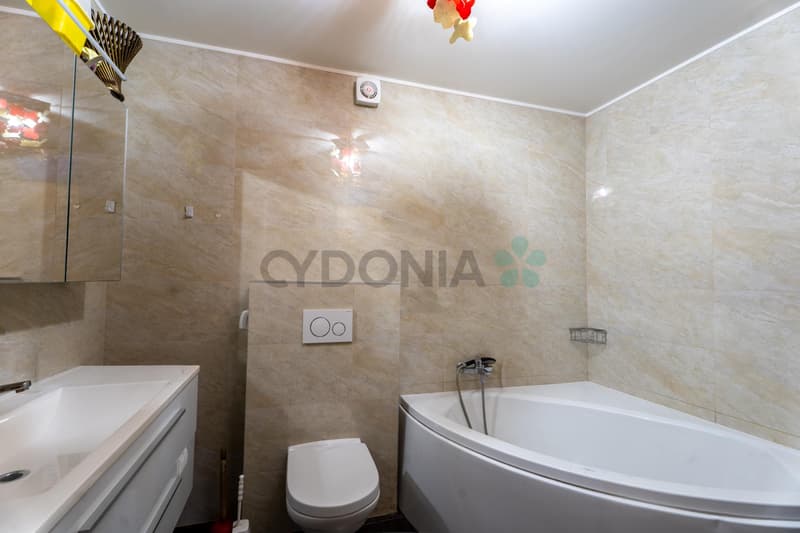
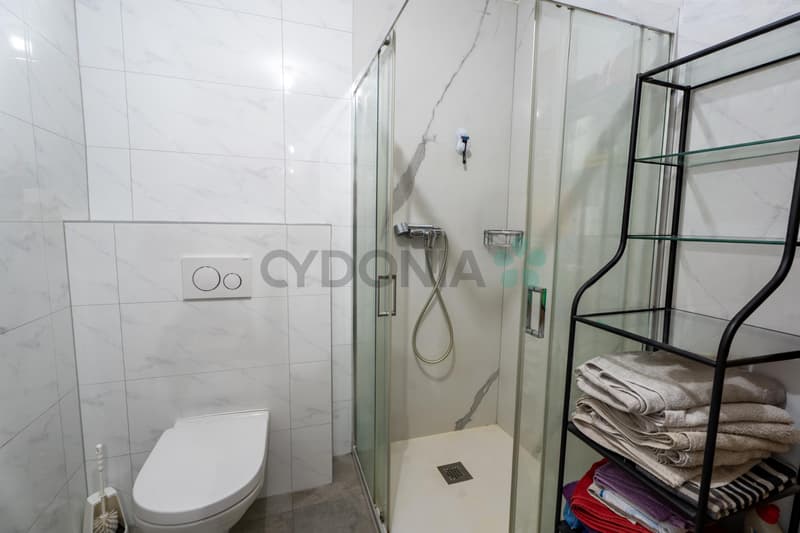
This level also includes two bedrooms, a bathroom with a bathtub and WC, and a shower room with WC. The main functions of the apartment are thus reunited on the same floor.
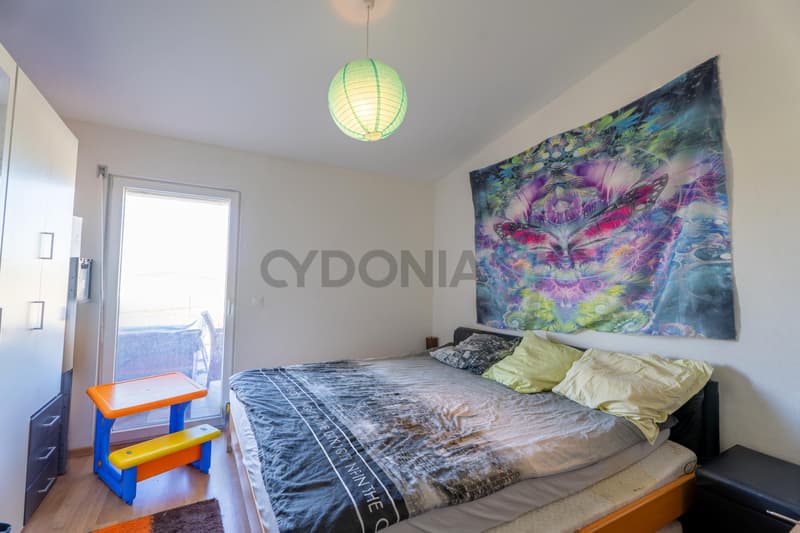
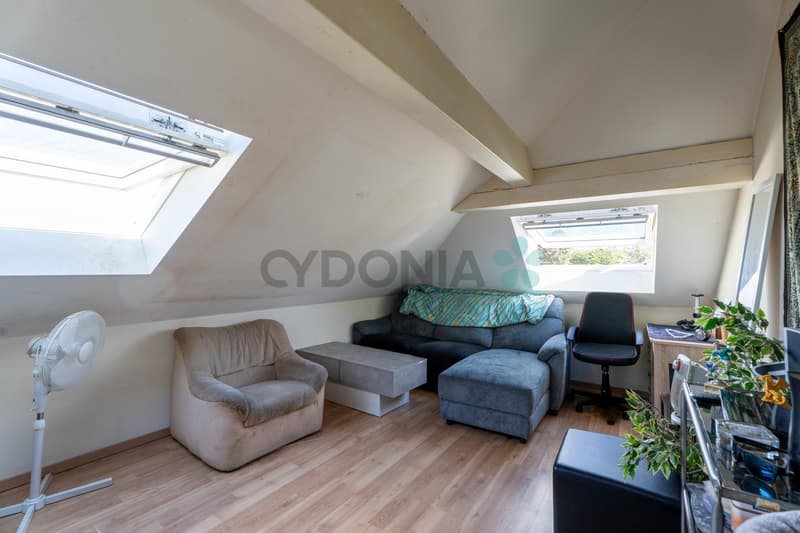
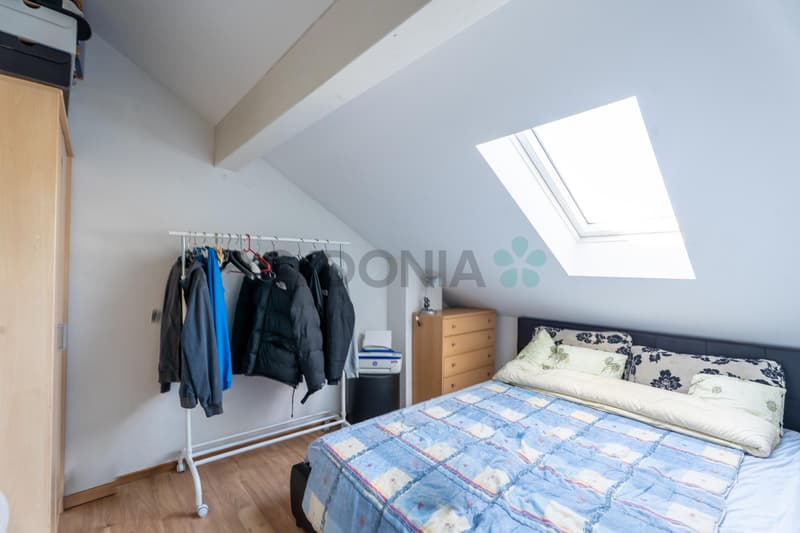
An internal wooden staircase leads to the area under the eaves. According to the plans, this includes a third bedroom, an office, and a distribution space. The roof slopes and skylights create an atmosphere conducive to rest or work, away from the reception areas.
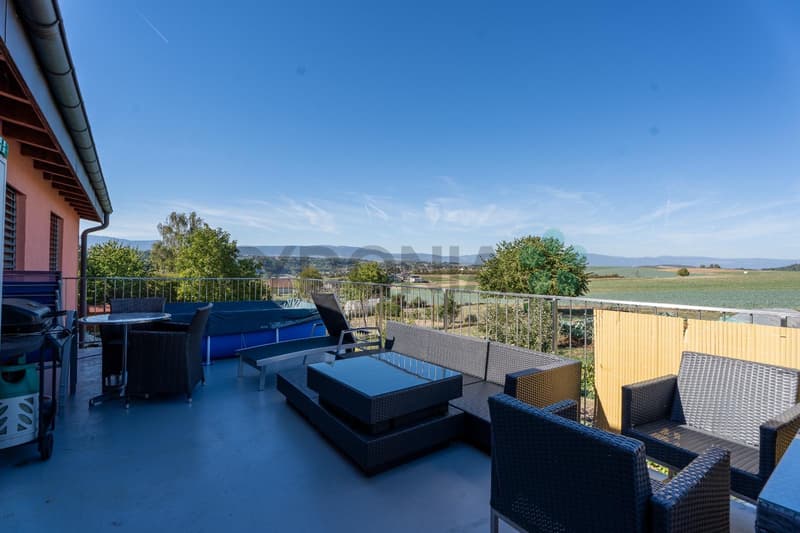
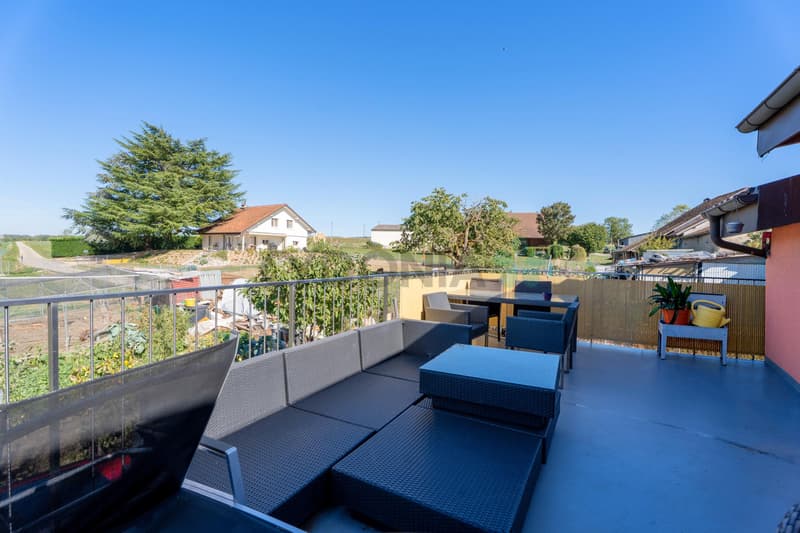
With approximately 43 m², the terrace allows for the creation of a dining area and a relaxation corner. It enjoys a view of the gardens and surrounding countryside. A small balcony, distinct from the terrace, is also featured on the plan of the main level.
A single covered parking space accompanies the apartment.
Renovation
The renovation of the apartment is dated 2019 in the dossier. The work and equipment mentioned therein concern, in particular:
The complete renovation of the roof.
Peripheral insulation of 16 cm, complemented by internal insulation of 2 cm.
Triple-glazed windows on PVC frames.
Pellet heating.
Heat distribution through the floor.
Key points
4.5-room apartment, organized on two levels.
Approximately 133 m², as indicated in the dossier.
Three bedrooms and an office, including one bedroom and the office under the eaves.
One bathroom and one shower room, both with WC.
Terrace of approximately 43 m² and small balcony.
Apartment renovated in 2019, in a 17th-century building.
One covered parking space in a garage without a door.
Asking price: CHF 990,000.
Availability
The apartment is currently occupied by tenants whose departure is planned as part of the sale. The availability date will be agreed upon depending on the effective release of the premises.
Contact
Mr. Lamidi Kevin
+41 76 715 50 59
Penthaz benefits from the proximity of the A1 motorway and the Cossonay-Penthalaz train station, as well as regional public transport links. The school and childcare infrastructure for children completes this living environment, depending on age and care possibilities.
The property is located in a 17th-century farmhouse, organized into a multi-level property. This building retains its village character while benefiting from renovation work, notably on the roof, insulation, and heating systems.
This 4.5-room duplex, renovated in 2019, offers approximately 133 m², as indicated in the dossier. It comprises three bedrooms, an office, and two bathrooms, distributed between the main level and the upper floor under the eaves. A terrace of approximately 43 m², a small balcony, and a covered parking space complete the ensemble.
On the main level, the living room and dining area extend into an open kitchen with a counter. The light facades and dark worktop create a convivial space with direct access to the terrace for outdoor meals.
This level also includes two bedrooms, a bathroom with a bathtub and WC, and a shower room with WC. The main functions of the apartment are thus reunited on the same floor.
An internal wooden staircase leads to the area under the eaves. According to the plans, this includes a third bedroom, an office, and a distribution space. The roof slopes and skylights create an atmosphere conducive to rest or work, away from the reception areas.
With approximately 43 m², the terrace allows for the creation of a dining area and a relaxation corner. It enjoys a view of the gardens and surrounding countryside. A small balcony, distinct from the terrace, is also featured on the plan of the main level.
A single covered parking space accompanies the apartment.
Renovation
The renovation of the apartment is dated 2019 in the dossier. The work and equipment mentioned therein concern, in particular:
The complete renovation of the roof.
Peripheral insulation of 16 cm, complemented by internal insulation of 2 cm.
Triple-glazed windows on PVC frames.
Pellet heating.
Heat distribution through the floor.
Key points
4.5-room apartment, organized on two levels.
Approximately 133 m², as indicated in the dossier.
Three bedrooms and an office, including one bedroom and the office under the eaves.
One bathroom and one shower room, both with WC.
Terrace of approximately 43 m² and small balcony.
Apartment renovated in 2019, in a 17th-century building.
One covered parking space in a garage without a door.
Asking price: CHF 990,000.
Availability
The apartment is currently occupied by tenants whose departure is planned as part of the sale. The availability date will be agreed upon depending on the effective release of the premises.
Contact
Mr. Lamidi Kevin
+41 76 715 50 59
Mortgage Calculator
From dream house to home ownership: the mortgage calculator can help you estimate the affordability of this property.

Free
Unlock the full experience
Sync your favourites, manage search alerts, and access all your important services seamlessly across devices. Create your free account for a personalized home search!
Viewing
Contact for viewing
kevin Lamidi


Contact
CYDONIA SA
- Listing ID
- 4003508894
- Object ref.
- 323026/128