• Yverdon - Spacieux appartement de 4.5 pièces (1)
  • Yverdon - Spacieux appartement de 4.5 pièces (2)
  • Yverdon - Spacieux appartement de 4.5 pièces (3)
  • Yverdon - Spacieux appartement de 4.5 pièces (4)
  • Yverdon - Spacieux appartement de 4.5 pièces (5)
  • Yverdon - Spacieux appartement de 4.5 pièces (6)
  • Yverdon - Spacieux appartement de 4.5 pièces (7)
  • Yverdon - Spacieux appartement de 4.5 pièces (8)
  • Yverdon - Spacieux appartement de 4.5 pièces (9)
  • Yverdon - Spacieux appartement de 4.5 pièces (10)
  • Yverdon - Spacieux appartement de 4.5 pièces (11)
  • Yverdon - Spacieux appartement de 4.5 pièces (12)
  • Yverdon - Spacieux appartement de 4.5 pièces (13)
  • Get full property details

    Contact Maillard Immobilier SA for the exact address, floor plans and additional documents.

1 / 14

"Yverdon - Spacious 4.5-room apartment"

Purchase price
CHF 960,000.–
Notify on price drop
Rooms
4.5
Living space
124 m2

Find the right mortgage for your new home

Location

Rue des Thermes 1, 1400 Yverdon-les-Bains

Travel time

  • 20 min.Station: Yverdon-les-Bains

Surrounding information

Source of this data

The data displayed is provided by one of our third-party suppliers.

Please note that the locations displayed may not be up to date and there may be some deviations.

  • Pharmacy

    8 min.Pharmacie BENU Yverdon Sud
  • Supermarket

    9 min.Migros
  • School

    8 min.Collège de la Passerelle
  • Public Transport

    2 min.Plaisance

Times refer to the route on foot.

Costs

Purchase price:
CHF 960,000.–
Notify on price drop

Main information

Available from:
Immediately
Type:
Apartment
No. of rooms:
4.5
Number of bathrooms:
2
Floor:
1
Surface living:
124 m2
Floor space:
140 m2
Year built:
2003

Features and furnishings

  • Balcony / Terrace

  • Quiet neighborhood

  • Parking space

  • Elevator

Documents (1)

Description

A MAILLARD EXCLUSIVE

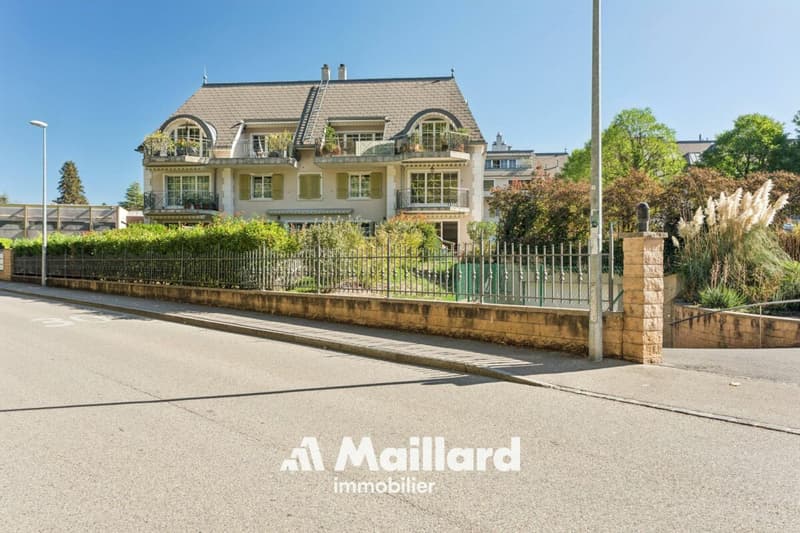
Located in Yverdon-les-Bains, in a quiet residential area, this apartment benefits from a pleasant environment while remaining close to the city's amenities.

APARTMENT DESCRIPTION
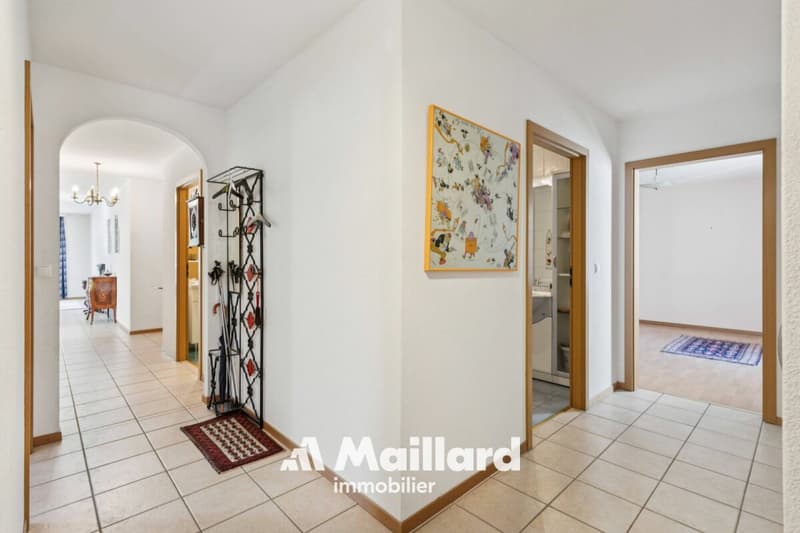
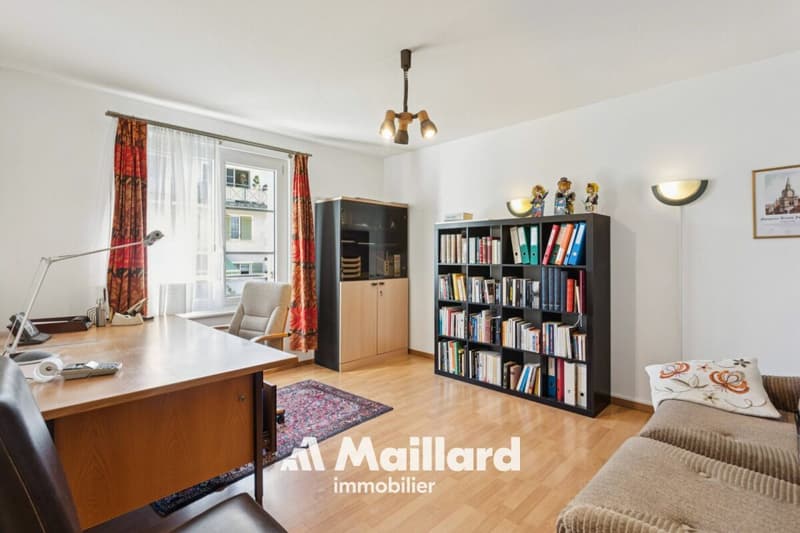
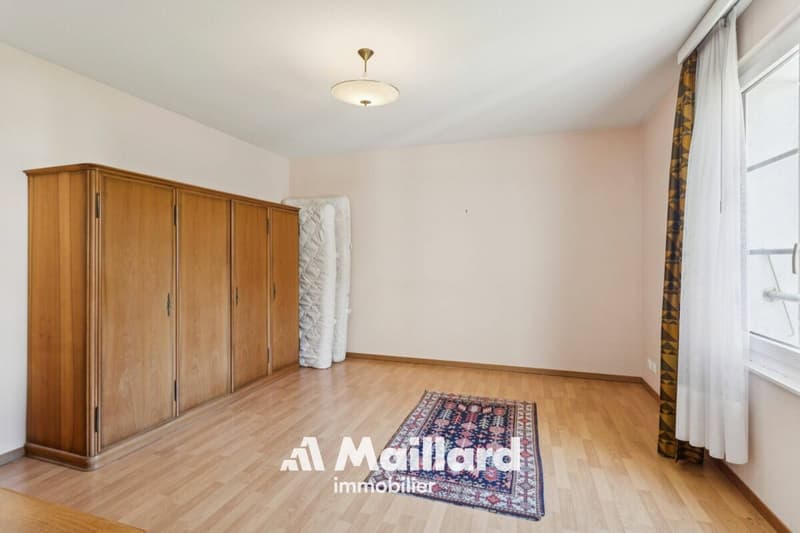
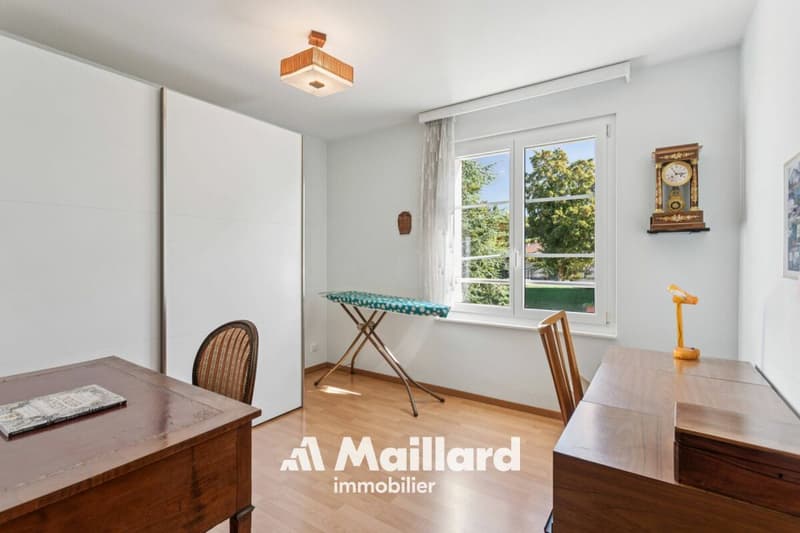
Originally designed as a 5.5-room apartment, this property has been rearranged into a 4.5-room apartment to prioritize volumes and living spaces. It boasts a generous net living area of approximately 124 m² and nearly 140 m² of usable space.

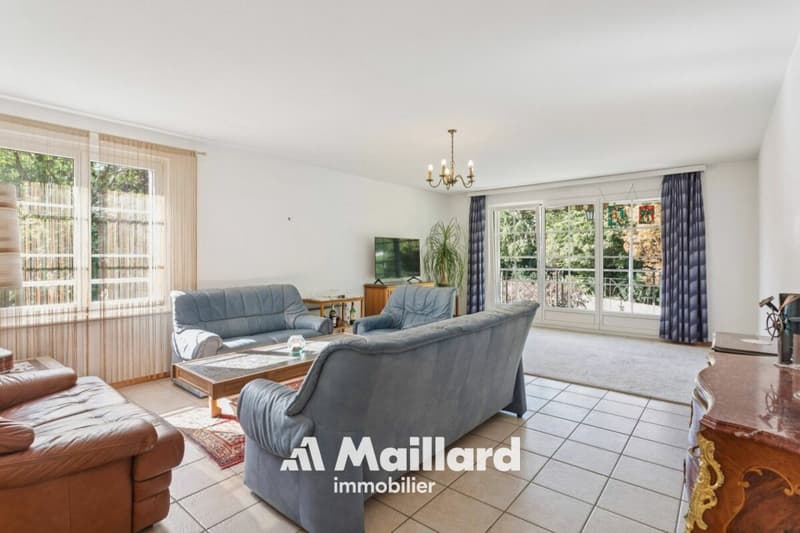
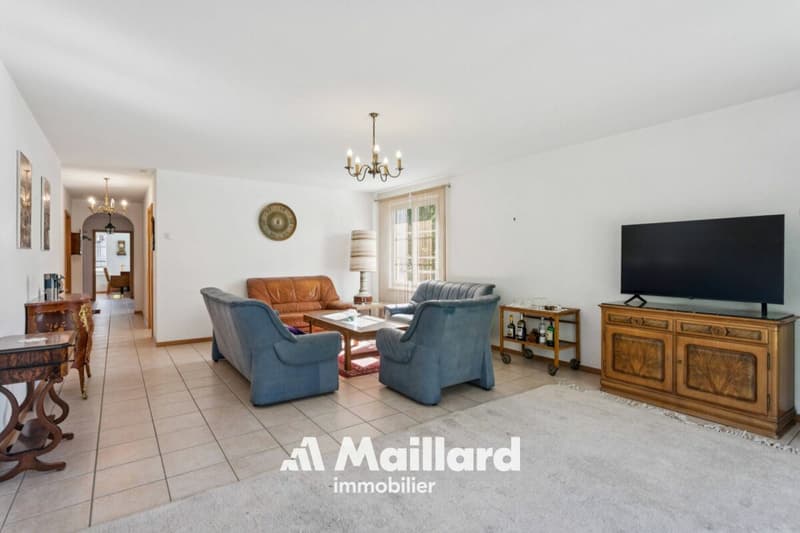
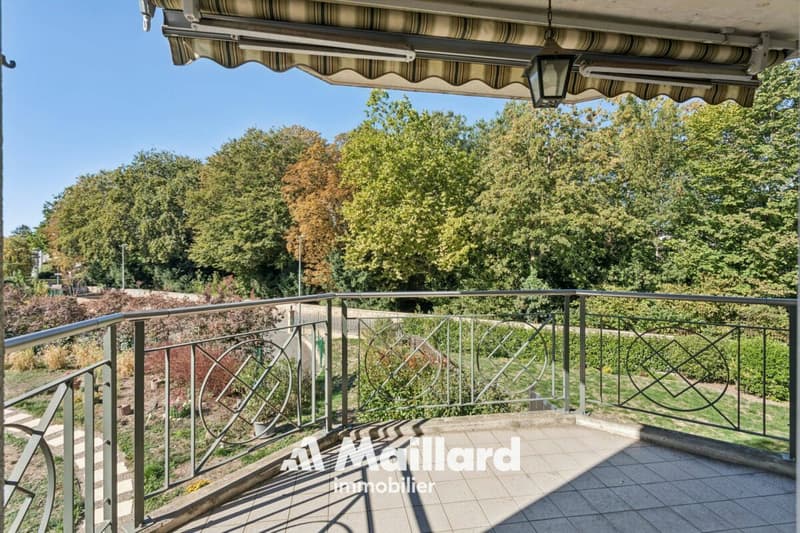
The living room is the central piece of the apartment. Particularly spacious, it benefits from direct access to the balcony.

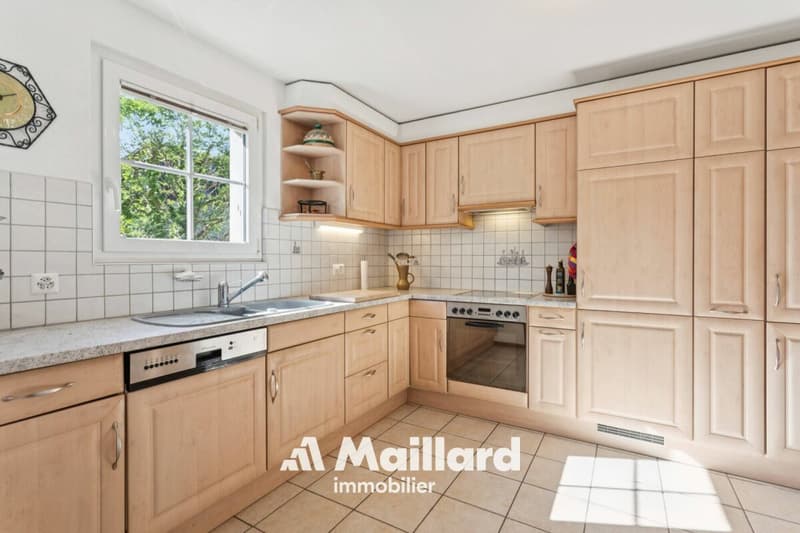
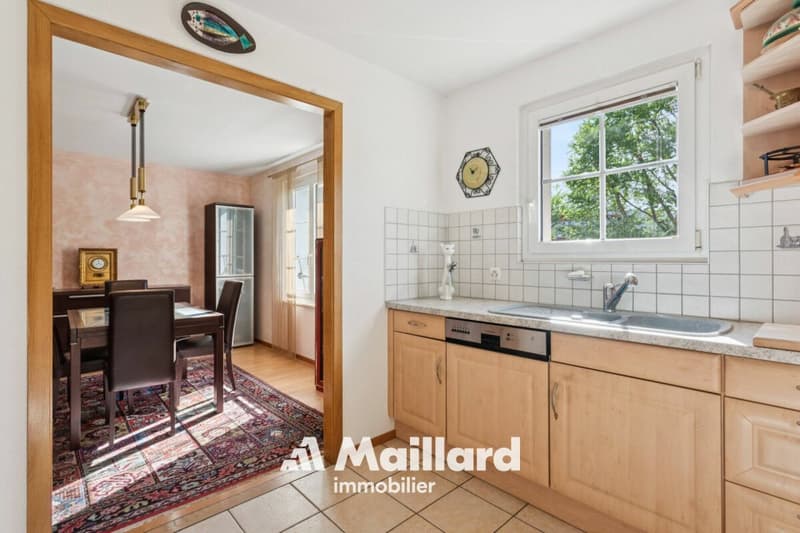
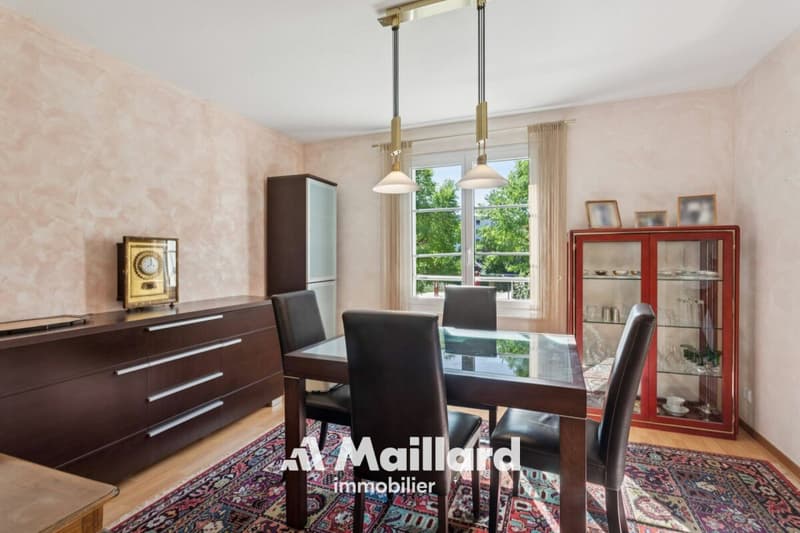
The kitchen and dining room have been combined to form a single room with comfortable dimensions, offering a convivial and functional space for daily meals.

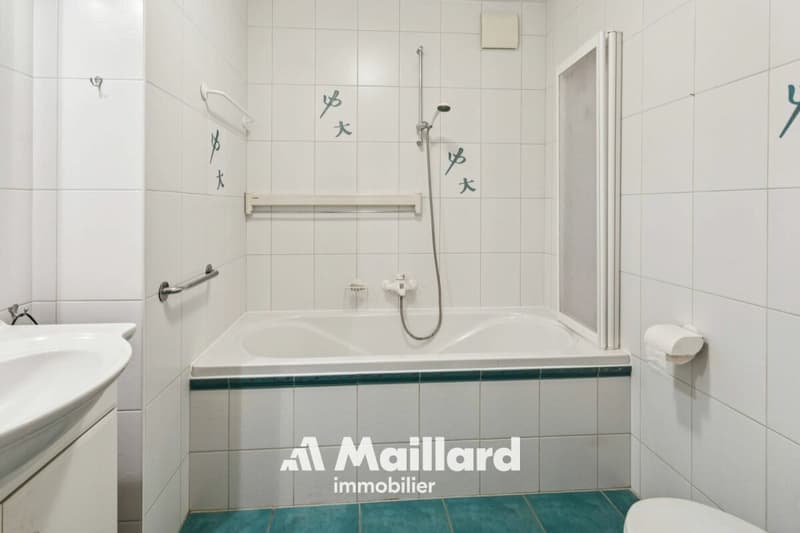
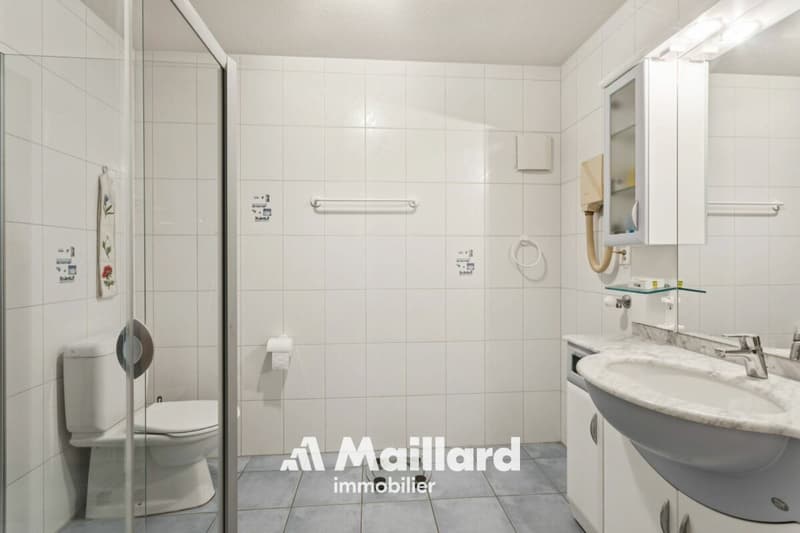
The sleeping area consists of three bedrooms. Two bathrooms complete the unit, one equipped with a shower and the other with a bathtub.

The apartment has a large cellar providing additional storage space.

EXTERIOR
A balcony of approximately 8 m² pleasantly extends the living room and offers a valuable outdoor space.

PARKING
A parking space located in the underground garage is sold in addition to the price (CHF 35,000.-). Particularly spacious, it allows for comfortable parking of a vehicle while conserving space for a motorcycle and, according to needs, for additional storage solutions.

PRICE DETAILS
Apartment: CHF 960,000.-
Parking spaces: CHF 35,000.-
Total: CHF 995,000

Mortgage Calculator

From dream house to home ownership: the mortgage calculator can help you estimate the affordability of this property.

Purchase price
Household income

Annual gross income of all persons applying for the mortgage (including 13th month salary or bonus payment).

The mortgage is affordable if the living costs do not exceed one third (33%) of your income.

Equity capital

You must finance at least 20% of the property value with your own funds. This includes savings, advance inheritance, gifts, all retirement assets (3a, 3b) and pension fund assets. You may withdraw a maximum of 10% of the purchase price from the pension fund.

Create your account
Free

Unlock the full experience

Sync your favourites, manage search alerts, and access all your important services seamlessly across devices. Create your free account for a personalized home search!


Gold Partner
Maillard Immobilier SARue de la Plaine 9, 1400 Yverdon-les-BainsSee all listings from this agency
Danny Caldas
Danny CaldasCourtier en immobilier – Région Nord-Vaudois
Listing ID
4003509892
Object ref.
d54fadca-bbd2-11f1-b4f8-0e90ca4da74f
Gold Partner
Danny Caldas
Danny Caldas

Contact the advertiser

Equity capital (optional)

By continuing, I declare that I accept the GTC and acknowledge the privacy policy, and that personal aggregated data related to my interests may be shared with the advertiser.

* By selecting “Yes”, I agree that Homegate may process this information as described here.

Other properties you might like

Fraud prevention: a few useful tips

  • Never transfer money in advance
  • Be careful if the price appears too low
  • Never share personal data such as bank details or copies of ID upfront
  • Do not sign a contract before you have visited the property

Tips and services