- New building
- New building
- New building
- New building
- New building
- New building
- New building
- New building
- New building
- New building
- New building
- New building
- New building
New building project
Availability:
By agreement
Project:
WebsiteNew building project
"Duplex of 4.5 rooms with balconies"
Purchase price
CHF 990,000.–
Notify on price drop
Rooms
4.5
Living space
128 m2
Location
A Concise, 1426 ConciseCosts
- Purchase price:
- CHF 990,000.–
- Notify on price drop
Main information
- Available from:
- By agreement
- Type:
- Apartment
- No. of rooms:
- 4.5
- Floor:
- 1
- Number of floors:
- 2
- Surface living:
- 128 m2
- Year built:
- 2026
Features and furnishings
Balcony / Terrace
Parking space
Elevator
New building
Documents (0)
Description
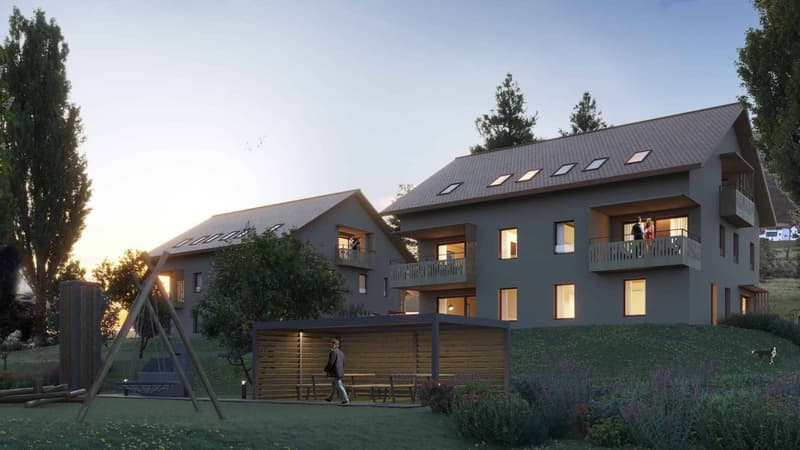
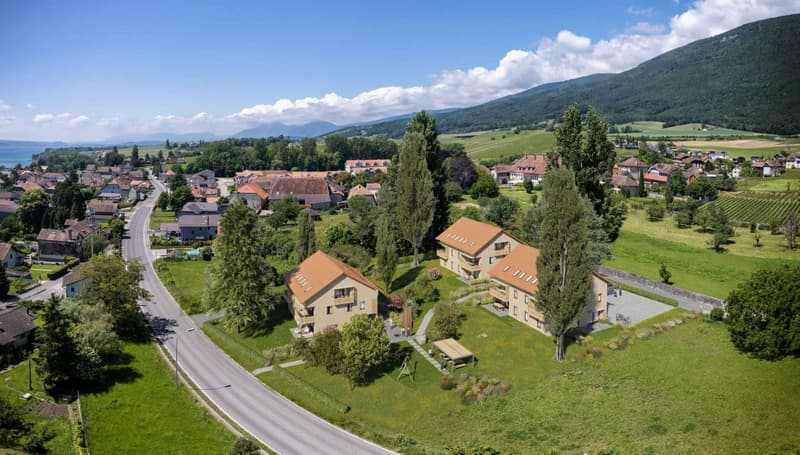
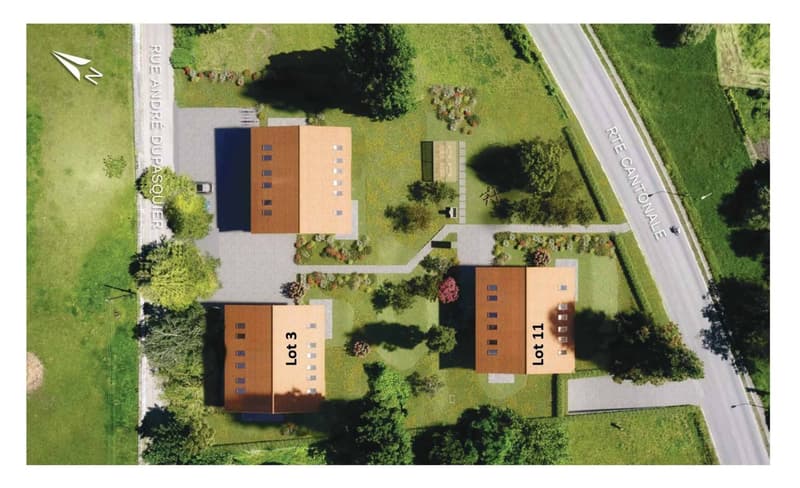
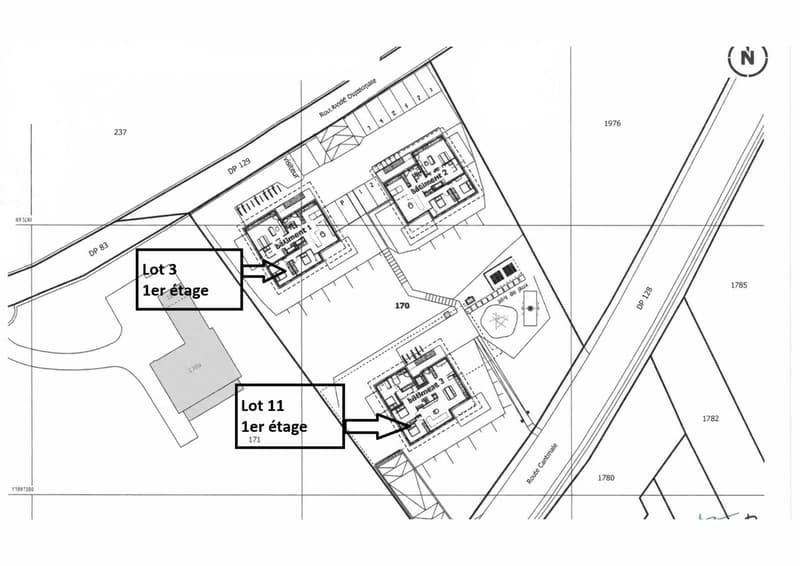
Discover this small-scale development consisting of 3 buildings with only 12 apartments in PPE, offering a calm and convivial residential environment.
The project includes 6 ground-floor apartments benefiting from generous private terraces as well as 6 upstairs apartments with spacious balconies, allowing you to fully enjoy the outdoors and the view.
This 4.5-room duplex on the first floor of building 3 consists of:
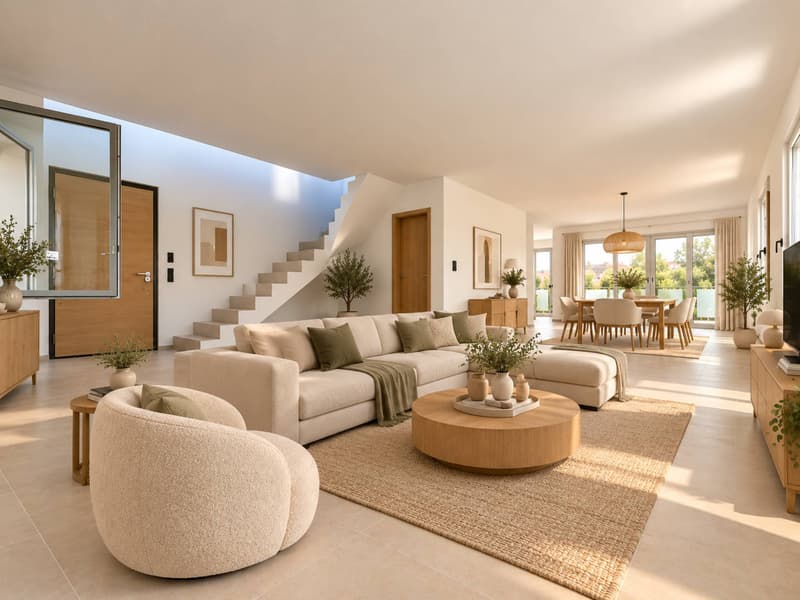
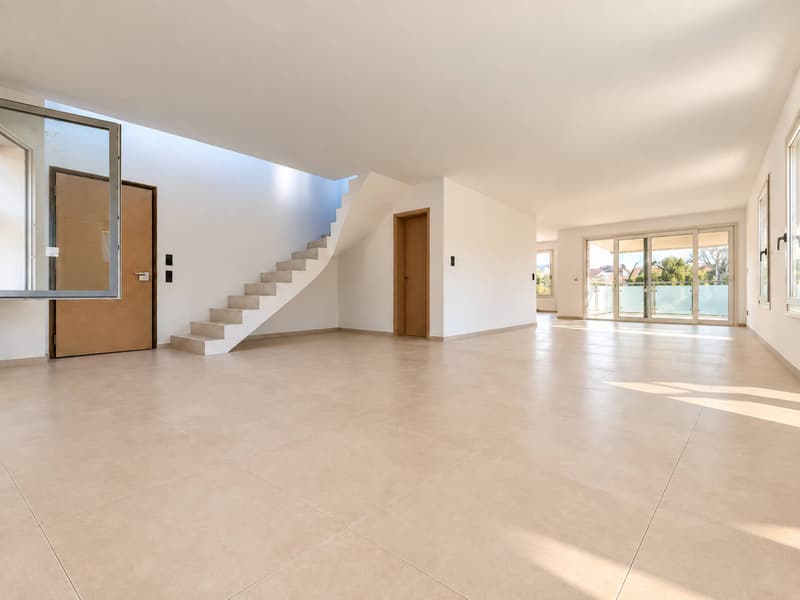
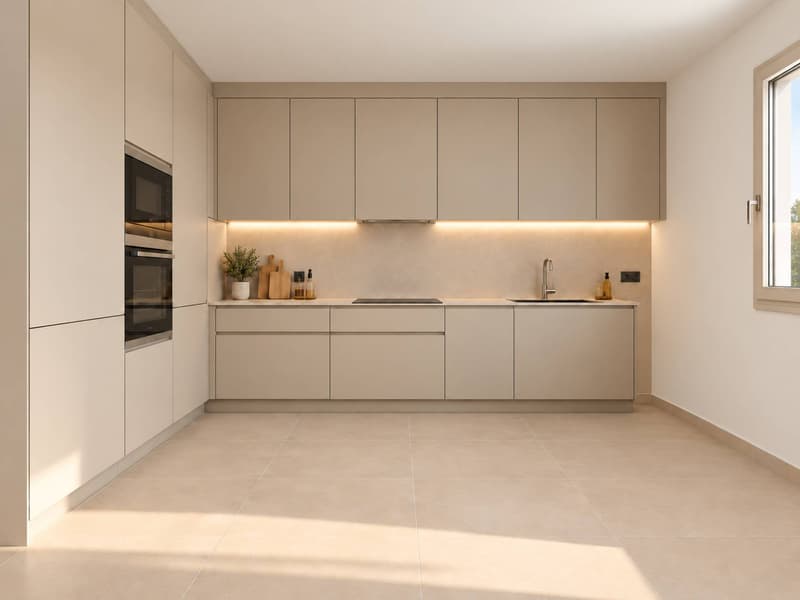
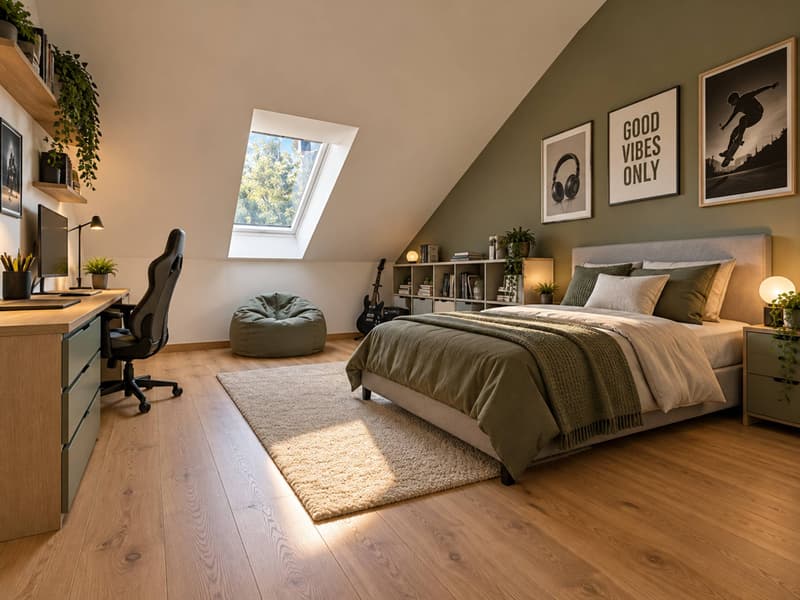
On the first level, an entrance with a wall closet, a large living/dining room of over 50m2 with access to the first balcony and the kitchen. A bathroom with a sink and toilet.
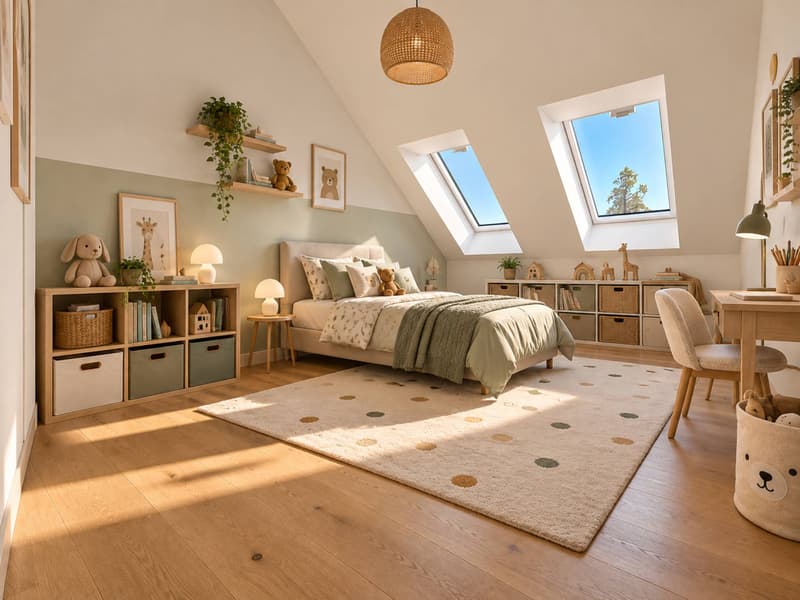
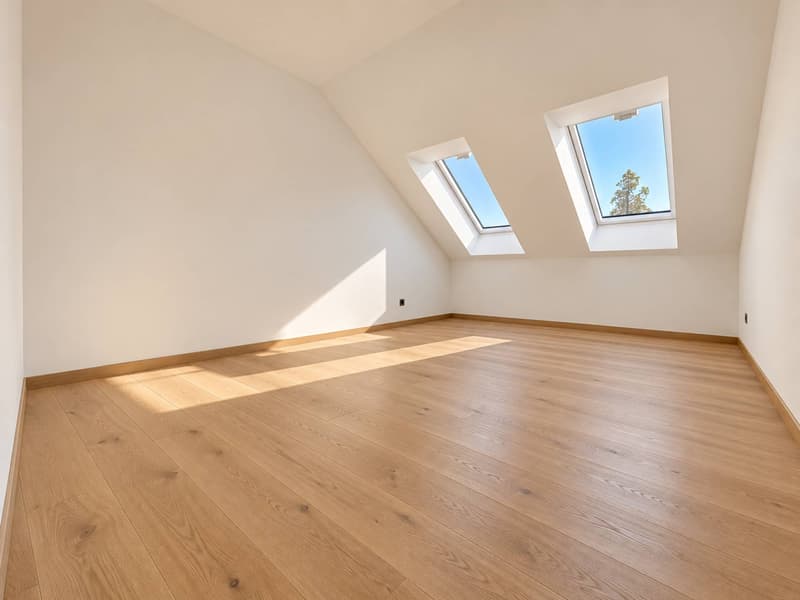
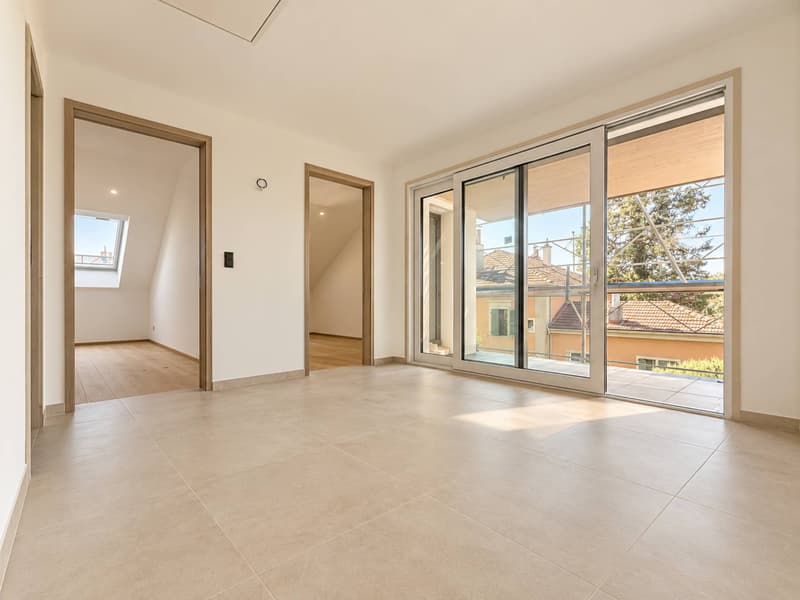
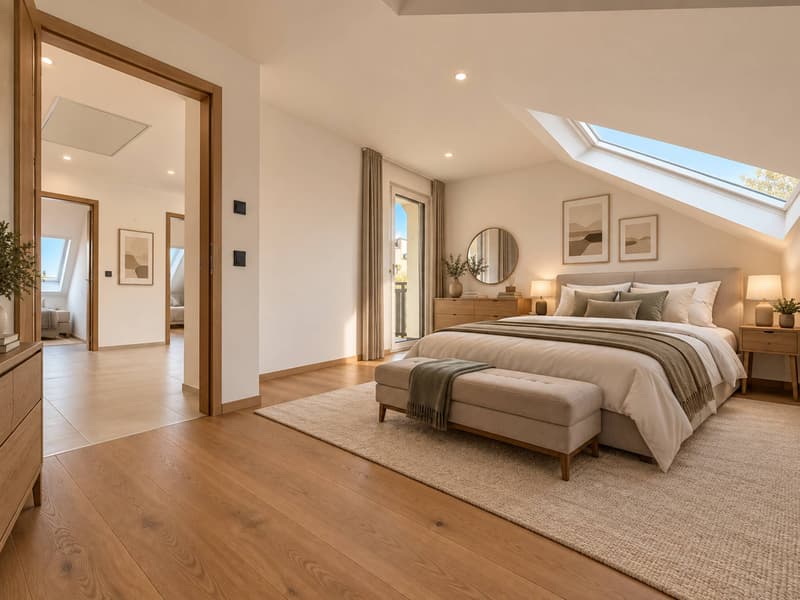
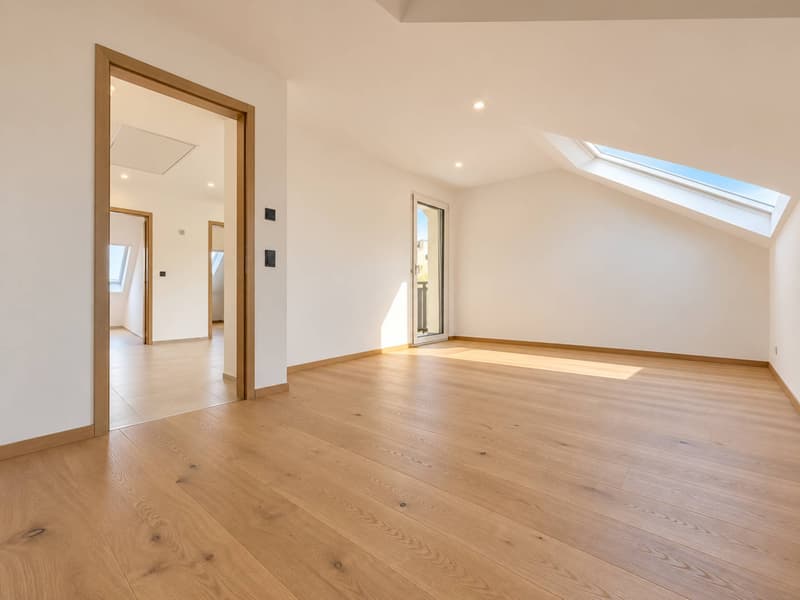
Upstairs, a large hall leads to the second balcony facing west, from which you can admire beautiful sunsets. It distributes 3 bedrooms and a bathroom with a bathtub and double sink and toilet.
A cellar and a large galeta offer a multitude of storage possibilities and complete this property.
Set in a green surroundings, this achievement seduces with its contemporary architecture, its bright spaces, and its privileged location offering a magnificent view of the Jura and Lake Neuchâtel. Each dwelling has been designed to guarantee comfort, functionality, and quality of life on a daily basis.
An ideal opportunity for people looking for a peaceful living environment while remaining close to amenities and main communication axes.
Delivery: early 2027
Sale in land share for reduced purchase costs!
INFORMATION AND VISITS: ALEXANDRA JEREZ & TANIA LEITE AT 024 424 24 26
The project includes 6 ground-floor apartments benefiting from generous private terraces as well as 6 upstairs apartments with spacious balconies, allowing you to fully enjoy the outdoors and the view.
This 4.5-room duplex on the first floor of building 3 consists of:
On the first level, an entrance with a wall closet, a large living/dining room of over 50m2 with access to the first balcony and the kitchen. A bathroom with a sink and toilet.
Upstairs, a large hall leads to the second balcony facing west, from which you can admire beautiful sunsets. It distributes 3 bedrooms and a bathroom with a bathtub and double sink and toilet.
A cellar and a large galeta offer a multitude of storage possibilities and complete this property.
Set in a green surroundings, this achievement seduces with its contemporary architecture, its bright spaces, and its privileged location offering a magnificent view of the Jura and Lake Neuchâtel. Each dwelling has been designed to guarantee comfort, functionality, and quality of life on a daily basis.
An ideal opportunity for people looking for a peaceful living environment while remaining close to amenities and main communication axes.
Delivery: early 2027
Sale in land share for reduced purchase costs!
INFORMATION AND VISITS: ALEXANDRA JEREZ & TANIA LEITE AT 024 424 24 26
Mortgage Calculator
From dream house to home ownership: the mortgage calculator can help you estimate the affordability of this property.

Free
Unlock the full experience
Sync your favourites, manage search alerts, and access all your important services seamlessly across devices. Create your free account for a personalized home search!
Advertiser


Bernard Nicod | Yverdon Ventes
Rue de la Plaine 42
1401Yverdon-les-Bains
Contact
LEITE Tania
- Listing ID
- 4003516970
- Object ref.
- 80724-26-611-06