"Land plots and projects with a grand view of the Ligurian Sea"
Location
Strada Panoramica Solva Cavia, 17021 Alassio SVCosts
- Purchase price:
- On request
Main information
- Available from:
- By agreement
- Type:
- Building plot
- Land area:
- 1070 m2
Features and furnishings
Washing machine
View
Quiet neighborhood
Documents (0)
Description
Location:
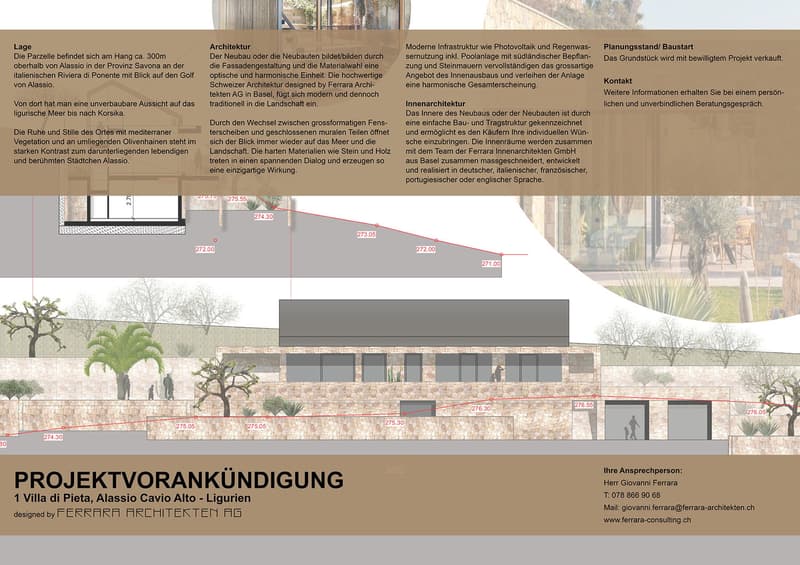
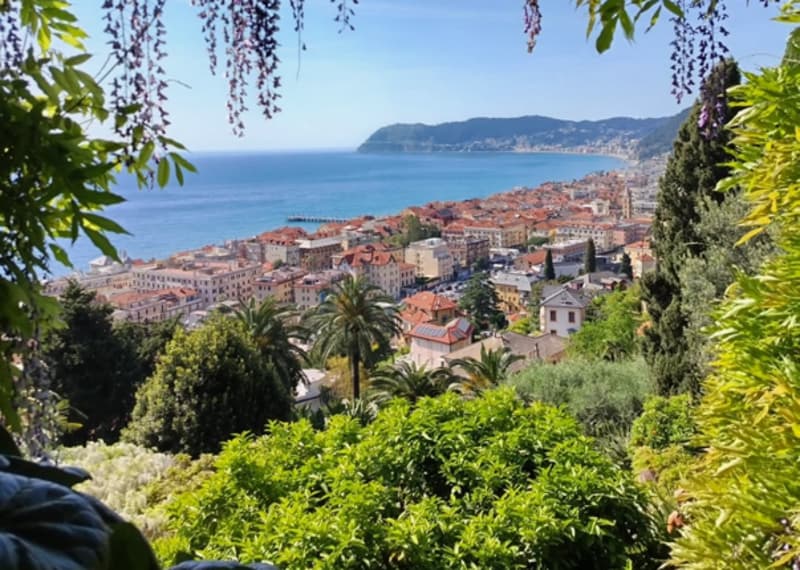
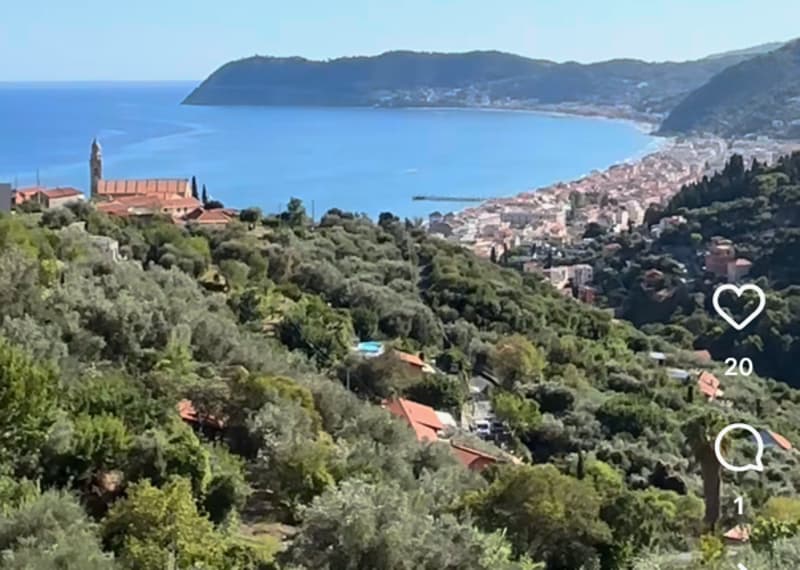
The plot is located on the slope about 300m above Alassio in the province of Savona on the Italian Riviera di Ponente with a view of the Gulf of Alassio. From there, you have an unobstructed view of the Ligurian Sea to Corsica. The peace and quiet of the place with Mediterranean vegetation and surrounding olive groves is in strong contrast to the lively and famous town of Alassio below.
Architecture:
The new building or buildings form an optical and harmonious unit through the facade design and material selection. The high-quality Swiss architecture designed by Ferrara Architekten AG, Basel, fits modernly and yet traditionally into the landscape. The alternation between large-format window panes and closed mural parts constantly opens up the view to the sea and the landscape. The hard materials such as stone and wood enter into an exciting dialogue and create a unique effect.
Modern infrastructure such as photovoltaics and rainwater utilization including a pool facility with southern landscaping and stone walls complete the great offer of the interior design and give the facility a harmonious overall appearance.
Interior architecture:
The interior of the new building or buildings is characterized by a simple building and support structure and allows buyers to bring in their individual wishes. The interior spaces are tailored, developed, and realized together with the team of Ferrara Innenarchitekten GmbH from Basel in German, Italian, French, Portuguese, or English.
Living area: approx. 306 m2
Land area: approx. 1,070 m2
Purchase price including double garage, pool, land - on request
Contact:
The property is sold with an approved project.
Further information can be obtained during a personal and non-binding consultation.

Unlock the full experience
Sync your favourites, manage search alerts, and access all your important services seamlessly across devices. Create your free account for a personalized home search!


- Listing ID
- 4003517061
- Object ref.
- 2424-P-V.2424-P-V.pckkc.zfoxb