555 results - Property for buy in Italy
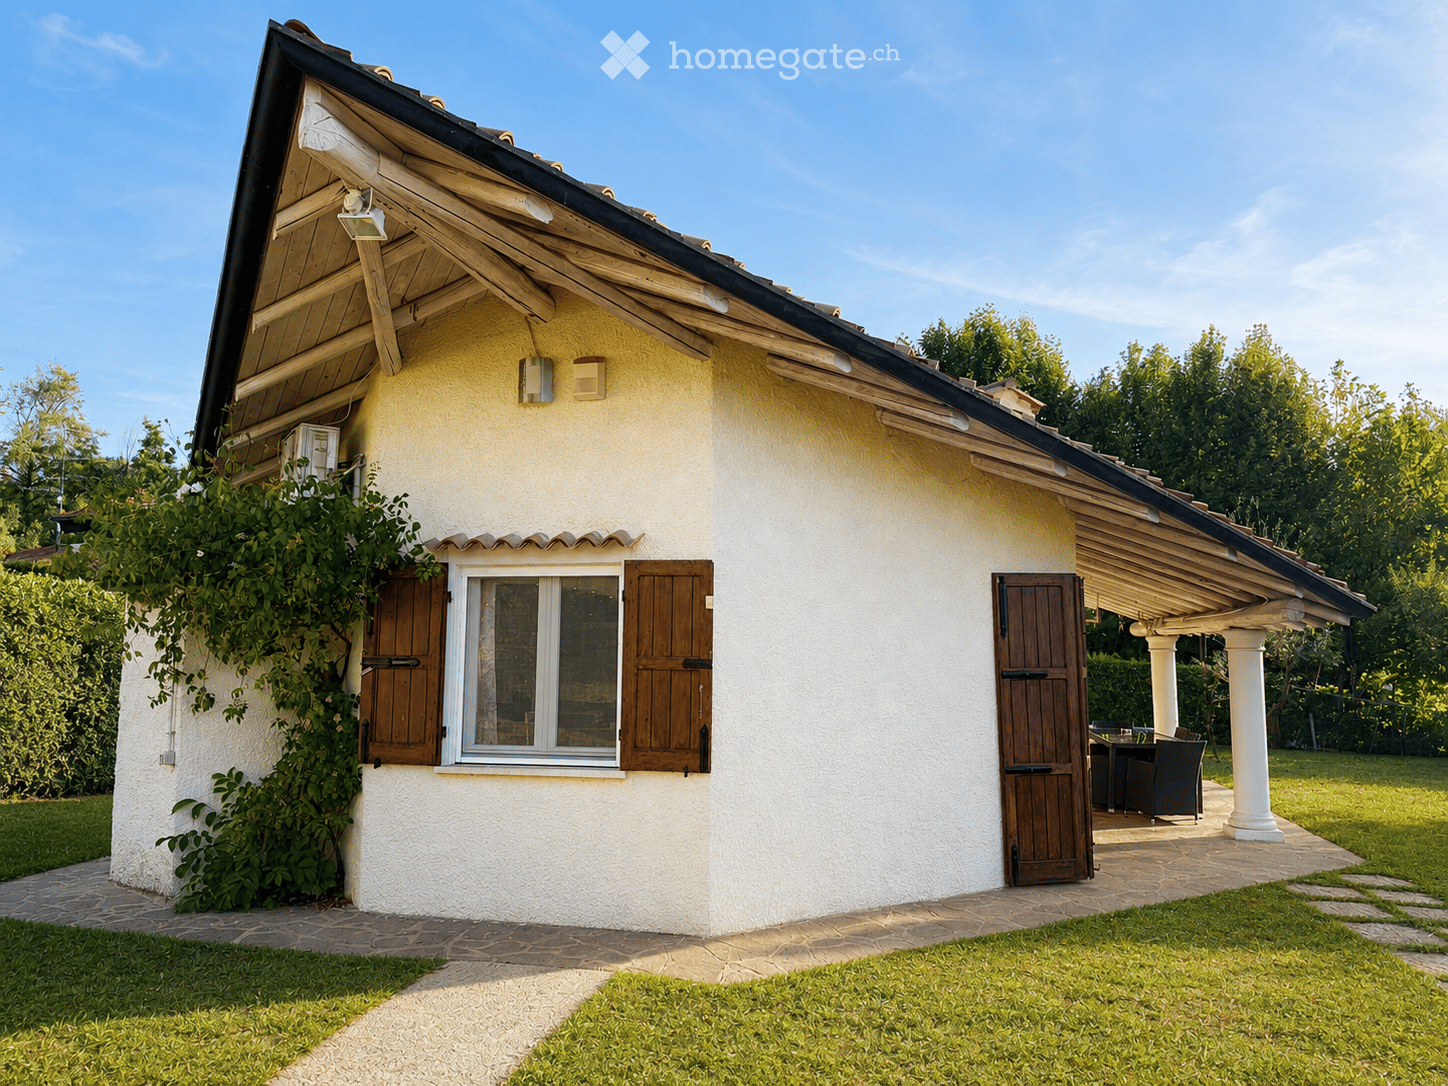
  • A small, single-story house with a light yellow exterior, wooden shutters, and a covered porch area with outdoor furniture.
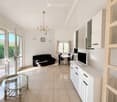
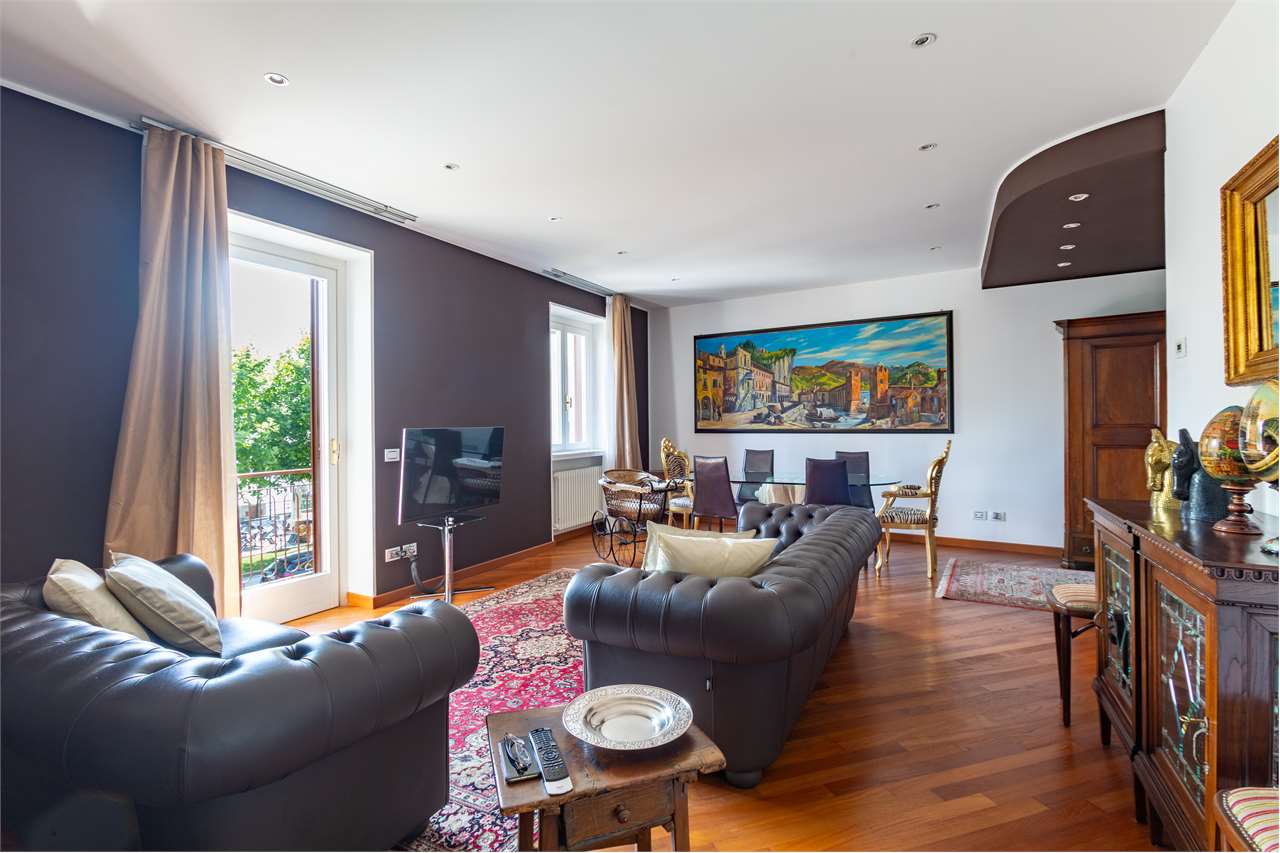
  • Bright living room with white walls, light wooden flooring, and large windows. Features a black sofa, glass coffee table, dining table with chairs, TV on a white cabinet, and a chandelier.
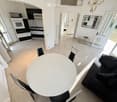
  • Modern living and dining area with large windows, a black sofa, a white dining table with chairs, a coffee table, and a mirror on the wall.
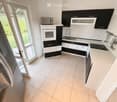
  • Modern kitchen with black and white cabinets, stainless steel appliances, and a large window leading to a garden.
  • Modern kitchen with white and black cabinets, a sink with a faucet, and an oven. The floor is tiled in a light beige color.
  • Covered outdoor patio with stone flooring, white columns, and a dining set including a table and chairs.
  • Bright living and dining area with light wood flooring, a dark-colored sofa, a glass coffee table, a dining table with chairs, and a small kitchen area with cabinets and a TV.
  • Bright bedroom with a red-framed bed, nightstand, lamp, two wooden chairs, green stool, mirror, cabinet, and television mounted on the wall.
  • Modern bathroom with black and white tiles, glass shower stall, and white cabinets.
  • Modern bathroom with black tiled floor, white walls, a sink, bathtub, and a large mirror. Features a sleek, contemporary design with glass elements and built-in storage.
  • Modern bedroom with a double bed, nightstand with lamp, two chairs, a large mirror, and a television mounted on the wall. The room features tiled flooring and has a sliding glass door leading to a balcony.
  • Modern bathroom with beige tiled walls and floor, featuring a toilet, sink with faucet, mirror, and a window with frosted glass.
  • A small olive tree in a stone planter is positioned near a house with a tiled roof and white columns. A blue hanging swing is attached to the tree, and the surrounding area includes a paved patio and a grassy lawn.
  • A close-up of a pomegranate tree branch with green leaves and a single pomegranate fruit.
  • A close-up view of a tree branch laden with green fruits and lush green leaves, set against a blurred background of more trees and foliage.
  • Close-up of an olive tree branch with green olives and leaves, set against a blurred natural background.
  • A well-maintained lawn with trees and a small house with a tiled roof and shutters in the background.
  • Single-story house with a tiled roof, light yellow walls, and a covered patio area with a dining set and hanging chair.
1 / 18
Bright living room with white walls, light wooden flooring, and large windows. Features a black sofa, glass coffee table, dining table with chairs, TV on a white cabinet, and a chandelier.
Modern living and dining area with large windows, a black sofa, a white dining table with chairs, a coffee table, and a mirror on the wall.
Modern kitchen with black and white cabinets, stainless steel appliances, and a large window leading to a garden.
EUR 750,000.– Premium
3 rooms85m² living space
Via San Fermo, 25010 San Felice del Benaco

"Lake Garda almost at your doorstep – freestanding villino with 1,600 m² Mediterranean garden"

• Top location in San Felice del Benaco on the western Lake Garda • Lake Garda only about 1 km away – reachable in a few minutes • Near Salò, Portese, Baia del Vento and the popular places of Valtenesi • Quiet, green residential area with a lot of privacy and Mediterranean flair • Detached, completely single-storey house • approx. 85 m² living space | approx. 1,600 m² plot according to seller's information • 3 rooms | 2 bedrooms | guest toilet | shower room • Particularity: Both bedrooms have direct access to the shared en-suite shower room • Shower room with window and floor-to-ceiling shower • Bright, open living, dining and kitchen area • Direct access to the terrace and garden from the living room and kitchen • Partly covered terrace • Air conditioning with cooling and heating function in every room • Modernizations 2013: kitchen, bathroom, tiles, air conditioning systems, painting and fly screens • Wooden windows with double glazing and traditional wooden shutters • Separate hallway with sliding door to the living area • Spacious Mediterranean garden with olive, pomegranate and lemon trees, pine and palm trees • Ideal as a holiday home, second home or permanent home on Lake Garda The buyer's commission is 3.00 % plus statutory value-added tax, calculated on the notarially certified purchase price.

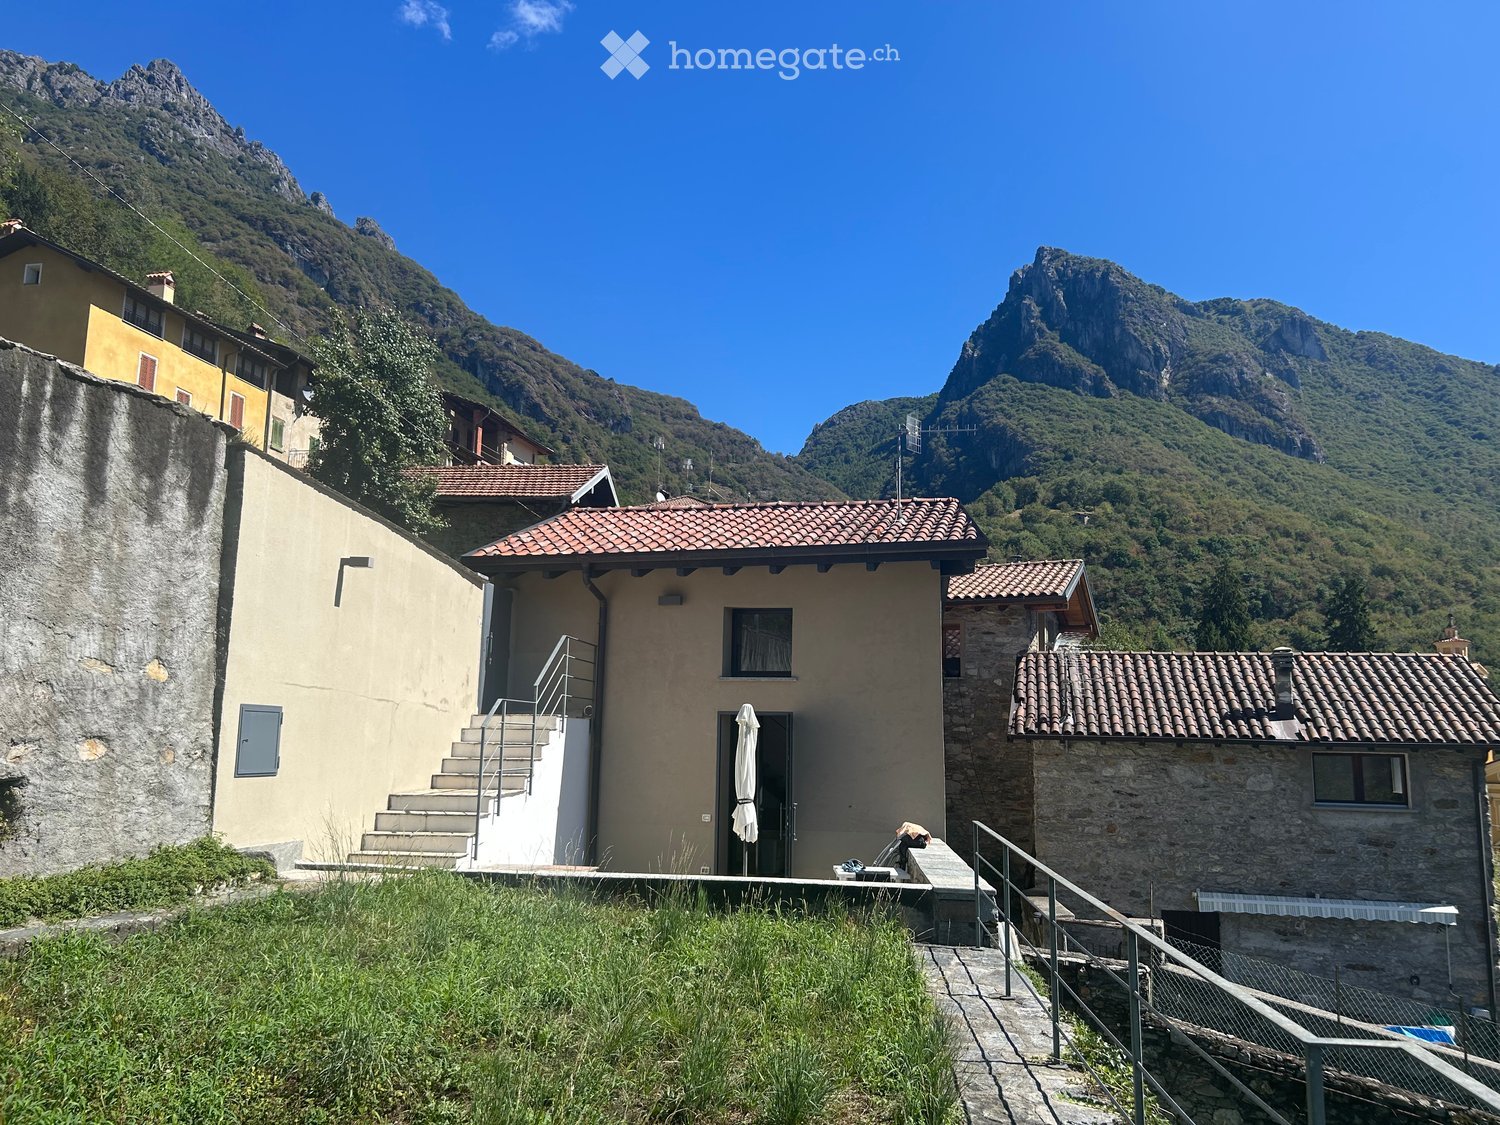
  • A two-story house with a tiled roof, stone and plaster exterior, and a small porch with an umbrella. The house is situated in a mountainous area with a staircase leading up to the entrance.
  • Modern open-plan living space with a raised loft bed, kitchen area, dining table, and seating area.
  • Modern bedroom with wooden bed frame, white mattress, nightstand, lamp, and small woven rug on wooden floor.
  • Modern living room with a grey sofa, coffee table, wooden stools, and a mounted screen. The room features a staircase leading to an upper level and large windows allowing natural light.
  • Modern hallway with exposed wooden ceiling beams, large windows offering scenic views, and sleek black metal railings.
  • Modern bathroom with a white sink, dark cabinet, toilet, bathtub, and a large mirror above the sink. Grey tiles on lower walls and a window with a stone view.
  • Modern living room with exposed wooden beams, large windows offering a scenic mountain view, a grey sofa, a wooden coffee table, a wooden shelf, and a wall-mounted television.
  • A scenic outdoor view showing a fenced garden area with lush greenery, a stone chimney, and a distant lake surrounded by mountains.
  • Balcony with stone steps, metal railing, and a view of a grassy area, stone wall, and forested hills in the background.
  • Modern living and dining area with a light-colored sofa, a wooden dining table with chairs, and a compact kitchen featuring white cabinets and stainless steel appliances.
  • Modern interior with wooden staircase, open-plan living and sleeping area, large windows, and a small kitchenette.
  • Floor plan of a single-story building with a kitchen, bathroom, and living area, including a raised ground floor and a loft area above.
  • Floor plan of the first floor showing a studio, staircase, and boiler area. Includes measurements and annotations for structural details.
  • Ground floor plan showing living area, bedroom, bathroom, and garden with mechanical ventilation and drainage details.
1 / 14
CHF 240,000.– Top
2.5 rooms64m² living space
Via delle Rimembranze 23, 22010 Dasio

Independent house in Valsolda, 10 minutes from Lugano

A small refuge between woods and mountains, in the historic core of Dasio, the highest village in Valsolda, Italy, just 10 minutes from Lugano.I am selling an independent house of 64 m², renovated with high-quality materials and characterized by bright interiors, visible wooden roof and a suggestive living area with double height (with visible loft).The house is furnished for sale.On the ground floor there are the living room, the equipped kitchen, the bathroom with bathtub. The open loft, overlooking the living area, is used as a bedroom and study. Next to a technical room with heat pump, washing machine and freezer.The house has a private stone terrace and about 150 m² of adjacent land used as a garden: a pleasant space to relax, grow a small garden or live outdoors.The house is located in Dasio, in Valsolda, on the Italian side of Lake Lugano, at an altitude of about 580 meters. The context is quiet and immersed in nature, near the Valsolda nature reserve and numerous hiking trails. An ideal solution as a holiday home, first home or second home between Italy and Switzerland.Main features:Independent house without internal common areas64 m² of floor spaceAbout 150 m² of adjacent landPrivate stone terraceLiving area with double heightEquipped kitchenBathroom with bathtubLoft used as bedroom and study, technical room with heat pump, washing machineRoof and wood cladding
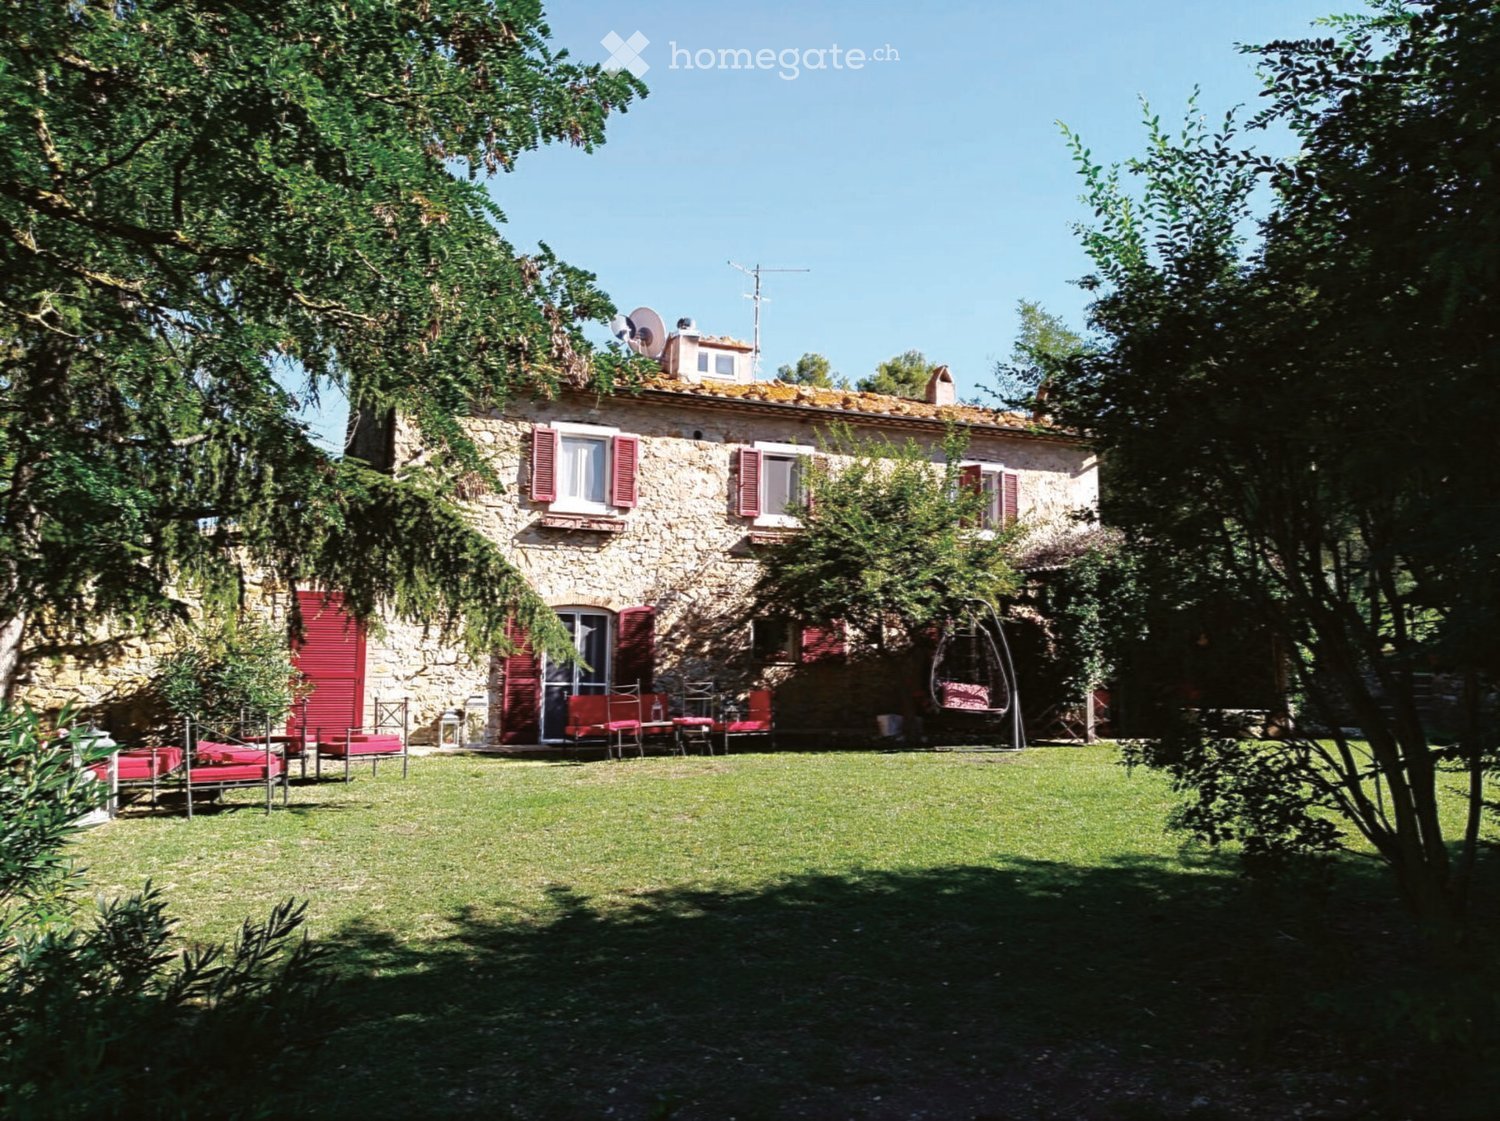
  • A stone house with red shutters and a large, well-maintained lawn in front. Outdoor furniture including chairs and a table is arranged on the lawn, with trees providing shade.
  • A rectangular swimming pool surrounded by a concrete deck, with grassy areas and trees in the background under a clear blue sky.
  • A small outdoor dining setup with a wooden table and chairs, surrounded by greenery and a wooden fence.
  • Wooden balcony with a small table, chair, and bottle, overlooking a lush green landscape.
  • Outdoor seating area with red and pink cushions, small tables, lanterns, and flower pots, set on patterned rugs in front of a stone building.
  • Outdoor patio with stone walls, wooden beams, red cushioned seating, lanterns, and a coffee table.
  • An outdoor dining area with two long wooden tables and multiple chairs, surrounded by lush greenery and trees, with hanging pendant lights under a metal roof structure.
  • Cozy living room with exposed wooden beams, a stone fireplace, a sofa, coffee table, and decorative items. Large windows and a view of the garden.
  • Living room with a stone fireplace, wooden mantel, decorative sculptures, a wooden chair, and small wooden stools.
  • Dining room with exposed wooden beams, stone walls, large windows with white curtains, a round wooden dining table surrounded by white chairs, cabinets, and a decorative mirror on the wall.
  • {"type": "Kitchen", "objects": ["stove", "oven", "refrigerator", "dishwasher", "table", "chair", "faucet", "sink", "microwave", "toaster", "cupboard", "cupboard", "cupboard", "cupboard", "cupboard", "cupboard", "cupboard", "cupboard", "cupboard", "cupboar
  • Dining room with a long wooden table set for a meal, surrounded by white chairs. Features a stone fireplace, exposed wooden beams, and a large cabinet with glass doors. The room is well-lit with large windows and has a rustic, elegant ambiance.
  • Dining room with a round wooden table, white chairs, a vase with flowers, and a cabinet with glass doors.
1 / 13
EUR 2,300,000.– Top
18 rooms800m² living space
Poderi di Montemerano, 58014 Manciano (GR)

Prestigious 5-hectare estate in the heart of Maremma Tuscany

This charming property of about 5 hectares includes 5 residential units in typical Tuscan style, characterized by facades with exposed stone, in addition to 2 wooden houses with a terrace, a warehouse, a swimming pool, an orchard, a large parking area, and a picturesque natural pond.The structure has a total of 14 double rooms surrounded by greenery, 3 lounges, 2 kitchens, large terraces, and 3 covered gazebos, offering ideal spaces for both private use and tourist-receptive activities.Located in Poderi di Montemerano, in the municipality of Manciano (province of Grosseto), the property is immersed in a natural context of rare beauty. An elegant tree-lined avenue leads to the estate, surrounded by Mediterranean scrub and olive groves that guarantee absolute privacy and tranquility.The panoramic position offers a splendid view of the medieval village of Montemerano and is a short distance from the renowned Parco Termale di Saturnia, an international destination for thermal tourism, as well as from the prestigious vineyards of the Morellino di Scansano.The estate is located in the heart of Maremma Tuscany, an unspoiled territory without industrial settlements, famous for its breathtaking landscapes, historic villages, and extensive wine-growing areas. The location is strategic, between the cities of Grosseto, Siena, and Viterbo.A few kilometers from: • Saturnia Thermal Baths and the prestigious 18-hole golf course; • the medieval villages of Montemerano and Pitigliano; • the hospitals of Pitigliano and Orbetello; • the beaches of the Maremma coast, including Orbetello, Capalbio, and the beautiful Feniglia Nature Reserve; • the Argentario promontory and the islands of the Tuscan Archipelago, including Isola del Giglio and Giannutri. Main distances: • about 140 km from Rome and Leonardo da Vinci Airport in Fiumicino; • about 146 km from Florence, the cradle of the Renaissance and home to extraordinary museums and monuments; • about 120 km from Siena, one of the most fascinating medieval towns in Italy; • about 50 km from Lake Bolsena; • about 15 km from Scansano, renowned for its prestigious Morellino vineyards. Location: Poderi di Montemerano, in the municipality of Manciano, province of Grosseto, in the heart of Maremma Tuscany.An exclusive property, ideal as a prestigious residence, agriturismo, relais de charme, or tourist-receptive structure, immersed in the authentic nature of Tuscany.

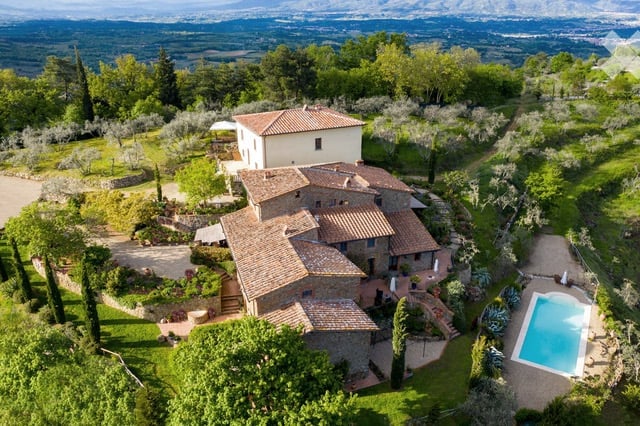
  • Aerial view of a large, rustic villa with terracotta roofs, surrounded by lush greenery, a swimming pool, and scenic countryside views.
  • A scenic view of a countryside estate with olive trees, a stone house, and rolling hills in the background.
  • Aerial view of a rural estate with a house, swimming pool, olive groves, and surrounding hills and mountains.
  • A scenic garden area with a swimming pool, surrounded by stone walls, colorful flowers, and lush greenery, with a rustic stone building in the background.
  • Outdoor area with a swimming pool, surrounded by sun loungers, umbrellas, and flower pots, overlooking a scenic valley.
  • A rustic stone building with a tiled roof is surrounded by a lush garden filled with yellow flowers, green shrubs, and tall plants. An umbrella is positioned near the entrance, and the garden features a mix of Mediterranean vegetation.
  • Elegant dining room with a long wooden table set with chairs, a chandelier, and decorative items including candles and a vase.
  • Elegant dining room with exposed wooden beams, stone walls, and a long wooden dining table set with white tablecloth, fruit bowl, and candle holders. Ornate wooden chairs and cabinets line the room, with an arched brick opening leading to another room.
  • A serene outdoor seating area with a large tree providing shade, featuring multiple white cushioned benches with blue metal frames, a small round table with cups, and lush greenery in the background.
  • A sunny garden area with a stone pathway leading to a yellow house. The garden is filled with lush greenery, including flowering shrubs and climbing vines, creating a serene and inviting atmosphere.
  • Balcony with stone railing, potted pink flowers, overlooking a scenic countryside with trees and distant hills.
  • A well-maintained garden with a variety of flowering plants, shrubs, and tall, slender trees lining a pathway.
  • A panoramic view of a forested mountain range during sunset, with rolling hills and a distant castle silhouette.
  • Modern bathroom with a walk-in shower, tiled walls, towel rack with white towels, and a handheld showerhead.
  • Cozy kitchen with wooden cabinets, stone wall, chandelier, and decorative plates. Includes a dining table with chairs, cups, and a bowl.
  • Cozy bedroom with a wrought iron bed, red bedding, two nightstands with lamps, and a framed picture on the wall.
  • Cozy bedroom with exposed wooden beams and stone walls, featuring a metal-framed bed, nightstands with lamps, a patterned armchair, and a chandelier.
  • Bathroom with decorative tiles, a towel rack with a towel, and decorative bottles on a shelf above the tiles.
  • Elegant bathroom with double sinks, ornate mirror, decorative tiles, and wooden window shutters.
  • A charming garden area with a stone wall, a wooden pergola, and a variety of potted plants and flowers, including vibrant purple wisteria hanging from a tree branch.
  • Gravel driveway with ornate metal gates, surrounded by tall cypress trees and lush greenery, with a classic car parked on the right.
  • Nighttime view of a stone-walled entrance area with a wooden door, potted plants, and a staircase leading upwards.
1 / 22
CHF 3,200,000.– Top
10 rooms
52025 Montevarchi

Historic Borgo in Tuscany in a spectacular location with organic olive grove and pool

Building area approx. 900 m² · approx. 15 ha of land · organic olive grove · fully preserved historic Frantoio · pool · spectacular views · available for occupancy by agreement.An exceptional historic estate in the midst of the Tuscan hillside landscape. The carefully restored ensemble has been continuously maintained and carefully developed; historic substance, high-quality execution, and contemporary living comfort come together here in a self-evident way. The approximately 900 m² of building area is located on a 15-hectare property with over four hectares of biologically managed olive groves.The various buildings and living areas form a grown small Borgo and offer a variety of uses. The existing units can be used independently of each other or merged into a spacious private residence with little structural effort.The flexible structure also offers the rare opportunity to combine private living, representative work, and individual projects on an estate – for example, for self-employed people, creatives, or people who want to receive guests or clients in a special setting.What makes this estate special is its exceptional location. From almost all areas of the Borgo, a spectacular, extensive panoramic view opens up over the Valdarno and the surrounding hillside landscape to the Pratomagno and Arezzo. Olive groves, wooded hills, and the wide Tuscan landscape shape the panorama and create a special place of rest, retreat, and connection with nature.A special feature of the estate is the fully preserved former Frantoio, now used as an exhibition space. Original millstones and presses are part of this exceptional room and remind of the former use of the Borgo.A spacious pool and various terraces and individually usable outdoor areas complement the ensemble and create numerous retreats in the open air. An own water supply and the existing solar system contribute to a high degree of independence.
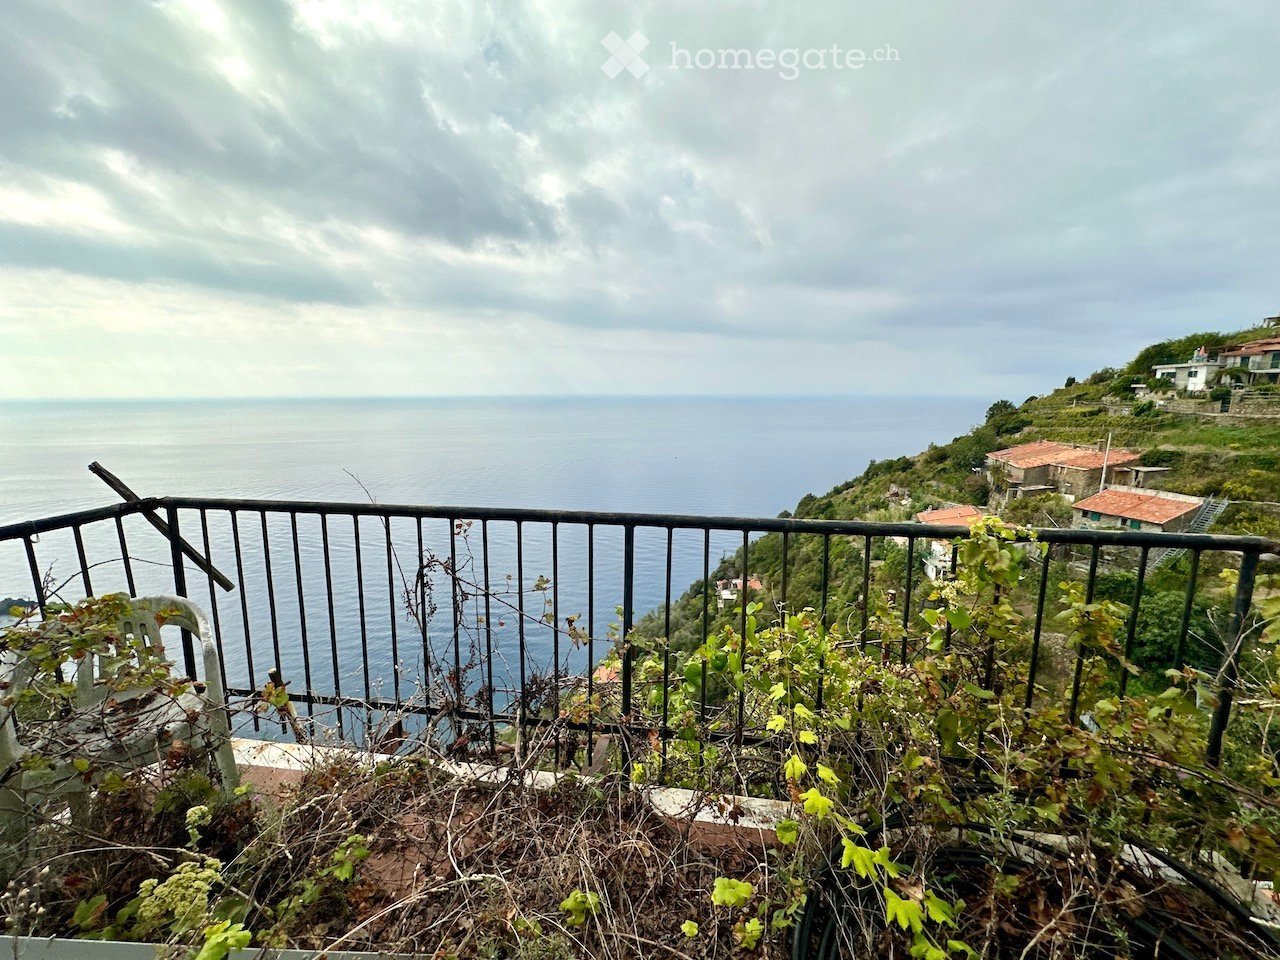
  • Balcony overlooking the sea with a metal railing, some overgrown plants, and distant houses on a hillside.
  • A rustic stone building with a covered entrance, surrounded by overgrown vegetation and a grapevine trellis.
  • A scenic outdoor area with a metal railing, stone steps, and lush greenery overlooking a body of water.
  • Unfurnished attic space with exposed wooden beams, concrete floor, and scattered items including tools, buckets, and a staircase leading upwards.
  • Empty unfinished basement with exposed wooden beams, concrete walls, and scattered tools and materials.
  • An unfinished attic space with exposed wooden beams, a metal staircase leading up, and various stored items including tools, containers, and bags.
  • A narrow staircase with wooden steps and metal railings, leading upwards. The walls are plain and white, and the floor is covered with wooden planks. There are some people visible in the background, and a red ladder is partially visible on the left side.
  • Small kitchen with wooden cabinets, a refrigerator, an oven, and a countertop with various items. The room has a slanted wooden ceiling and a window with bars.
  • A rustic, open-plan living and dining area with wooden beams, a covered sofa, a dining table with chairs, and a small kitchen area with cabinets and appliances.
  • {"type": "Furnished Room", "objects": ["refrigerator", "oven", "table", "chair", "cabinet", "stool", "stool", "stool", "stool", "stool", "stool", "stool", "stool", "stool", "stool", "stool", "stool", "stool", "stool", "stool", "stool", "stool", "stool", "
  • Stone building with a raised ground floor, partially overgrown with vegetation, featuring a concrete overhang and a weathered wooden door.
  • A scenic coastal view with a stone staircase leading down to the sea, surrounded by greenery and cliffs.
  • A scenic coastal view with clear blue water, rocky outcrops, and sparse vegetation on a cliffside.
  • A rustic stone house with a red-tiled roof, surrounded by greenery and a small balcony with metal railings.
1 / 14
EUR 138,000.– Top
3 rooms64m² living space
19132 Fossola Tramonti

Rustic stone house with sea view in Fossola Tramonti – Available immediately

Discover this charming, rustic stone house in the picturesque town of Fossola Tramonti on the Ligurian coast of Italy. The two-story house with 3 rooms and a living area of 64 m² offers an authentic atmosphere with great potential – ideal for all those looking for a holiday home or a renovation project with breathtaking sea views.The house features the following characteristics: • Rustic charm: Exposed wooden beams, stone walls, and traditional architecture give the house its unmistakable Mediterranean character. • Open living and dining area with wooden beams, dining table, sofa, and a small kitchen area with cabinets and appliances. • Kitchen: Small kitchen with all necessary appliances and kitchen furniture can be newly installed under a sloping wooden ceiling. • Balcony with sea view: A balcony with metal railing offers a magnificent view of the sea and the surrounding hills. • Outdoor area: Picturesque outdoor area with stone steps, lush greenery, and a direct view of the crystal-clear blue water of the coast. • Attic and ground floor: Attic with exposed wooden beams and an unfinished ground floor area – both offer great design potential. • Tiled roof: The typical Mediterranean tile roof completes the rustic appearance of the house. Location and surroundings: The house is located in a quiet, natural environment with direct access to the Ligurian coast. A stone staircase leads down to the sea, surrounded by cliffs and Mediterranean vegetation. The bus stop Litoranea Due Gemelli is about a 12-minute walk away and provides a good connection to the surrounding towns.This house is available immediately and is aimed at lovers of authentic architecture who are looking for a renovation project with unique sea views and Mediterranean flair. A rare opportunity on the Ligurian coast – don't miss out on this special offer!

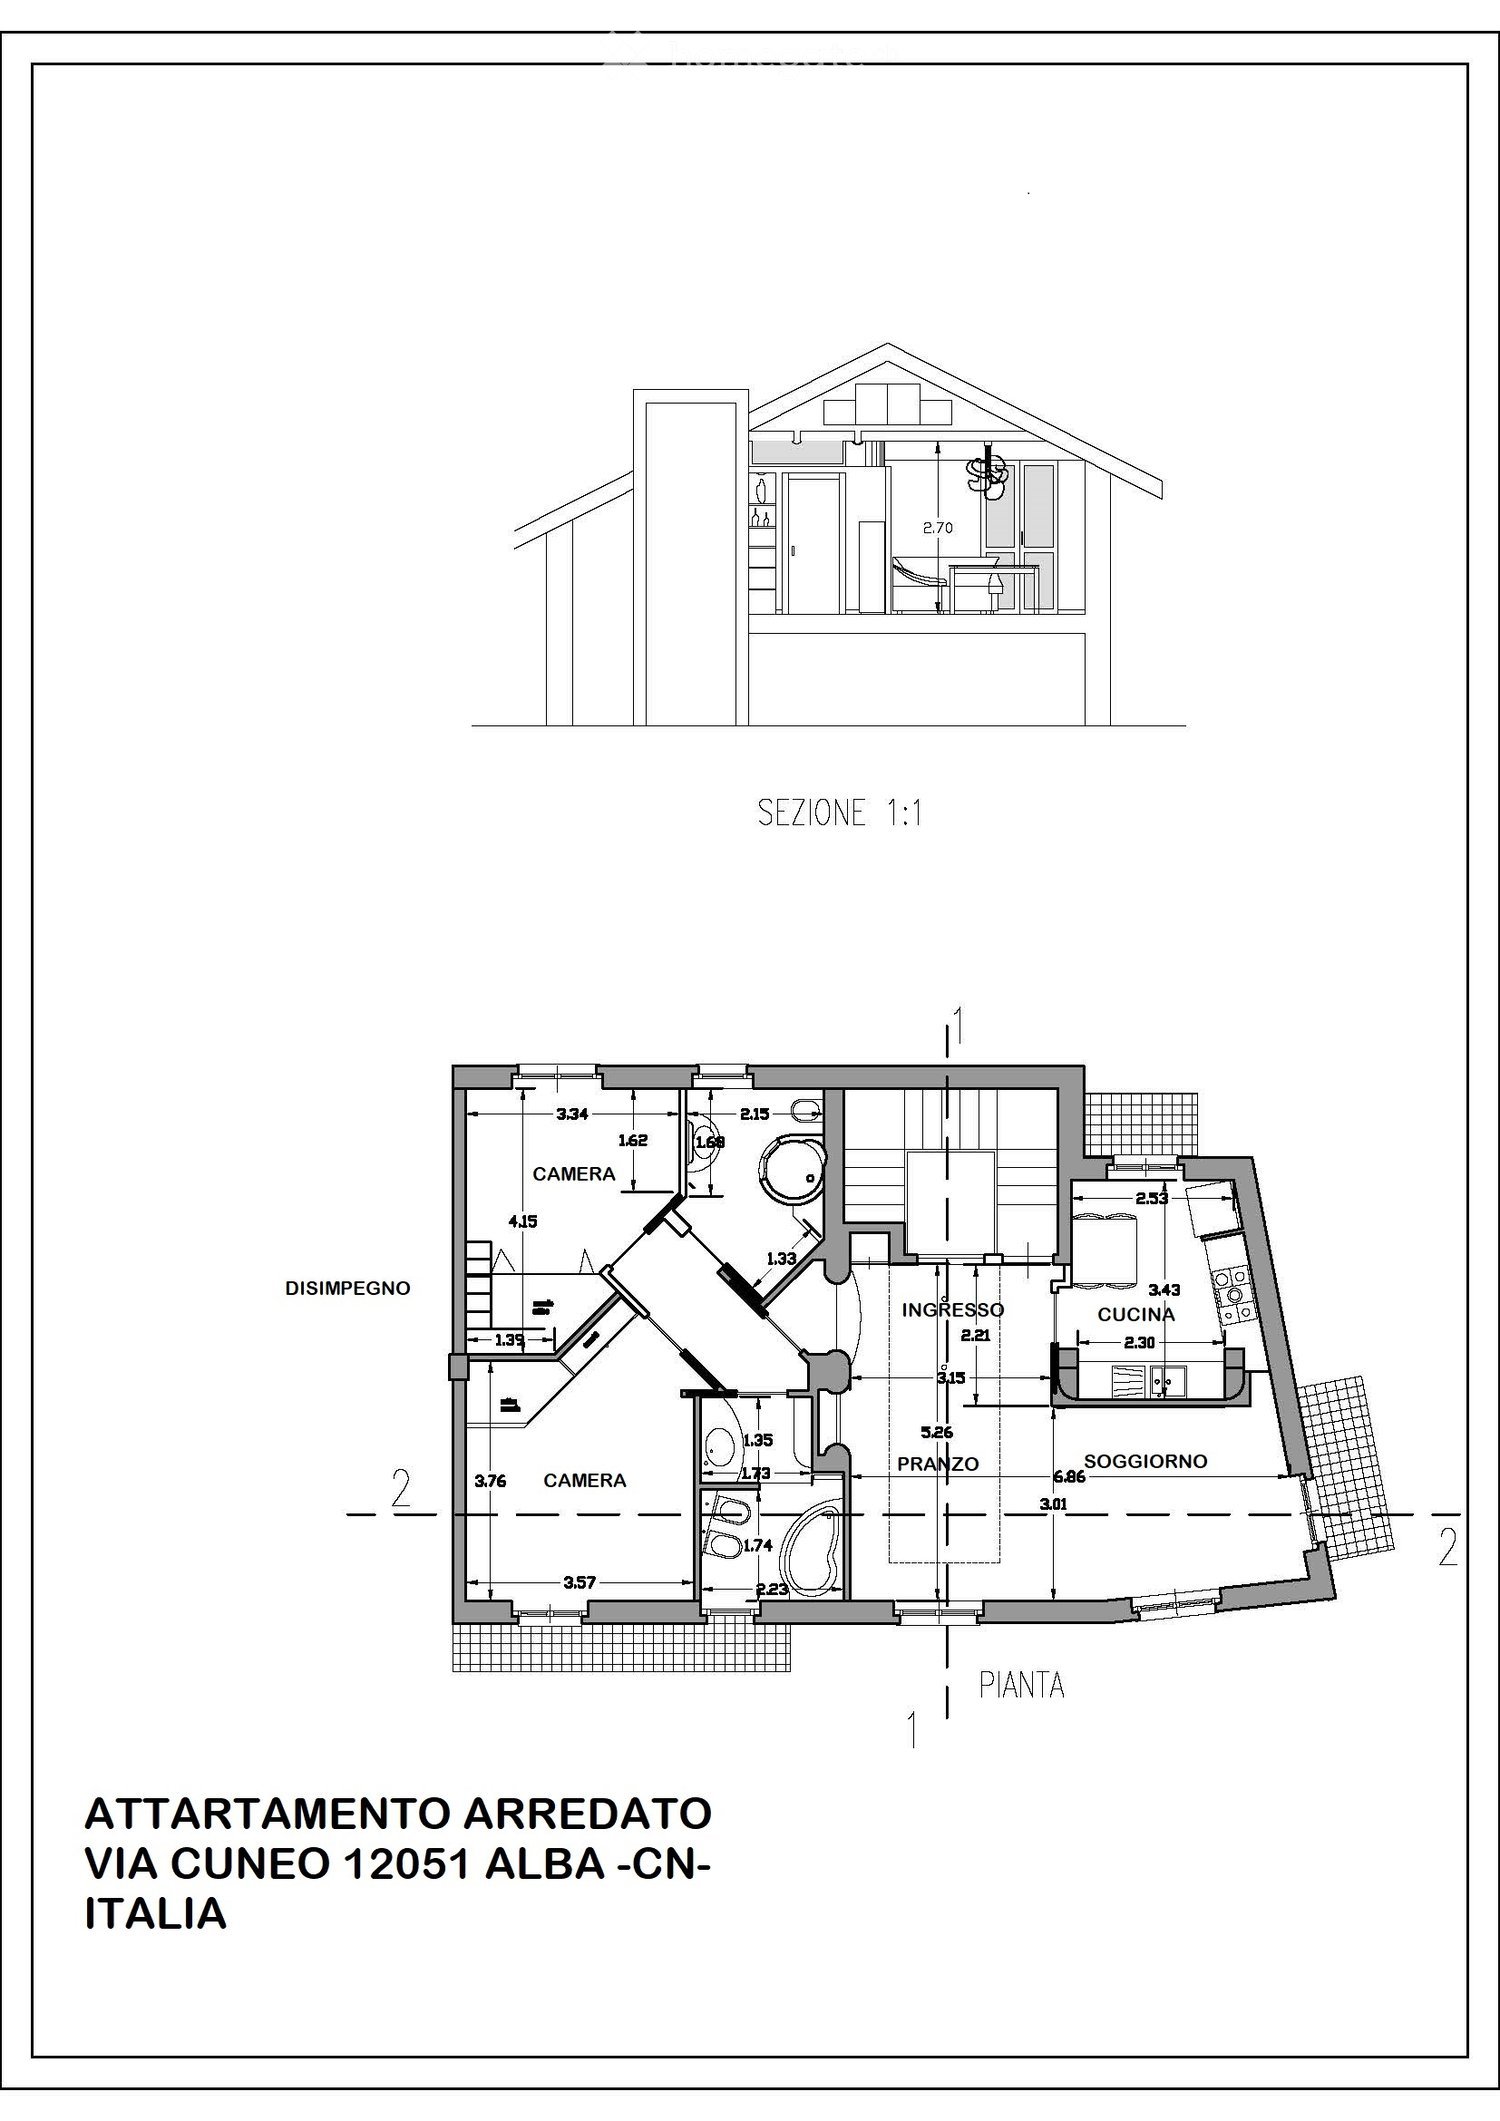
  • Floor plan of a furnished apartment with living room, dining room, kitchen, two bedrooms, and hallway.
  • Floor plan of a furnished apartment with living room, bedroom, and staircase leading to an upper level.
1 / 2
Price on requestTop
6 rooms150m² living space
Via Cuneo, 12051 ALBA

Spacious furnished apartment in Alba, Via Cuneo, for sale

Welcome to this beautiful furnished apartment with 6 rooms, located on the second floor of a modern building from 2006, in one of the most comfortable and well-connected streets of Alba (CN). With a living area of 150 m², this property is an ideal solution for families looking for space, comfort, and practicality.The main features of the apartment: • Large room size: 150 m², spread over two levels, with bright and well-organized rooms, high-quality finishes, and exceptional space utilization. • Completely furnished: The apartment is immediately habitable, with high-quality furniture already included. • Modern building: Although it was built in 2006, it offers modern construction standards and good energy efficiency. • 6 rooms: Large rooms for the whole family, with the possibility of customizing the rooms according to your preferences. • IN THE SEMI-BASEMENT: 2 garages, directly accessible from the street via a convenient ramp, with an area of 14.50 m² and 29.00 m² each. Location and surroundings:The apartment is located in a strategic and comfortable position, with all important services within walking distance: • Prestofresco supermarket just 3 minutes walk away, for daily shopping. • Antica Farmacia just 1 minute walk away, for all health needs. • Piazza Osvaldo Cagnasso school 3 minutes walk away, ideal for families with children. • Piazza Garibaldi bus station 3 minutes walk away, for convenient city connections. • Alba train station just 9 minutes walk away, for regional and national connections. Alba is a renowned city in the heart of the Piedmontese Langhe, known for its fine wines, white truffles, and a rich cultural and traditional city center. Living in this area means enjoying a unique environment, between breathtaking landscapes and excellent quality of life.Don't miss the opportunity to buy this spacious and well-located apartment: an ideal choice for those who want to live in the heart of the Langhe with all the amenities.

Marco Tresoldi

Marco Tresoldi

1 / 13
Marco Tresoldi

Marco Tresoldi

  • Parking space
CHF 148,000.–
3.5 rooms80m² living space
Via Francesco Maria Giancardi 47, 17021 Alassio

Beach House in Villaggio Baba Residence "Monti e Mare" Alassio

Discover the unique charm of this cottage, nestled in the green and overlooking the sea, with a view of the Gallinara Island. It is located within the prestigious Villaggio Monti e Mare, with a private beach, reception, and video surveillance for your tranquility.Location: Fronting the sea with a view of the Gallinara Island, just a few steps from the shoreline. The village is about 5 minutes by car from both Alassio and Albenga. Bus stop at the entrance of the village, convenient for those who prefer public transportation. Direct access to the private beach and the services of the residence with a dog area.Main features: Independent entrance for more privacy and freedom of access. Assigned parking space is included in the property. Parking spaces for guests at the entrance of the structure.Services of the village (included) Private beach. Dog area on the beach. Playground for children. Tennis court and soccer field. Enclosed area for dogs. Restaurant overlooking the sea on the beach, ideal for dinners and relaxing evenings. Reception and video surveillance.Exterior and structure Insulated wooden structure: comfort and thermal insulation. Roof made of insulated aluminum in the style of tiles for optimal energy efficiency. PVC windows with double glazing and aluminum shutters for privacy and security. Aluminum railings with long durability (30 years guarantee against corrosion). Large terrace with wooden planks and covered veranda with extendable table: perfect space for outdoor dining and relaxation. External lighting, with wall lamps and luminous vases that enhance the exterior areas even in the evening. Electric awning, outdoor sink, and Weber barbecue for convivial moments.Interior and comfort Independent entrance directly into the private outdoor area. Air conditioning for a always comfortable temperature. Fully equipped kitchen; built-in dishwasher for maximum practicality. Modern and efficient LED lighting. Living room with reclining sofa, 42-inch Sat TV, and extendable table for entertaining friends and family. Children's room with sofa bed, wardrobes, and Sat TV. Bedroom with storage bed, wardrobes, and Sat TV.Why choose this cottage: Perfect for families with children and dogs and as a second home by the sea, usable all year round without restrictions. Independent entrance and services of the residence that combine privacy and comfort, including areas for children and pets. Strategic location: 5 minutes by car from Alassio and Albenga, with a bus stop at the entrance and comfortable parking for guests.Monthly costs around 700 (annually 8400), which are divided into 3 annual installments. Up to March 2027, these have already been paid, as well as the first installment of 2500 for 2028.The costs include: Rent of the plot, including taxes Electricity Water consumption Waste collection Services included in the village: Tennis court Private beach with equipment Free beach Reception and concierge service Electric vehicle charging station Gardening Automatic gate with remote control (video surveillance)

  • Parking space
1 / 13
  • Parking space
  • Balcony / Terrace
  • Garage
  • +1
EUR 730,000.–
3 rooms160m² living space
Via Guglielmo Marconi 33, 28041 Arona

PRESTIGIOUS RESIDENCE WITH LAKE MAGGIORE VIEW

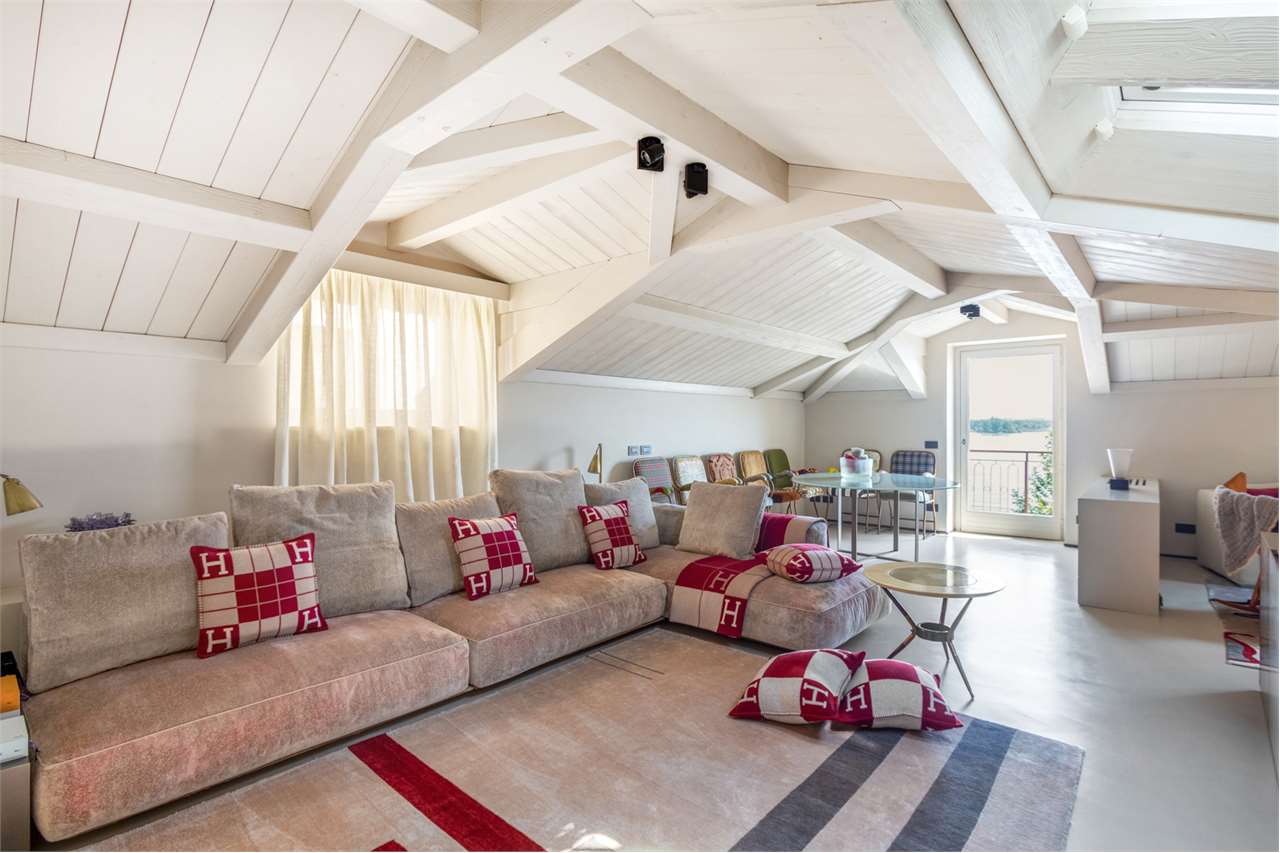
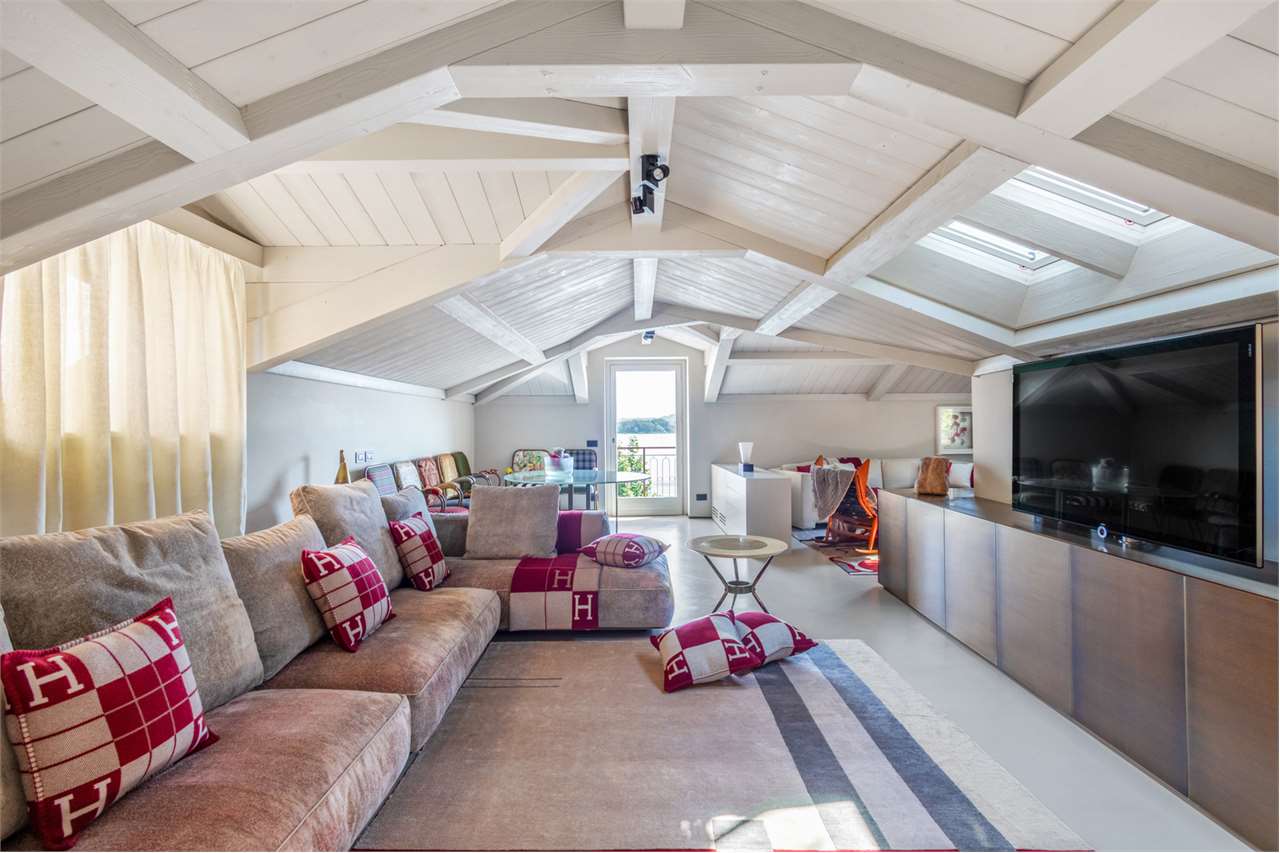
In the heart of Arona, just a few steps from the lakefront and the elegant streets of the historic center, we offer for sale a unit of absolute rarity: a prestigious residence composed of two independent apartments, completely renovated with high-level finishes and characterized by a contemporary architectural project capable of enhancing every environment.An exclusive solution, designed for those who want to live in the center with maximum comfort, without giving up privacy, important spaces, and high construction quality.The property develops on a total surface area of about 480 square meters and is composed of an elegant apartment of about 160 square meters on the first floor and an extraordinary duplex of about 320 square meters, distributed over two levels of about 160 square meters each.The apartment on the first floor has been completely renovated and offers spacious, bright, and perfectly distributed environments. Sought-after materials, high-quality finishes, and a pleasant view of Lake Maggiore make this home ideal for those seeking elegance, comfort, and functionality.The duplex represents the most exclusive heart of the property. A project with a contemporary taste where the spaces develop on two levels perfectly organized: the night area, reserved and welcoming, is connected to the upper floor dedicated to conviviality, characterized by a magnificent living area with important heights, white-washed wooden beams, large glass surfaces, and a spectacular design kitchen perfectly integrated with the living area.The careful selection of materials, the architectural elements in iron and glass, the studied lighting, and the high-quality finishes give the residence a contemporary, elegant, and timeless style.The terrace represents a natural extension of the living area, a reserved space where you can spend relaxing moments.The position is one of the main strengths of the property: Corso Guglielmo Marconi is one of the most sought-after addresses in Arona, where the lakefront, restaurants, boutiques, and all services are easily accessible on foot.To complete this exclusive proposal, we find a private garage, private parking spaces, and a renovation that has affected both units, a feature extremely rare in the city center.A residence destined for a clientele that seeks a representative property, capable of combining the charm of the location, the quality of the architecture, and the privilege of living Lake Maggiore from one of the most prestigious addresses in Arona.Main features:- Prestigious residence composed of two independent apartments- About 480 square meters in total- Apartment of about 160 square meters- Duplex of about 320 square meters on two levels- Completely renovated- High-level finishes- Terrace / Balconies- Lake Maggiore view- Private garage- Private parking spaces- Central location, just a few steps from the lakefront

  • Parking space
  • Balcony / Terrace
  • Garage
  • +1
1 / 13
  • Balcony / Terrace
  • Garage
  • Elevator
EUR 1,990,000.–
5 rooms320m² living space
Via Guglielmo Marconi 33, 28041 Arona

Prestigious fully furnished residence - Lake Maggiore

In the heart of Arona, just a few steps from the lakefront and the most elegant streets of the historic center, we offer for sale a property of absolute rarity: a prestigious residence composed of two independent apartments, completely renovated with high-level finishes and characterized by a contemporary architectural project capable of enhancing every environment.An exclusive solution, designed for those who want to live in the center with maximum comfort, without giving up on privacy, important spaces, and construction quality.The property develops on a total area of about 480 square meters and is composed of an elegant apartment of about 160 square meters on the first floor and an extraordinary duplex of about 320 square meters, distributed on two levels of about 160 square meters each.The apartment on the first floor has been completely renovated and offers spacious, bright, and perfectly distributed environments. Sought-after materials, high-quality finishes, and a pleasant view of Lake Maggiore make this home ideal for those seeking elegance, comfort, and functionality.The duplex represents the most exclusive heart of the property. A project with a contemporary taste, where the spaces develop on two levels perfectly organized: the night area, reserved and welcoming, is connected to the upper floor dedicated to conviviality, characterized by a magnificent living room with important heights, white wooden beams in sight, large glass surfaces, and a spectacular design kitchen perfectly integrated with the day area.The careful selection of materials, the architectural elements in iron and glass, the studied lighting, and the high-quality finishes give the residence a contemporary, elegant, and timeless style.The terrace represents a natural extension of the living area, a reserved space where you can spend relaxing moments.The position is one of the main strengths of the property: Corso Guglielmo Marconi is one of the most sought-after addresses in Arona, where the lakefront, restaurants, boutiques, and all services are easily accessible on foot.To complete this exclusive proposal, we find a private garage, private parking spaces, and a renovation that affected both units, characteristics that are extremely rare in the city center.A residence designed for a clientele that seeks a representative property, capable of combining the charm of the location, the quality of the architecture, and the privilege of living on Lake Maggiore from one of the most prestigious addresses in Arona.Main features:- Prestigious residence composed of two independent apartments- About 480 square meters in total- Apartment of about 160 square meters- Duplex of about 320 square meters on two levels- Completely renovated- High-quality finishes- Terrace / Balconies- View of Lake Maggiore- Private garagePrivate parking spacesCentral location, just a few steps from the lakefront

  • Balcony / Terrace
  • Garage
  • Elevator
1 / 13
  • Parking space
  • Balcony / Terrace
  • Garage
  • +1
EUR 2,720,000.–
8 rooms480m² living space
Via Guglielmo Marconi 33, 28041 Arona

PRESTIGIOUS RESIDENCE ON LAKE MAGGIORE

In the heart of Arona, just a few steps from the lakefront and the elegant streets of the historic center, we offer for sale a property of absolute rarity: a prestigious residence composed of two independent apartments, completely renovated with high-end finishes and characterized by a contemporary architectural project capable of enhancing every environment.An exclusive solution, designed for those who want to live in the center with maximum comfort, without giving up on privacy, large spaces, and building quality.The property develops on a total area of about 480 square meters and is composed of an elegant apartment of about 160 square meters on the first floor and an extraordinary duplex of about 320 square meters, distributed on two levels of about 160 square meters each.The apartment on the first floor has been completely renovated and offers spacious, bright, and perfectly distributed environments. Sought-after materials, high-end finishes, and a pleasant view of Lake Maggiore make this apartment an ideal home for those seeking elegance, comfort, and functionality.The duplex represents the most exclusive heart of the property. A project with a contemporary taste, where the spaces develop on two levels perfectly organized: the sleeping area, reserved and welcoming, connects to the upper level dedicated to conviviality, characterized by a magnificent living area with important heights, white-painted wooden beams, large glass surfaces, and a spectacular design kitchen perfectly integrated with the living area.The careful selection of materials, the architectural elements in iron and glass, the studied lighting, and the high-quality finishes give the residence a contemporary, elegant, and timeless style.The terrace represents a natural extension of the living area, a reserved space where you can spend moments of relaxation.The position is one of the main strengths of the property: Corso Guglielmo Marconi is one of the most sought-after addresses in Arona, where the lakefront, restaurants, boutiques, and all services are easily accessible on foot.To complete this exclusive offer, we find a private garage, private parking spaces, and a renovation that has affected both units, characteristics that are extremely rare in the city center.A residence designed for a clientele that seeks a representative property, capable of combining the charm of the location, the quality of the architecture, and the privilege of living on Lake Maggiore from one of the most prestigious addresses in Arona.Main features:- Prestigious residence composed of two independent apartments- About 480 square meters of total living area- Apartment of about 160 square meters- Duplex of about 320 square meters on two levels- Completely renovated- High-end finishes- Terrace / Balconies- View of Lake Maggiore- Private garagePrivate parking spacesCentral location, just a few steps from the lakefront

  • Parking space
  • Balcony / Terrace
  • Garage
  • +1

Suggested properties for you based on search results