2 results - House, chalet, rustico to buy in Alterswil FR

1 / 17
CHF 1,800,000.–
270m² living space
Heimberg 16, 1715 Alterswil FR

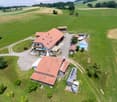
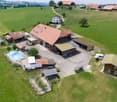
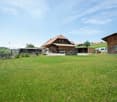
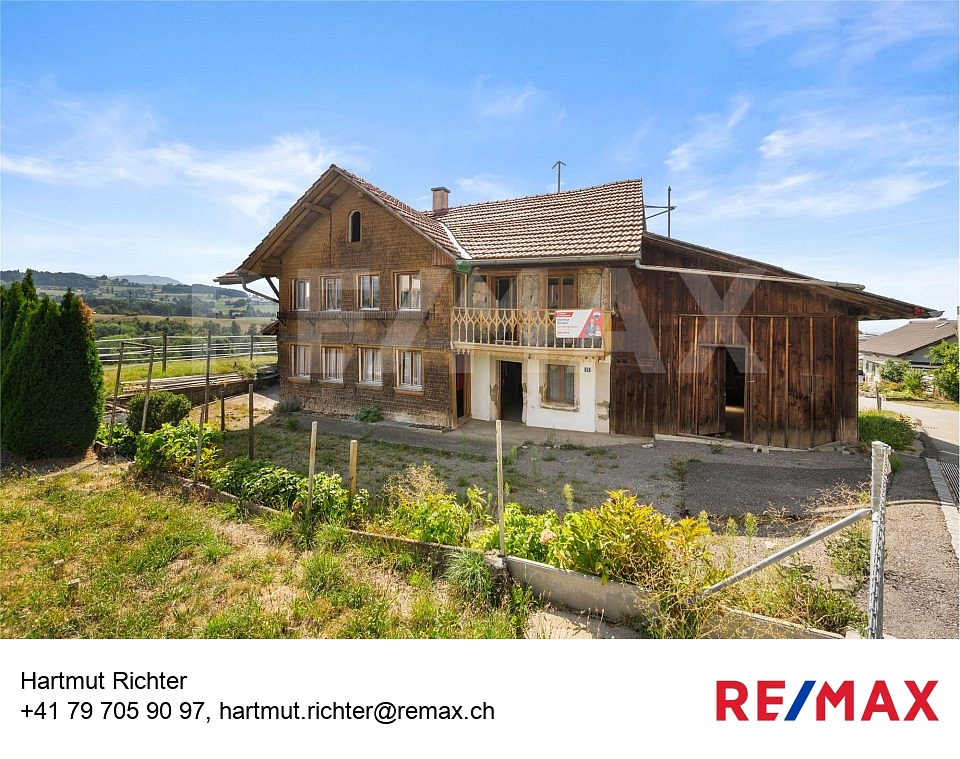

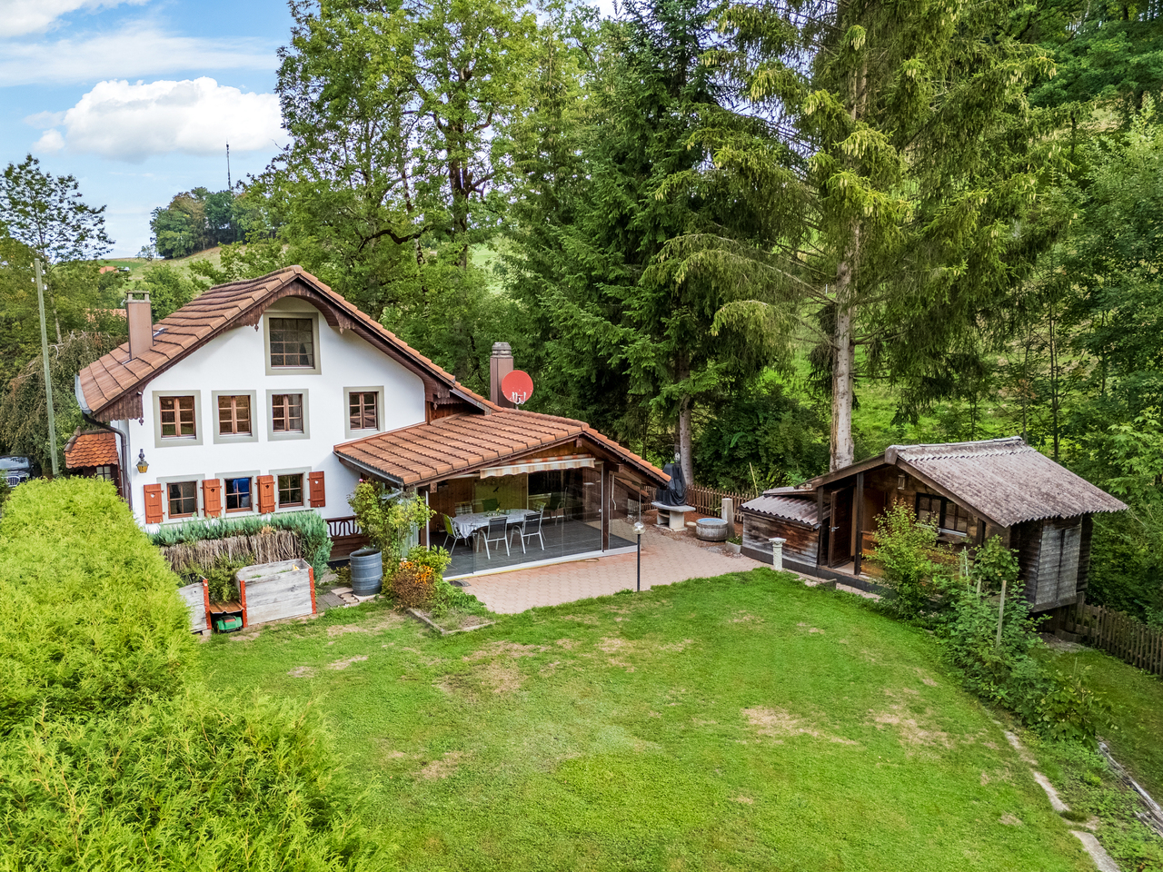
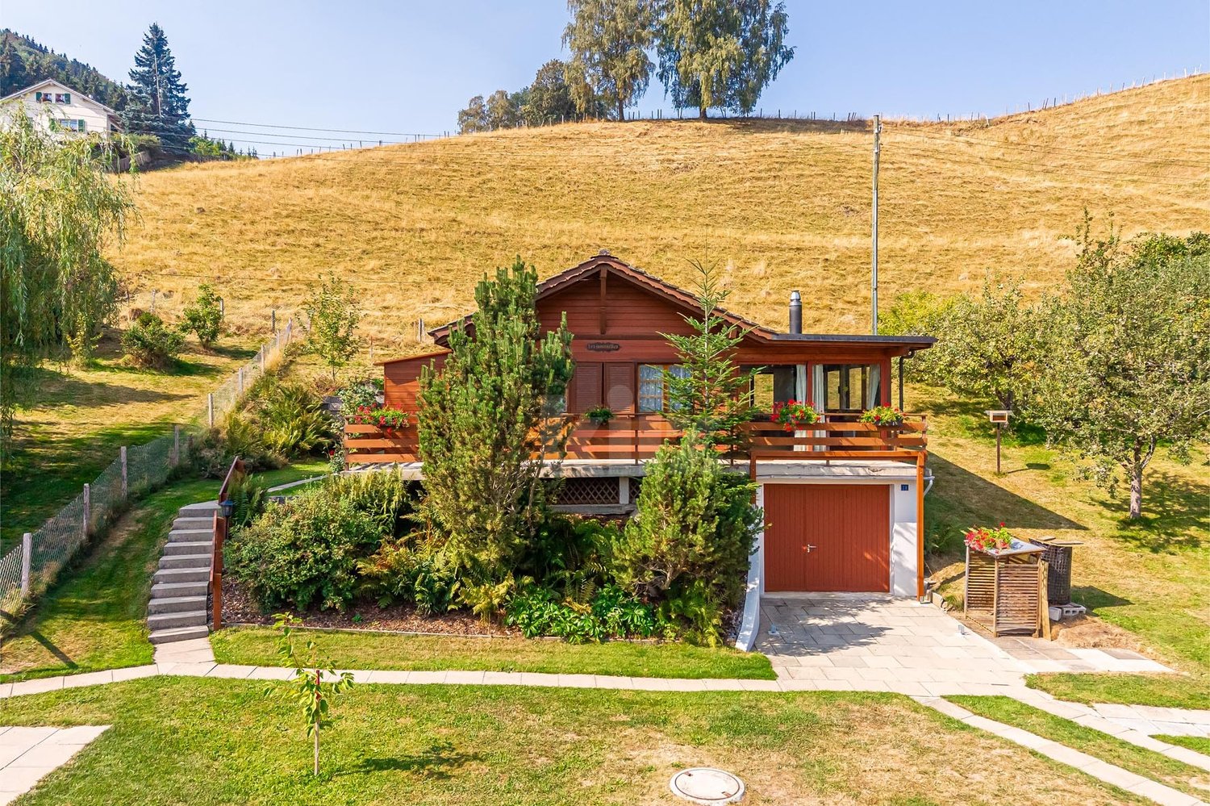
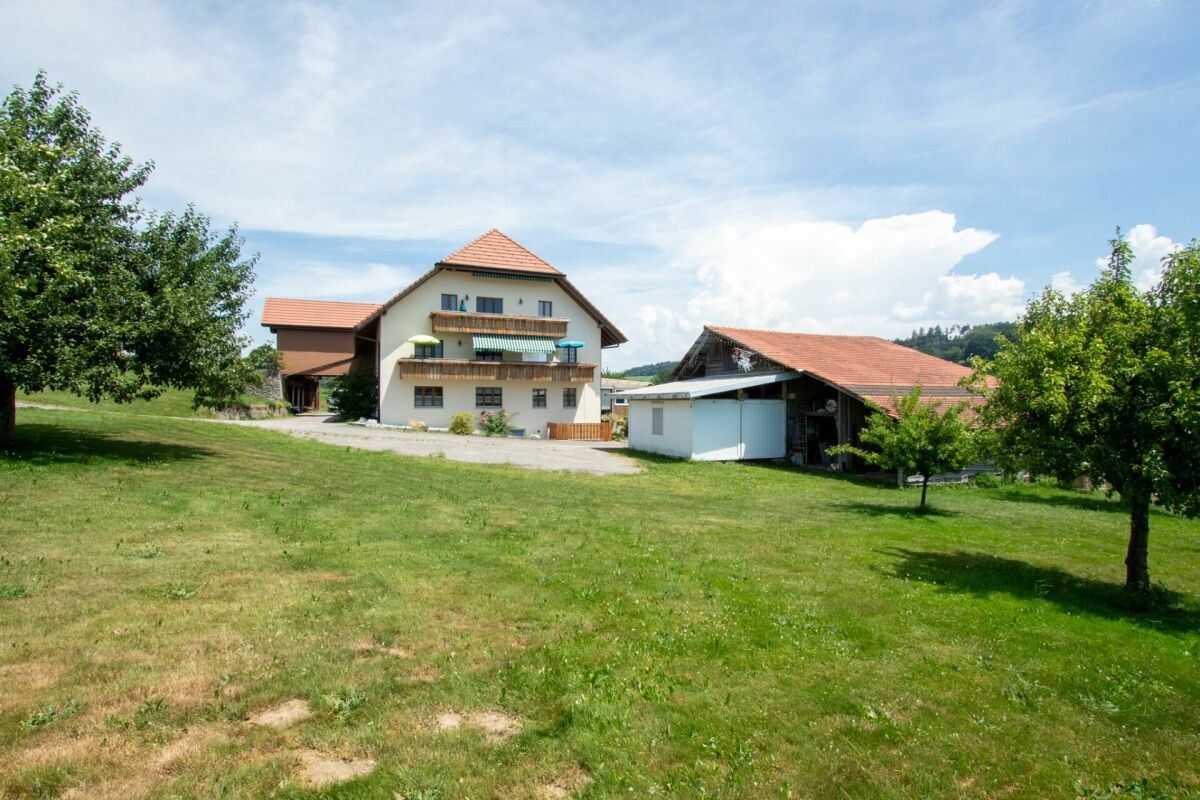
Mehr als ein Bauernhaus - drei Wohnungen und unzählige Möglichkeiten

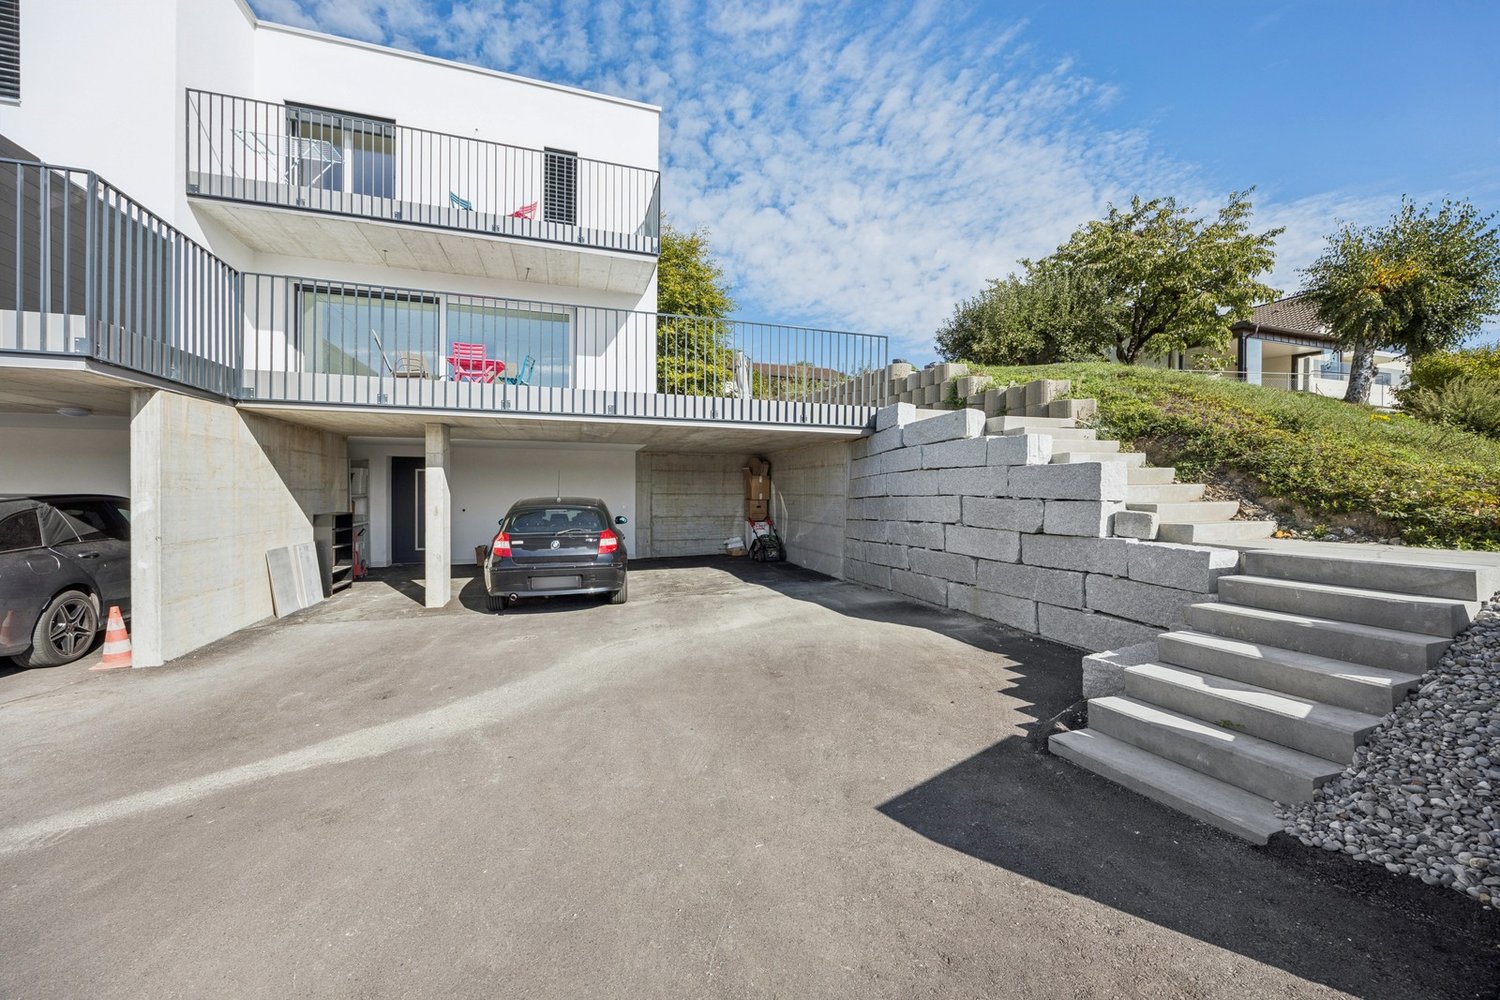
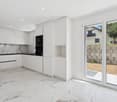
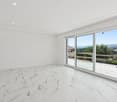
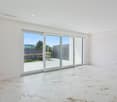
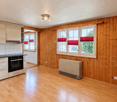
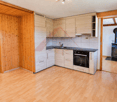
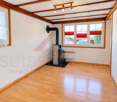
Seit vielen Jahren biete ich Menschen ein Zuhause. Heute beherberge ich drei vollständig vermietete Wohnungen, die meinen neuen Eigentümern vom ersten Tag an regelmässige Mieteinnahmen ermöglichen.Auf meinem rund 7'200 m² grossen Grundstück, umgeben von Wiesen und der sanften Hügellandschaft des Sensebezirks, geniessen meine Bewohner Ruhe, Weitsicht und die Nähe zur Natur. Gleichzeitig sind Tafers, Freiburg und auch die Region Bern in kurzer Zeit erreichbar.Mein Wohnhaus wurde 1992 neu aufgebaut und bietet zwei grosszügige 4.5-Zimmer-Wohnungen sowie eine helle 3.5-Zimmer-Dachwohnung. Alle drei Wohnungen sind vermietet und präsentieren sich in einem gepflegten Zustand.Doch ich habe noch weit mehr zu bieten. Mein grosszügiger Ökonomieteil eröffnet vielfältige Nutzungsmöglichkeiten und schafft Raum für Hobbys, eine Werkstatt oder Lager. Das weitläufige Grundstück und die bestehenden Räumlichkeiten machen mich zudem besonders interessant für Tierliebhaber und Menschen, die sich den Traum vom Leben auf dem Land erfüllen möchten.Ob als interessante Investition, als Mehrgenerationenhaus oder mit dem Wunsch, Wohnen und Arbeiten mit Tieren an einem Ort zu vereinen - ich biete Raum für Ideen und die Chance, Ihre eigenen Projekte zu verwirklichen.Gerne stelle ich Ihnen dieses besondere Objekt bei einem persönlichen Besichtigungstermin vor. Lassen Sie sich begeistern von einem Haus zum Wohlfühlen.Für detaillierte Informationen, Fragen oder eine Besichtigung steht Ihnen Roy der Makler gerne zur Verfügung.Weitere Immobilien finden Sie auf www.follow.immo.Erfahren Sie mehr über Roy der Makler unter www.roydermakler.ch. Depuis de nombreuses années, j'offre un véritable chez-soi à mes habitants. Aujourd'hui, j'abrite trois appartements entièrement loués, garantissant à mes futurs propriétaires des revenus locatifs réguliers dès le premier jour.Implantée sur une parcelle d'environ 7'200 m², entourée de prairies et des douces collines du district de la Singine, j'offre calme, espace et proximité avec la nature. Tout en profitant de ce cadre paisible, Tafers, Fribourg et la région de Berne restent rapidement accessibles.Reconstruite en 1992, ma partie habitation comprend deux spacieux appartements de 4.5 pièces ainsi qu'un lumineux appartement mansardé de 3.5 pièces. Les trois logements sont actuellement loués et se présentent dans un excellent état d'entretien.Mais j'ai encore bien plus à offrir. Ma vaste partie rurale ouvre la porte à de nombreuses possibilités d'utilisation et met à disposition de généreux espaces pour les loisirs, un atelier ou du stockage. Grâce à mon vaste terrain et aux bâtiments existants, je séduirai également les amoureux des animaux ainsi que les personnes qui rêvent d'une vie à la campagne.Que ce soit comme investissement intéressant, comme maison intergénérationnelle ou pour concilier vie privée, travail avec des animaux au même endroit, je vous offre un espace propice aux idées et la possibilité de concrétiser vos propres projets.Pensez-vous que nous pourrions être faits l'un pour l'autre ? Alors je me réjouis de faire votre connaissance lors d'une visite.C'est avec plaisir que je vous ferai découvrir ce bien d'exception lors d'une visite personnalisée. Laissez-vous séduire par une maison pleine d'authenticité et de potentiel.Pour toute information complémentaire, question ou organisation d'une visite, notre équipe de Follow Immobilien se tient volontiers à votre disposition.Découvrez également nos autres biens immobiliers sur www.follow.immo.

Travel time
-
More objects in your automatically expanded search area
20 results - Radius: + 10km
New building
1 / 14
  • Parking space
  • Balcony / Terrace
  • Garage
  • +3
Price on requestPremium
4.5 rooms155m² living space
Dietisberg 38, 3184 Wünnewil-Flamatt

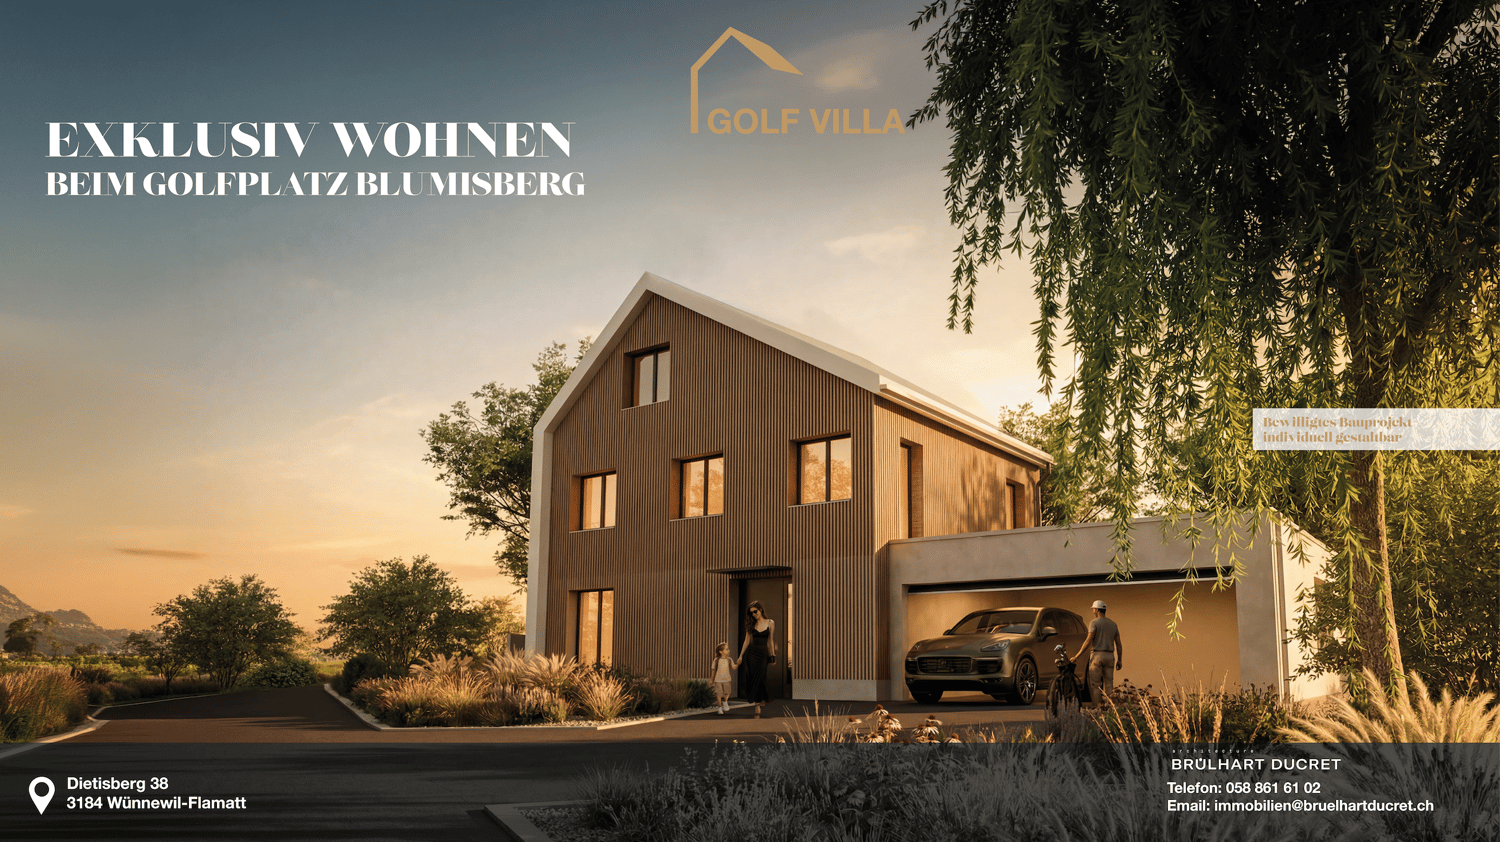
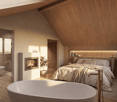
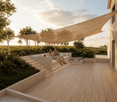
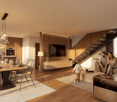
Newly built single-family house with a magnificent view in Dietisberg | approved and freely designable

Welcome to your future dream home! This spacious single-family house will be completed for you in 2027 and offers modern living comfort on 155 m² of living space and a total area of 265 m² - all on a 903 m² large plot in Dietisberg, the idyllic municipality of Wünnewil-Flamatt.The building is approved and can be individually designed and expanded by you.We will create your turnkey golf villa through regional craftsmen.The house impresses with the following highlights: • 4.5 rooms on 4 floors with a pleasant ceiling height of 2.4 m • 3 modern bathrooms for the highest comfort • Seating area with a magnificent view in a quiet location • Garage and parking space for convenient parking of your vehicles • Chimney and sauna for cozy evenings • Golf course Blumisberg in the immediate vicinity • Child-friendly environment - ideal for families The house is located quietly and sunny - both in summer and winter, you benefit from plenty of natural light. Thanks to the excellent location, you enjoy absolute silence, far from disturbing road or rail traffic.Location and connection: Privileged location near the golf courseDietisberg is a hamlet in the municipality of Wünnewil-Flamatt on the heights of the Freiburg Mittelland, at an altitude of around 652 m above sea level. Located in an open and natural environment, the site benefits from a quiet location between meadows, agriculturally shaped landscapes, green hills, and free views of the surrounding landscape.In the immediate vicinity of the Golf & Country Club Blumisberg, the villa offers a quiet and protected living environment - ideal for a quality of life that is focused on nature, peace, and outdoor activities.Dietisberg is historically rural and has preserved its authentic identity to this day, with farms, agricultural areas, and paths that are suitable for walks and bike tours.Freiburg is about 20 minutes and Bern about 30 minutes away, offering a quick connection to the most important urban centers in the region. The Schwarzsee with its alpine landscape can also be reached in less than 40 minutes. Between good accessibility, green surroundings, and an exclusive atmosphere, Dietisberg offers a rare balance between peace, nature, and living comfort in the heart of the canton of Freiburg. Wünnewil-Flamatt is a charming municipality in the canton of Freiburg. Three train stations can be found in Wünnewil and Flamatt. The motorway access is directly in Flamatt.This new building project combines contemporary design, high-quality living, and a dreamlike location - a unique opportunity for discerning buyers and families who are looking for the best. Secure your new home today! Design it individually according to your needs.

  • Parking space
  • Balcony / Terrace
  • Garage
  • +3
Travel time
-
New building
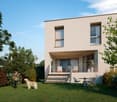
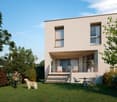
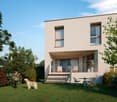
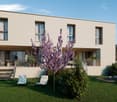
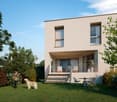
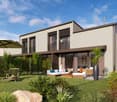
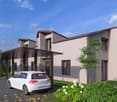
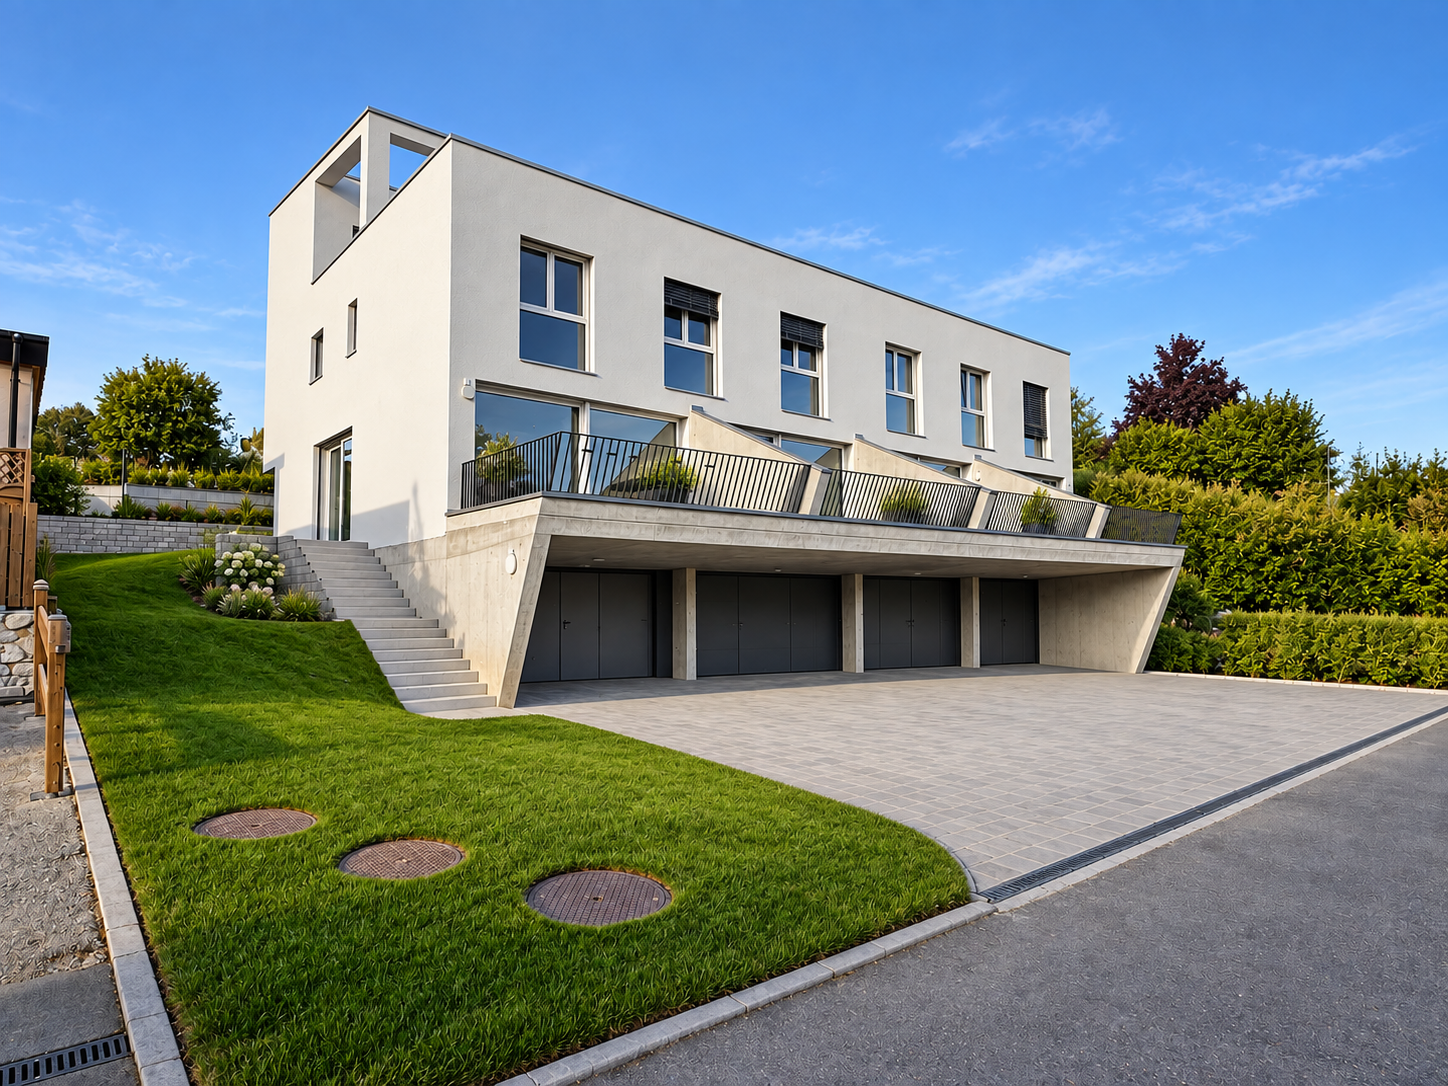
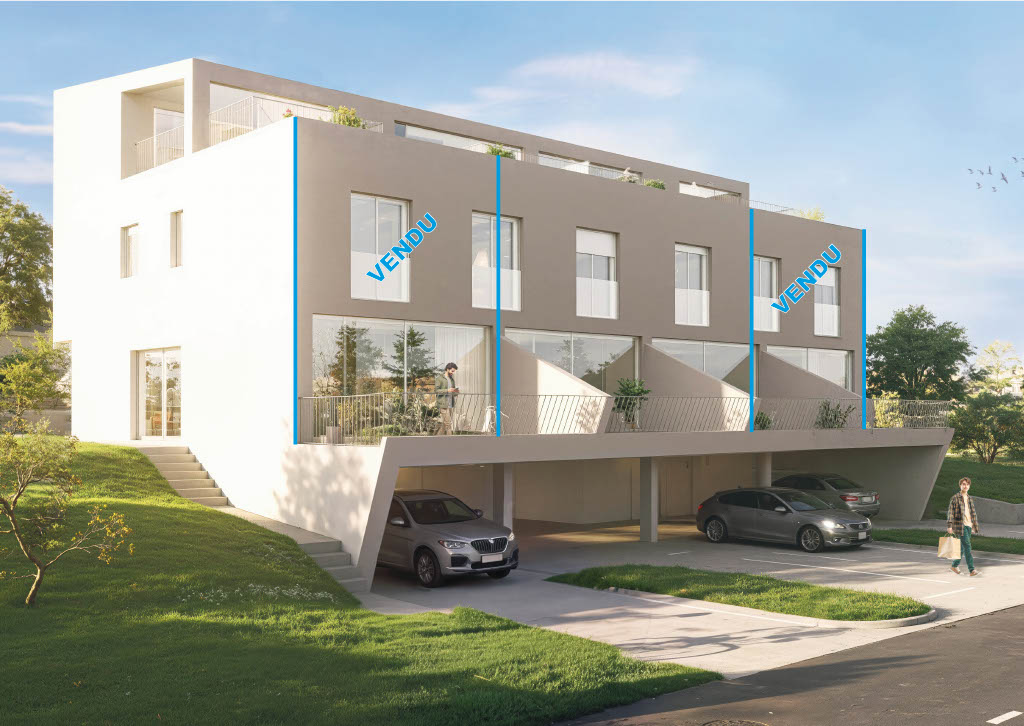
  • Modern two-story house with balconies, raised ground floor, and garage
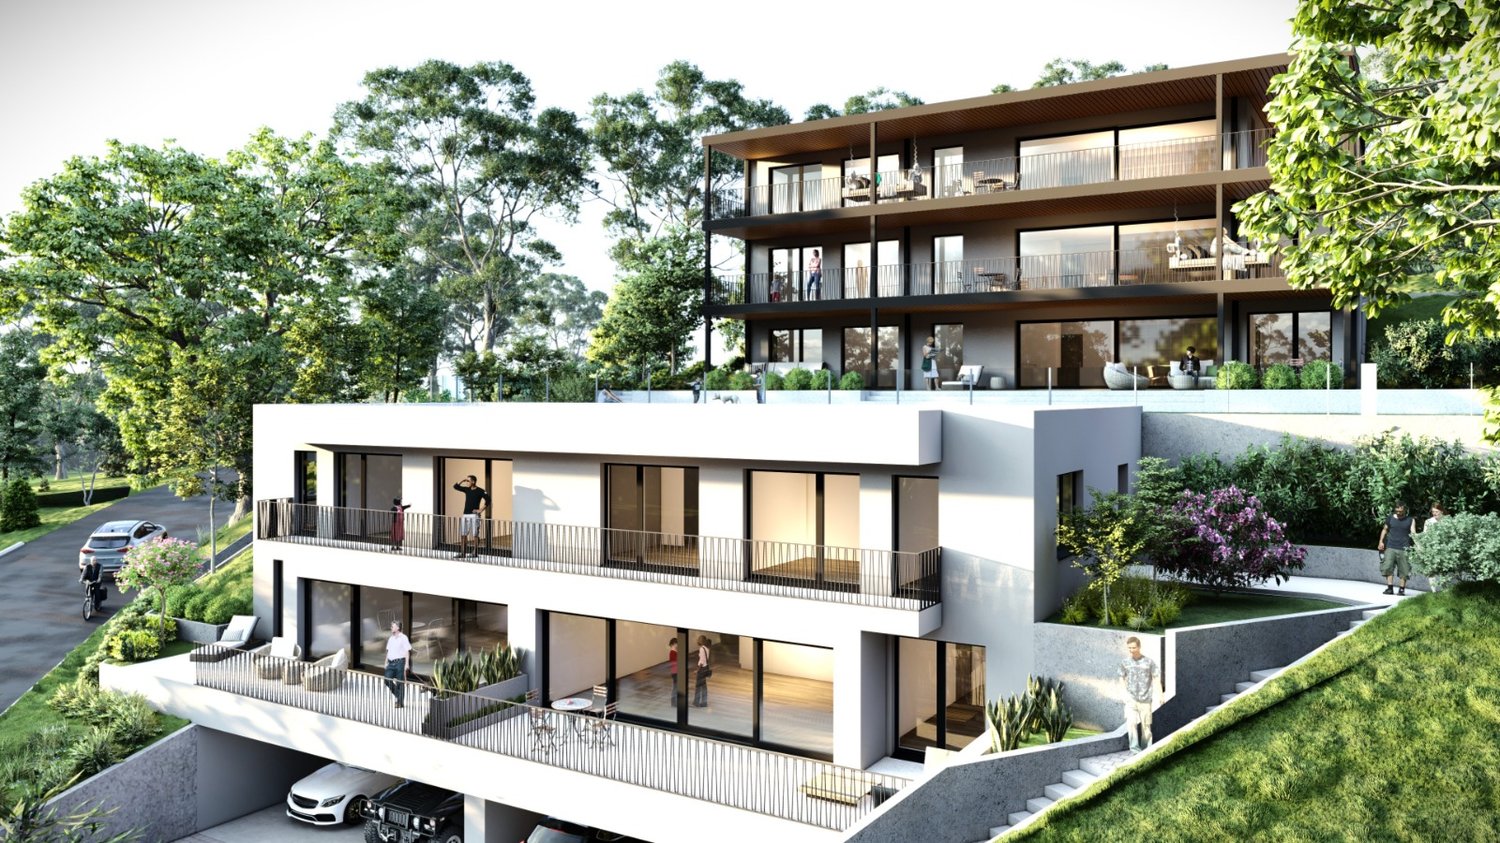
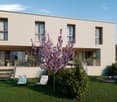
  • Modern house with 3 levels, 3 garages, balconies, raised ground floor
  • 3 story house, modern design, 4 car garage, raised ground floor, multiple balconies
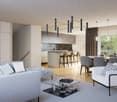
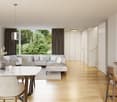
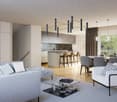
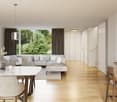
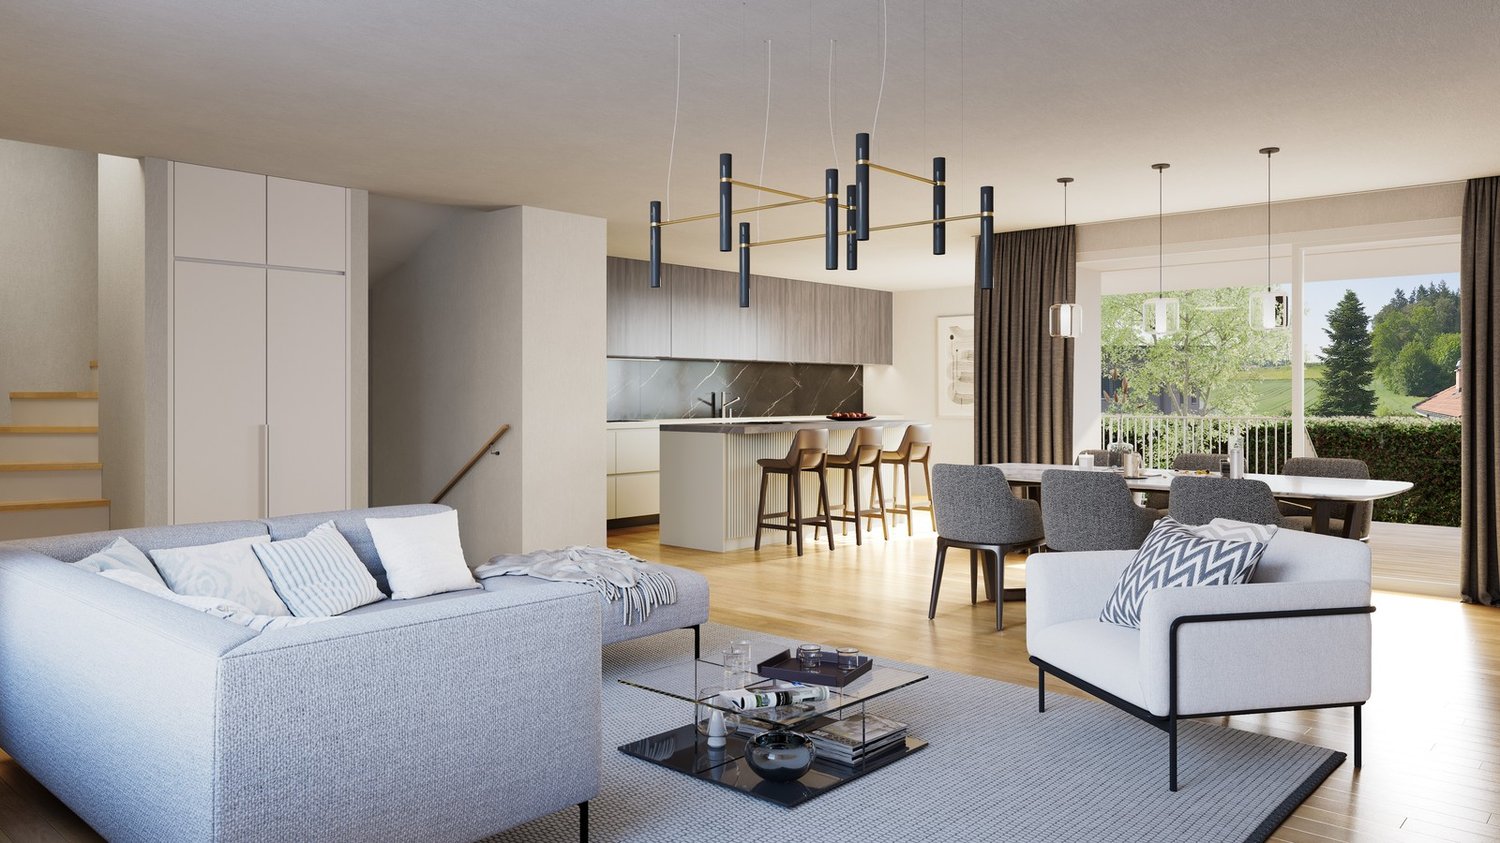
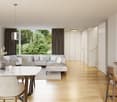
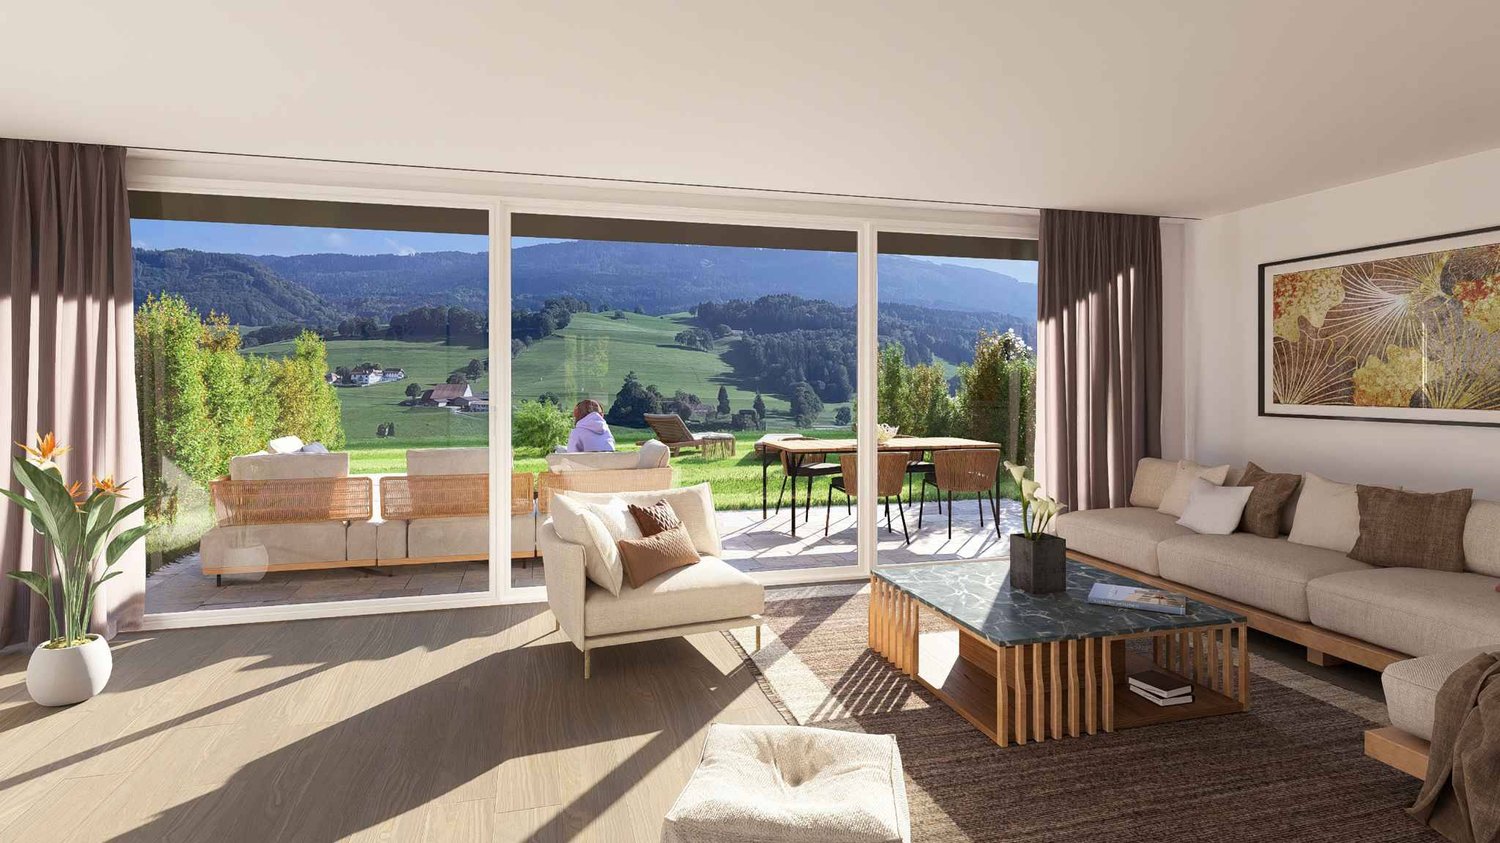
  • white sofa, wooden coffee table, wooden floor, large windows, balcony, view
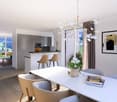
  • modern design, large windows, balcony, dining table, chairs, couch, coffee table, TV, side table, plant
  • modern kitchen with island, black countertops, wooden cabinets, black stools, pendant lights, artwork, sink, faucet
  • rooftop terrace, large windows, outdoor seating, garden, view of the forest
  • artificial grass, hedges, trees, fence, view of the house
  • 3 story house, modern design, multiple balconies, raised ground floor, green surroundings
  • 3 story house, white exterior, multiple balconies, underground garage
  • 3 story house, modern design, multiple balconies, underground garage, raised ground floor, multiple cars parked
  • two story house, raised ground floor, garage, parking, multiple balconies, green roof, view
1 / 12
Modern house with 3 levels, 3 garages, balconies, raised ground floor
3 story house, modern design, 4 car garage, raised ground floor, multiple balconies
white sofa, wooden coffee table, wooden floor, large windows, balcony, view
CHF 1,490,000.– Premium
5.5 rooms158m² living space
Chemin de la Forêt 2, 1723 Marly

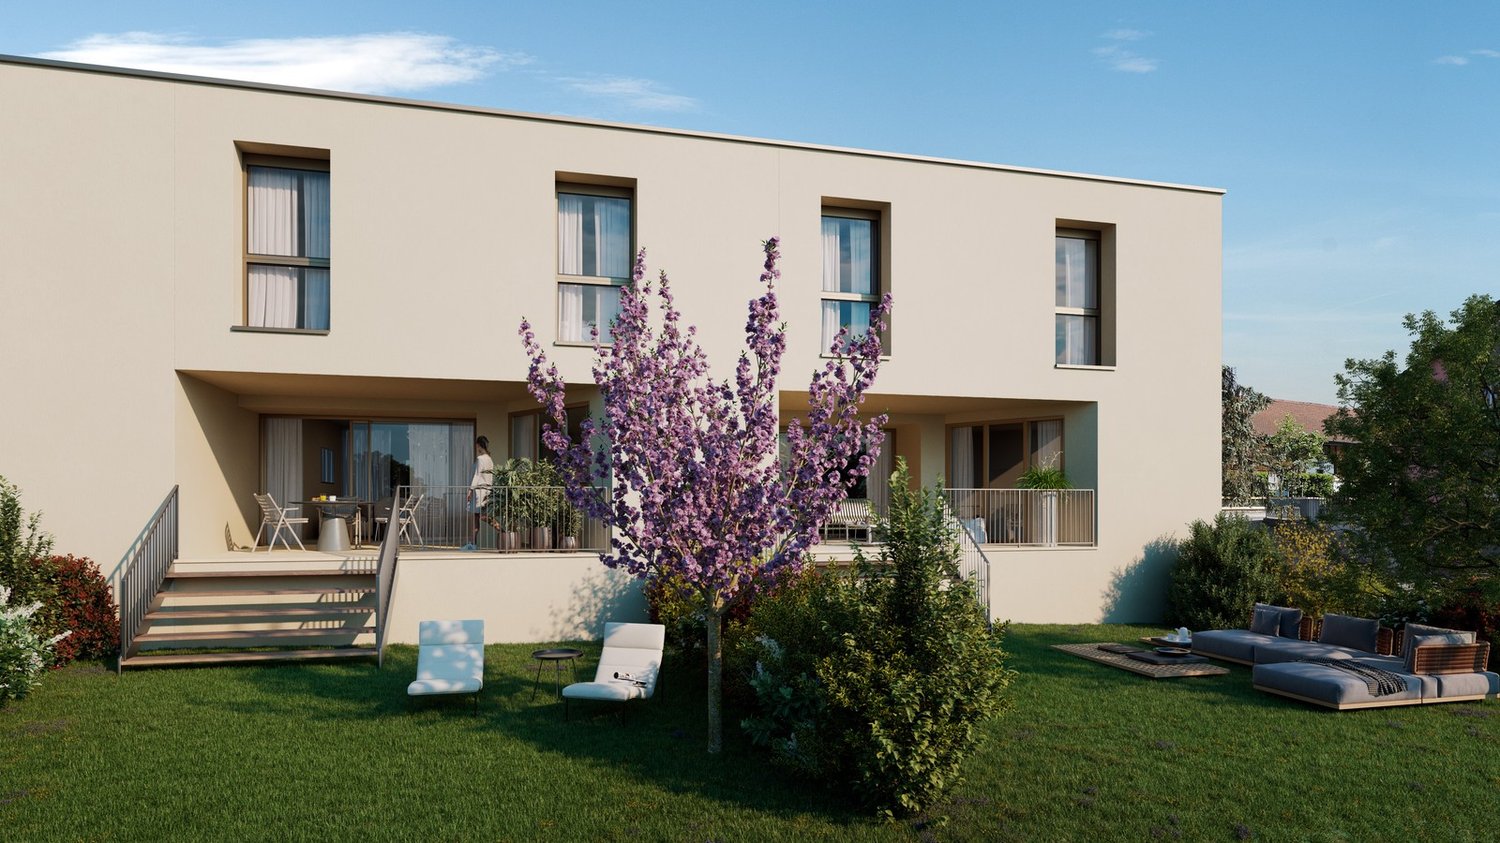
THE TERRACES OF THE CHÂTEAU — 5 UNITS ONLY, ON THE HEIGHTS OF MARLY

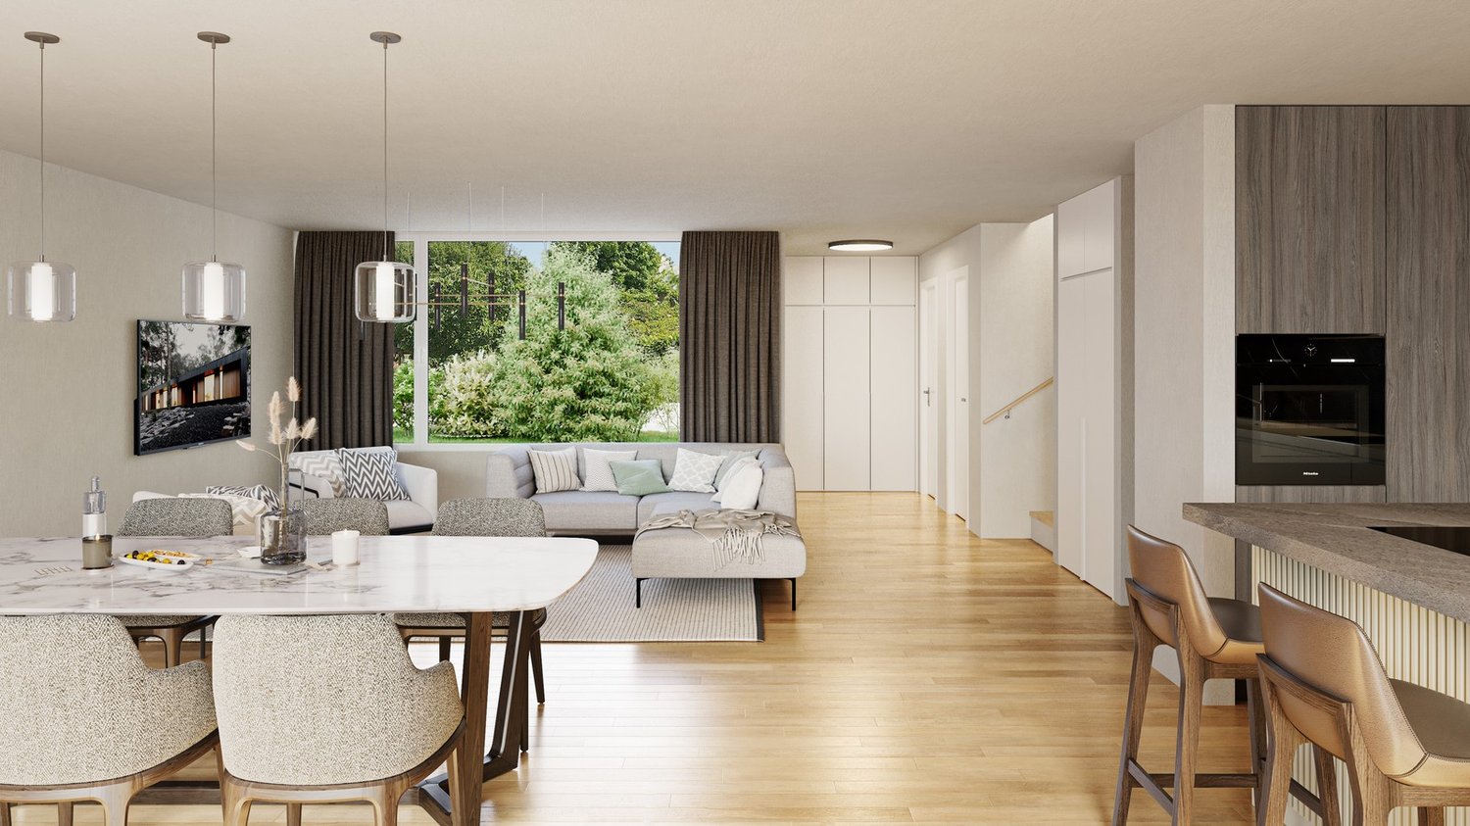
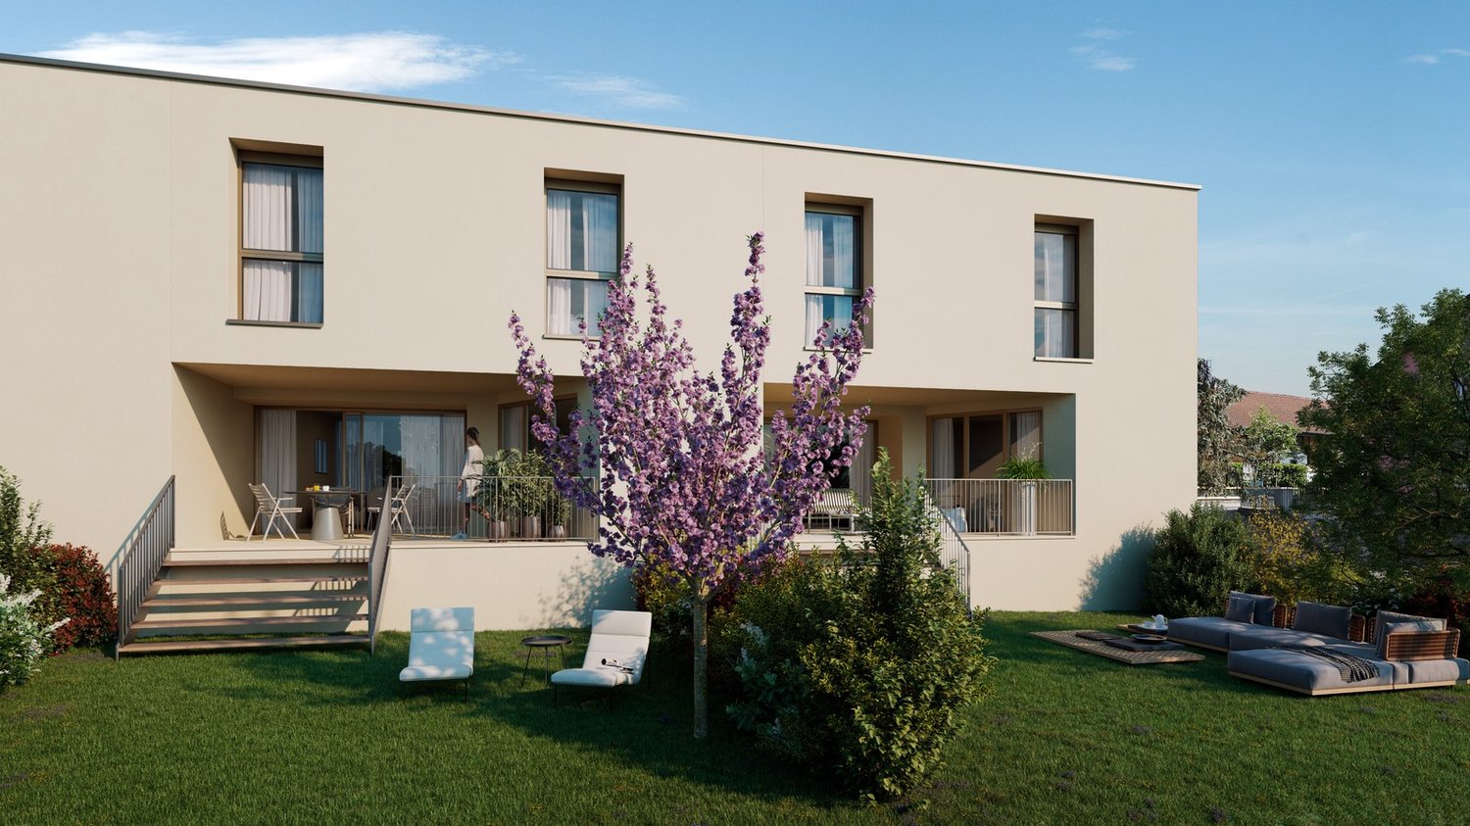
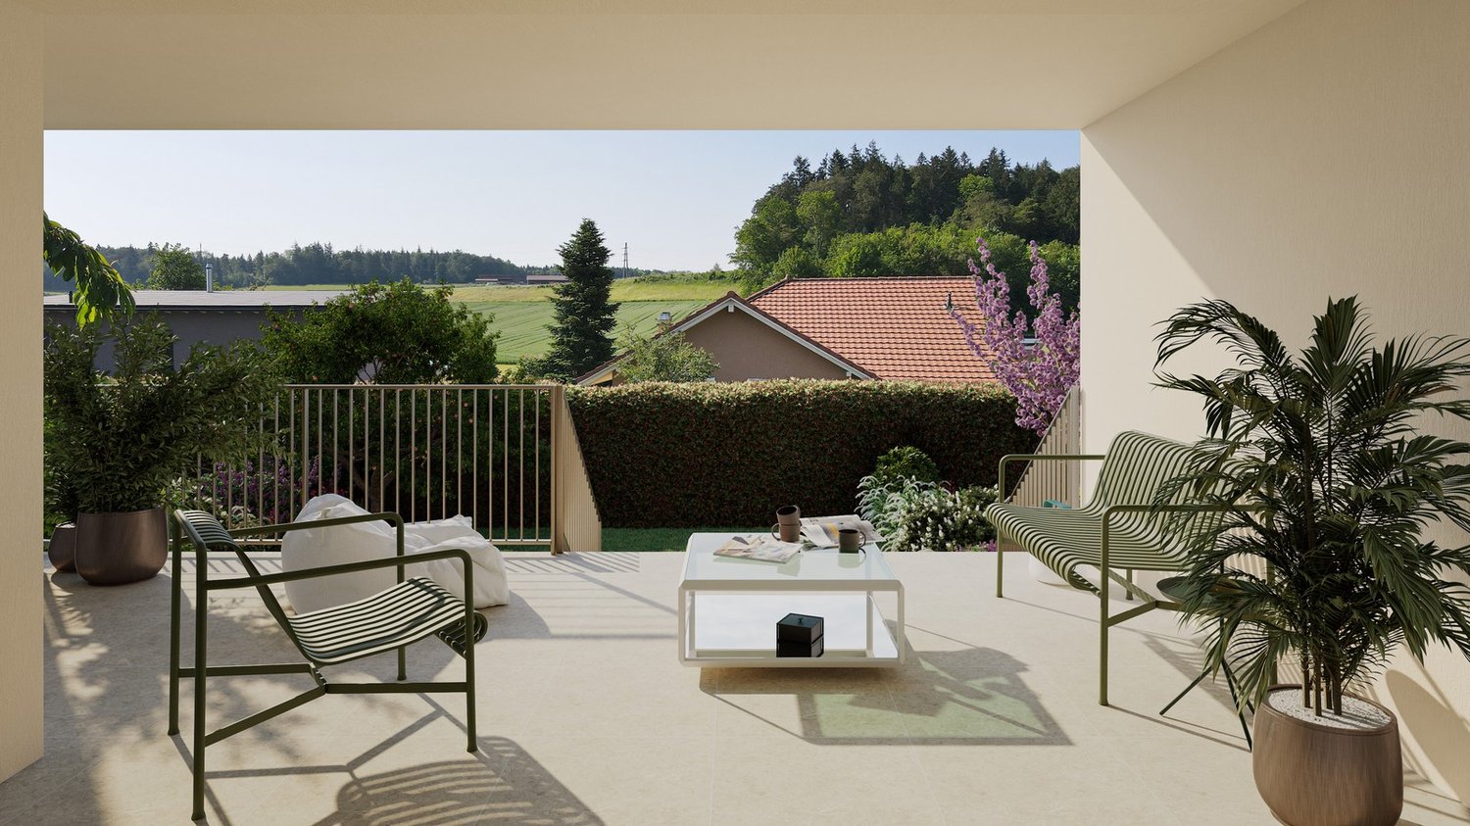
On the heights of Marly, in the residential area of Château-d’Eau, this new project offers a configuration that has become rare: only 5 units, in a calm environment, with an unobstructed view and a southwest orientation.A project designed for those who are looking for a sustainable living environment, without compromising between tranquility, brightness, and proximity to Fribourg.A VOLUNTARILY LIMITED FORMATThe development consists of:– 3 spacious terrace apartments (3.5 to 4.5 rooms)– 2 semi-detached villas with 5.5 roomsThe choice to limit the number of units allows for a more serene residential environment, with less density and more intimacy in everyday life.A LOCATION THAT MAKES ALL THE DIFFERENCEThe project benefits from a sought-after location:– calm and tree-lined environment– unobstructed view without direct visibility– southwest orientation– Fribourg city center accessible in a few minutesA rare balance between accessibility and quality of life.SPACES DESIGNED TO BE LIVED INThe architecture prioritizes simple, yet essential elements:– open and bright living areas– large windows– natural connection between indoors and outdoors– terraces, balconies, and gardens that are truly usableEach unit has been designed to offer a fluid and comfortable daily life.A PROJECT AT AN ADVANCED STAGEThe building permit is in force.Construction is scheduled to start as soon as two units have been pre-sold, providing a clear and secure framework for buyers.A QUALITATIVE AND FRAMED PERSONALIZATIONThe units are designed with particular attention to the quality of materials, their durability, and the consistency of finishes.Each buyer has the freedom to choose the equipment and finishes, from referenced suppliers, while respecting the architectural identity of the project.The budgets for fittings included in the sale price serve as a reference basis for this personalization.If higher expenditures are chosen, the additional services are invoiced as a surplus.Lower expenditures than the planned budgets do not result in a reduction of the sale price.A HIGH-PERFORMANCE ENERGY APPROACH– heat pump– solar panels– storage batteries– triple glazing and high-performance insulationCurrent solutions, designed for comfort and cost control.LOCATIONChemin de la Forêt 21723 MarlyChâteau-d’Eau districtPRICEFrom CHF 1’300’000.–Semi-detached villas with 5.5 rooms from CHF 1’490’000.–A rare opportunity to acquire a villa in a sought-after neighborhood.A PROJECT WORTH DISCOVERING ON SITEThe plans and visuals allow for an understanding of the overall concept.But it is the direct perception of the location, the volumes, and the view that truly reveals the quality of the project.A presentation allows for a more concrete projection into:– the living areas– the outdoor areas– the possibilities for customizationINFORMATIONComplete dossier, detailed plans, and visuals available upon request.Presentation of the project by appointment.

Travel time
-
New building
1 / 10
CHF 880,000.– Premium
5.5 rooms180m² living space
Hubel, 1737 Plasselb

New construction project in Plasselb

Description Four single-family homes are being built here! In a sunny hillside location, four modern single-family homes with sustainable heating systems are being built - perfect for environmentally conscious living. Each house offers you the opportunity to choose the interior design individually according to your ideas. Sales object - House B (39) Living area: approx. 181.85 m2 (including 1/2 balconies, 1/3 terrace)Plot size: approx. 350.00 m² Rooms: 5.5Sales price: CHF 880'000.00Parking spaces: Two carports, CHF 20'000.00 per space (additional)Ground floor:- Bright and inviting entrance area- Guest toilet- Open living and dining area with direct access to the first large balcony- Modern and open kitchen1st basement:- Corridor- Two rooms, one with direct access to the second large balcony- Spacious bathroom with two sinks, modern shower and toilet2nd basement:- Corridor- Two more bedrooms- Bathroom with shower and toilet- Cellar/technology/laundry- Direct access to the large terrace with slab floor and well-kept lawn areaA perfect home for families who want a well-thought-out room concept, high-quality equipment, and a beautiful outdoor area. Sales object - House D (35) Living area: approx. 167.00 m² (including 1/2 balconies, 1/3 terrace)Plot size: approx. 559.00 m² Rooms: 5.5Sales price: CHF 900'000.00Parking spaces: Two carports, CHF 20'000.00 per space (additional)Ground floor:- Bright and inviting entrance area- Guest toilet- Open living and dining area with direct access to the first large balcony- Modern and open kitchen- Practical cloakroom1st basement:- Corridor- Two rooms, one with direct access to the second large balcony- Spacious bathroom with two sinks, modern shower and toilet2nd basement:- Corridor- Two more bedrooms- Bathroom with shower and toilet- Cellar/technology/laundry- Direct access to the large terrace with slab floor and well-kept lawn areaA home to arrive and feel good - ideal for families who value quality of life, stylish equipment, and a green environment. Sales object - House A (41) RESERVED Sales object - House C (37) SOLD General information The costs of the change of ownership are at the expense of the buyer. Construction has started.

Travel time
-
1 / 1
Price on requestPremium
600m² living space
Fribourg - Basse-Ville, 1700 Fribourg

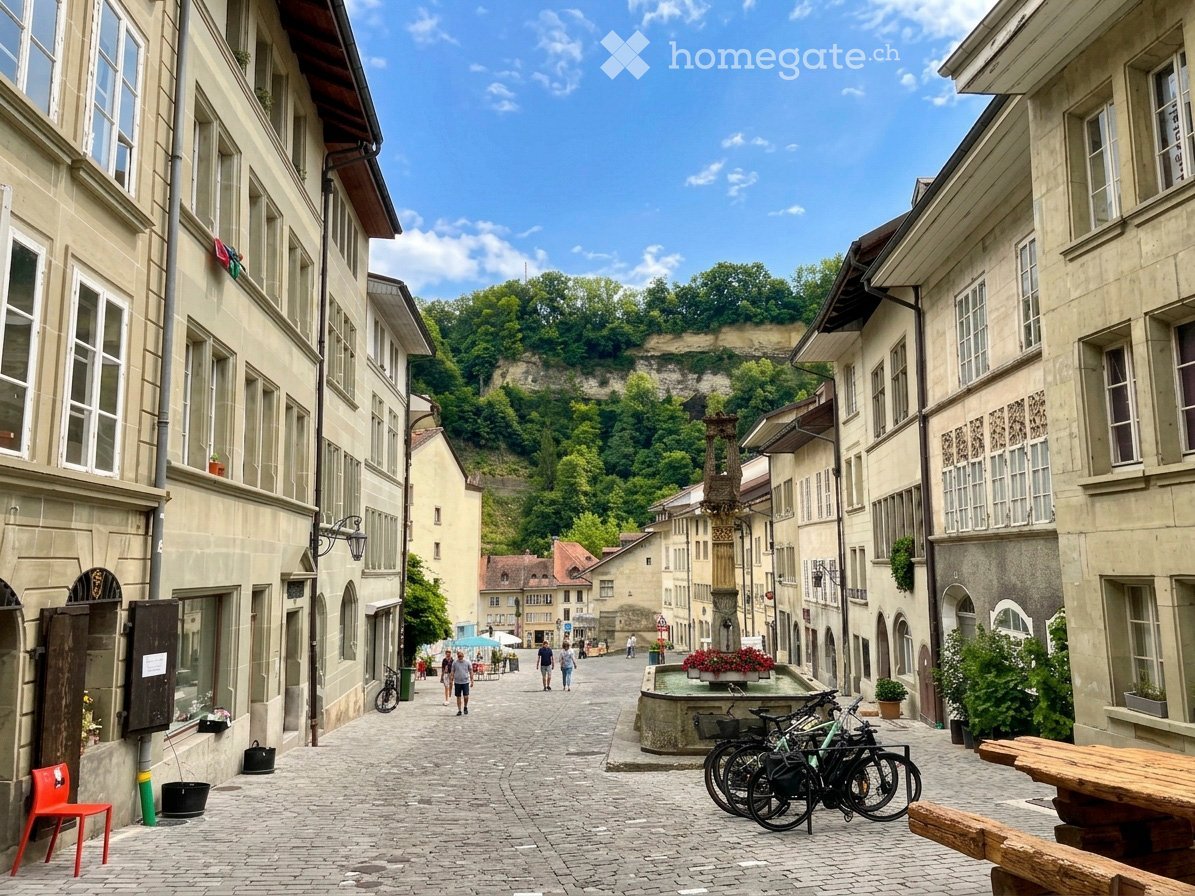
Opportunité d'investissement rare d'un immeuble patrimonial locatif résidentiel au coeur de Fribourg

Deutsche Fassung weiter unten Immeuble de rendement à caractère patrimonial – 6 appartements Fribourg, Basse-Ville – Quartier de l'AugeSitué au cœur de la Basse-Ville de Fribourg, dans le quartier historique de l'Auge, cet immeuble résidentiel bénéficie d'un emplacement rare, au sein d'un tissu urbain marqué par l'architecture traditionnelle et le charme historique de la ville.À quelques pas de la Sarine, des commerces, cafés, restaurants et transports publics, le bien profite d'un accès rapide à la gare de Fribourg. Le quartier fait par ailleurs l'objet d'un projet de requalification urbaine (végétalisation, amélioration des espaces publics), un facteur de soutien durable à l'attractivité du quartier.Données clésSurface locative: env. 600 m²Nombre d'appartements: 6 (2,5 à 5,5 pièces)Revenu locatif actuel: env. CHF 125'000.–/anRevenu locatif potentiel: env. CHF 170'000.–/an - Sous réserve de l'obtention des autorisations nécessaires et de la réalisation des mesures correspondantes.Réserve locative estimée: &gt; 30 %Taux de vacance local: env. 1,1 %Potentiel de valorisationLes niveaux de loyers observés dans le secteur font apparaître une réserve locative supérieure à 30 %, offrant une marge de progression dans le cadre d'une stratégie d'asset management ciblée et progressive. Le bien présente également un potentiel de transformation de certaines surfaces, permettant d'envisager, sous réserve des démarches nécessaires, un revenu locatif annuel de l'ordre de CHF 170'000.–.Points forts • Immeuble résidentiel patrimonial rare sur le marché, dans un quartier historique recherché de Fribourg • 6 unités de typologies variées, assurant une diversification naturelle du revenu locatif • Marché locatif tendu : vacance locale particulièrement faible (env. 1,1 %) • Réserve locative significative (&gt; 30 %) et potentiel de transformation complémentaire • Emplacement de premier ordre : Sarine, commerces et transports à proximité immédiate ; accès rapide à la gare • Quartier bénéficiant d'un projet de requalification urbaine en cours Un actif résidentiel patrimonial offrant à la fois stabilité locative, qualité d’emplacement et potentiel de valorisation.Le dossier de vente complet, incluant l'état locatif détaillé et les conditions de transaction, est disponible sur demande.**********************************************************************************************************Renditeliegenschaft mit historischem Charakter – 6 WohnungenFreiburg, Unterstadt – Quartier AugeIm Herzen der Freiburger Unterstadt, im historischen Quartier Auge gelegen, profitiert dieses Wohngebäude von einer seltenen Lage inmitten eines Stadtgefüges, das von traditioneller Architektur und dem historischen Charme der Stadt geprägt ist.Nur wenige Schritte von der Saane, Geschäften, Cafés, Restaurants und öffentlichen Verkehrsmitteln entfernt, bietet die Liegenschaft einen raschen Zugang zum Bahnhof Freiburg. Das Quartier ist zudem Gegenstand eines städtischen Aufwertungsprojekts (Begrünung, Verbesserung der öffentlichen Räume), was die Attraktivität des Quartiers langfristig zusätzlich unterstützt.EckdatenVermietbare Fläche: ca. 600 qmAnzahl Wohnungen: 6 (2,5 bis 5,5 Zimmer)Aktueller Mietertrag: ca. CHF 125'000.–/JahrPotenzieller Mietertrag: ca. CHF 170'000.–/Jahr – vorbehaltlich der erforderlichen Bewilligungen und der Umsetzung entsprechender MassnahmenGeschätzte Mietzinsreserve: &gt; 30 %Lokaler Leerstand: ca. 1,1 %WertsteigerungspotenzialDie im Quartier beobachteten Mietzinsniveaus zeigen eine Mietzinsreserve von über 30 % auf und bieten damit im Rahmen einer gezielten und schrittweisen Asset-Management-Strategie einen interessanten Wertsteigerungsspielraum. Zudem verfügt die Liegenschaft über ein Umnutzungspotenzial bei gewissen Flächen, das – vorbehaltlich der notwendigen behördlichen Schritte – einen jährlichen Mietertrag von rund CHF 170'000.– ermöglichen könnte<span id="acw_response_data" hidden style="display:none"> 014 38 166 712 07 37 612 e3</span>.Das vollständige Verkaufsdossier ist auf Anfrage erhältlich.
Travel time
-
1 / 15
  • Parking space
  • Balcony / Terrace
  • Garage
  • +3
CHF 570,000.– Top
5.5 rooms85m² living space
Auf Anfrage 1, 1737 Plasselb

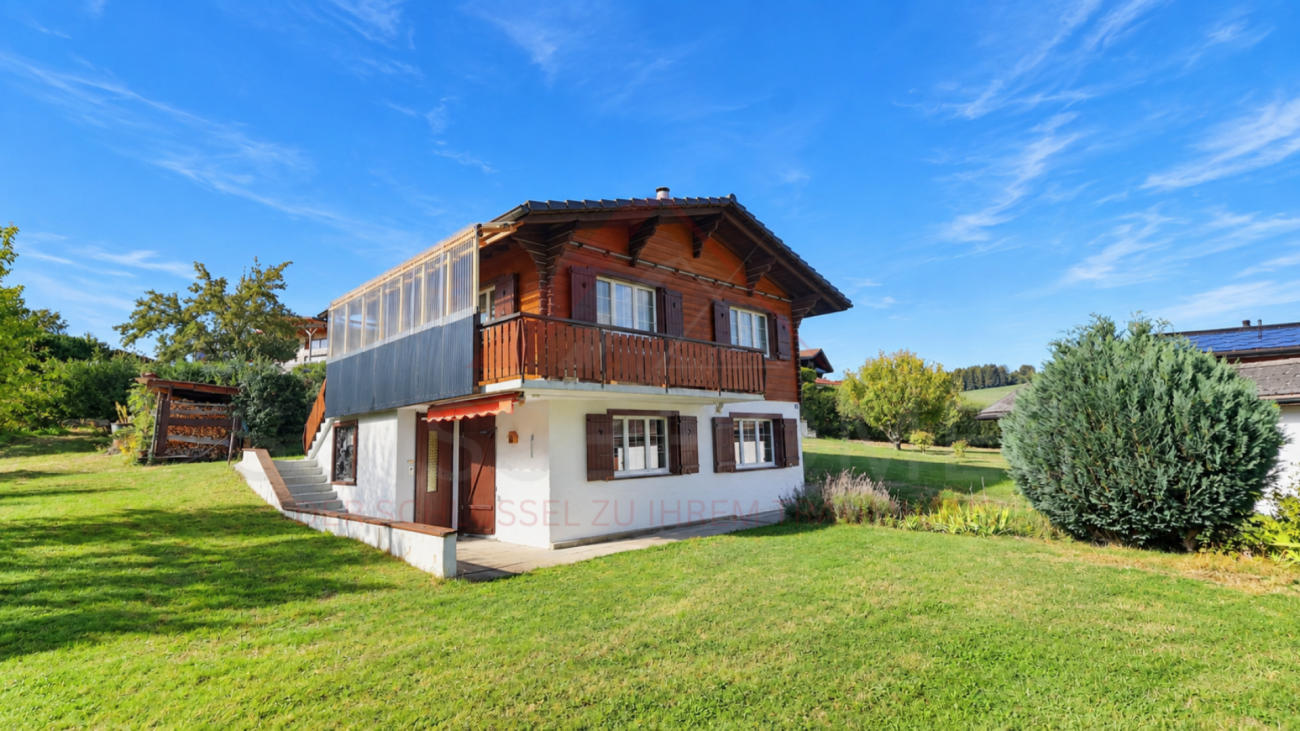
Charming 5.5-room chalet with 2 living units, Swedish stoves & huge garden dream in Plasselb

Charming 5.5-room chalet with 2 living units, Swedish stoves &amp; huge garden dream in Plasselb In a particularly quiet, sunny and child-friendly location in Plasselb, this characterful and lovingly maintained chalet awaits you. The traditional wooden construction, the natural surroundings and the versatile room concept create a home with special charm and numerous possibilities. The single-family house built in 1972 has a total of 5.5 rooms, which are divided into two separate living units. This makes the property suitable for families as well as for multi-generation houses or for a combination of own use and partial rental. Two separate living units - versatile On the ground floor there is a 3.5-room apartment, while the upper floor has a separate 2.5-room apartment. Both living units have their own fully equipped kitchen, allowing for a high degree of independence. For a particularly cozy living atmosphere, each apartment has a Swedish stove. In combination with the characteristic wooden construction, a comfortable living feeling is created, which fits perfectly into the natural surroundings of the chalet. The division offers different usage possibilities - from shared living of several generations to spacious family living to partial rental of one of the units. Well-maintained condition and renovations carried out The property has been continuously maintained and presents itself in a well-kept condition. In 2013, comprehensive renovations were carried out. The screed was professionally insulated and new plastic windows with triple glazing were installed. The combination of the carried-out renewals and the massive wooden construction contributes to a pleasant room climate. Spacious outdoor areas in the middle of nature The extensive and sunny plot offers plenty of space for privacy, relaxation and various leisure activities. The covered balcony invites you to enjoy the quiet surroundings and the view of the surrounding nature. The outdoor area is complemented by a sunny garden seat. The lovingly designed garden offers plenty of space outdoors - whether for children to play, for relaxed hours in nature or for individual garden design. The quiet location, far from traffic noise, underlines the natural character of this special property. The highlights at a glance • 5.5-room chalet in Plasselb • two separate living units • 3.5-room apartment on the ground floor • 2.5-room apartment on the upper floor • own fully equipped kitchen in both apartments • one Swedish stove per apartment • characteristic wooden construction • year of construction 1972 • comprehensive renovations in 2013 • insulated screed • plastic windows with triple glazing • covered balcony and sunny garden seat • spacious plot with plenty of privacy • garage with automatic door • two additional outdoor parking spaces • quiet, sunny and child-friendly location Location and surroundings The property is located in a very quiet, sunny and child-friendly environment in Plasselb. The natural surroundings offer plenty of peace and a beautiful view into the green. The spacious plot and the surroundings create ideal conditions for all those who value privacy and a life close to nature. Have we aroused your interest? This charming chalet combines traditional wooden construction, two separate living units and spacious outdoor areas to create a versatile home in a natural location. Whether for your own family, several generations under one roof or a combination of own use and partial rental - the flexible division offers different possibilities. We would be happy to send you the complete sales documentation and are available for further information or to arrange a personal viewing appointment. Contact us today - we look forward to presenting this special property in Plasselb to you in person. Suisse Homes - personal. professional. successful.
  • Parking space
  • Balcony / Terrace
  • Garage
  • +3
Travel time
-
Rosset Maryline

Rosset Maryline

1 / 8
Rosset Maryline

Rosset Maryline

  • Parking space
CHF 890,000.– Top
5 rooms119m² living space
A Essert FR, 1724 Essert

9 Villas Still Available Your Future Home in Essert

The marketing of this new promotion of 15 contemporary villas in Essert is ongoing: 9 villas are still available today.Delivery in autumn 2028Among these opportunities, discover this semi-detached villa with 5 rooms, designed to offer a modern, comfortable, and bright living space in a green environment near Fribourg.With its 119 m² of living space and 146 m² of usable space, the villa spans three levels and offers perfectly adapted spaces for daily life.A living space oriented towards the outside:On the ground floor, the open kitchen harmoniously integrates with the living room and dining room. Generous windows bring natural light and extend the living space to the terrace and private garden.A true convivial space, ideal for enjoying the beautiful days with family or friends.Upstairs, the sleeping area accommodates three bedrooms and a bathroom, offering a particularly family-friendly configuration or also for couples who want to have an office or simply for those who are looking for more space.The basement completes the villa with practical surfaces that meet different storage and organization needs.A new home that suits you:Buying today also allows you to participate in the creation of your future interior.Kitchen, floor coverings, and sanitary equipment can still be personalized according to the budgets and choices provided by the promotion, in order to create a home in your image before you even move in.The wooden frame construction, underfloor heating powered by a heat pump, and solar panels contribute to a modern design focused on comfort and energy efficiency.The calm of the countryside, near Fribourg:Located in a peaceful and green environment, the promotion offers a sought-after balance between quality of life in the countryside and proximity to major urban centers.An ideal opportunity for those who want to become owners of a new house with outdoor space, without giving up good accessibility.9 villas out of the initial 15 are still availablePrice of the villa: CHF 890,000.-An outdoor parking space and a covered parking space are available at an additional cost of CHF 25,000.-Total price: CHF 915,000.-Discover other available villas under the following link: http://barnes-suisse.ch/horizonlemouretDo you want to know the differences between the last villas, their locations within the promotion, or the one that best suits your project?Contact us to discover the still available opportunities and organize a personalized presentation of the project

  • Parking space
1 / 12
CHF 980,000.– Top
4.5 rooms170m² living space
Les Biolleyres 7, 1733 Treyvaux

The Horizons of the Sarine - New Villas in Treyvaux

From CHF 980,000.- | From 139 m² living space | Unobstructed view of the Freiburg Pre-AlpsAt the end of a cul-de-sac, in a particularly quiet residential area and on the edge of an agricultural zone, The Horizons of the Sarine offer a rare quality of life in Treyvaux.The project includes 9 contemporary villas, divided into three units, and offers modern architecture, spacious living areas, and an unobstructed view of the Freiburg Pre-Alps.The villas are designed to combine daily comfort, brightness, and construction quality, and also offer future owners the opportunity to personalize their finishes.SPACIOUS AND BRIGHT ROOMSEach villa is designed around a large, open living area: • Living space from 139 m² • Fully equipped kitchen with central island • Bright living room with south orientation, directly accessible to the terrace and garden • 3 bedrooms, including a parental suite of approximately 20 m² with dressing room • 3 bathrooms with refined finishes • Large main terrace with south and/or southwest orientation • Second terrace with north and/or northeast orientation • Private garden • 2 parking spaces per villa, including one covered, in addition PRIVILEGED LOCATIONOne of the main advantages of the project is its location: at the end of a cul-de-sac and on the edge of an agricultural zone to the east, south, and west.You thus benefit from a peaceful and open environment, while remaining close to the main centers of the region. • Treyvaux center, about 15 minutes on foot • Marly, about 10 minutes • Fribourg, less than 20 minutes • Rossens and access to the A12, less than 10 minutes • Bulle and Granges-Paccot, less than 20 minutes • TPF bus connections to Fribourg and Bulle • Essert forest, less than 10 minutes ENERGY COMFORT AND INDEPENDENCEEach villa has its own energy installations: • Heat pump • Geothermal probes • Individual photovoltaic panels A design that aims to offer comfort, energy efficiency, and sustainability.YOUR VILLA, YOUR FINISHESBuying on plan still allows you to personalize your future interior according to your tastes and the choices provided by the project.Among the services offered: • 36 kitchen colors to choose from • Miele appliances • Oak parquet with large planks • Rain shower 120 × 80 cm in the parental suite • Choice of materials and finishes according to the progress of the construction site You thus benefit from the advantages of a new construction: warranties, current equipment, energy efficiency, and the possibility of creating an interior that suits you.PRICECentral villas: from CHF 980,000.-Lateral villas: from CHF 1,030,000.-That is approximately CHF 6,000.-/m² of sold area.As the availability is limited to 9 villas, we recommend that you contact us to find out about the still available lots and to obtain detailed plans.Complete brochure, plans, and information on:www.leshorizons.chInquiries and visitsJérôme Mauroncontact@leshorizons.ch

Travel time
-
Carole Javet

Carole Javet

1 / 13
Carole Javet

Carole Javet

  • Balcony / Terrace
  • Garage
  • Child-friendly
  • +1
CHF 960,000.–
5.5 rooms150m² living space
1733 Treyvaux

Your new family life starts here...

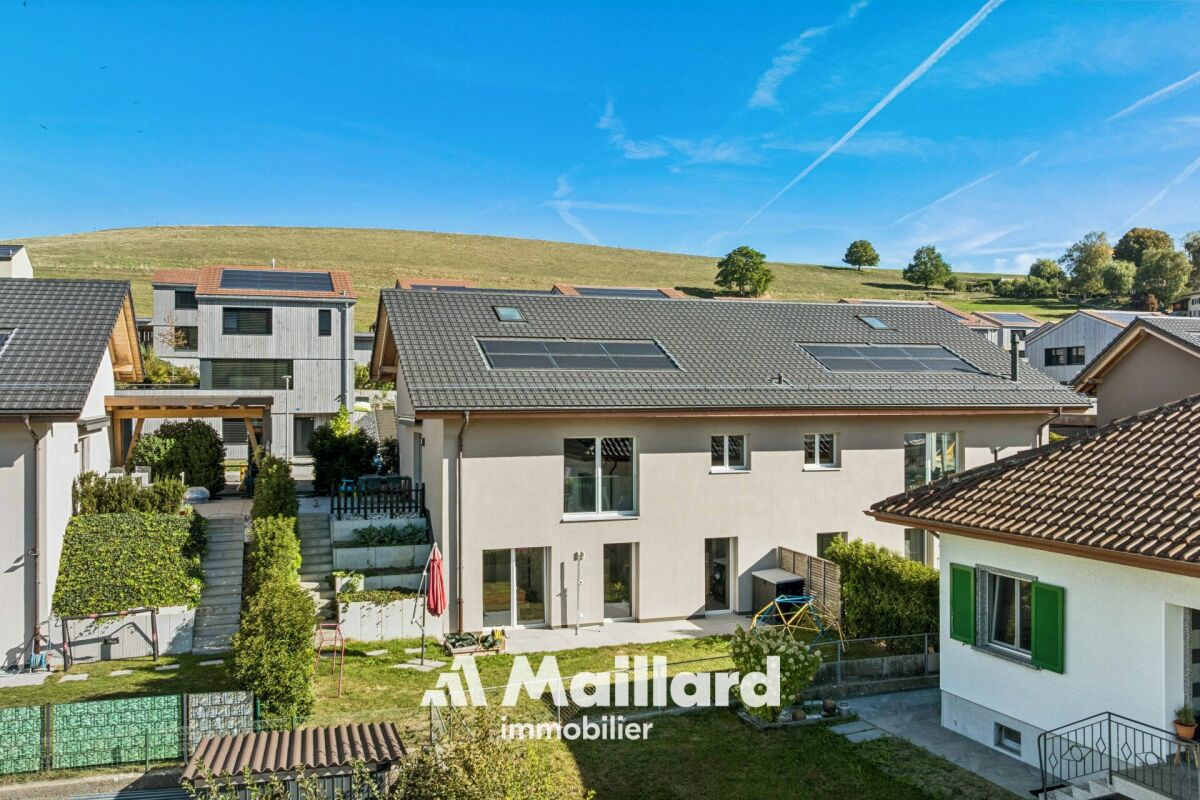
***Exclusive to Maillard Immobilier***Located in a particularly quiet residential area of Treyvaux, this magnificent semi-detached villa of 5.5 rooms, built in 2021, offers an ideal living environment for a family looking for space, comfort, and tranquility.From the entrance, the quality of the materials and the care taken in the finishes is evident. Oiled oak parquet, steel staircase and railing, granite worktop: each element has been chosen to combine elegance, durability, and comfort in everyday life.The true heart of the house is undoubtedly its magnificent living room of nearly 50m². Bathed in light thanks to its south-facing exposure, it also impresses with its exceptional ceiling height.The house offers 3 bedrooms, 2 bathrooms, and an office, providing each person with their own space and allowing for easy combination of family life and remote work.And for those who want even more space, a large mezzanine offers endless possibilities: playroom for children, relaxation area, additional office, leisure room, or even a guest room.The fully enclosed garden is large enough for your children to play safely with a ball, and not so large that its maintenance becomes a chore.So, to enjoy a peaceful environment in less than 20 minutes from Fribourg and Bulle, contact me without delay to obtain the complete dossier and organize a visit. Carole Javet - 078 264 78 45 - carole@maillard-immo.ch

  • Balcony / Terrace
  • Garage
  • Child-friendly
  • +1
1 / 13
CHF 890,000.–
7.5 rooms147m² living space
Route de la Nesserla 31, 1724 Le Mouret

Charming house in a picturesque and peaceful setting

EXCLUSIVENestled in a peaceful and green environment in Le Mouret, this charming house seduces with its authenticity and warm atmosphere. Surrounded by nature, it offers a privileged living space, ideal for families or for those seeking tranquility, while remaining close to Fribourg and its amenities.THE ADVANTAGES AT A GLANCE- Environment close to nature and hiking trails- Ideal setting for family life- Le Mouret, near Fribourg- Public transportation accessible nearby- Schools and amenities in the commune- Many routes for bike ridesSITUATION The house is located near the town of Marly and a shopping center.Public transportation also serves the commune of Le Mouret and its various sectors. Several bus lines connect Le Mouret to Fribourg and the surrounding communes, offering a practical alternative to car travel.CONSTRUCTION Built in 1930, the house has undergone several major renovations, including the roof in 2004. Some of the windows were replaced in 1996 (double glazing) and 2015 (triple glazing).The floor and glazing of the veranda were renovated in 2018, as well as the woodwork and shutters. The distribution of the floors is as follows: GROUND FLOOR:- Entrance hall- Kitchen- Dining room- Living room with fireplace- Office- Bathroom with shower and bathtub + WC - Boiler room / Laundry room1ST FLOOR:- 3 bedrooms- Bathroom with bathtub + WCOUTDOOR SPACESThe plot surrounding the house measures 609m2 and includes 3 parking spacesA large garden offers a pleasant view of the green surroundings, creating a picturesque and peaceful atmosphere. AMENITIES - 3 minutes by car to school- 4 minutes by car to restaurants - 9 minutes to amenities in the town of Marly- 17 minutes to Fribourg THE EXTRAS - Location in a quiet area, in a green environment- Beautiful seclusion thanks to the surrounding vegetation- Pleasant garden, ideal for enjoying the beautiful days- Natural environment, ideal for walks and hikingLEISURE- Hiking trails and footpaths in the heart of a natural environment- Bike rides on the roads and paths of the countryside- Forests and natural areas, ideal for family outings- Sports activities and football in the region- Many opportunities for outdoor activities throughout the year- The Berra and the Cousimbert nearby for hiking and mountain enthusiasts- Activities for families and children offered in the commune- Swimming pools, sports centers, and leisure facilities accessible in the neighboring communes- Cultural and leisure offer of Fribourg easily accessibleMORE PHOTOS ON www.synergimmo.chAre you already an owner and want to coordinate the purchase of this house?Do not hesitate to ask us for a free estimate. We will be happy to meet with you to guide you through the right steps. www.synergimmo.ch

Suggested properties for you based on search results