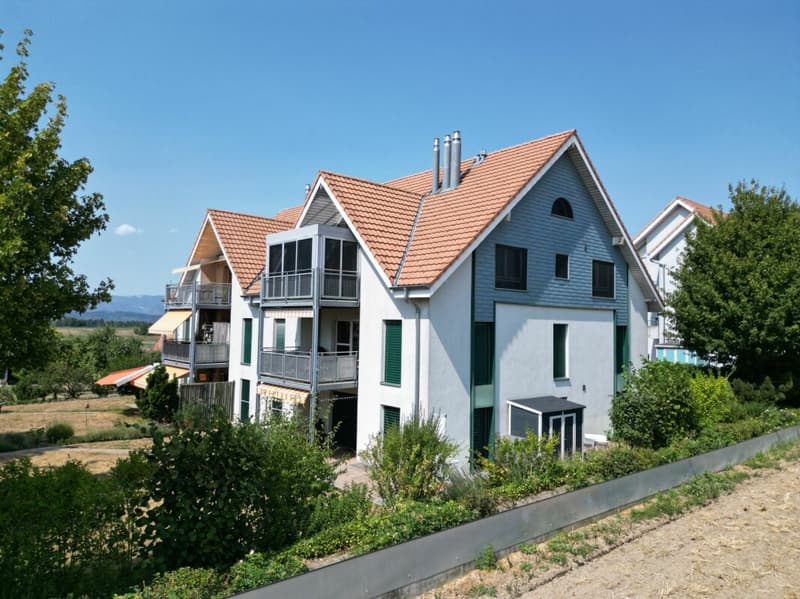
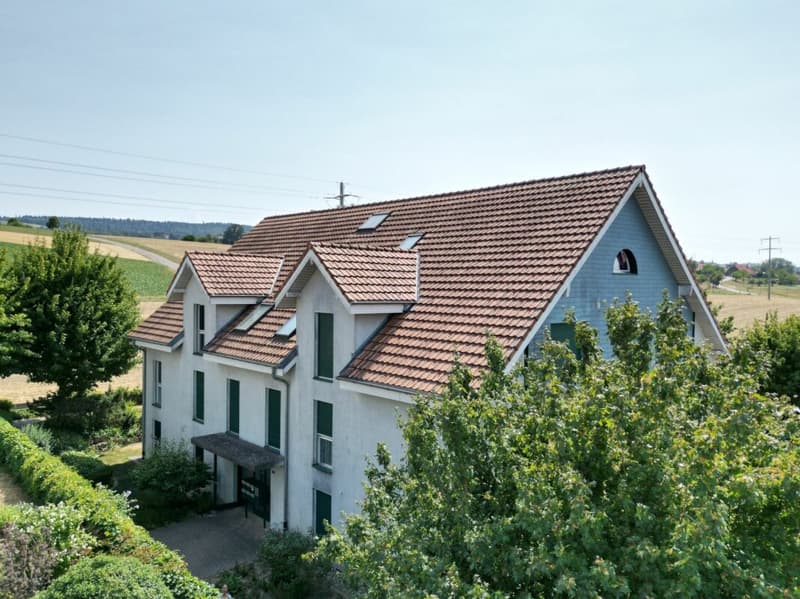
"3.5 rooms, plenty of light and a gallery to fall in love with"
Location
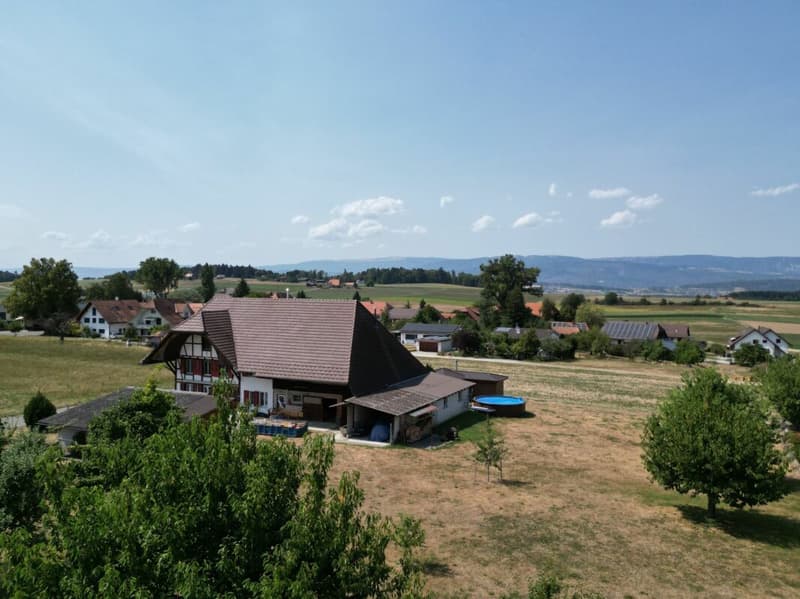
Lerchenberg 2, 3266 Wiler b. SeedorfTravel time
- 33 min.Station: Suberg-Grossaffoltern
Surrounding information
School
6 min.SchulhausstrassePublic Transport
4 min.Wiler bei Seedorf
Times refer to the route on foot.
Costs
- Purchase price:
- On request
Main information
- Available from:
- By agreement
- Type:
- Apartment
- No. of rooms:
- 3.5
- Number of bathrooms:
- 1
- Floor:
- 2
- Surface living:
- 136 m2
- Year built:
- 1999
Features and furnishings
Pets allowed
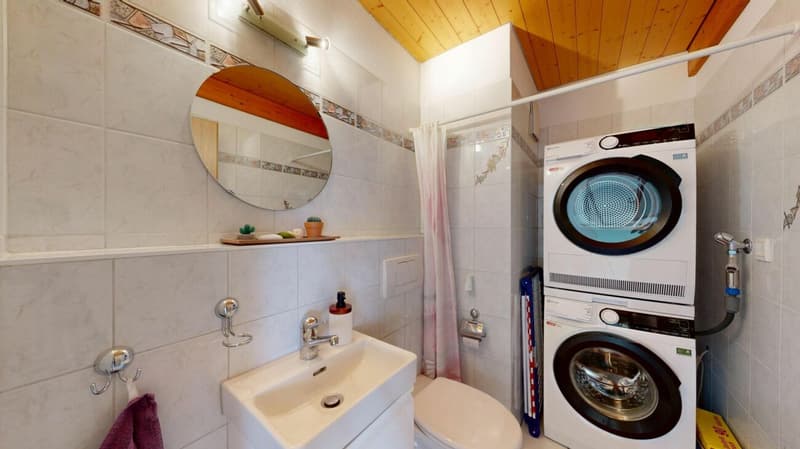
Washing machine
Tumble dryer
Fireplace
Quiet neighborhood
Child-friendly
Garage
Documents (0)
Description
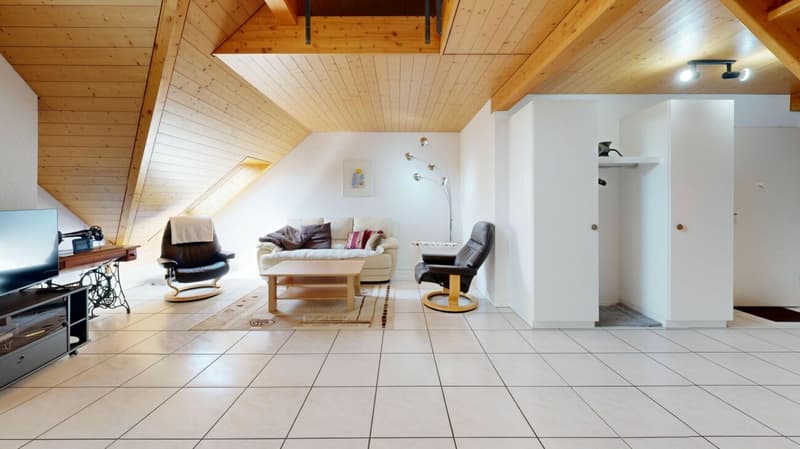
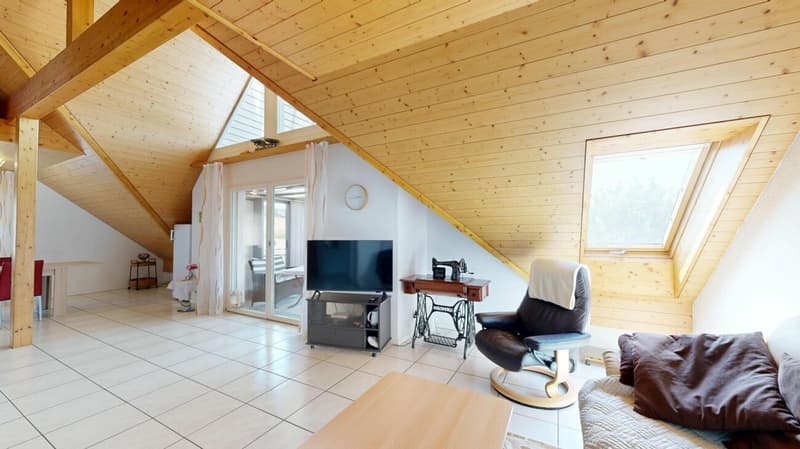
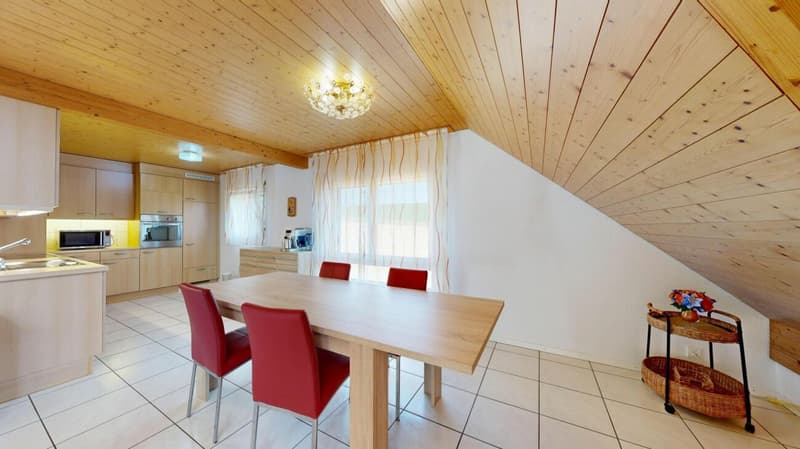
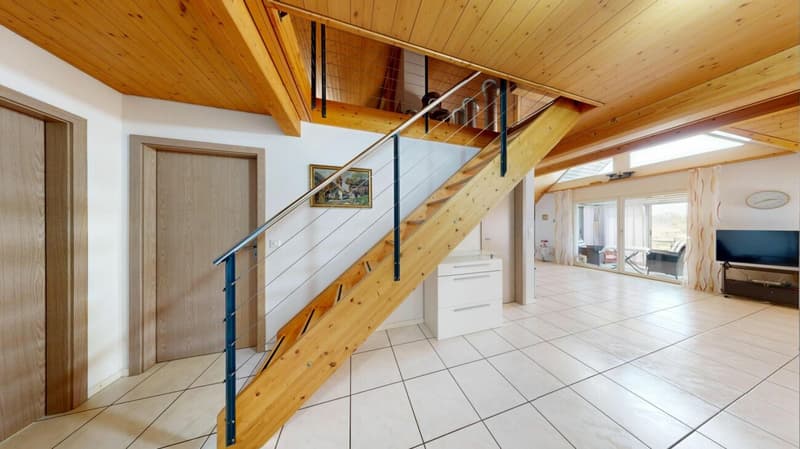
The bright entrance already conveys an inviting first impression and offers practical storage space with two wardrobes. The apartment impresses with its exceptional spaciousness, open room layout, and plenty of daylight.
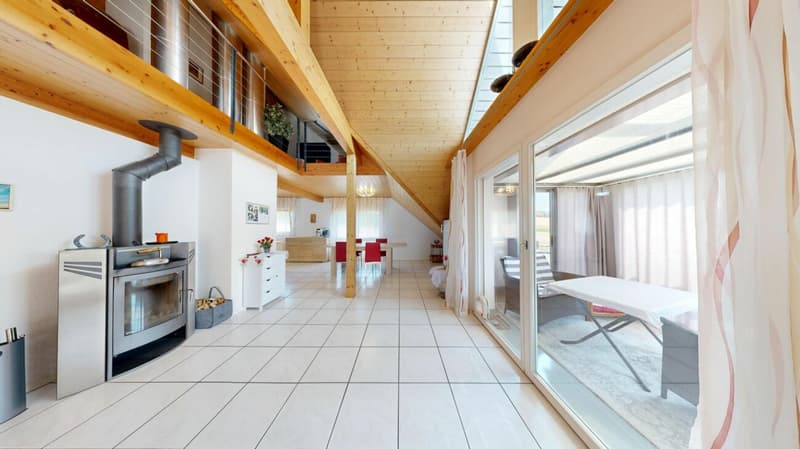
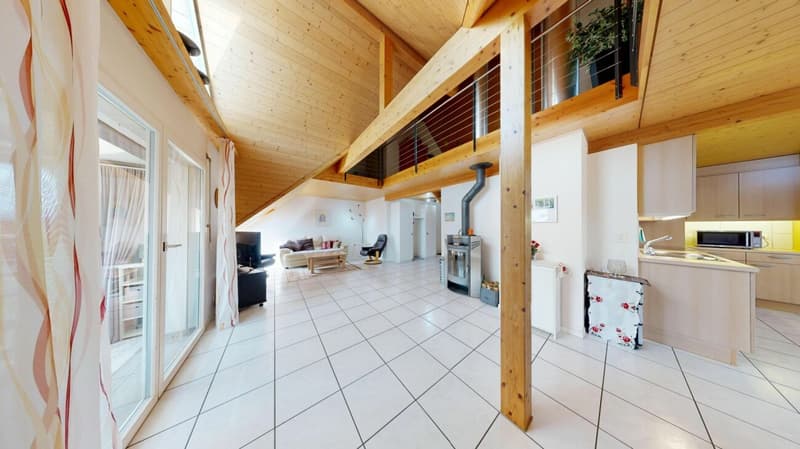
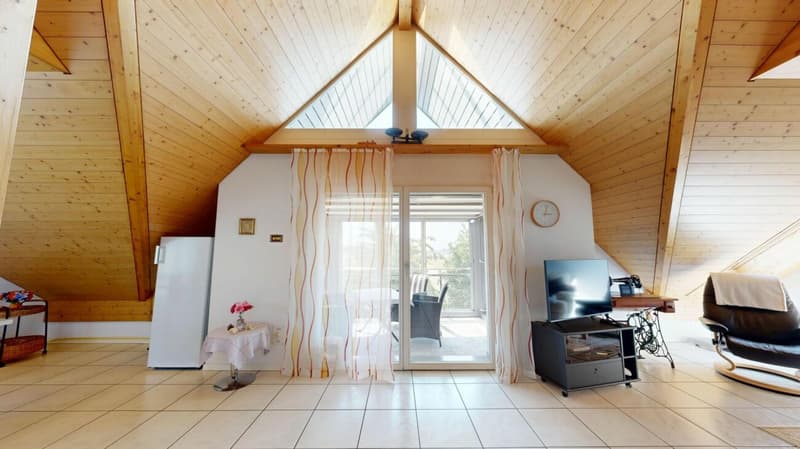
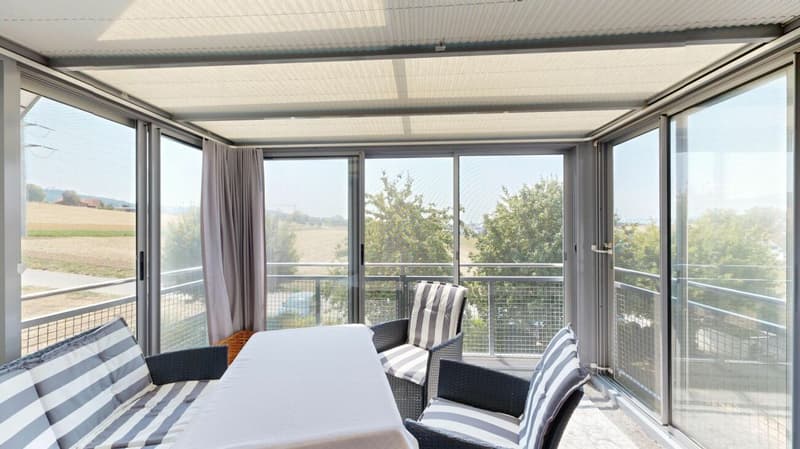
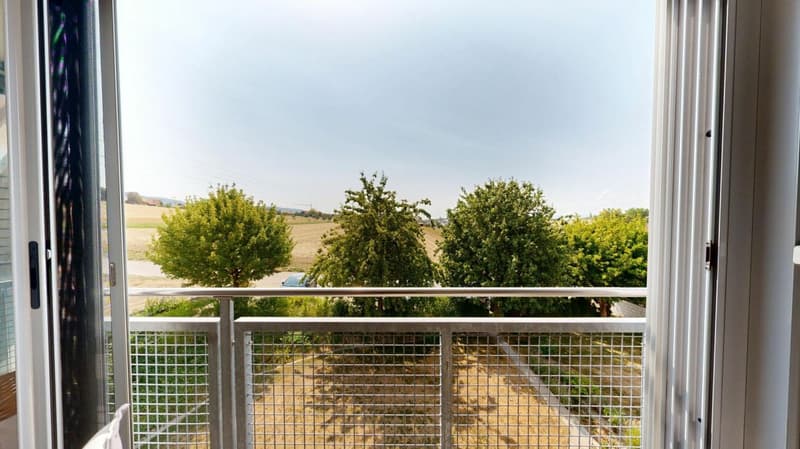
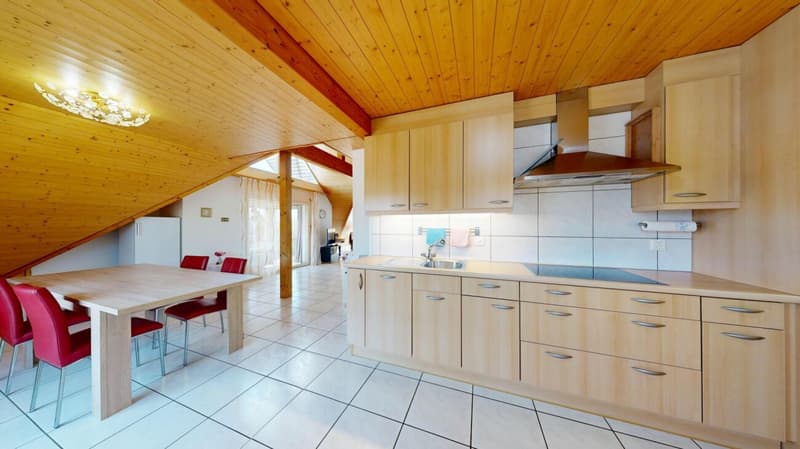
The heart of the apartment is the spacious dining and living area with an adjacent, spacious kitchen. Light floorboards give the lower living level an elegant appearance, while the continuous wood paneling on the ceilings and roof slopes provides warmth and coziness. From the living area, a wide glass door leads to the covered balcony - a protected place to relax.
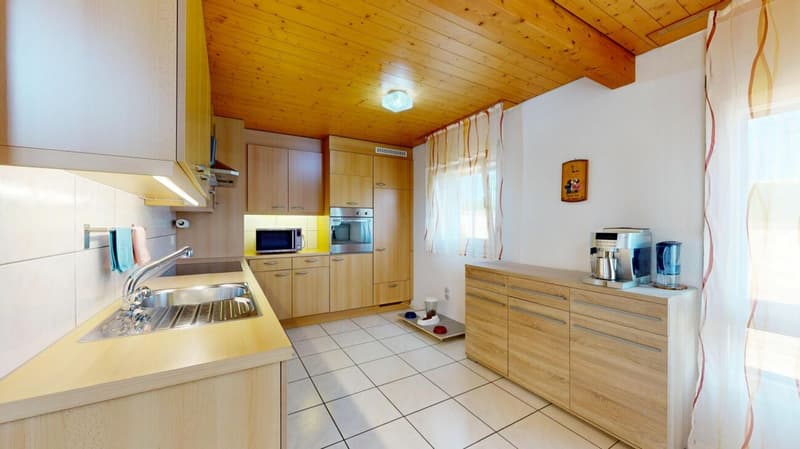
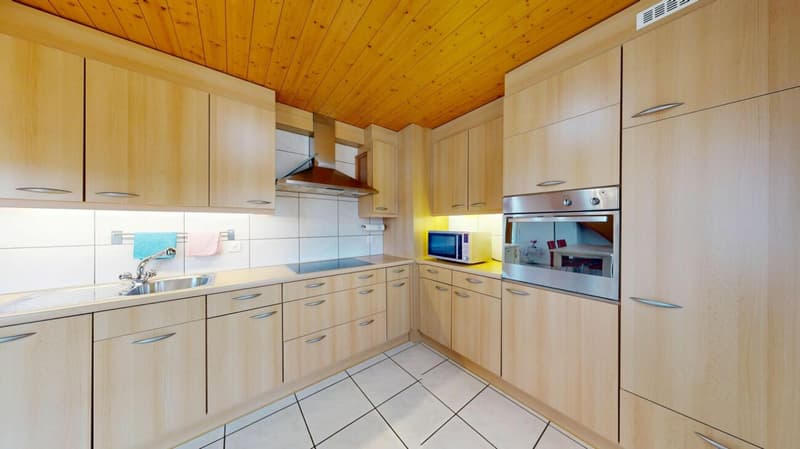
The spacious kitchen convinces with generous workspaces, plenty of storage space, and light wood fronts. On this level, there is also a separate toilet with a sink, as well as the private washing machine and dryer.
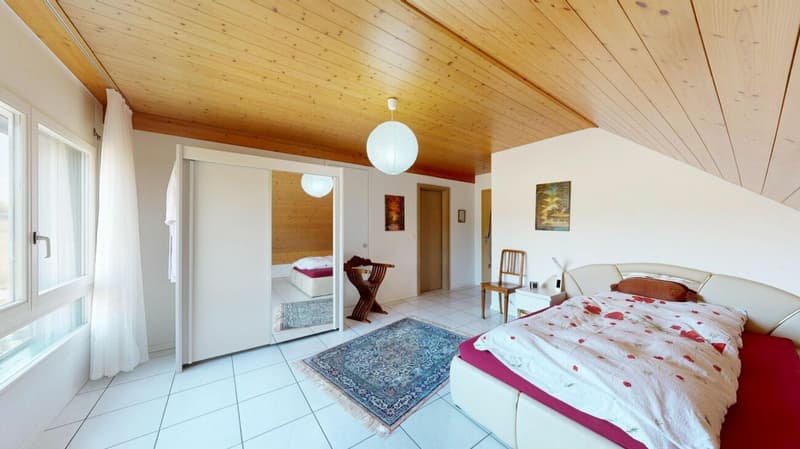
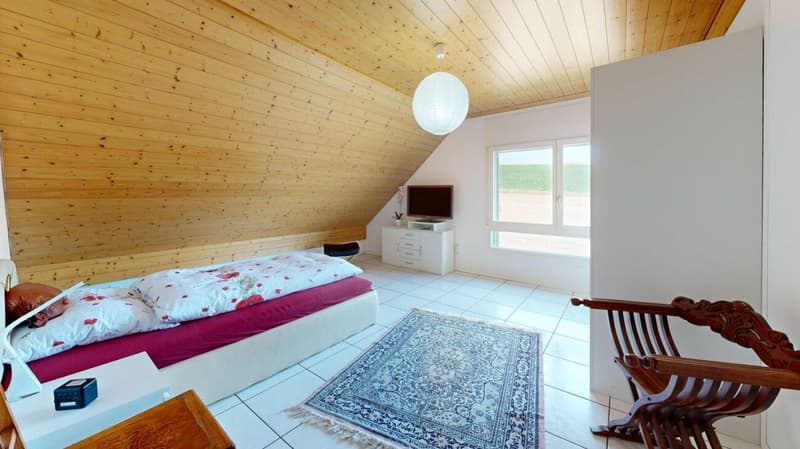
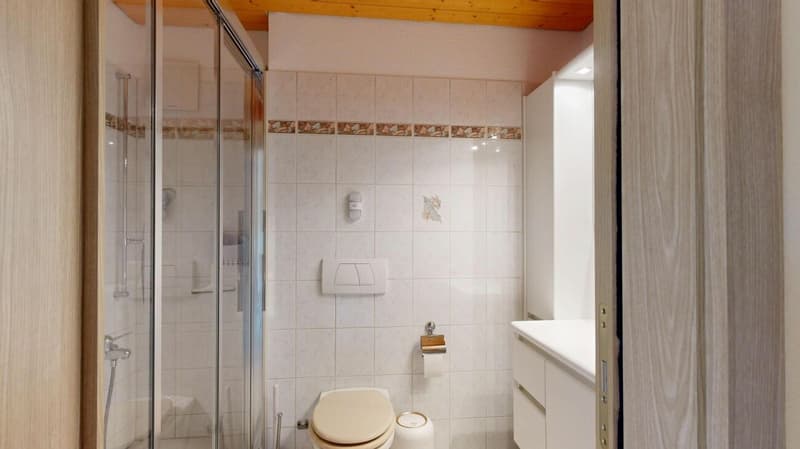
Two spacious rooms with cozy roof slopes complement the room offer. One of them has a directly connected bathroom with a large shower. A small retreat offers additional storage space.
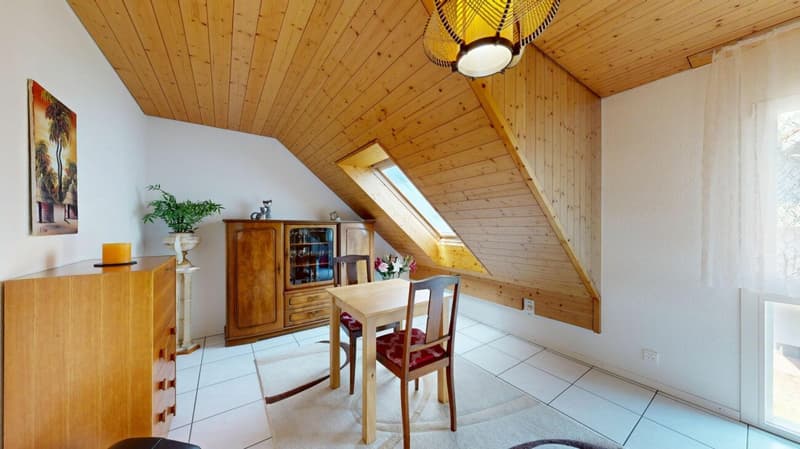
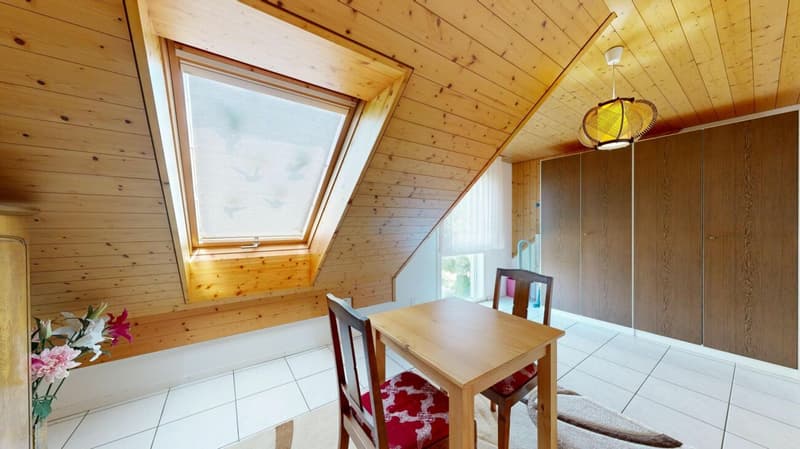
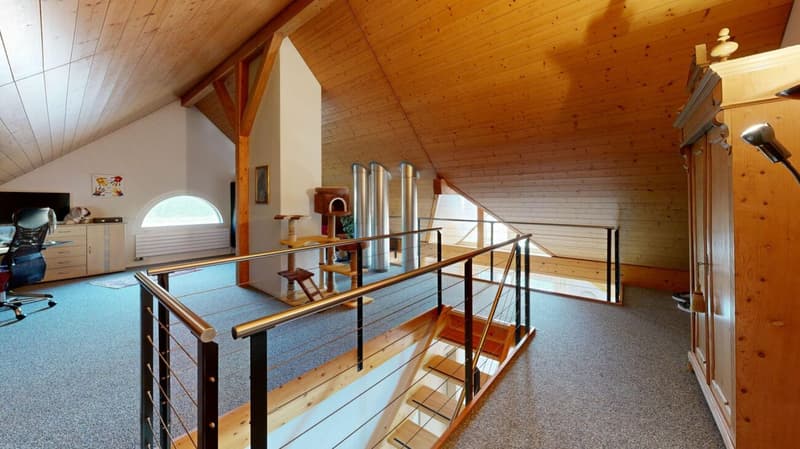
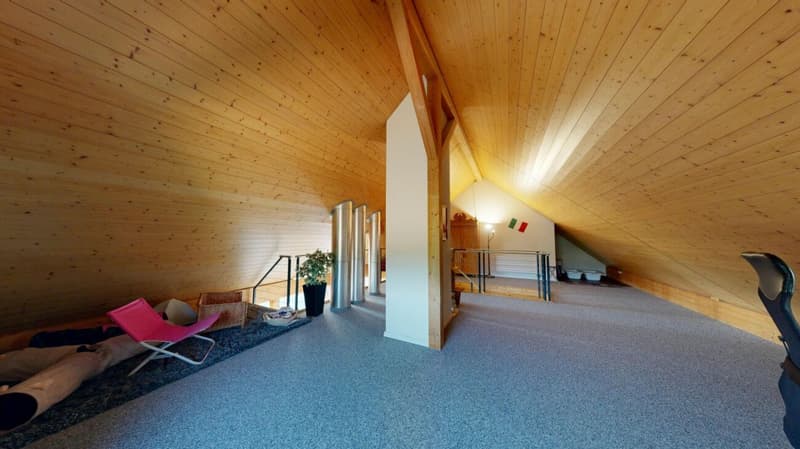
A beautiful wooden staircase leads to the exceptionally spacious gallery. The distinctive triangular window, a charming half-moon window, and the warm wood paneling create a special atmosphere here. The gallery offers a variety of uses - for example, as an office, library, guest, play, or retreat area.
Highlights at a glance
- Exceptionally spacious and open room feeling
- Spacious, bright dining and living area
- Large kitchen with plenty of workspace and storage space
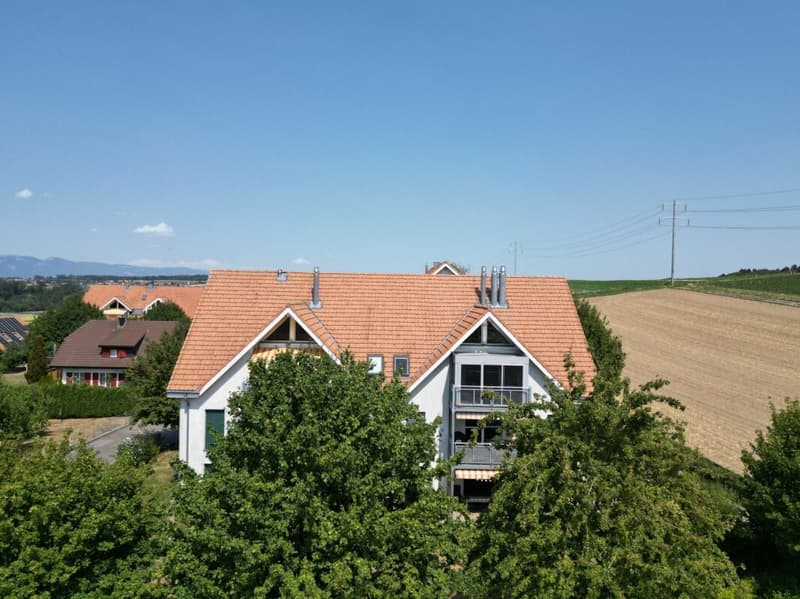
- Covered balcony with wide glass door
- Elegant, light floorboards and stylish wood paneling
- Two spacious rooms with cozy roof slopes
- Spacious bathroom with large shower
- Spacious gallery with distinctive triangular window
- A parking space in the garage can be purchased with the apartment (additional CHF 30,000.00)
As a whole, this apartment convinces with a special living feeling, a lot of personality, and high quality of life. A home that offers space for individual wishes and has the potential to inspire from the first moment.
Interested?
Then contact us today. We look forward to hearing from you!

Unlock the full experience
Sync your favourites, manage search alerts, and access all your important services seamlessly across devices. Create your free account for a personalized home search!


- Listing ID
- 4003518313
- Object ref.
- dab28c02-9ad0-11f1-a4e0-069ae14c7a06