"New building on Ölberg - Panoramic view and terrace"
Location
9500 WilCosts
- Purchase price:
- CHF 1,340,000.–
- Notify on price drop
Main information
- Available from:
- By agreement
- Type:
- Apartment
- No. of rooms:
- 4.5
- Floor:
- 1
- Surface living:
- 139 m2
- Year built:
- 2026
Features and furnishings
Elevator
Documents (0)
Description
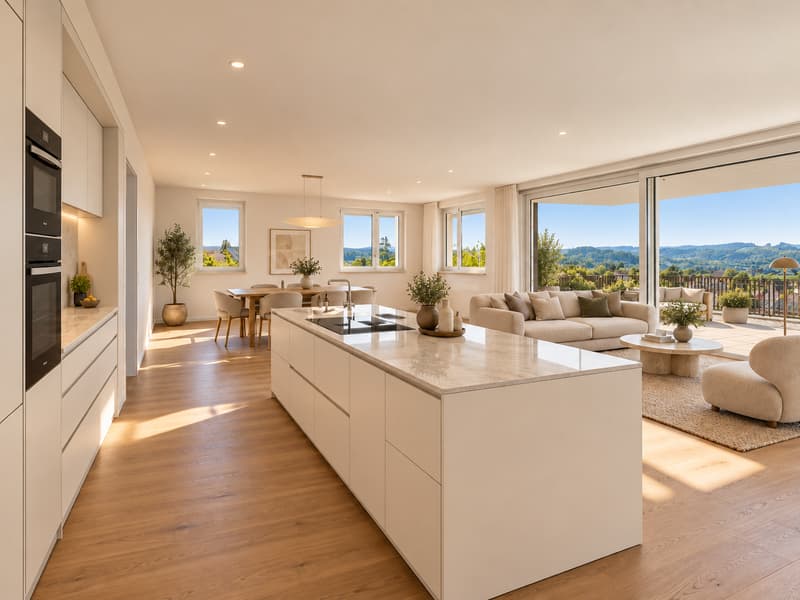
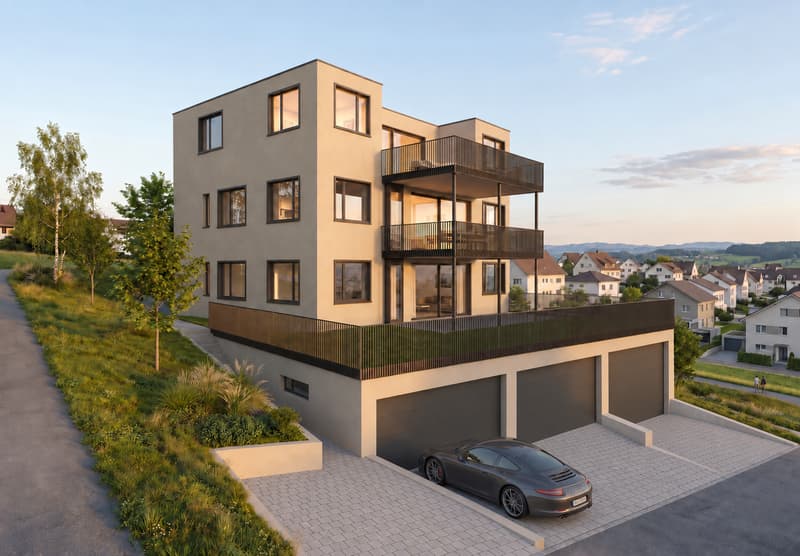
This 4.5-room new building apartment on Ölberg focuses on light, space and an outdoor area that feels like an additional room. The open living, dining and kitchen area covers around 61 m² according to the plan. Large glazing leads to the approximately 33.7 m² large balcony. Thanks to the west orientation, you can enjoy the afternoon and evening sun there with a view over Wil to the Thurtal direction.
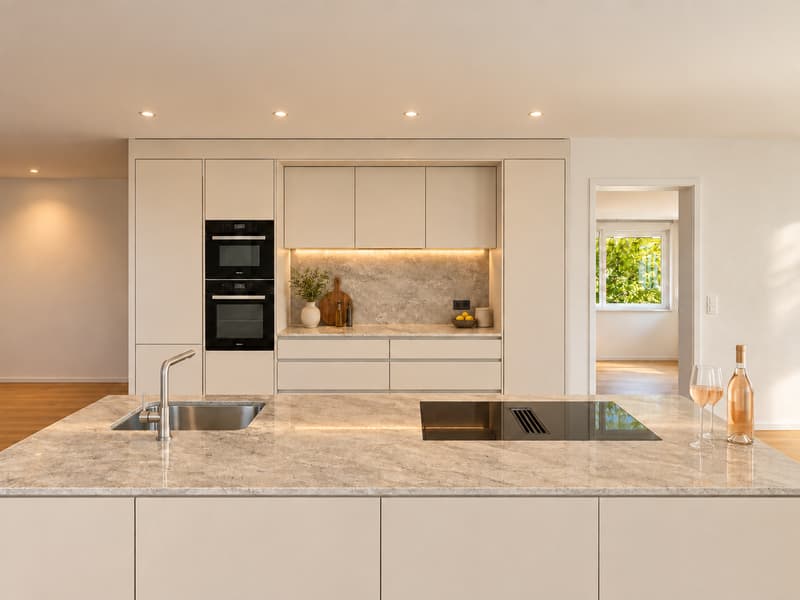
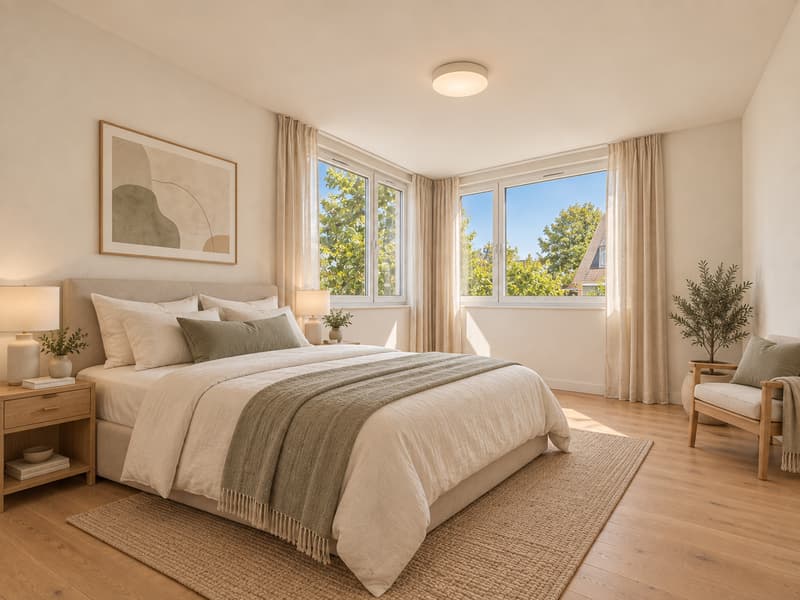
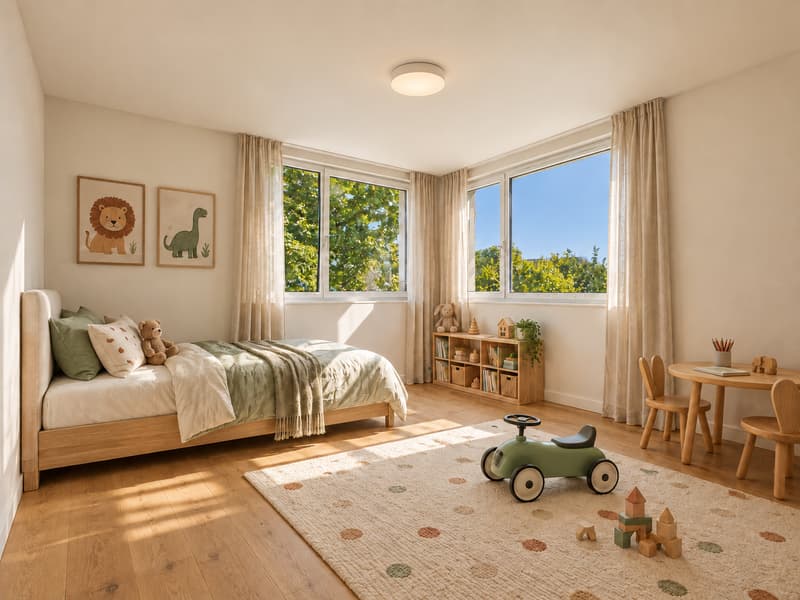
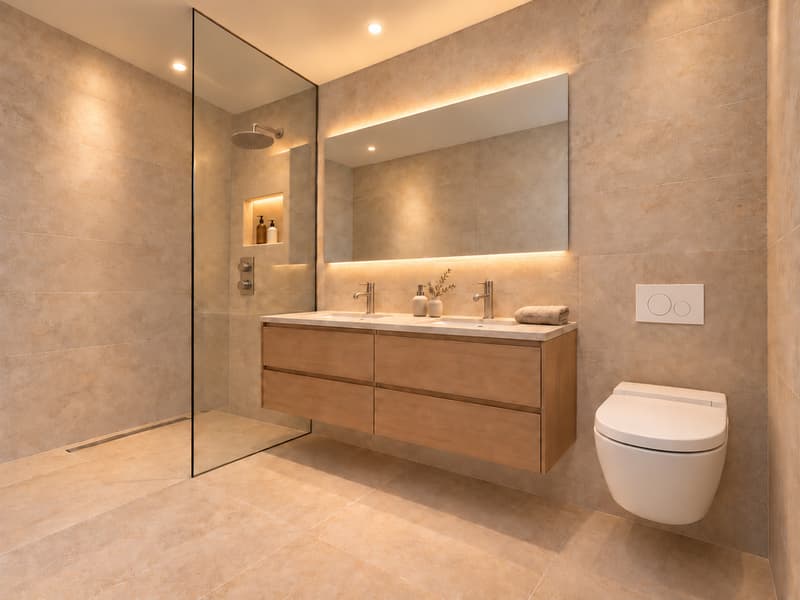
The apartment has three bedrooms and is therefore also suitable for a home office. Inside, continuous oak parquet, finely plastered walls and a linear kitchen with a separate oven and steam cooker create a coherent overall picture. The bathroom offers a spacious shower with rain shower; in addition, there is a separate toilet and a washing area in the apartment. The lift connects the residential floors directly to the basement.
This property offer is characterized by:
- 4.5 rooms with three bedrooms
- Open living, dining and kitchen area with around 61 m²
- Room height of 2.50m
- Balcony with around 33.7 m² and space for eating and relaxing outdoors
- Elevated west location with a far-reaching view and evening sun
- Oak parquet and kitchen with separate oven and steam cooker
- Spacious bathroom with rain shower and separate toilet
- Separate, 72m2 garage with sink (2.60m passage height) for 110,000.- CHF
- Lift from basement
- Ground probe heat pump, floor cooling and photovoltaics with battery storage
- Interior design can still be chosen depending on the construction progress
Interested? Contact us for the floor plan, construction description and a personal viewing.
Mortgage Calculator
From dream house to home ownership: the mortgage calculator can help you estimate the affordability of this property.

Unlock the full experience
Sync your favourites, manage search alerts, and access all your important services seamlessly across devices. Create your free account for a personalized home search!


- Listing ID
- 4003520376
- Object ref.
- a00Vj00000cWNJmIAO_1AOP8