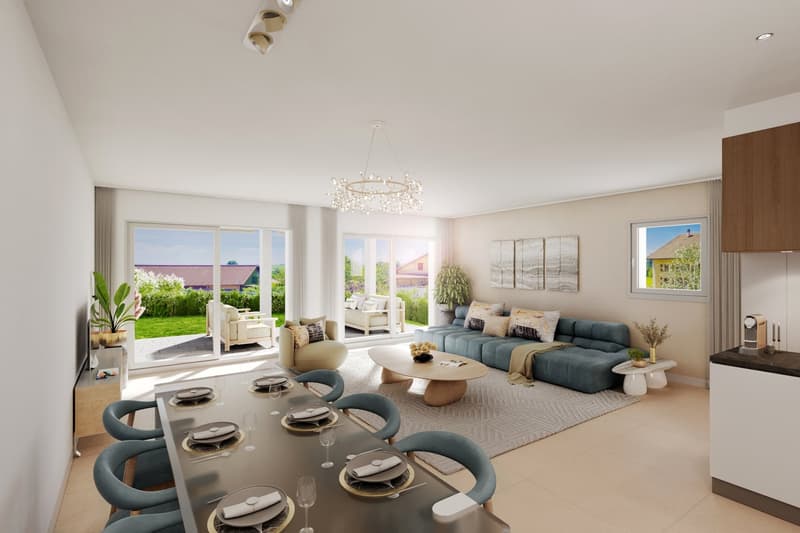
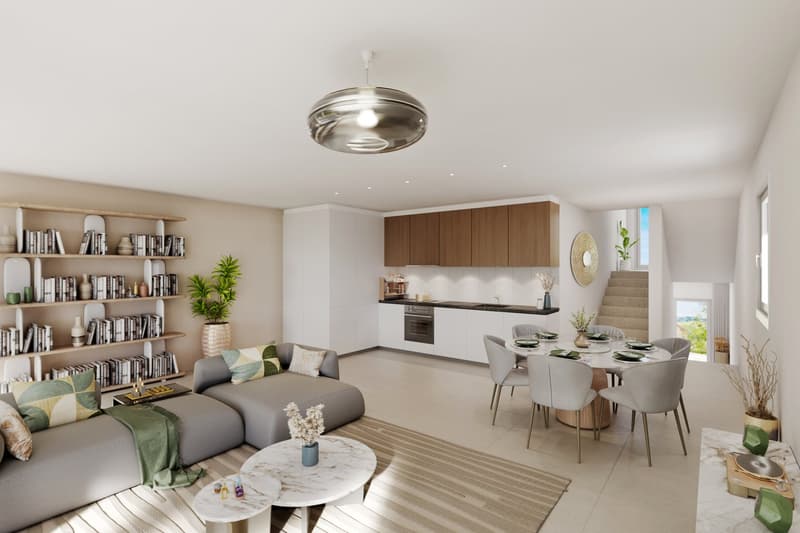
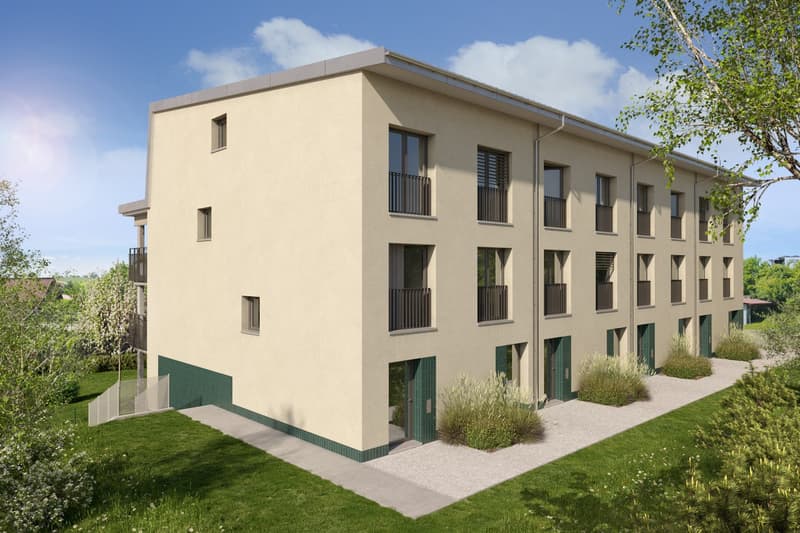
"4.5 rooms with private garden of 132 m²"
Location
Route du Centre 60, 1741 CottensTravel time
- 2 min.Station: Cottens
Surrounding information
Supermarket
7 min.DennerSchool
5 min.École primaire de la cléPublic Transport
2 min.Cottens FR
Times refer to the route on foot.
Costs
- Purchase price:
- CHF 935,000.–
- Notify on price drop
Main information
- Available from:
- By agreement
- Type:
- Apartment
- No. of rooms:
- 4.5
- Number of bathrooms:
- 3
- Surface living:
- 170 m2
- Year built:
- 2027
Features and furnishings
Balcony / Terrace
Parking space
Documents (0)
Description
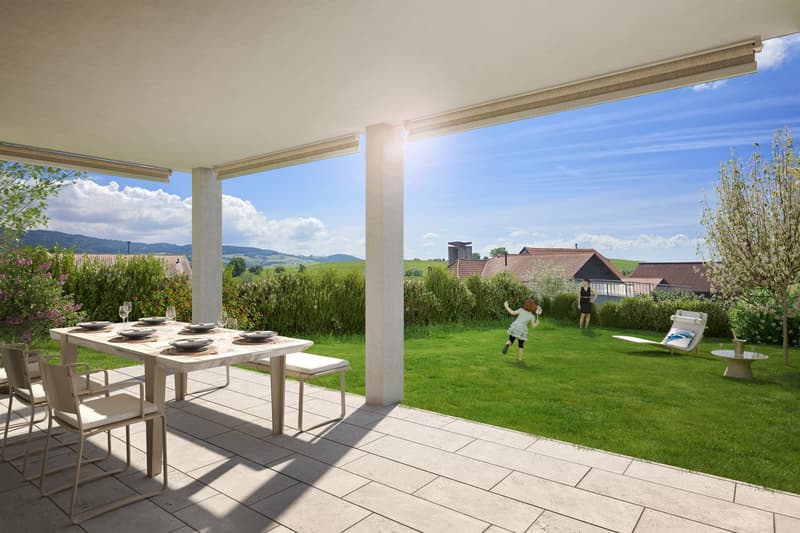
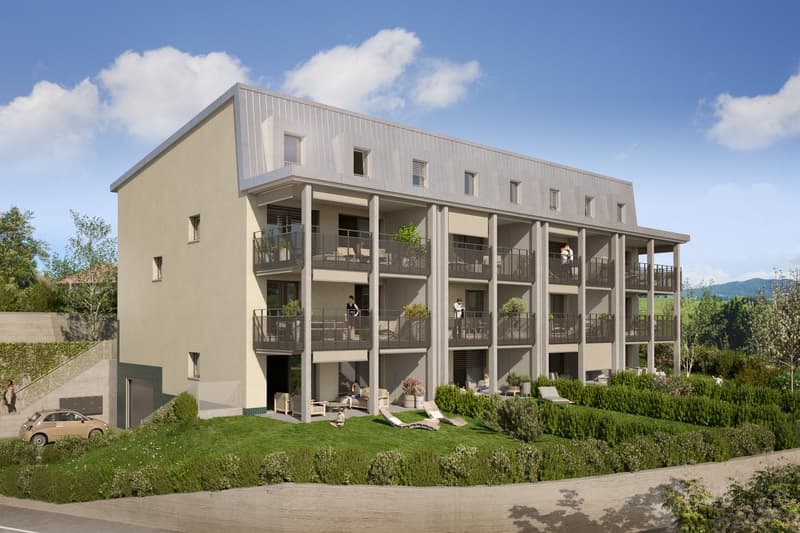
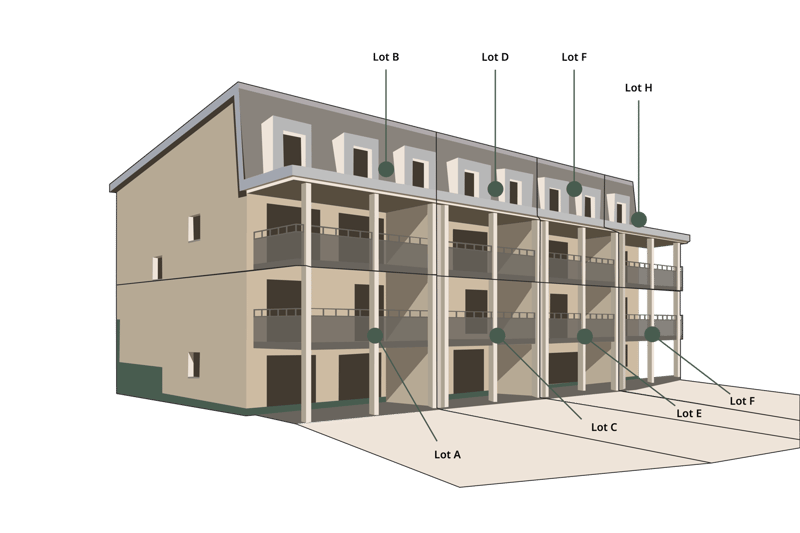
In Cottens, Le Centre 60 offers eight new apartments in the heart of the village. Lot A is a 4.5-room apartment with 170.3 m² PPE, spread over two levels, with a particularity that immediately sets the tone: 132 m² of private garden, extended by a terrace and a balcony.
The ground floor is dedicated to daily life. After the entrance hall with guest toilet and storage room, the living room and open kitchen form a room of almost 38 m². Large openings naturally extend this space to the terrace of about 18 m² and then to the garden. On beautiful days, the interior and exterior become almost a single living space.
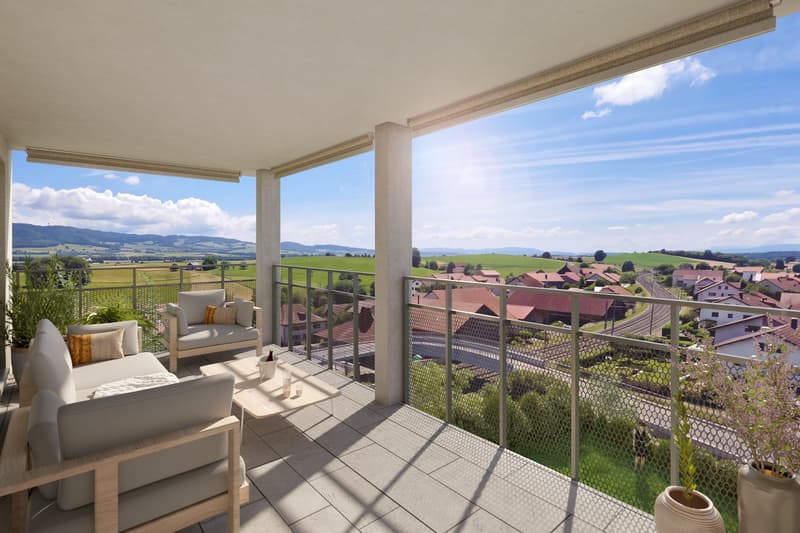
Upstairs, the pace changes. Three bedrooms of about 13 to 14 m² and two bathrooms make up the night area. Two bedrooms open directly onto a balcony of about 18 m², offering a second connection to the outside, this time in height.
The apartment benefits from three different orientations, from east to west, and enjoys beautiful natural light throughout the day.
In terms of comfort, Le Centre 60 includes, among other things, underfloor heating, geocooling for summer periods, triple glazing, motorized shutters, fiber optics, and photovoltaic production on the roof.
The development is located in the center of Cottens, close to shops, schools, services, and public transport. The station is particularly a practical access to Fribourg and the surrounding municipalities.
Parking is grouped in the basement, with eight car spaces and two spaces for two-wheelers. The parking is pre-equipped to allow the future installation of charging points. A parking space, in addition to the sale price, completes the acquisition of this property. A bicycle room and an external visitor space are also provided.
To remember
4.5 new rooms
170.3 m² of PPE surface area
3 bedrooms
Living-kitchen of about 38 m²
Private garden of 132 m²
Terrace and balcony of about 18 m²
2 bathrooms + guest toilet
Finishes still customizable according to the progress of the construction site
Private cellar and laundry room
Underground parking
Delivery planned for autumn 2027, to be confirmed
Mortgage Calculator
From dream house to home ownership: the mortgage calculator can help you estimate the affordability of this property.

Unlock the full experience
Sync your favourites, manage search alerts, and access all your important services seamlessly across devices. Create your free account for a personalized home search!
Viewing
Contact for viewing
Alexsander Marguet


Contact
Marbrick Immobilier SA
- Listing ID
- 4003520829
- Object ref.
- LeCentre60-lotA.scwx1.kllog