"Apartment with 4.5 rooms, with protected loggia facing the forest"
Purchase price
CHF 1,945,000.–
Notify on price drop
Rooms
4.5
Living space
161 m2
Location
Paudex, 1094 PaudexCosts
- Purchase price:
- CHF 1,945,000.–
- Notify on price drop
Main information
- Available from:
- By agreement
- Type:
- Apartment
- No. of rooms:
- 4.5
- Floor:
- 2
- Surface living:
- 161 m2
- Year built:
- 2028
Features and furnishings
Parking space
Garage
New building
Documents (1)
Description
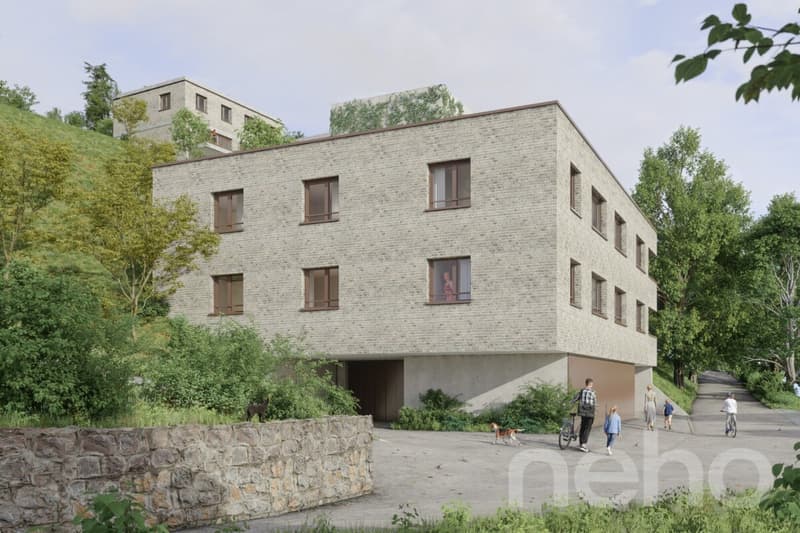
This 4.5-room apartment spans an entire floor, within a building that accommodates two superimposed dwellings. Access is via the lower level, where four private and enclosed parking spaces are located - two per apartment.
The night area, oriented towards the viaduct and the river, includes a parental suite and two bedrooms, for a wake-up facing the landscape.
On the side of daily life, the buyer has the choice between two distinct typologies, depending on how they want to live their interior:
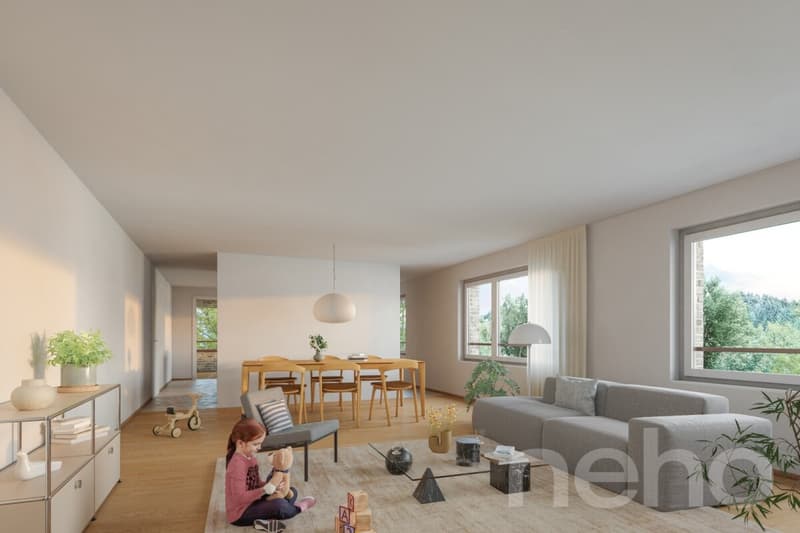
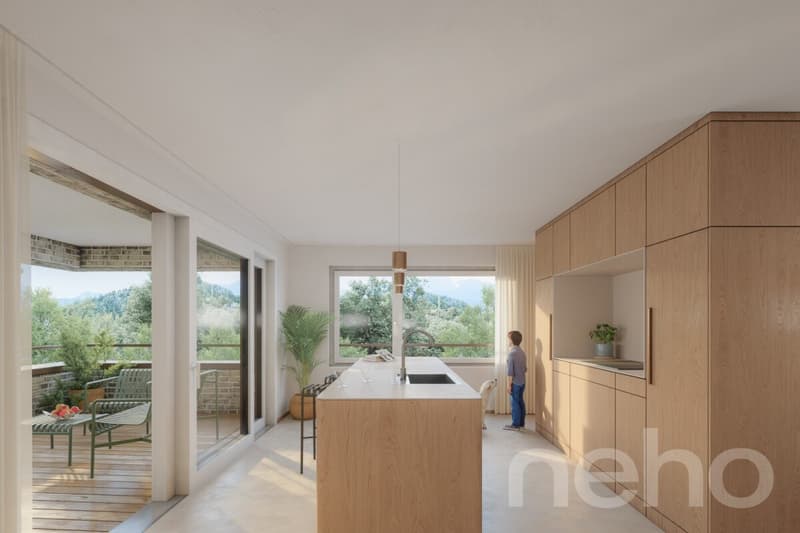
Typology 1 - separate spaces: The living room and dining room open to the west and are separated from the kitchen by a WC/vestibule entrance. The kitchen, oriented south, gives onto a beautiful protected loggia with a view of the forest - a configuration that prioritizes well-defined spaces.
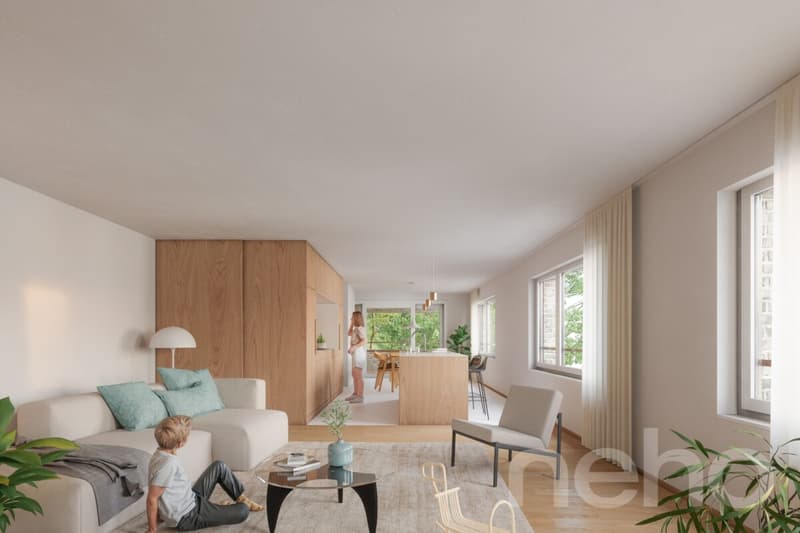
Typology 2 - open space: The kitchen, dining, and living area deploy here in a totally open manner, for a unique and generous living space, bathed in light. A closed entrance hall and a storage room complete this configuration - ideal for those seeking a large, open living area.
With 133 m² of living space and a 14.5 m² loggia, this apartment offers, regardless of the chosen typology, a clear distribution between day and night life, complemented by a 9 m² private cellar.
FINISHES
Each detail can be chosen to measure and adapted to your tastes, within the allocated budgets: 3-fold oak parquet, natural, brushed and oiled, for the bedrooms, matte varnished concrete coating for the living areas and sanitary facilities, exterior wooden terrace.
Exact address available on neho.ch.
YOU WANT TO VISIT? PLEASE REGISTER FIRST: https://neho.ch/b/1066-26-15
The night area, oriented towards the viaduct and the river, includes a parental suite and two bedrooms, for a wake-up facing the landscape.
On the side of daily life, the buyer has the choice between two distinct typologies, depending on how they want to live their interior:
Typology 1 - separate spaces: The living room and dining room open to the west and are separated from the kitchen by a WC/vestibule entrance. The kitchen, oriented south, gives onto a beautiful protected loggia with a view of the forest - a configuration that prioritizes well-defined spaces.
Typology 2 - open space: The kitchen, dining, and living area deploy here in a totally open manner, for a unique and generous living space, bathed in light. A closed entrance hall and a storage room complete this configuration - ideal for those seeking a large, open living area.
With 133 m² of living space and a 14.5 m² loggia, this apartment offers, regardless of the chosen typology, a clear distribution between day and night life, complemented by a 9 m² private cellar.
FINISHES
Each detail can be chosen to measure and adapted to your tastes, within the allocated budgets: 3-fold oak parquet, natural, brushed and oiled, for the bedrooms, matte varnished concrete coating for the living areas and sanitary facilities, exterior wooden terrace.
- Oak parquet (bedrooms): CHF 125.-/m² HT
- Concrete coating (floor/partial wall, humid zone): CHF 155.-/m² HT
- Exterior wooden terrace: CHF 150.-/m² HT
Exact address available on neho.ch.
YOU WANT TO VISIT? PLEASE REGISTER FIRST: https://neho.ch/b/1066-26-15
Mortgage Calculator
From dream house to home ownership: the mortgage calculator can help you estimate the affordability of this property.

Free
Unlock the full experience
Sync your favourites, manage search alerts, and access all your important services seamlessly across devices. Create your free account for a personalized home search!


Jean-Baptiste Duroc-DannerAgent immobilier
- Listing ID
- 4003522032
- Object ref.
- 1066-26-15