• Immeuble mixte résidentiel et commercial 2314 La Sagne/NE (1)
  • Immeuble mixte résidentiel et commercial 2314 La Sagne/NE (2)
  • Immeuble mixte résidentiel et commercial 2314 La Sagne/NE (3)
  • Immeuble mixte résidentiel et commercial 2314 La Sagne/NE (4)
  • Immeuble mixte résidentiel et commercial 2314 La Sagne/NE (5)
  • Immeuble mixte résidentiel et commercial 2314 La Sagne/NE (6)
  • Immeuble mixte résidentiel et commercial 2314 La Sagne/NE (7)
  • Immeuble mixte résidentiel et commercial 2314 La Sagne/NE (8)
  • Immeuble mixte résidentiel et commercial 2314 La Sagne/NE (9)
  • Immeuble mixte résidentiel et commercial 2314 La Sagne/NE (10)
  • Immeuble mixte résidentiel et commercial 2314 La Sagne/NE (11)
  • Immeuble mixte résidentiel et commercial 2314 La Sagne/NE (12)
  • Immeuble mixte résidentiel et commercial 2314 La Sagne/NE (13)
  • Immeuble mixte résidentiel et commercial 2314 La Sagne/NE (14)
  • Immeuble mixte résidentiel et commercial 2314 La Sagne/NE (15)
  • Get full property details

    Contact Valimmob Immobilier for the exact address, floor plans and additional documents.

1 / 16

"Mixed residential and commercial building 2314 La Sagne/NE"

Purchase price
CHF 525,000.–
Notify on price drop
Rooms
7
Floor space
540 m2

Location

QUARRE 15, 2314 La Sagne NE

Travel time

  • 17 min.Station: La Sagne

Surrounding information

Source of this data

The data displayed is provided by one of our third-party suppliers.

Please note that the locations displayed may not be up to date and there may be some deviations.

  • School

    16 min.École primaire
  • Public Transport

    17 min.La Sagne

Times refer to the route on foot.

Costs

Purchase price:
CHF 525,000.–
Notify on price drop

Main information

Available from:
By agreement
Type:
Commercial and residential building
No. of rooms:
7
Floor:
1
Number of floors:
3
Floor space:
540 m2
Land area:
780 m2
Volume:
2590 m3
Year built:
1955

Features and furnishings

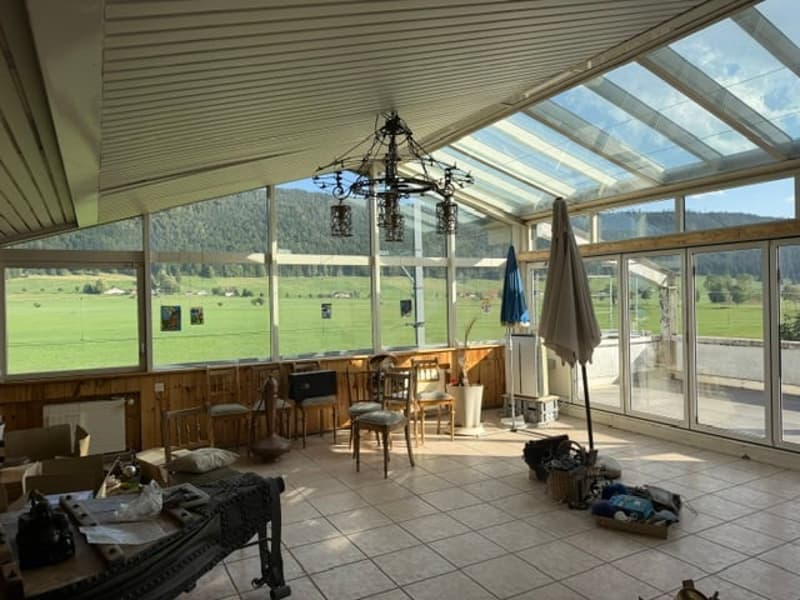
  • Balcony / Terrace

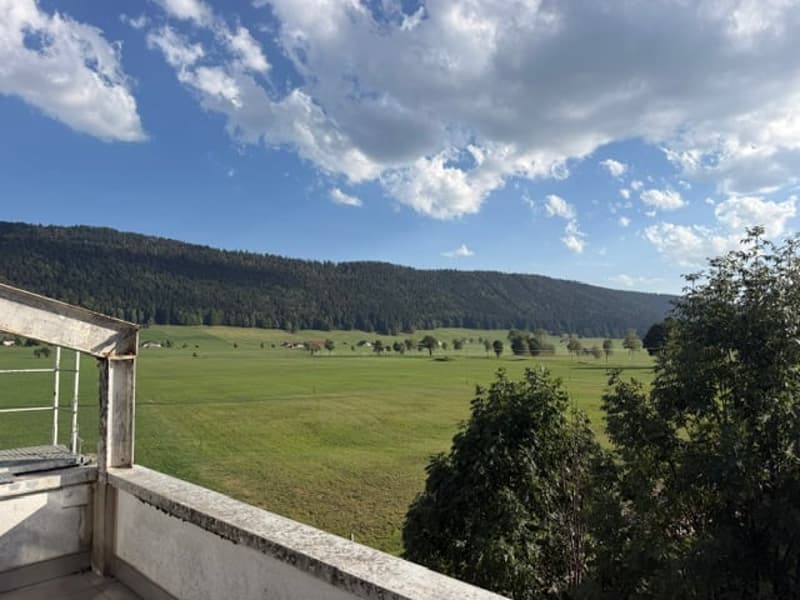
  • View

  • Parking space

  • Garage

  • Old building

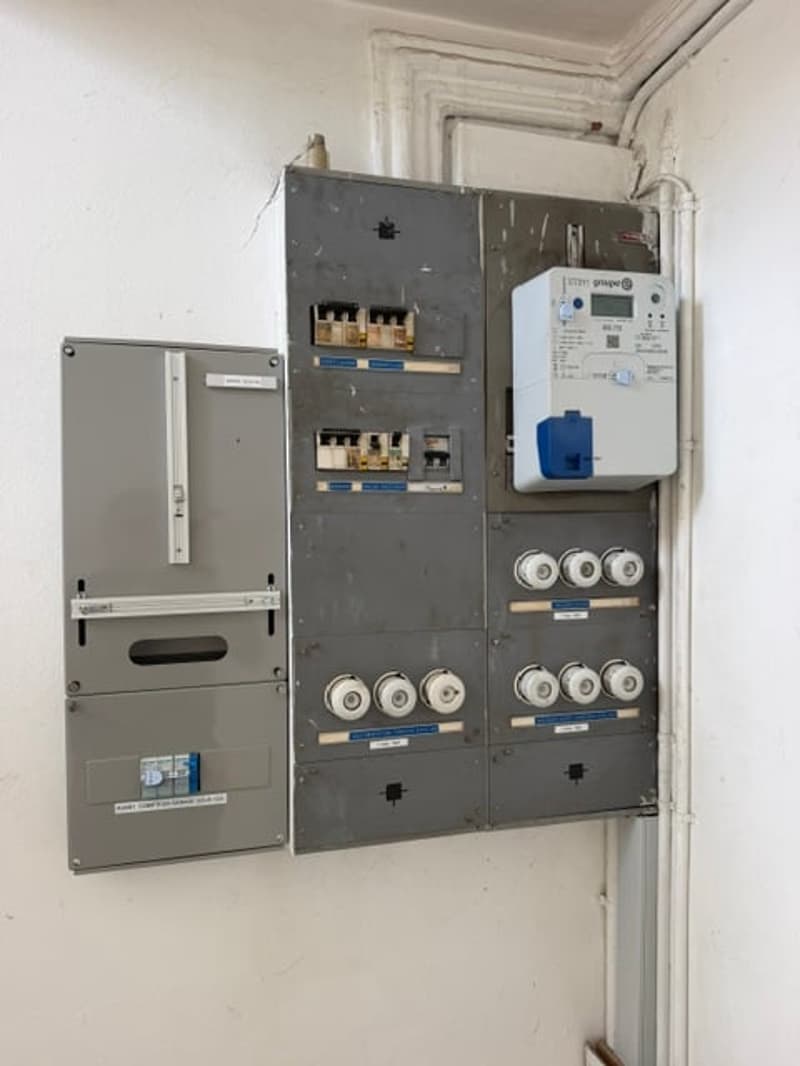
  • Power connection

  • Water connection

  • Waste water connection

Documents (0)

Description

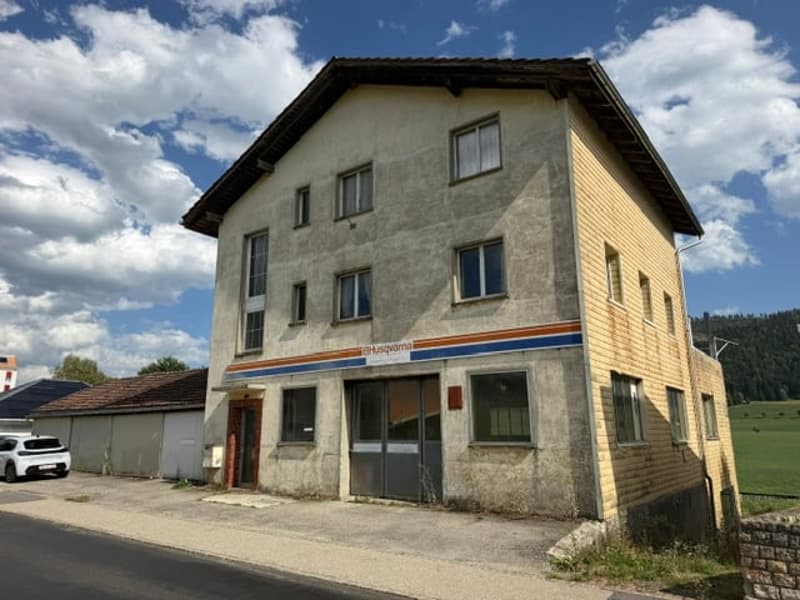
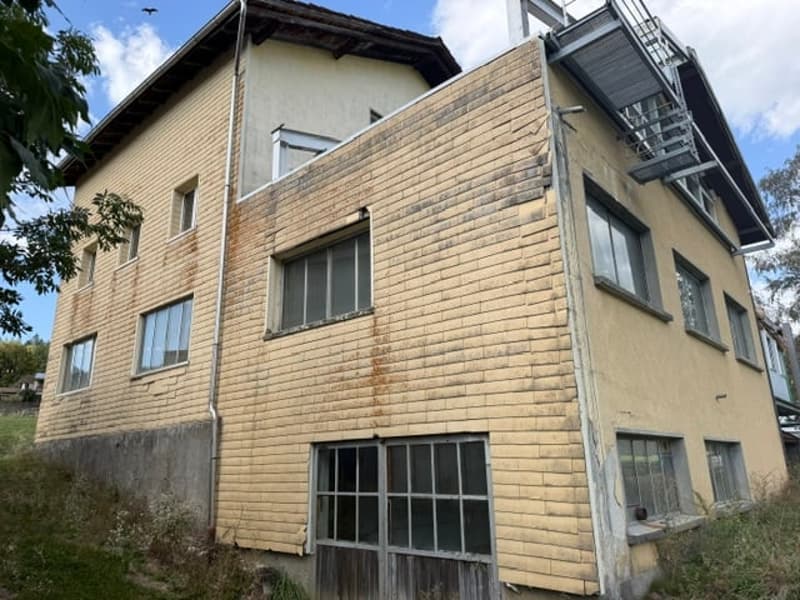
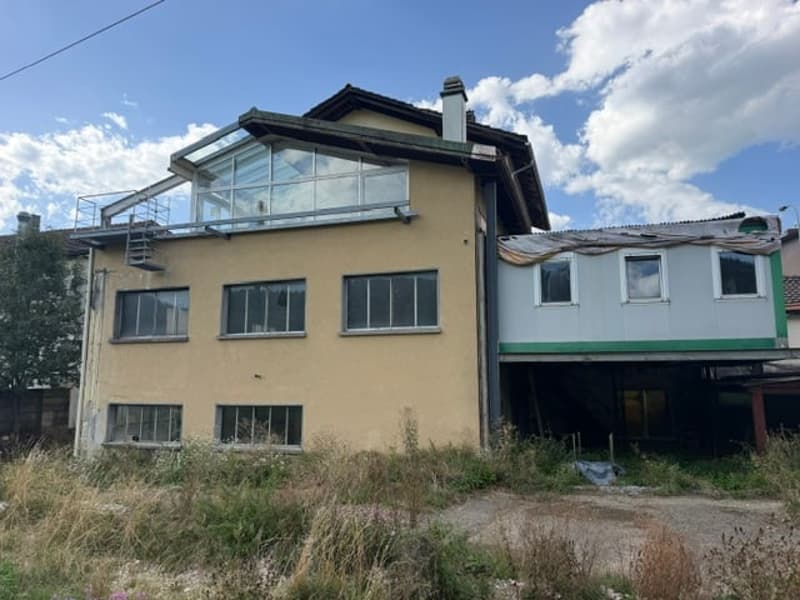
Located in the village close to nature and amenities, built surface 262 m2 housing-workshop-warehouses-garages, total usable surface 524 m2, volume 2590 m3, land plot surface 782 m2

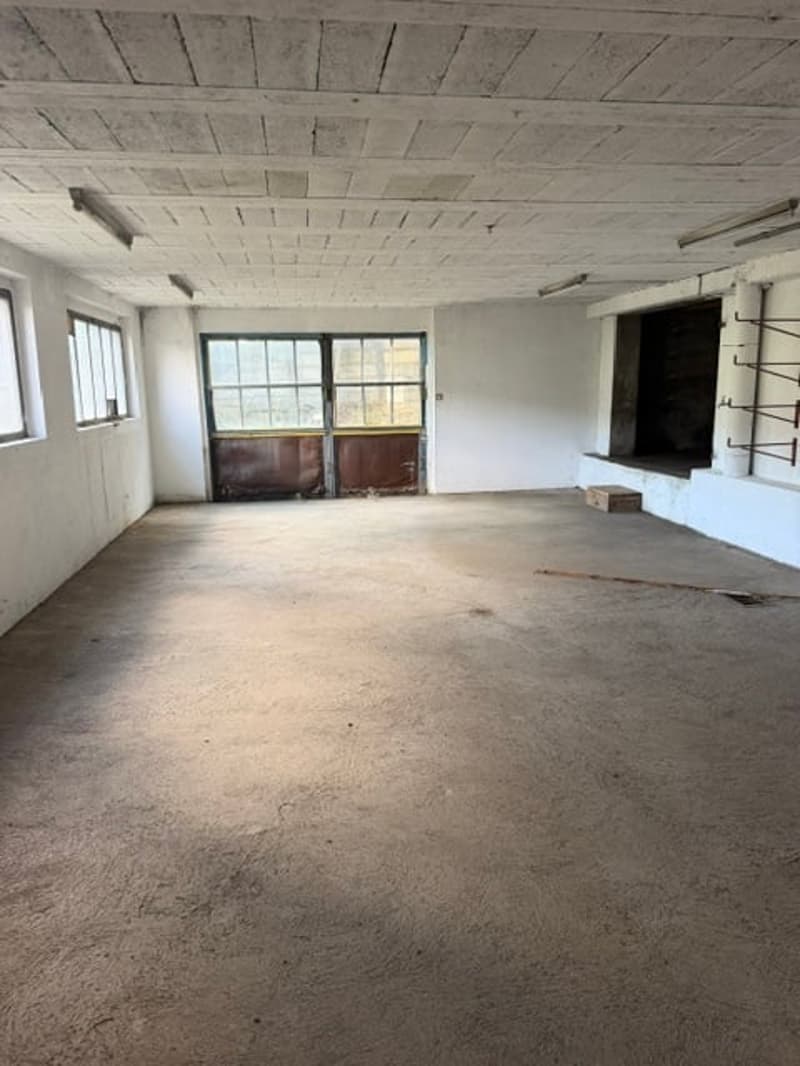
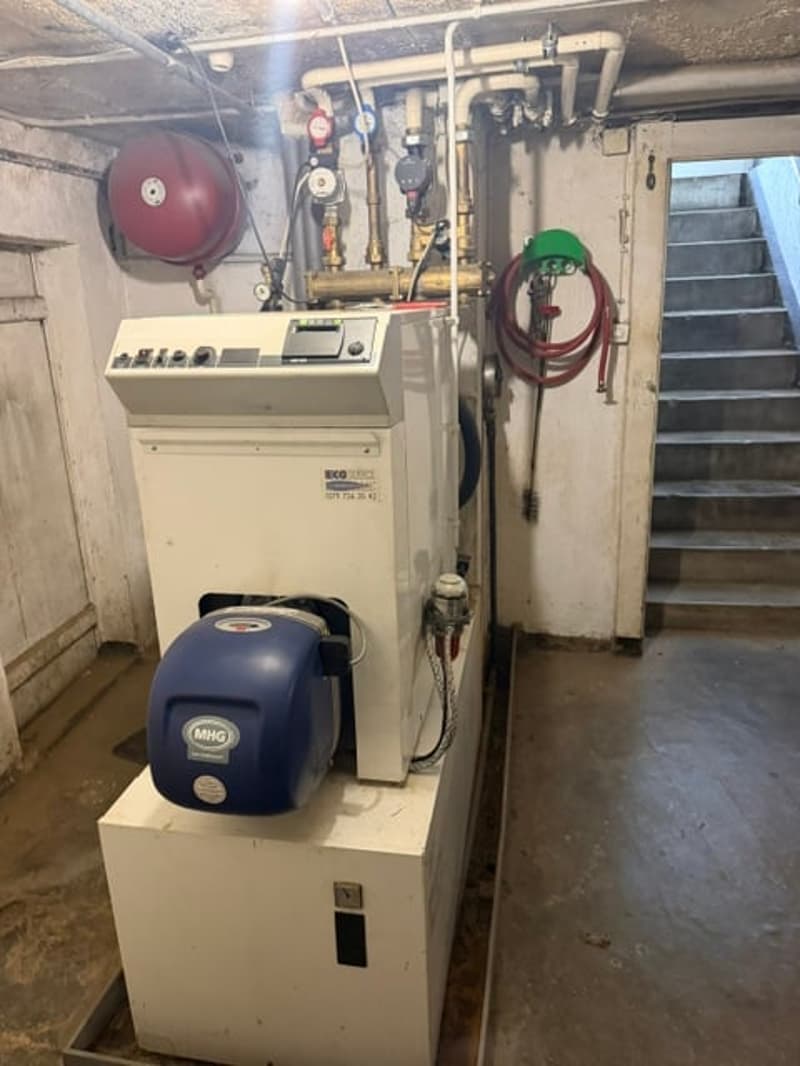
Lower ground floor: 1 warehouse, 1 technical room with oil boiler Elco 2006, 2000 liter tank, 1 cellar, laundry room, cellar, 1 WC

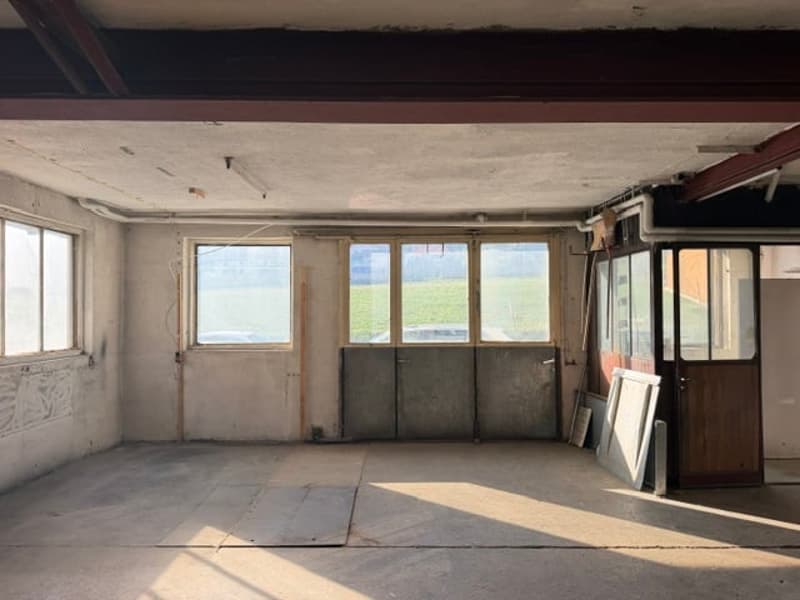
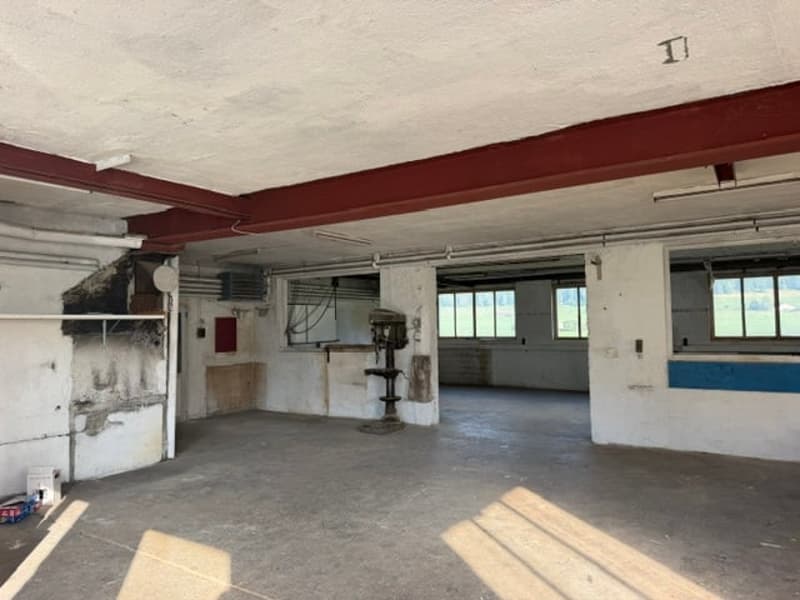
Upper ground floor: old craft workshop mechanically equipped, large access door, office, warehouse, 1 bathroom.

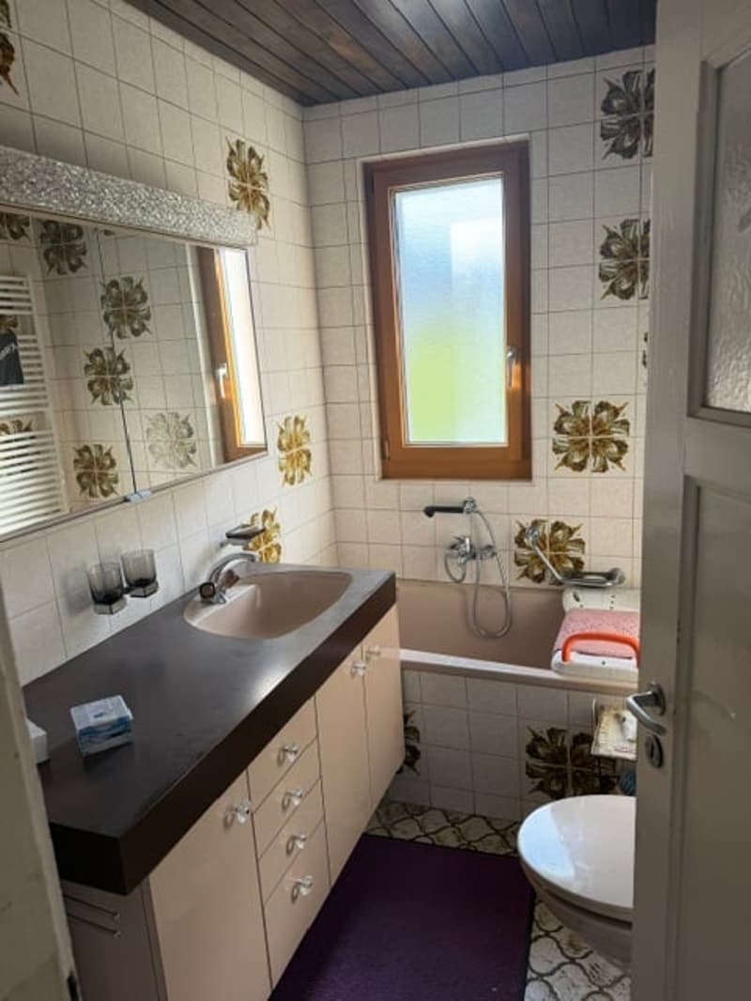
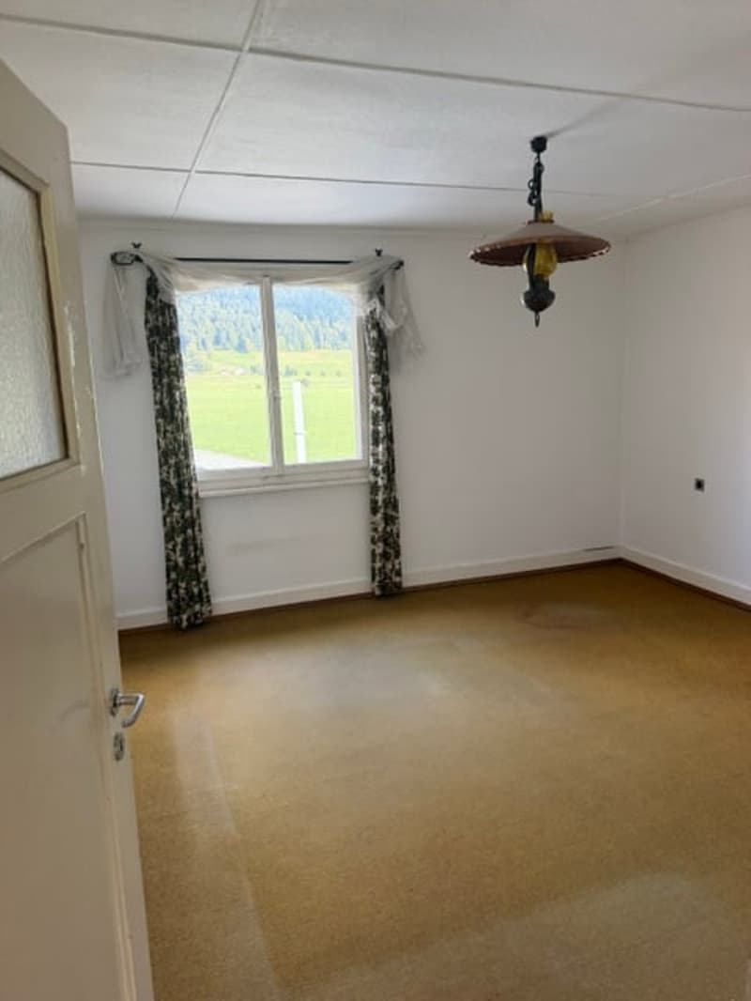
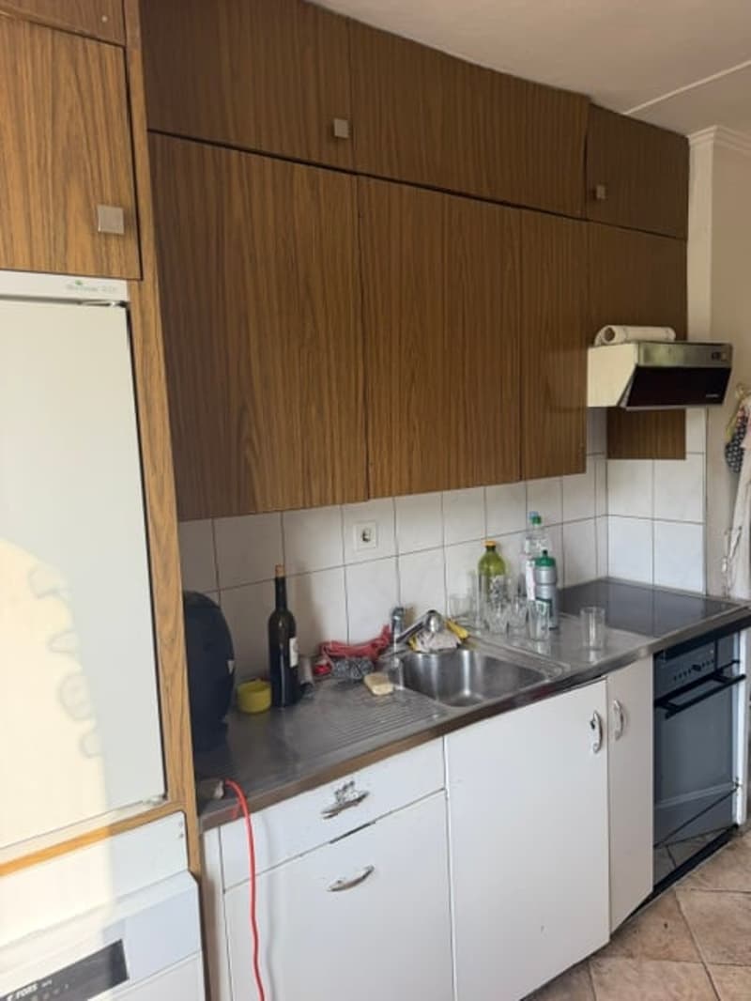
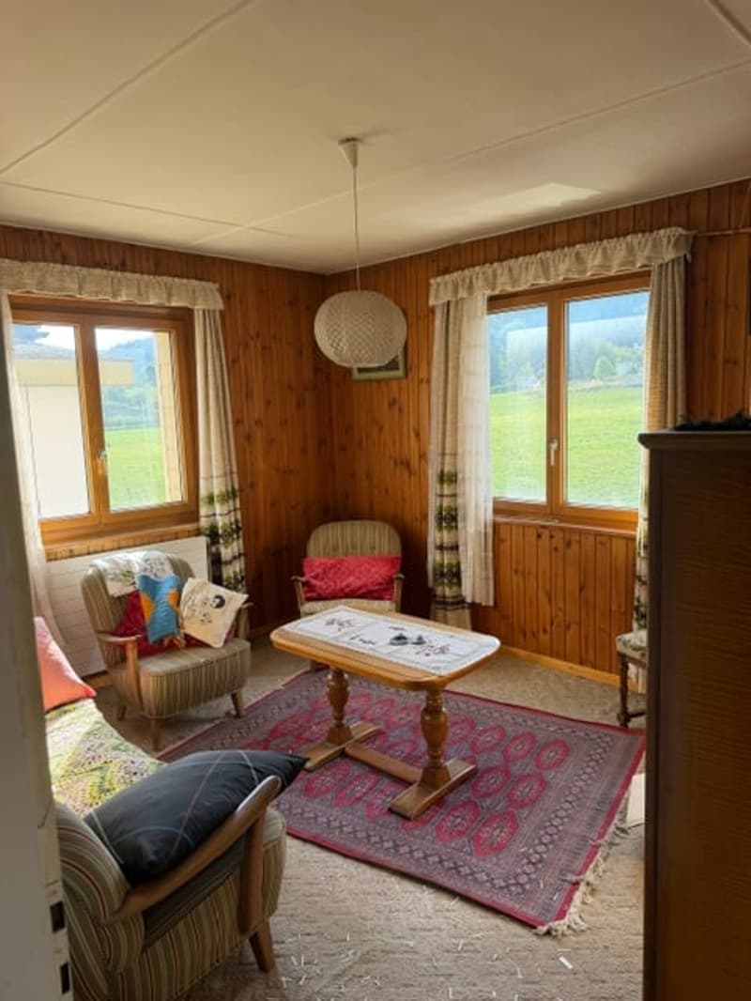
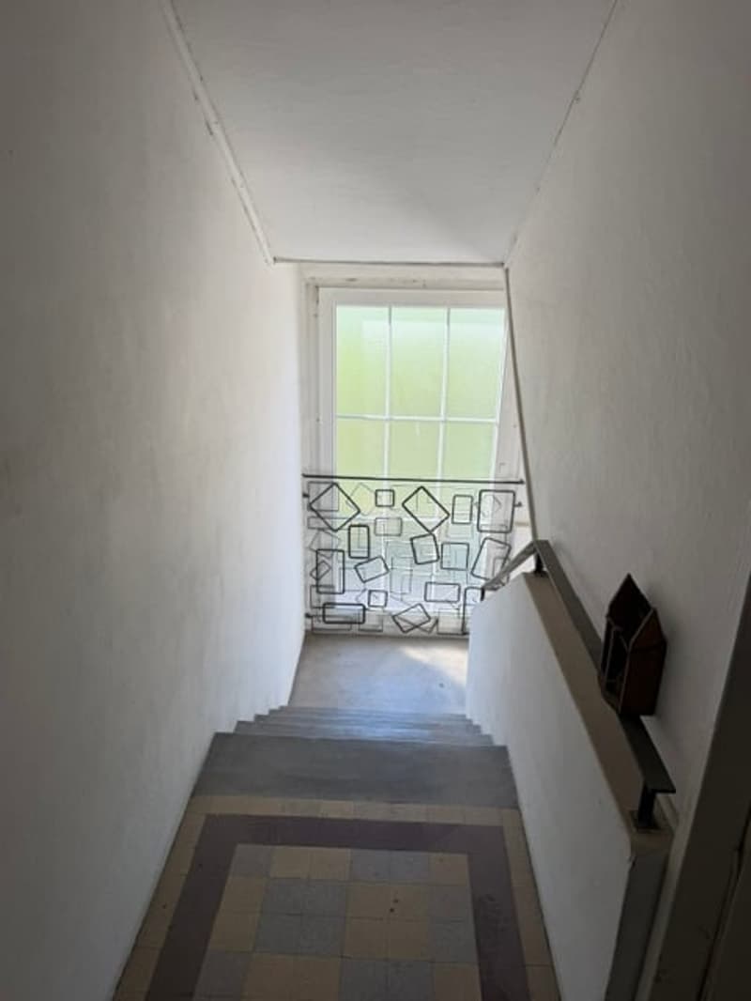
1st floor: 1 kitchen, 2 bedrooms, 1 living room, 1 bathroom

2nd floor: 1 kitchen, 3 bedrooms, 1 living room fireplace terrace, 1 bathroom

3rd floor: attic

Object to be renovated

Suitable for craftsman

Close to the center and nature

Available immediately or to be agreed

Create your account
Free

Unlock the full experience

Sync your favourites, manage search alerts, and access all your important services seamlessly across devices. Create your free account for a personalized home search!

Advertiser

Valimmob Immobilier
Valimmob Immobilier
Rue du Quarre 15
2113Boveresse

Contact

CORRADO DI MEO DI MEO

Listing ID
4003532630
Object ref.
231413.231413.kcevg.v6jdn

Contact the advertiser

Equity capital (optional)

By continuing, I declare that I accept the GTC and acknowledge the privacy policy, and that personal aggregated data related to my interests may be shared with the advertiser.

* By selecting “Yes”, I agree that Homegate may process this information as described here.

Other properties you might like

Fraud prevention: a few useful tips

  • Never transfer money in advance
  • Be careful if the price appears too low
  • Never share personal data such as bank details or copies of ID upfront
  • Do not sign a contract before you have visited the property

Tips and services