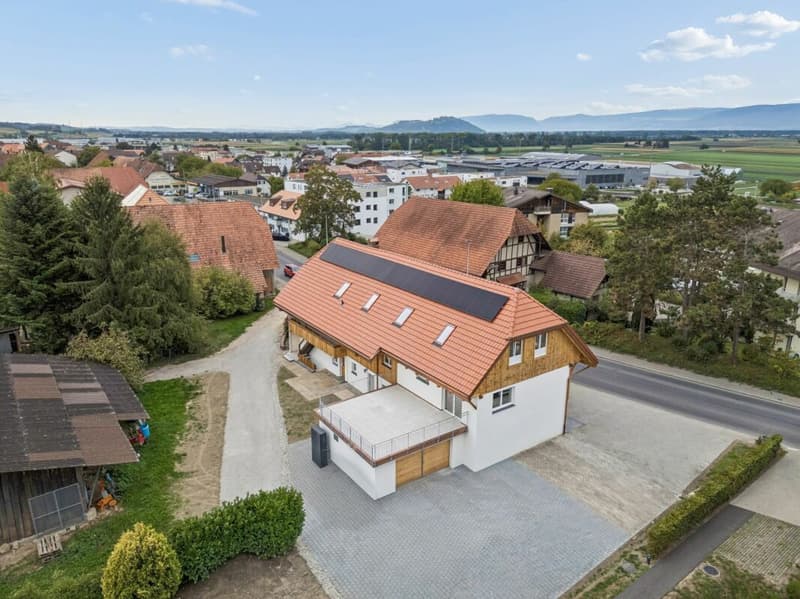
"4.5-room apartment with large sun terrace"
Location
Fräschelsgasse 28, 3210 KerzersTravel time
- 9 min.Station: Kerzers
Surrounding information
Supermarket
9 min.SparPharmacy
10 min.AmavitaSchool
5 min.NiederriedstrassePublic Transport
9 min.Kerzers
Times refer to the route on foot.
Costs
- Purchase price:
- CHF 760,000.–
- Notify on price drop
Main information
- Available from:
- By agreement
- Type:
- Apartment
- No. of rooms:
- 4.5
- Number of bathrooms:
- 1
- Floor:
- 1
- Surface living:
- 88 m2
- Floor space:
- 135 m2
- Last refurbishment:
- 2026
- Year built:
- 1950
Features and furnishings
Balcony / Terrace
Washing machine
Tumble dryer
Parking space
Garage
Refurbished
Documents (0)
Description
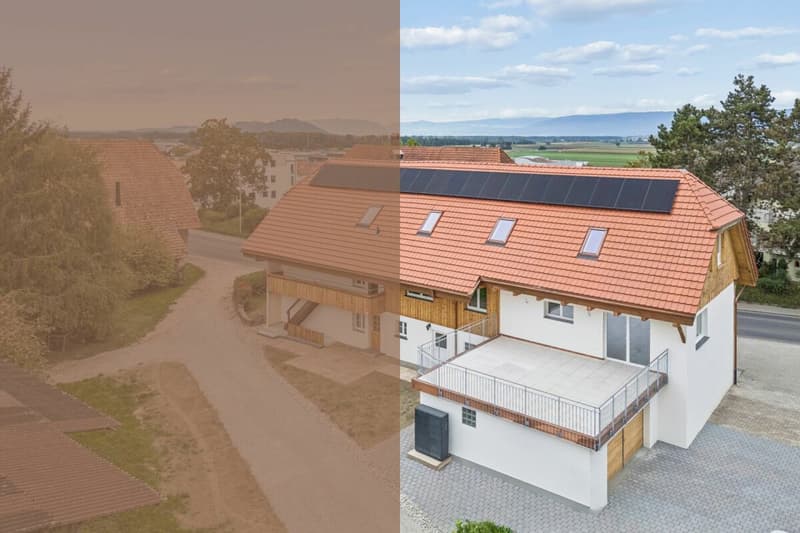
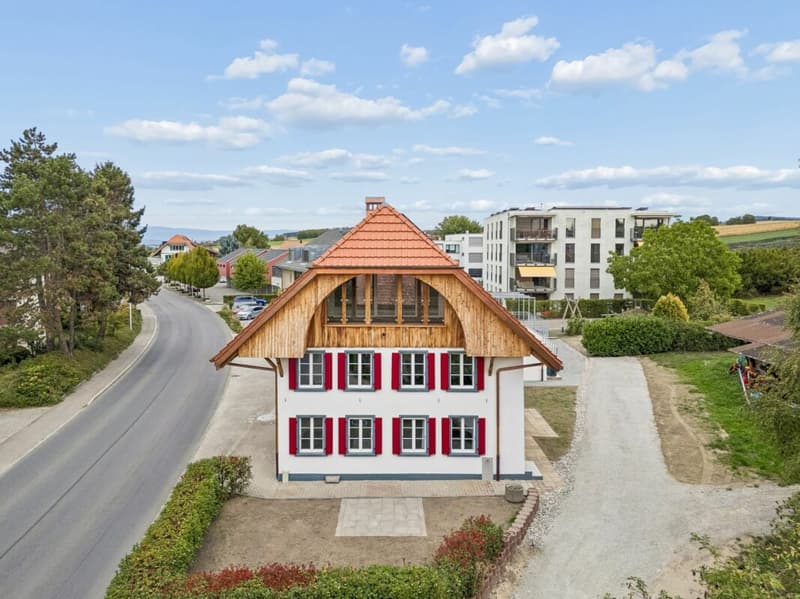
The property at Fräschelsgasse 28 presents itself as a well-maintained and easily accessible multi-family house in an attractive location. The access is convenient via the main street, with private parking directly at the property. A garage parking space and an additional storage space are available, offering you comfortable parking options.
From the parking lot, the building can be reached on a short walk. The entrance is directly into the stairwell, which accesses the individual floors of the property. Via this stairwell, you finally reach the first upper floor.
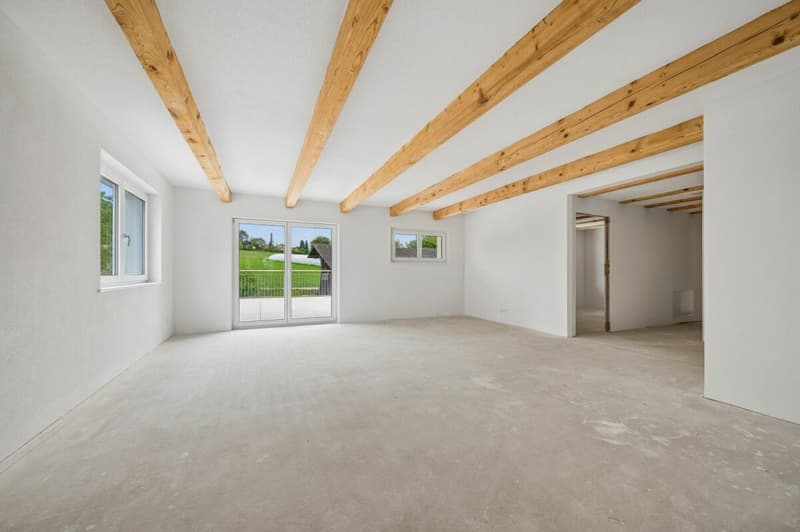
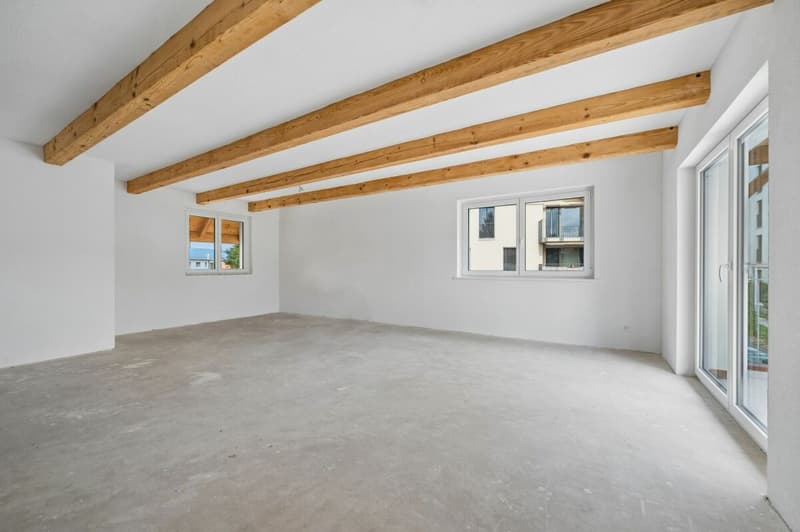
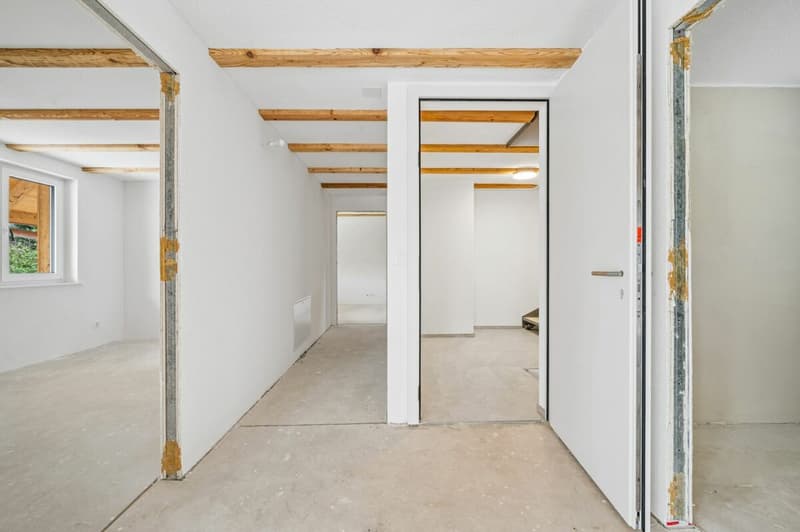
There, a spacious 4.5-room apartment awaits you, which impresses with its open room layout and modern living comfort. A spacious entrance area welcomes you and offers valuable storage space for everyday life. From here, the spacious living, dining, and kitchen area with around 38 square meters opens up, which, thanks to the large window areas, appears particularly bright and inviting. The modern kitchen blends harmoniously into the living area and creates smooth transitions.
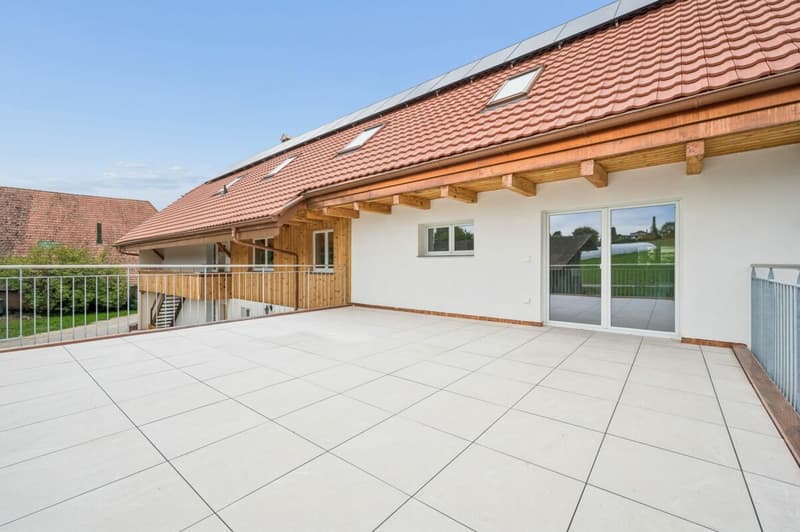
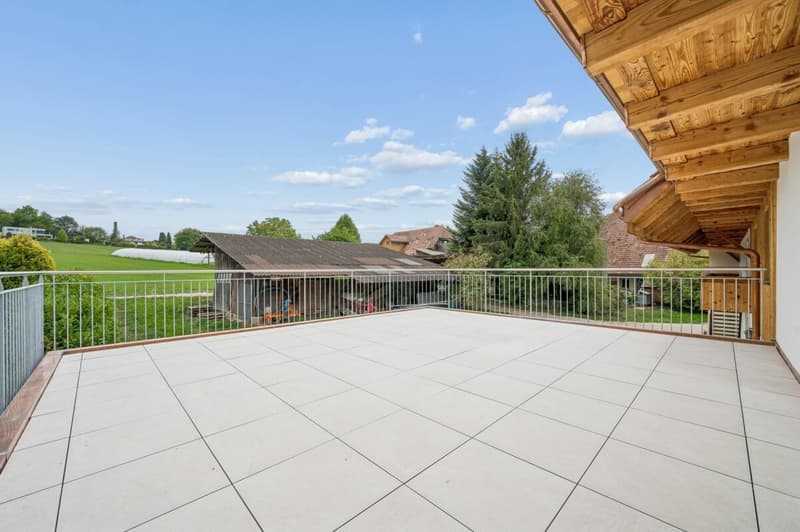
A special highlight is the spacious terrace with around 43 square meters, which harmoniously extends the living area outward. The spacious area offers enough space for a dining table, a lounge, and thus the best conditions for cozy hours with family and friends.
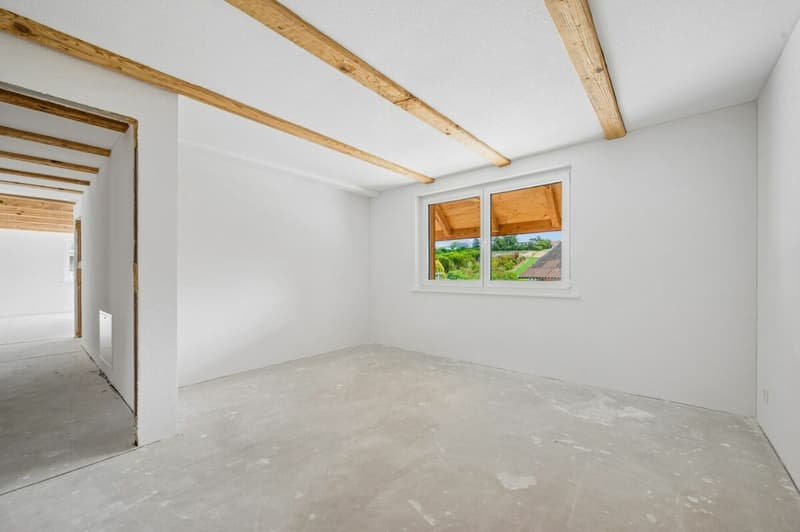
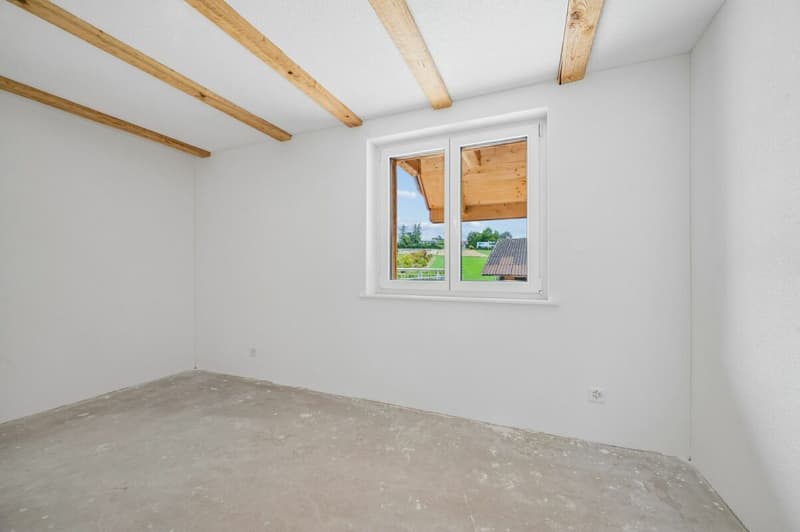
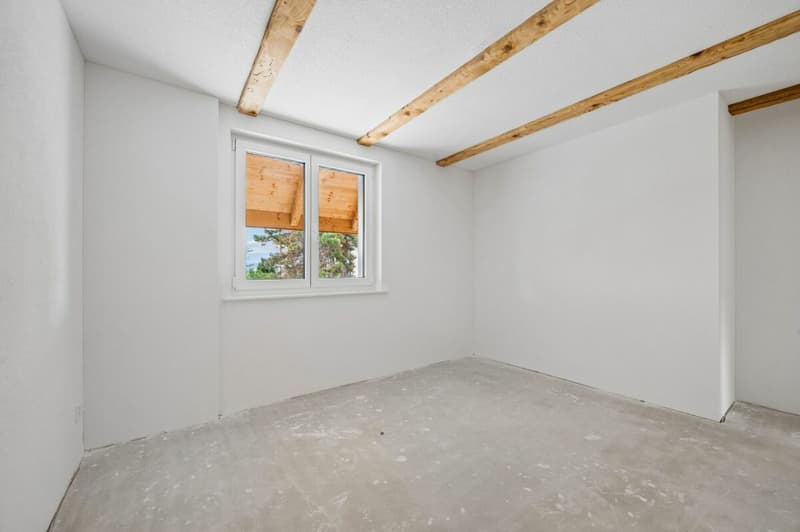
The large window areas create smooth transitions between the interior and exterior, giving the entire living area a special generosity. The three closed rooms can be flexibly used as bedrooms, offices, or children's rooms. The bathroom is equipped with a bathtub and shower and convinces with a timeless materialization.
The apartment, which was comprehensively renovated in 2026, presents itself in a nearly new condition. High-quality ceramic and vinyl floors, as well as modern windows with high thermal insulation, underline the stylish living ambiance and ensure pleasant lighting conditions. The apartment is efficiently heated by an air-water heat pump and underfloor heating, which provides comfortable warmth.
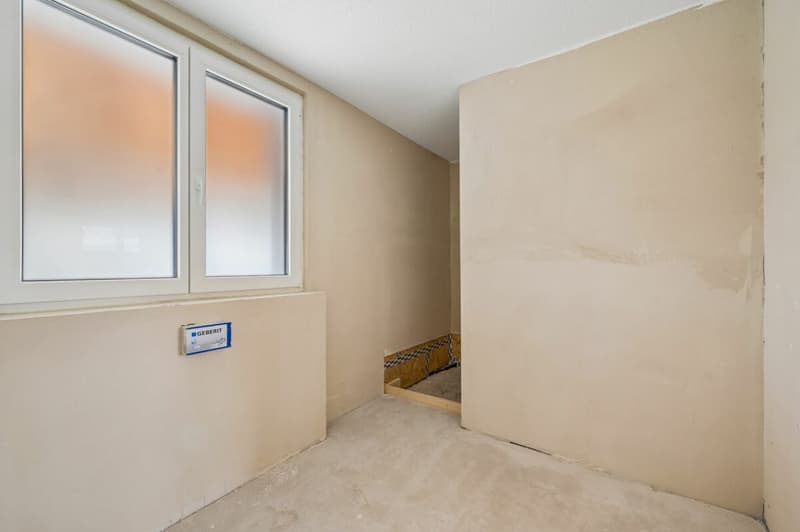
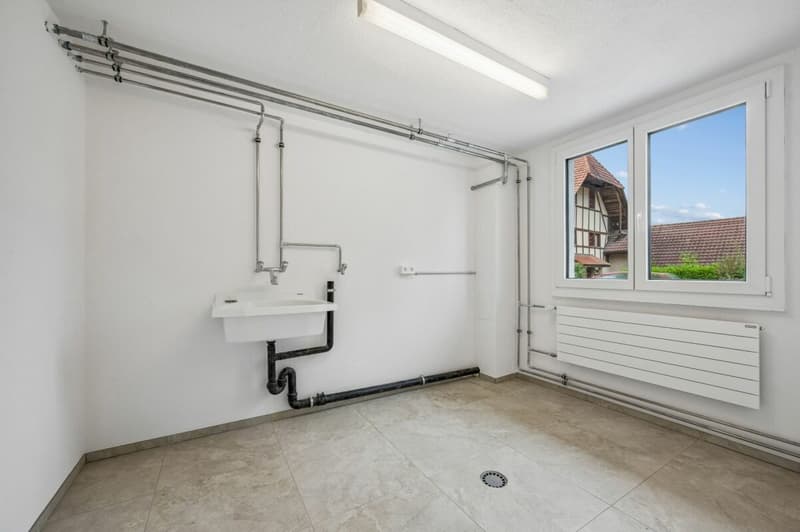
Additional storage space and versatile usage options are offered by the separate basement room on the ground floor. This has its own washing tower and practical utility space, making it ideal for hobbies, workshop work, or as additional storage space.
The combination of spacious living areas, high-quality equipment, and the large sun terrace makes this apartment a special home. The open room layout and the smooth transitions between inside and outside create a living ambiance that harmoniously combines generosity and modern comfort.
Request our detailed sales documentation for more interesting information.
Not found the right one yet? The IMMOSEEKER team is happy to assist you.
Mortgage Calculator
From dream house to home ownership: the mortgage calculator can help you estimate the affordability of this property.

Unlock the full experience
Sync your favourites, manage search alerts, and access all your important services seamlessly across devices. Create your free account for a personalized home search!

- Listing ID
- 4003535929
- Object ref.
- ISFR3210.82