"Bioley-Magnoux ? 4.5 rooms new on the top floor with covered balcony"
Purchase price
CHF 650,000.–
Notify on price drop
Rooms
4.5
Living space
100 m2
Location
Bioley-Magnoux, 1407 Bioley-MagnouxCosts
- Purchase price:
- CHF 650,000.–
- Notify on price drop
Main information
- Available from:
- Immediately
- Type:
- Apartment
- No. of rooms:
- 4.5
- Floor:
- 2
- Number of floors:
- 3
- Surface living:
- 100 m2
- Year built:
- 2025
Features and furnishings
Pets allowed
Balcony / Terrace
View
Parking space
Elevator
Documents (1)
Description
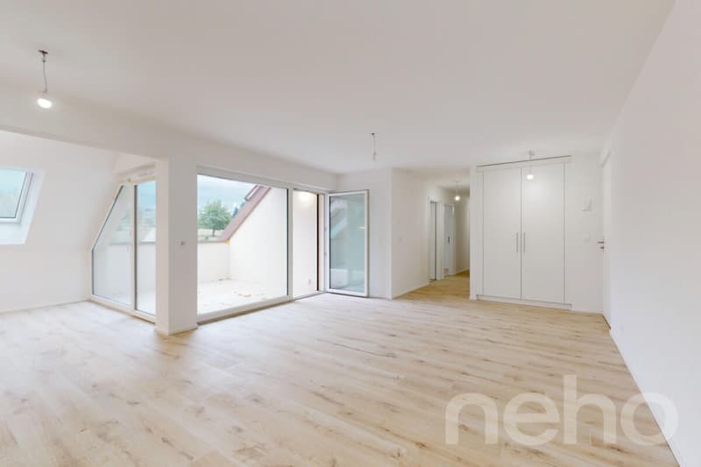
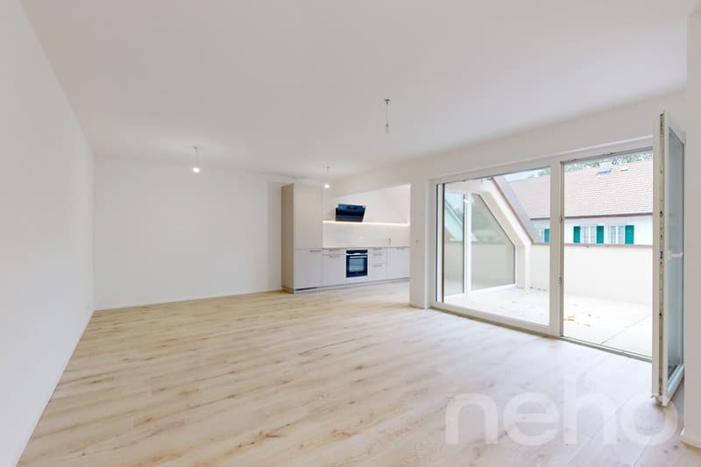
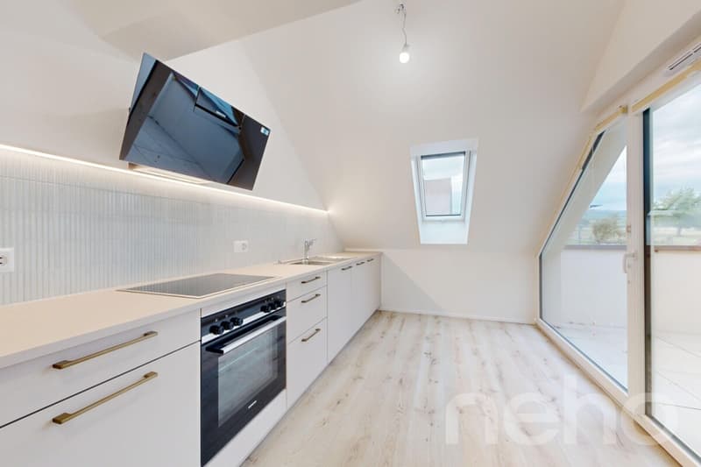
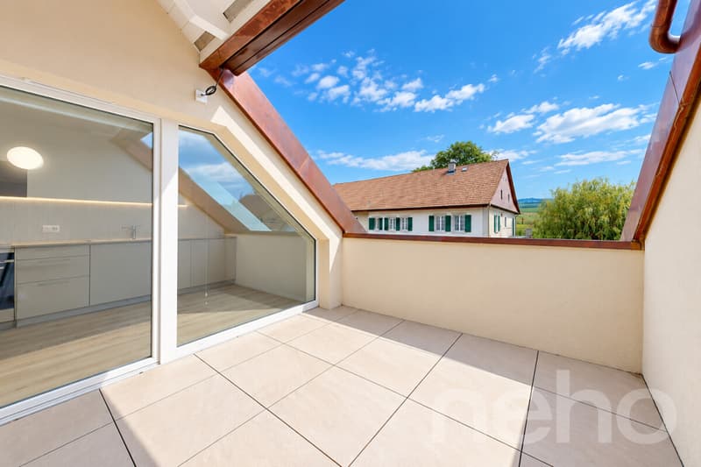
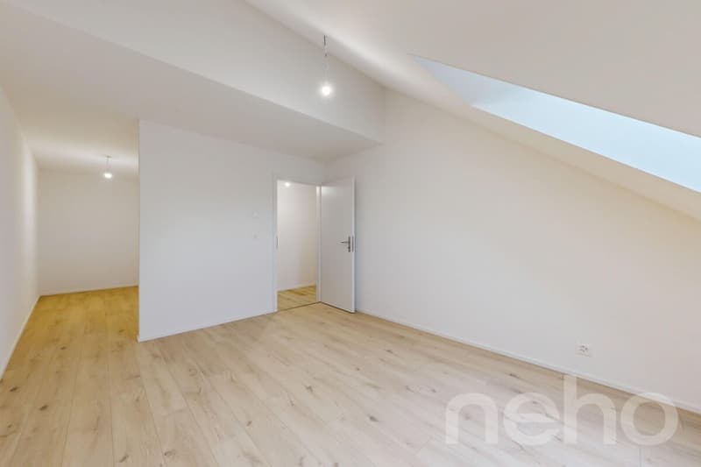
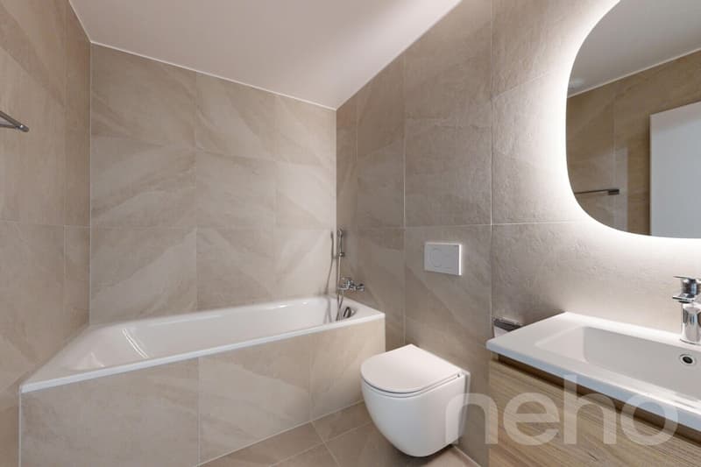
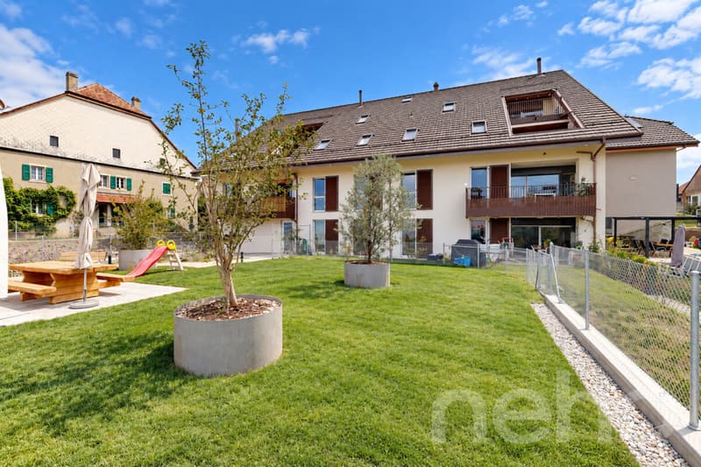
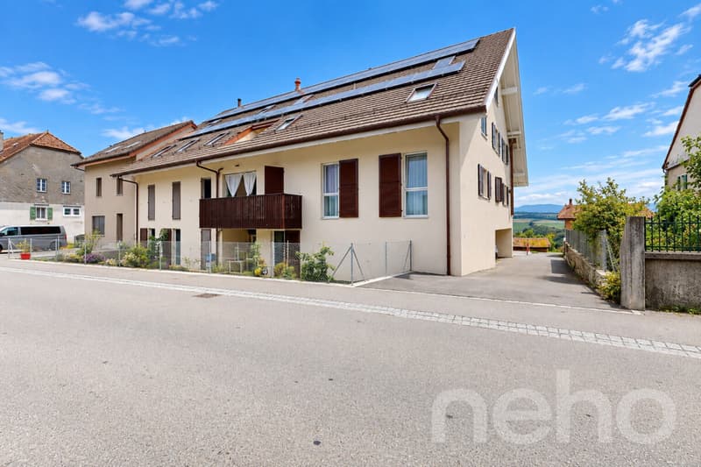
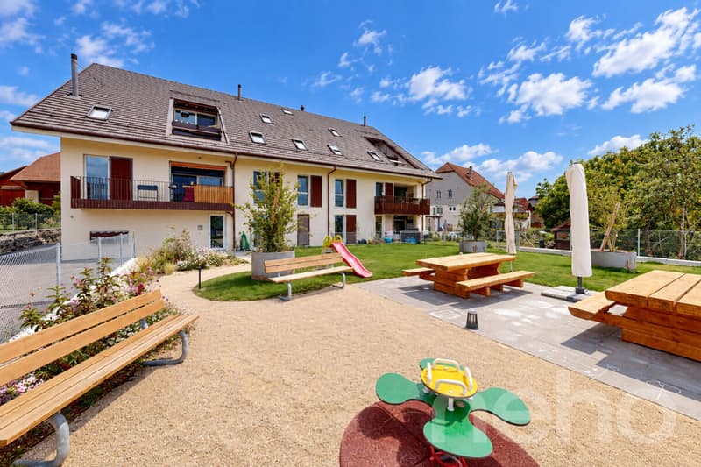
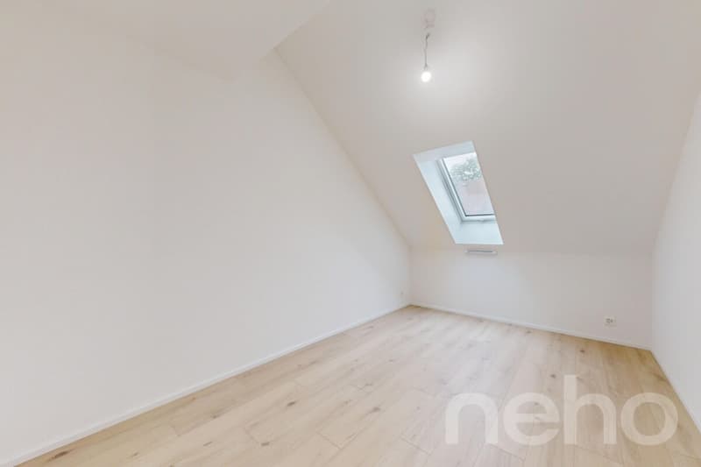
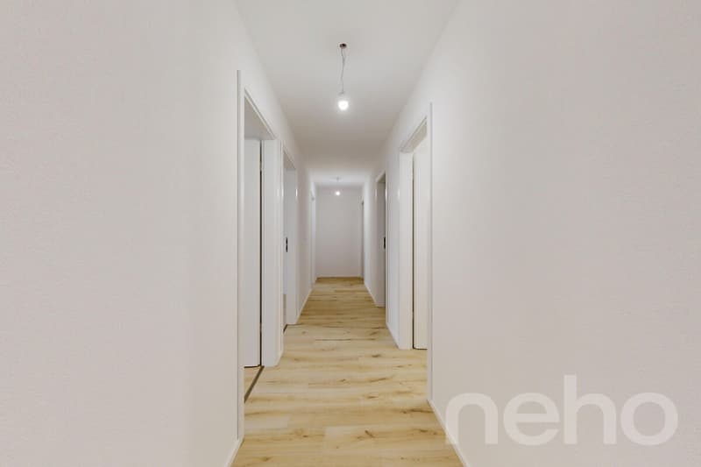
In the heart of Bioley-Magnoux, where the village meets the countryside, this new 4.5-room apartment is located on the 2nd and top floor of a small PPE with only ten apartments. Completed in 2025 and available immediately, it combines what is often sought but not found: calm, a green setting, and the comfort of a home where everything is already done. The building is located in the center of the village, on the edge of an agricultural area, in a peaceful environment oriented towards the fields and the hills of the Jura. Here, the landscape remains open, and the seasons dictate the scenery. This calmness does not come at the expense of practicality: a bus stop is located right next to it, and Yverdon-les-Bains is accessible in 15 minutes for work, shopping, or leisure. The elevator leads directly to this top level. You enter through a hall equipped with wall cabinets, to store coats and shoes immediately and keep the rest of the apartment clear. Then the space opens up. The equipped kitchen leads directly to the living area, in a continuity that lends itself to both family meals and evenings with friends. The person cooking remains in conversation. A large window lets in light and invites you to go outside. The covered balcony then takes over. Protected, it can be lived in at all times: morning coffee, summer dinner, reading time when the rain falls on the countryside. It naturally becomes an additional room, open to the outside. The rest of the apartment reveals a thoughtful organization for family life. A small room is provided to accommodate the laundry facilities, which allows you to manage your laundry at home, at your own pace, without cluttering the living spaces. Two bathrooms follow, one with a shower, the other with a bathtub. In the morning, each person has their own bathroom; in the evening, the children's bath does not block anyone. The sleeping area has three well-sized bedrooms. The largest has a space intended for a custom-made dressing room, which can be arranged according to your desires and needs. The other two lend themselves to both children's rooms and a home office or guest room, depending on the stage of life. In terms of comfort, this new building was designed to last and cost as little as possible to use. A heat pump powers a floor heating system, which is discreet and homogeneous, and can be regulated room by room thanks to individual thermostats. Photovoltaic panels complement the installation. The PVC windows with triple glazing ensure excellent insulation, while the electric shutters allow you to dose the light with a simple gesture. The individual electricity and heating meters guarantee clear billing: each person pays only what they consume. The life of the building has also been carefully designed. An underground parking lot, a bicycle room, a shared laundry room, and a playground for children complete the complex. Each apartment has its own illuminated and equipped with an electrical outlet cellar. A covered parking space is available in addition to the price. On the top floor of a PPE of human size, with three bedrooms, two bathrooms, and a covered balcony, this 4.5-room apartment is aimed at families who want to enjoy the calm of a village at the foot of the Jura, without giving up the comfort of a new home or the proximity to Yverdon. It only remains to unpack. Neho welcomes you for a visit.
Exact address available after registration on neho.ch.
DO YOU WANT TO VISIT ? PLEASE REGISTER FIRST : https://neho.ch/b/1407-26-9
Exact address available after registration on neho.ch.
DO YOU WANT TO VISIT ? PLEASE REGISTER FIRST : https://neho.ch/b/1407-26-9
Mortgage Calculator
From dream house to home ownership: the mortgage calculator can help you estimate the affordability of this property.

Free
Unlock the full experience
Sync your favourites, manage search alerts, and access all your important services seamlessly across devices. Create your free account for a personalized home search!
Viewing
Contact for viewing
Margaux D'Ennetières


- Listing ID
- 4003537440
- Object ref.
- 1407-26-9