"Approved terraced house project with 5 apartments | Niedergösgen"
Location
Rebenstrasse, 5013 NiedergösgenTravel time
- 15 min.Station: Schönenwerd
Surrounding information
Supermarket
11 min.VOISchool
9 min.FalkensteinerstrassePharmacy
16 min.Apotheke im GärtnerhausPublic Transport
8 min.Jurastrasse
Times refer to the route on foot.
Costs
- Purchase price:
- CHF 1,500,000.–
Main information
- Available from:
- Immediately
- Type:
- Building plot
- Land area:
- 1077 m2
Features and furnishings
View
Quiet neighborhood
Documents (0)
Description
Don't start from scratch, but rather get in where others still have to go.
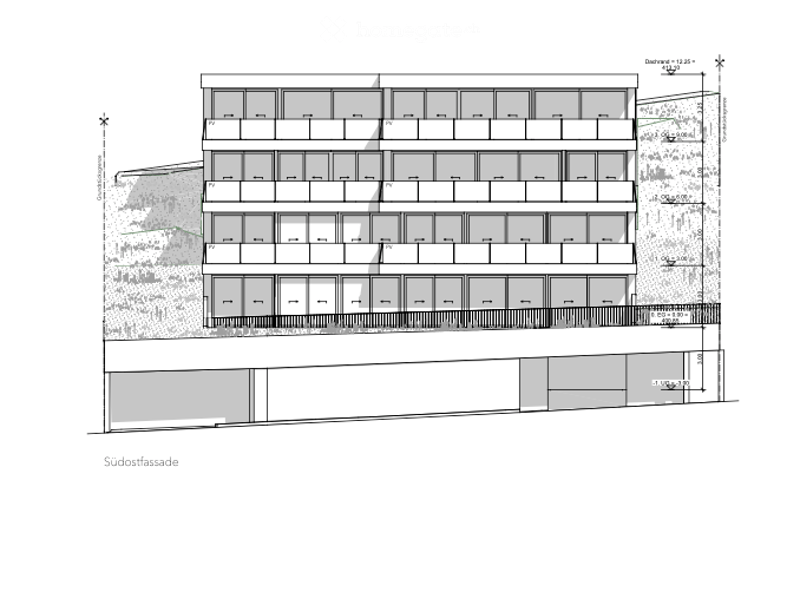
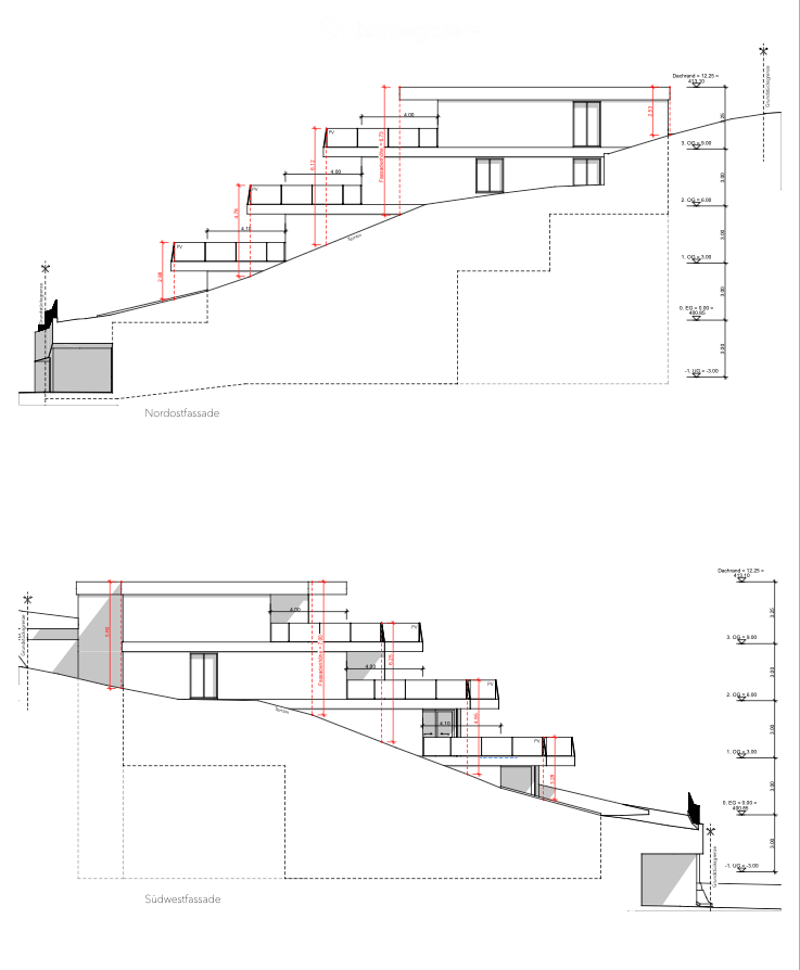
In an attractive hillside location in Niedergösgen, an approved new construction project with five residential units is for sale.
A modern terraced house with approximately 749 m² of main usable floor space is planned on a 1,077 m² large plot of land. The apartment mix ranges from 3.5 to 5.5 rooms and combines spacious floor plans with extensive terraces and the special architecture of the hillside location.
What makes this project particularly interesting:
5 residential units
approx. 749 m² of main usable floor space
1,077 m² plot of land
3.5- to 5.5-room apartments
spacious terraces
elevator and parking garage
attractive hillside location in Niedergösgen
architecture and planning costs already included
A significant part of the preliminary work has already been done. You are not only taking over a plot of land, but a concretely planned and approved residential project.
Would you like to see the floor plans, project documents, and further details?
Contact us without obligation. We will be happy to send you the complete project dossier and discuss the possibilities with you in person.
bameas living gmbh

Unlock the full experience
Sync your favourites, manage search alerts, and access all your important services seamlessly across devices. Create your free account for a personalized home search!
Contact
bameas living gmbh
- Listing ID
- 4003538388
- Object ref.
- nyb4h.vceef