
"Mountain House with Restaurant & Hotel"
Location
Untere Gantrischhütte 59, 3154 RüscheggCosts
- Purchase price:
- CHF 1,170,000.–
- Notify on price drop
Main information
- Available from:
- By agreement
- Type:
- Commercial
- No. of rooms:
- 12
- Number of apartments:
- 16
- Number of floors:
- 4
- Floor space:
- 2472 m2
- Land area:
- 5090 m2
- Volume:
- 12210 m3
- Year built:
- 1971
Features and furnishings
Balcony / Terrace
View
Parking space
Garage
Elevator
Documents (0)
Description
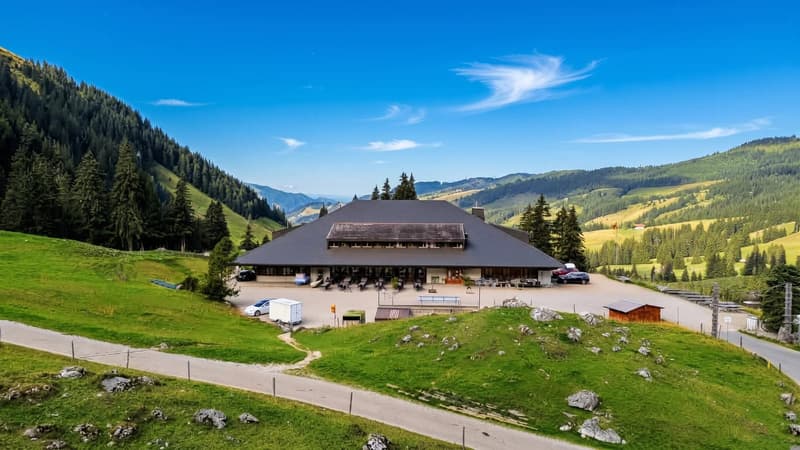
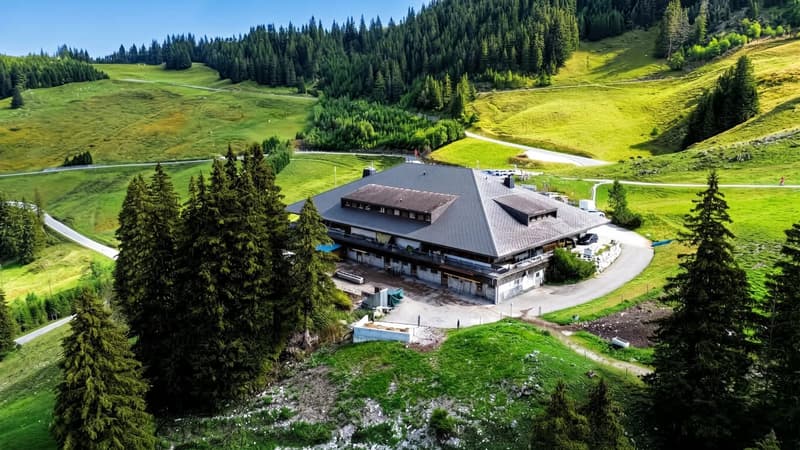
Investment opportunity in the Gantrisch Nature Park: This mountain house in Rüschegg combines a running gastronomy business with versatile accommodation infrastructure and exceptionally generous parking. In a panoramic location, entrepreneurs and investors have the opportunity to continue an established location, develop it strategically, or reposition it in the long term.
Operation with existing revenue
The property is currently leased. The long-standing operator will continue to run the business according to the existing information until 2027 and then retire. This gives a buyer valuable preparation time for succession planning, developing their own business concept, and planning personnel and financing. The current rent is CHF 69,000 per year.
Gastronomy and accommodation
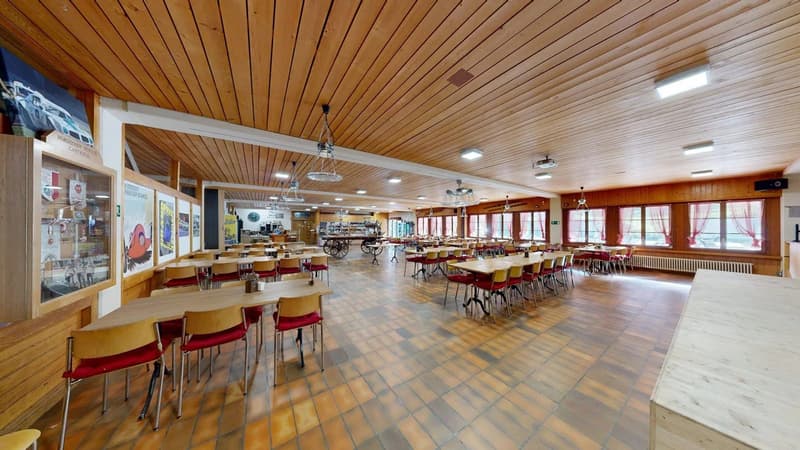
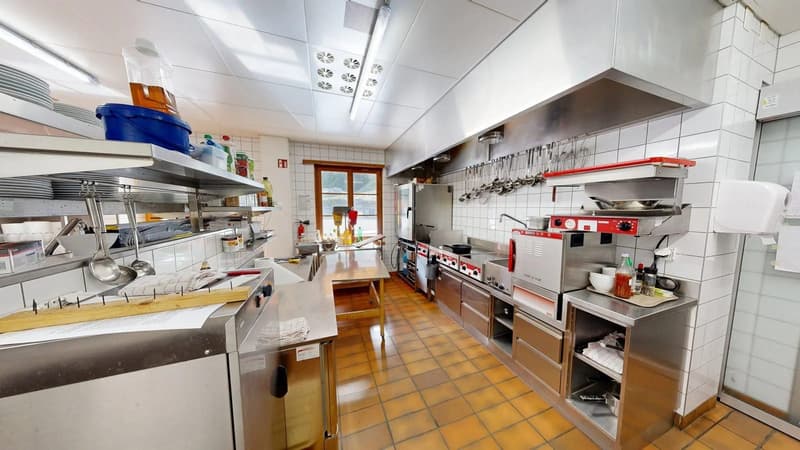
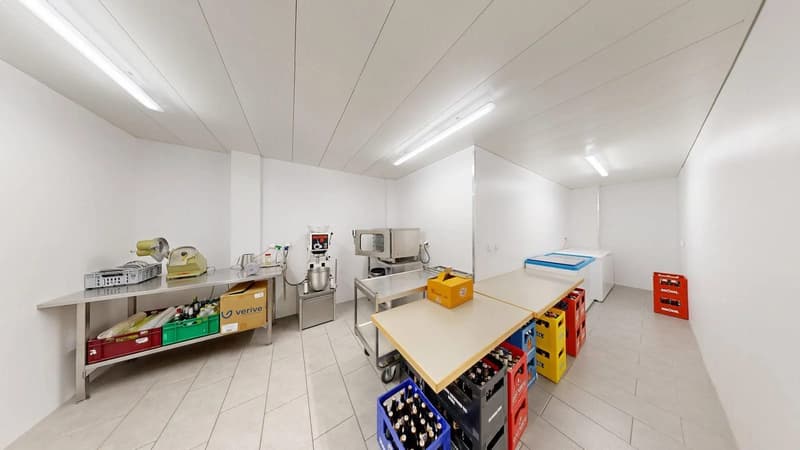
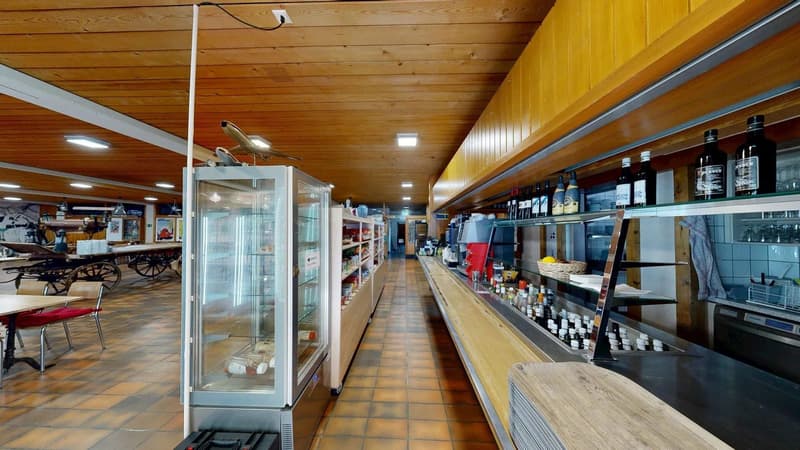
The self-service restaurant offers over 120 indoor seats and is supplemented by a large terrace with around 100 additional seats. The fully equipped kitchen, cooling and storage areas, as well as the existing gastronomic equipment, are included in the purchase. A seminar room with around 24 seats creates additional opportunities for corporate events, workshops, and group events.
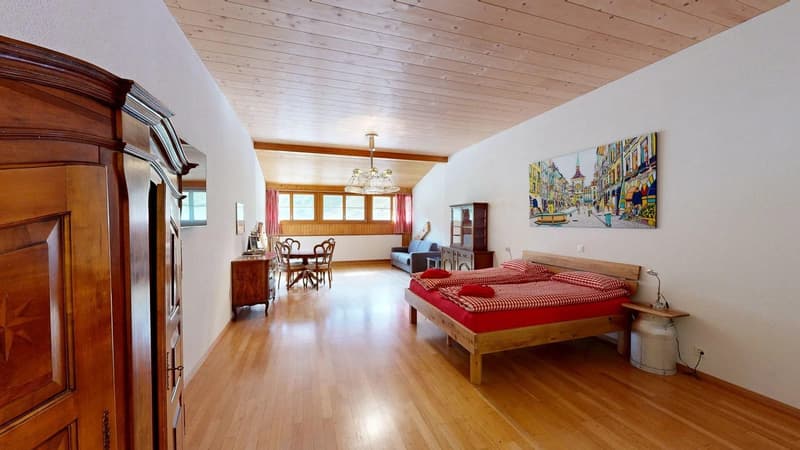
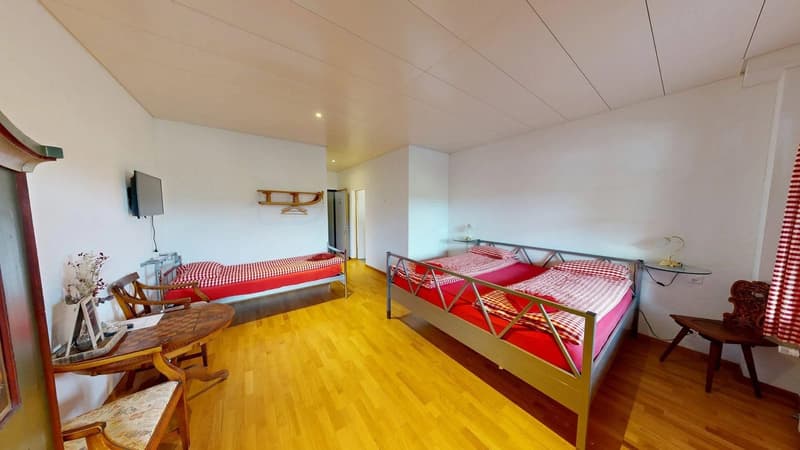
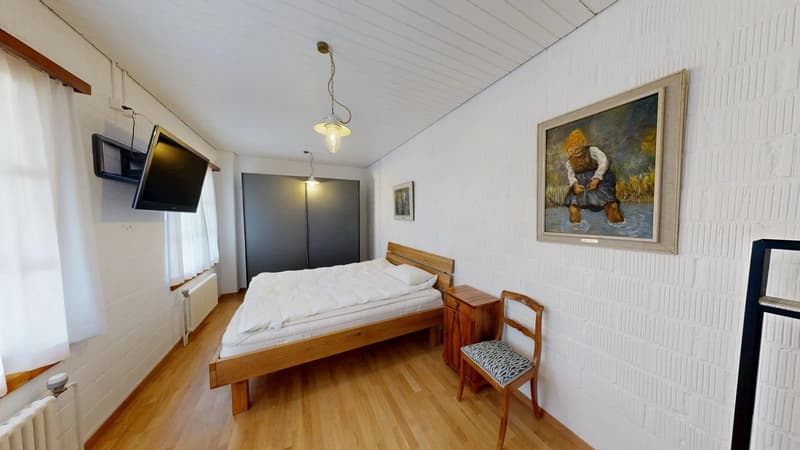
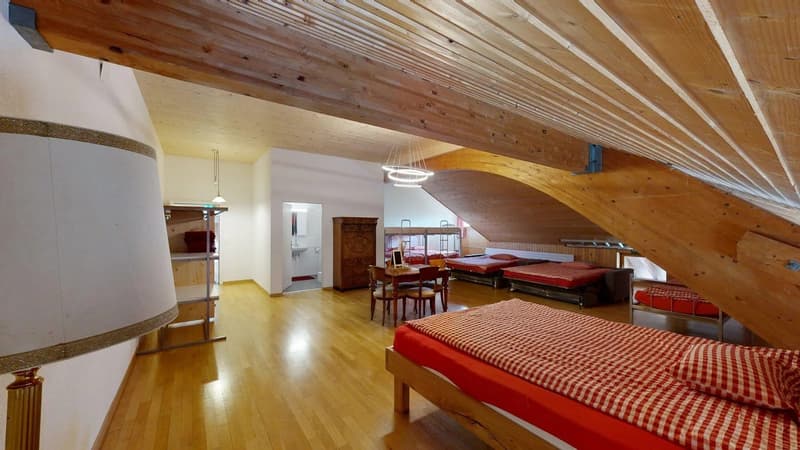
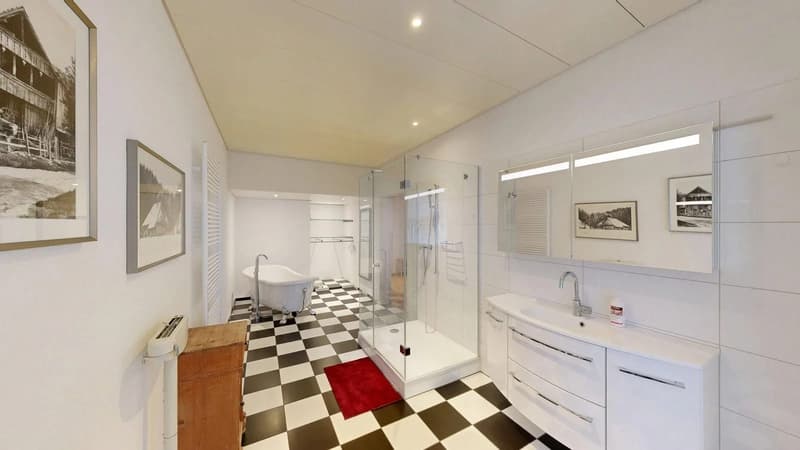
The accommodation includes 3 dormitories, 4 double rooms, a triple room, 4 staff rooms, and 3 apartments. With a total of 13 wet cells, the structure is particularly suitable for school and club camps, corporate stays, group trips, and seasonal staff. This allows the use to be extended beyond the classic day business.
Substance, areas, and infrastructure
The 1971 building has 4 floors, 3,000 m² of gross floor area, 2,472 m² of usable floor area, a building volume of 12,210 m³, and is located on a plot of land with a building right of 5,090 m². The property was comprehensively renovated in 2018; in 2021, three-quarters of the roof were renewed. The heat supply is provided by an oil heating system with radiators. A private water source supports efficient operation.
The access is particularly attractive: 80 outdoor parking spaces, 10 underground parking spaces, a separate garage, and a post bus stop directly at the entrance create ideal conditions for day guests, companies, and groups. The purchase price for the co-ownership share of 770/1,000, including inventory and gastronomic equipment, is CHF 1,170,000.

Unlock the full experience
Sync your favourites, manage search alerts, and access all your important services seamlessly across devices. Create your free account for a personalized home search!
Viewing
Contact for viewing
Ike Jeff


- Listing ID
- 4003541691
- Object ref.
- 23154UN501.6ac90098063446924db8da5f