"L'Orée du Rogin, 6 Minergie apartments with 4.5 rooms"
Purchase price
CHF 970,000.–
Notify on price drop
Rooms
4.5
Living space
110 m2
Location
1000 LausanneCosts
- Purchase price:
- CHF 970,000.–
- Notify on price drop
Main information
- Available from:
- By agreement
- Type:
- Apartment
- No. of rooms:
- 4.5
- Floor:
- GF
- Number of floors:
- 1
- Surface living:
- 110 m2
- Year built:
- 2027
Features and furnishings
Balcony / Terrace
Wheelchair access
Elevator
Documents (0)
Description
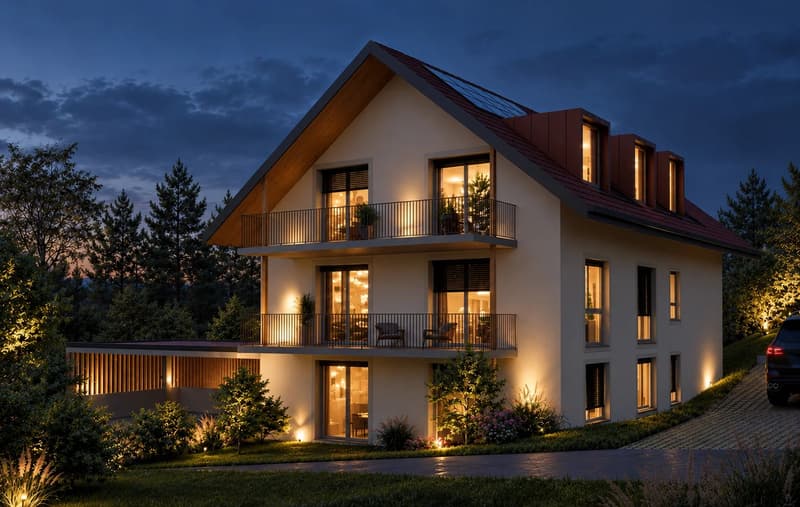
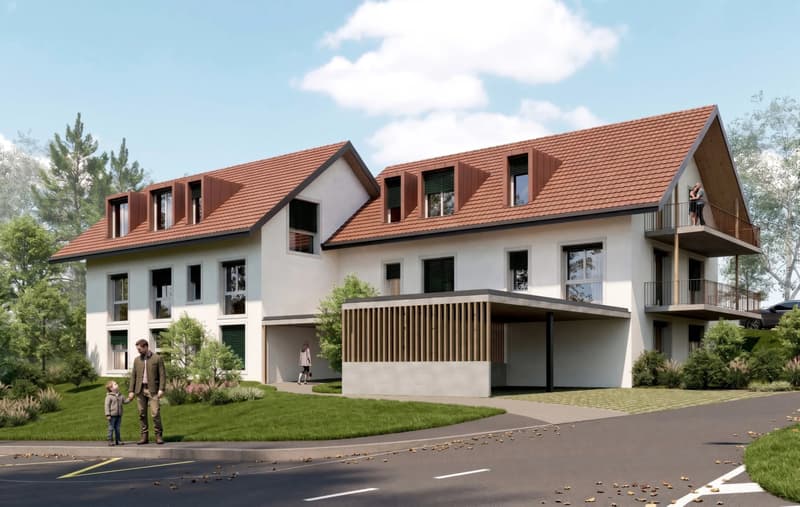
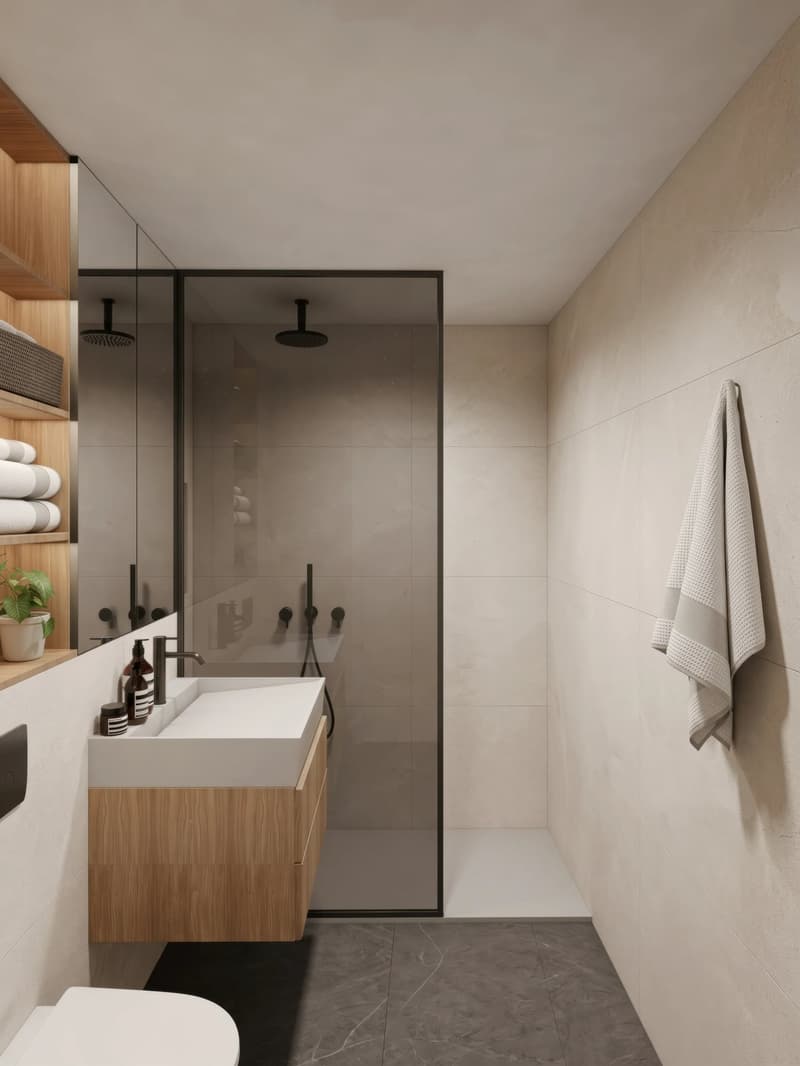
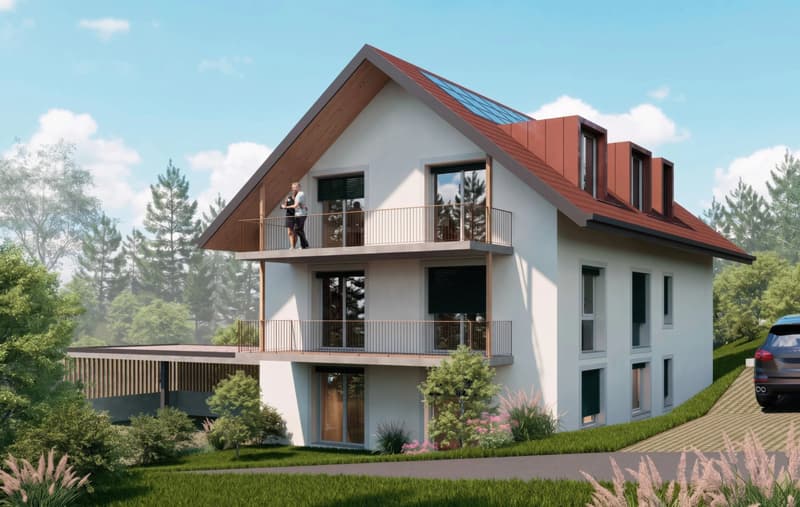
L'Orée du Rogin brings together six apartments in a building that integrates perfectly into the village of Montpreveyres, respecting its architecture: tile roof, dormer windows, wooden eaves and light facades reproduce the codes of the Jorat buildings, in a contemporary writing. Built to the Minergie standard, it meets current requirements in terms of comfort and energy consumption.
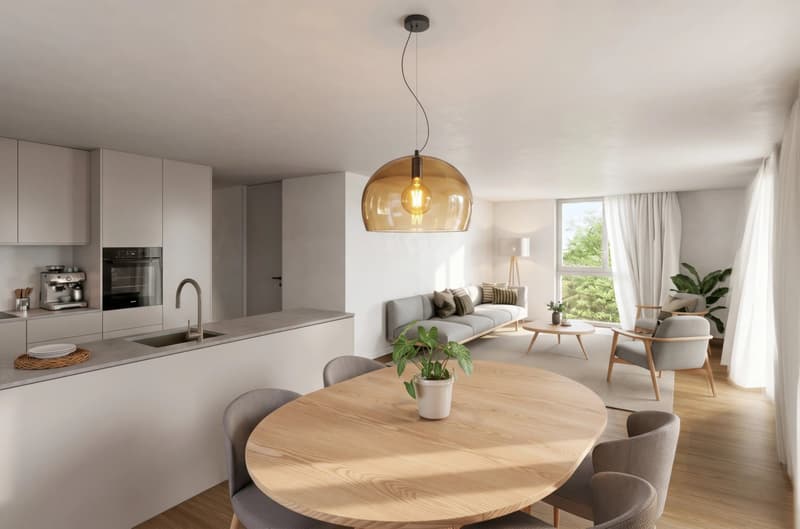
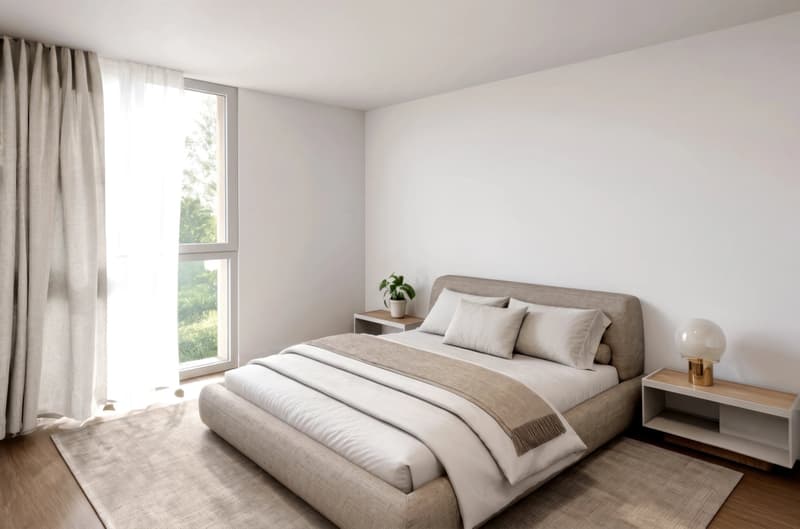
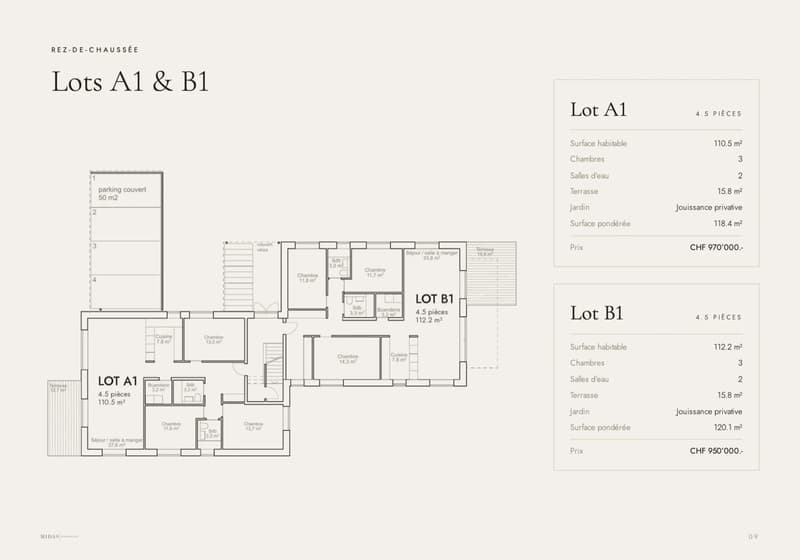
Designed as two adjacent volumes, the building accommodates two apartments per floor. Each apartment benefits from three exterior facades, for generous natural light and unobstructed views. The 4.5-room apartments offer three bedrooms, two bathrooms, a private laundry room and a large living area extended by a balcony or, on the ground floor, by a terrace and a garden for private use.
Just a few minutes from Lausanne, Montpreveyres has retained all the charm of the Jorat villages: a community on a human scale, where people meet at the grocery store and neighbors know each other. The L'Orée du Rogin project is designed with respect for this local architecture.
Surrounded by forests and meadows, the residence offers a calm and green setting, ideal for families. Students are schooled within the Jorat school establishment, and the village also hosts the École du Potier, a private school and kindergarten.
A few steps from the residence, the bus stop of the CarPostal lines 360 and 362 connects the village to the m2 metro and the center of Lausanne.
Lot A1 :
Ground floor
110.5 m2 habitable
116.85 m2 weighted
Terrace of 12.7 m2 + private garden
CHF 970'000, parking extra
Designed as two adjacent volumes, the building accommodates two apartments per floor. Each apartment benefits from three exterior facades, for generous natural light and unobstructed views. The 4.5-room apartments offer three bedrooms, two bathrooms, a private laundry room and a large living area extended by a balcony or, on the ground floor, by a terrace and a garden for private use.
Just a few minutes from Lausanne, Montpreveyres has retained all the charm of the Jorat villages: a community on a human scale, where people meet at the grocery store and neighbors know each other. The L'Orée du Rogin project is designed with respect for this local architecture.
Surrounded by forests and meadows, the residence offers a calm and green setting, ideal for families. Students are schooled within the Jorat school establishment, and the village also hosts the École du Potier, a private school and kindergarten.
A few steps from the residence, the bus stop of the CarPostal lines 360 and 362 connects the village to the m2 metro and the center of Lausanne.
Lot A1 :
Ground floor
110.5 m2 habitable
116.85 m2 weighted
Terrace of 12.7 m2 + private garden
CHF 970'000, parking extra
Mortgage Calculator
From dream house to home ownership: the mortgage calculator can help you estimate the affordability of this property.

Free
Unlock the full experience
Sync your favourites, manage search alerts, and access all your important services seamlessly across devices. Create your free account for a personalized home search!
Viewing
Contact for viewing
Noa POLLI
Advertiser


Midas Properties
Route Cantonale 93a
1025Saint-Sulpice
Contact
Noa POLLI
- Listing ID
- 4003542443
- Object ref.
- 87473221