
"4.5 room new apartment on the 1st floor with balcony"
Location
Sonnhalde 10, 2555 BrüggTravel time
- 9 min.Station: Brügg
Surrounding information
Pharmacy
5 min.Dorfapotheke BrüggSchool
5 min.RebhaldeSupermarket
10 min.VOIPublic Transport
3 min.Sonnhalde
Times refer to the route on foot.
Costs
- Purchase price:
- CHF 1,150,000.–
- Notify on price drop
Main information
- Available from:
- By agreement
- Type:
- Apartment
- No. of rooms:
- 4.5
- Number of apartments:
- 6
- Floor:
- 1
- Number of floors:
- 4
- Surface living:
- 129 m2
- Year built:
- 2026
Features and furnishings
Balcony / Terrace
Wheelchair access
Child-friendly
Garage
Elevator
New building
Documents (0)
Description
Spacious living, natural surroundings
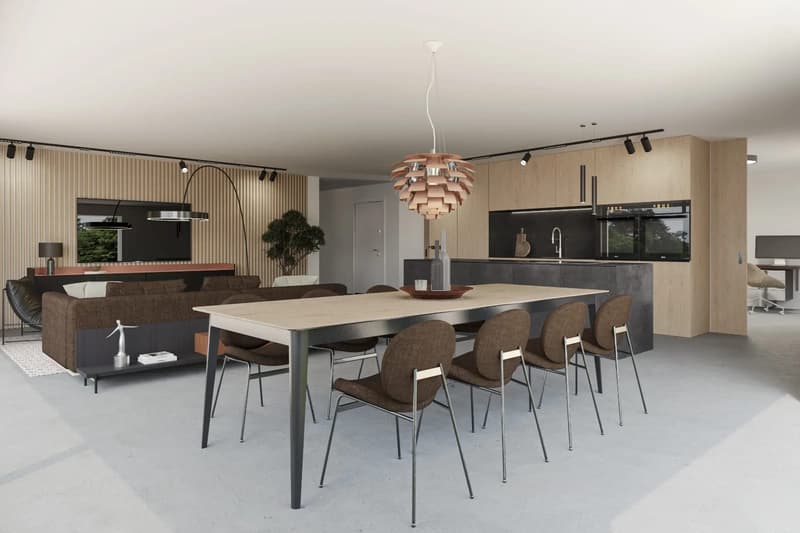
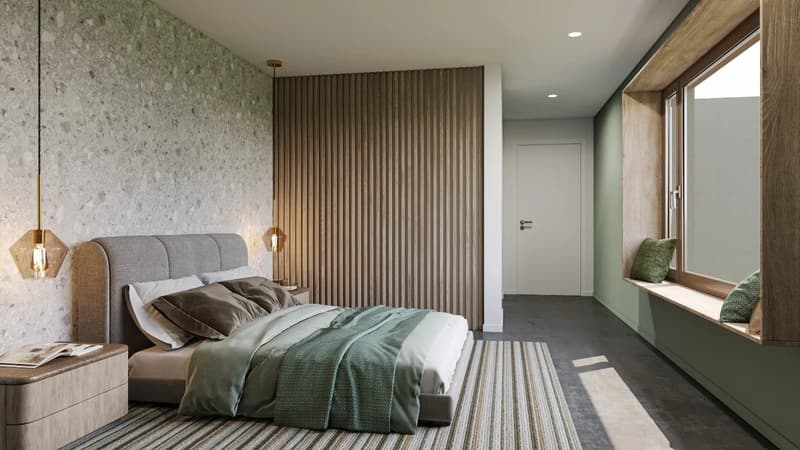
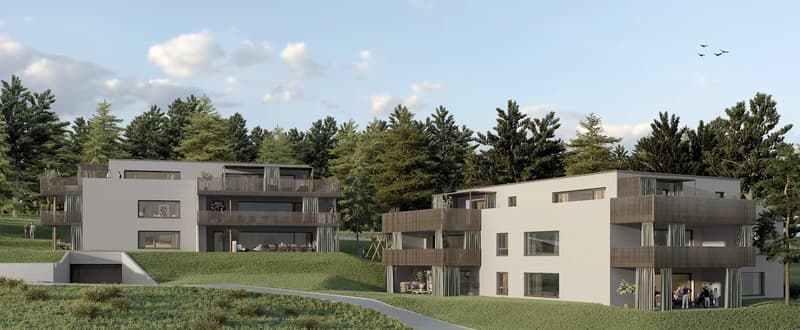
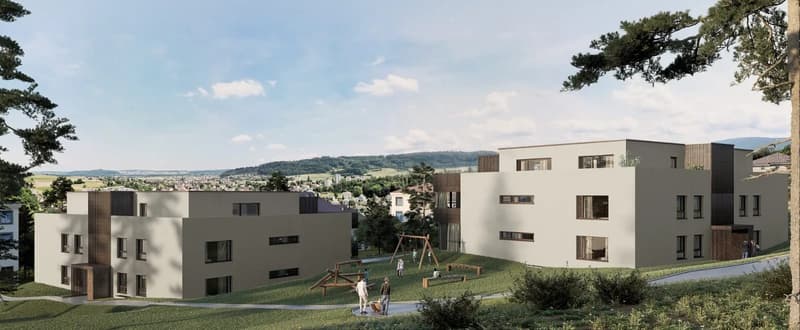
The Sonnhalde 10 development includes two multi-family houses. This apartment is located on the first floor of House A, with a total of six apartments. The 129 m² net living area is divided into an open living/dining area, three rooms, and two bathrooms – plenty of space for each child to have their own room, or for rooms to be used as an office, guest room, or hobby room.
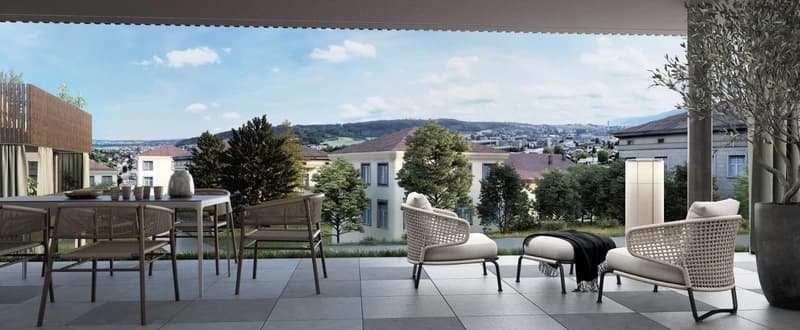
The living/dining area opens up to a 24 m² balcony through large windows – space for a dining table, a seating area, and plants. The elevated location is the real gain: the view extends over the adjacent forest, the light falls unhindered into the living rooms all day, and from the outside, no one can look into the living room. Curtains become a matter of style rather than necessity.
Two bathrooms – one with a shower, one with a bathtub – make mornings more relaxed when everyone needs to leave the house at the same time. A storage room creates order in the living area, and the 15 m² basement room stores what is only needed seasonally. In the basement, there is also a bike room and a communal laundry room; the entrance hall is accessible from both houses, and the elevator takes you directly to your floor.
For those who need more space, there is the option to expand: six hobby rooms from 12 to 29 m² can be purchased separately – from CHF 30,000. A workshop, music room, home gym, or storage room can be added for a fraction of the cost of living space.
An air-water heat pump supplies the underfloor heating: even heat without radiators, free wall space for furniture. When it comes to the interior design, you can choose between three coordinated color concepts or develop your own style within the framework of the construction description – your apartment, your style.
Brügg combines green spaces and short distances: the forest begins at the edge of the development, a playground is located within the complex, and school, shopping, and public transportation are all within a ten-minute walk.
Key facts
- Net living area: 129 m²
- Balcony: 24 m² (south-facing)
- Basement: 15 m²
- Hobby rooms 12–29 m²: CHF 30,000.00 – 72,500.00
- Parking space in the garage: Additional CHF 40,000.00
- Outdoor parking space: Additional CHF 20,000.00
- First occupancy: 2027
- Purchase price: CHF 1,150,000.00
Mortgage Calculator
From dream house to home ownership: the mortgage calculator can help you estimate the affordability of this property.

Unlock the full experience
Sync your favourites, manage search alerts, and access all your important services seamlessly across devices. Create your free account for a personalized home search!
Viewing
Contact for viewing
Ike Jeff


- Listing ID
- 4003542574
- Object ref.
- 12555SO105.6ac98dc2981c01fe3ec67ada