"Apartment of 135 m² in the heart of Palézieux-Village: train station, school and shops nearby"
Purchase price
CHF 760,000.–
Notify on price drop
Rooms
4.5
Living space
135 m2
Location
1607 PalézieuxCosts
- Purchase price:
- CHF 760,000.–
- Notify on price drop
Main information
- Available from:
- By agreement
- Type:
- Apartment
- No. of rooms:
- 4.5
- Floor:
- 1
- Surface living:
- 135 m2
- Year built:
- 1989
Features and furnishings
View
Parking space
Garage
Elevator
Documents (0)
Description
Réf. LM 4577
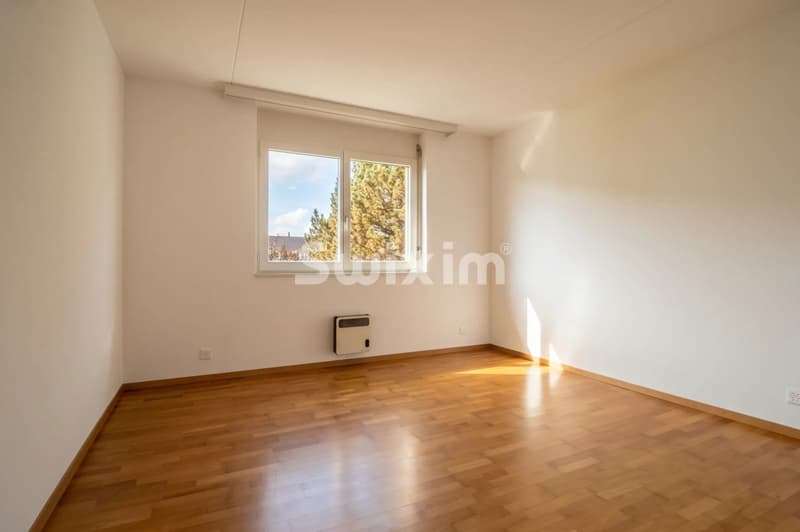
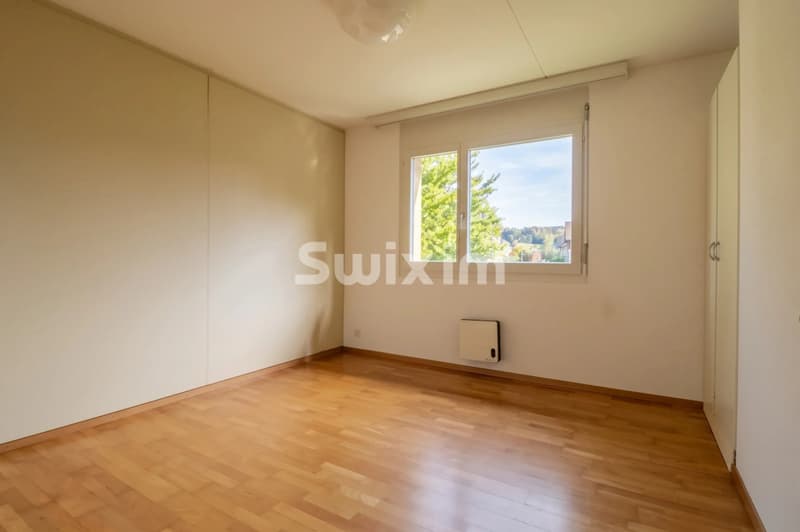
- 3 bedrooms (possibility of a 4th)
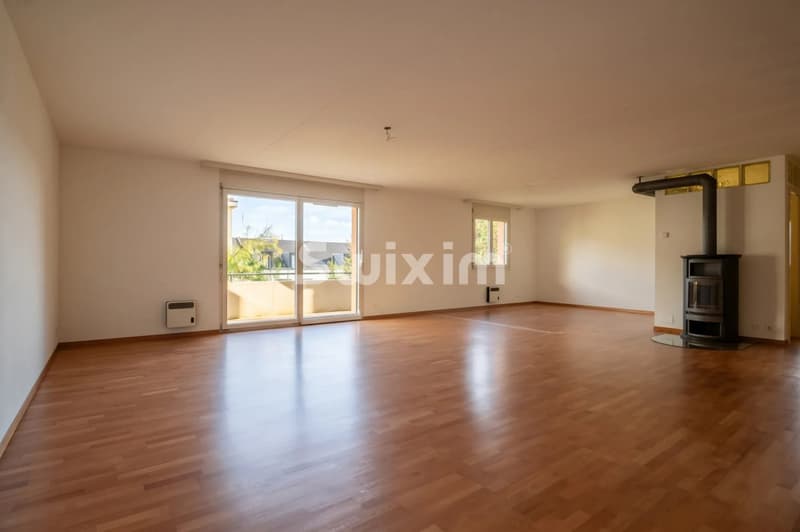
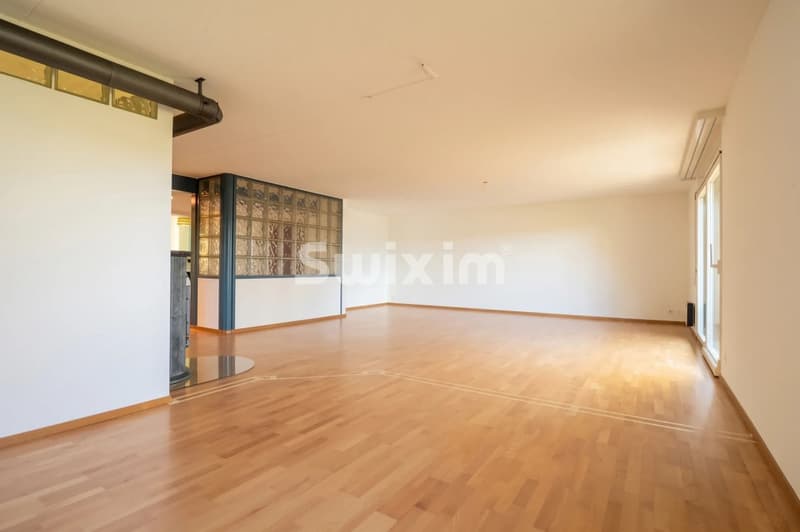
- Bright living room of 51m²
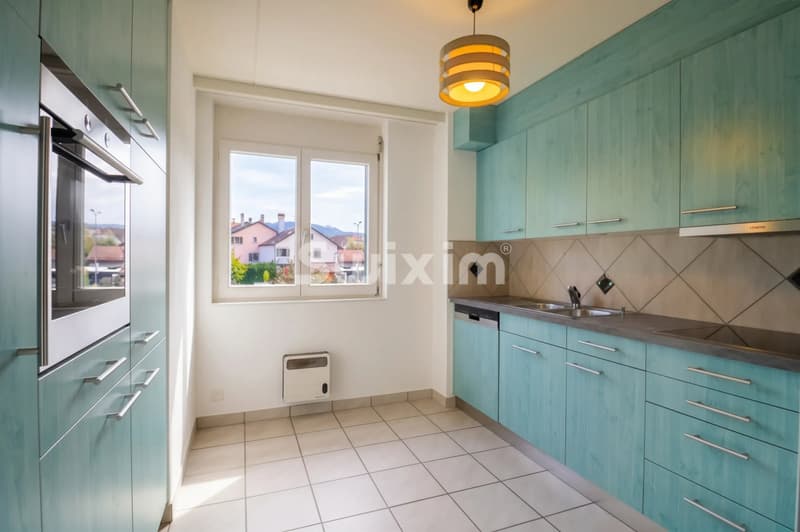
- Equipped kitchen
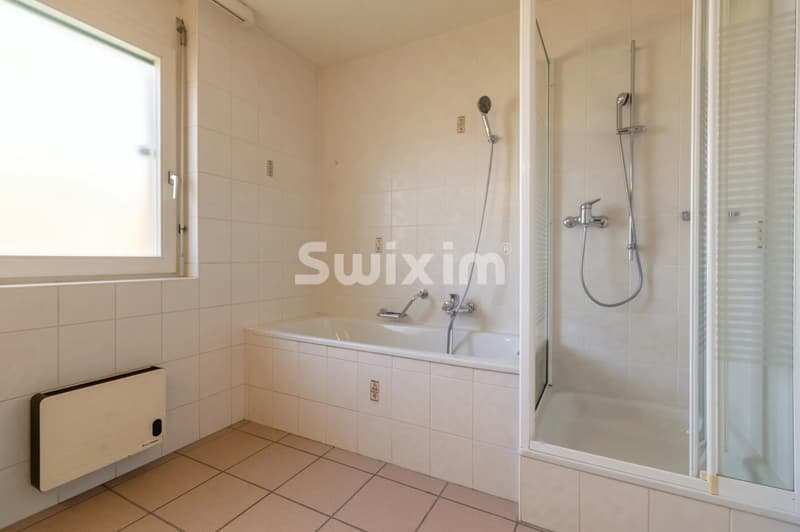
- 1 large bathroom
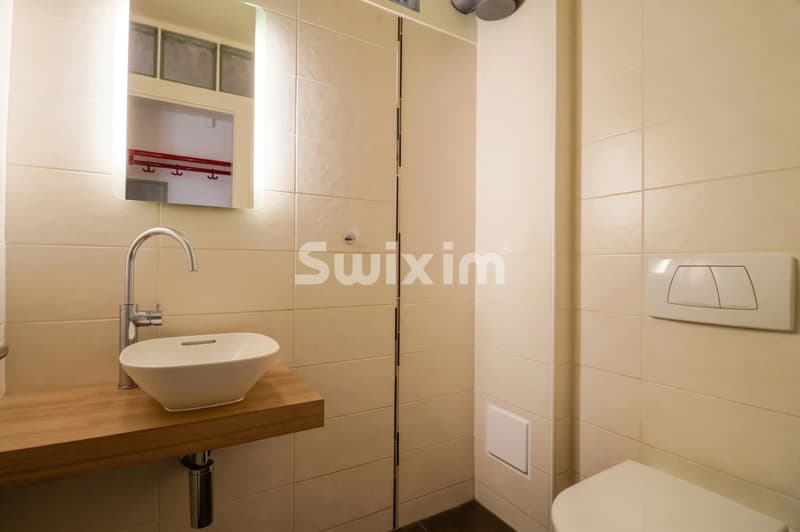
- 1 guest toilet
- Possibility of a washing machine
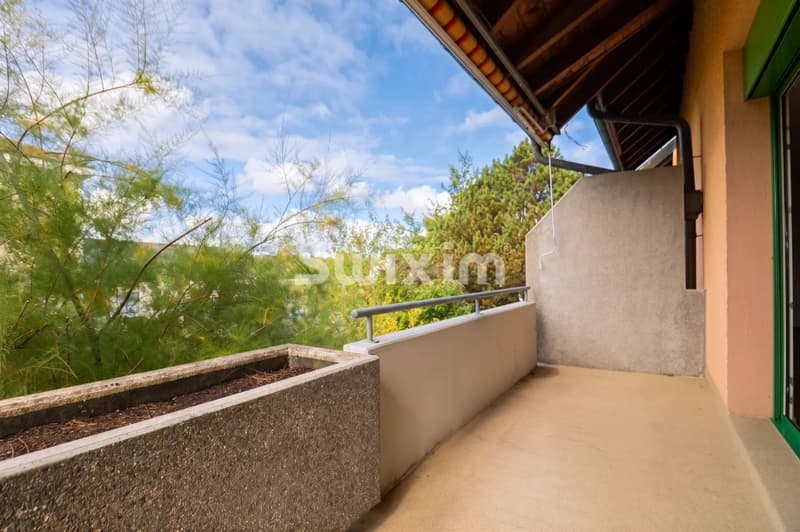
- West-facing balcony of approximately 8m²
A former architect's office turned into a family apartment, with volumes that are rarely found in the center of a village. 135 m² of living space, a living room of over 50 m² with a wood stove, three bedrooms and the possibility of arranging a fourth.
West-facing, on the 1st floor of a 1989 building, it offers a view of the countryside on one side and the village on the other. The balcony extends the living room for summer meals and sunny afternoons.
The beech wood floor was sanded and treated in 2026, the paints and woodwork were redone. The water heater was replaced in 2025 and the heating regulation in 2023. Electric heating with individual metering.
Daily needs can be met on foot: bus stop, restaurant, train station and school less than 250 m away. Supermarket and Oron-la-Ville 1 km, quick access to Lausanne and the Riviera by train.
A garage, an outdoor parking space, a cellar and access to the shared laundry room are included. Available.
CHF 790'000.- all inclusive.
Book your visit today!
Call me or write to me: I offer you a time slot within 48 hours and send you the plan and complete dossier immediately.
- 3 bedrooms (possibility of a 4th)
- Bright living room of 51m²
- Equipped kitchen
- 1 large bathroom
- 1 guest toilet
- Possibility of a washing machine
- West-facing balcony of approximately 8m²
A former architect's office turned into a family apartment, with volumes that are rarely found in the center of a village. 135 m² of living space, a living room of over 50 m² with a wood stove, three bedrooms and the possibility of arranging a fourth.
West-facing, on the 1st floor of a 1989 building, it offers a view of the countryside on one side and the village on the other. The balcony extends the living room for summer meals and sunny afternoons.
The beech wood floor was sanded and treated in 2026, the paints and woodwork were redone. The water heater was replaced in 2025 and the heating regulation in 2023. Electric heating with individual metering.
Daily needs can be met on foot: bus stop, restaurant, train station and school less than 250 m away. Supermarket and Oron-la-Ville 1 km, quick access to Lausanne and the Riviera by train.
A garage, an outdoor parking space, a cellar and access to the shared laundry room are included. Available.
CHF 790'000.- all inclusive.
Book your visit today!
Call me or write to me: I offer you a time slot within 48 hours and send you the plan and complete dossier immediately.
Mortgage Calculator
From dream house to home ownership: the mortgage calculator can help you estimate the affordability of this property.

Free
Unlock the full experience
Sync your favourites, manage search alerts, and access all your important services seamlessly across devices. Create your free account for a personalized home search!
Viewing
Contact for viewing
Matthieu Pires

Contact
Matthieu Pires
- Listing ID
- 4003543606
- Object ref.
- P33398