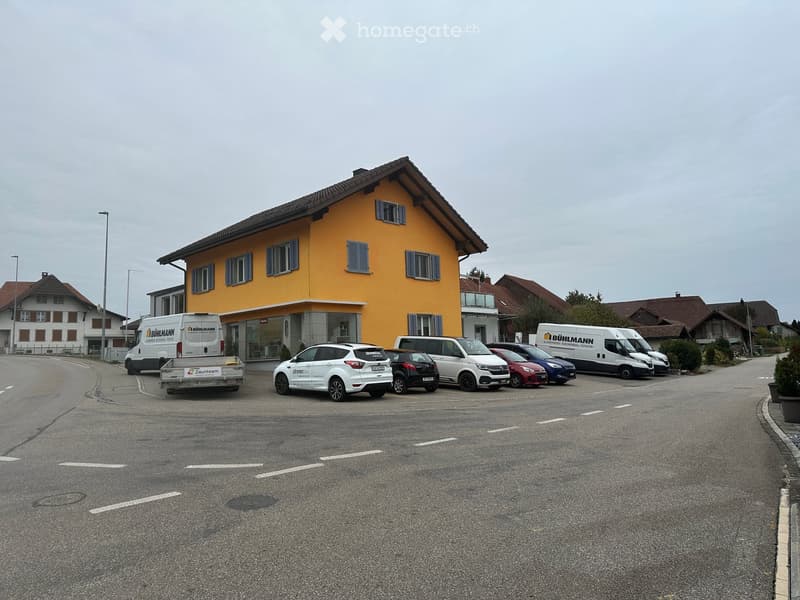
• Yellow two-story building with multiple windows and shutters, surrounded by parked cars and vans in a lot.
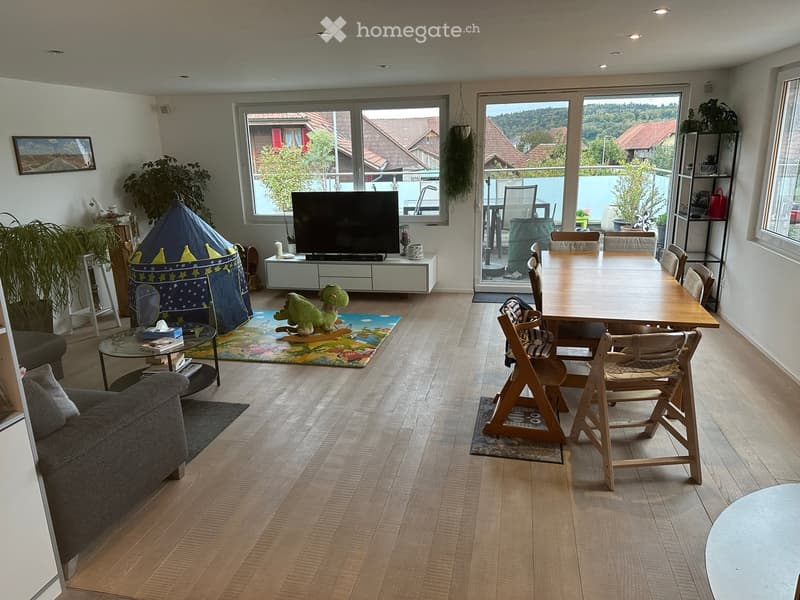
  • Open-plan living and dining area with wooden flooring, large windows, a sofa, coffee table, TV, dining table with chairs, and a play tent for children.
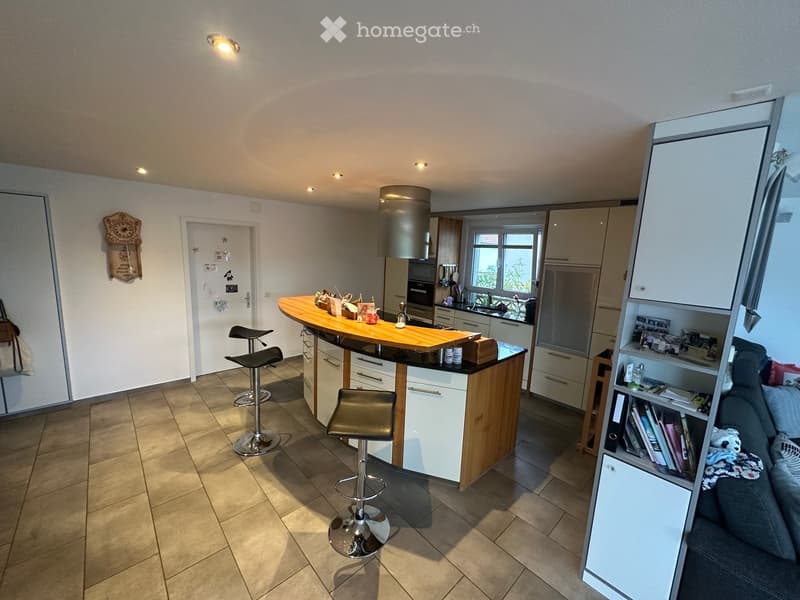
  • Modern kitchen with a central island, bar stools, and built-in cabinets. The space features a tiled floor, recessed lighting, and a view through a window. A sofa and bookshelf are visible in the adjacent living area.
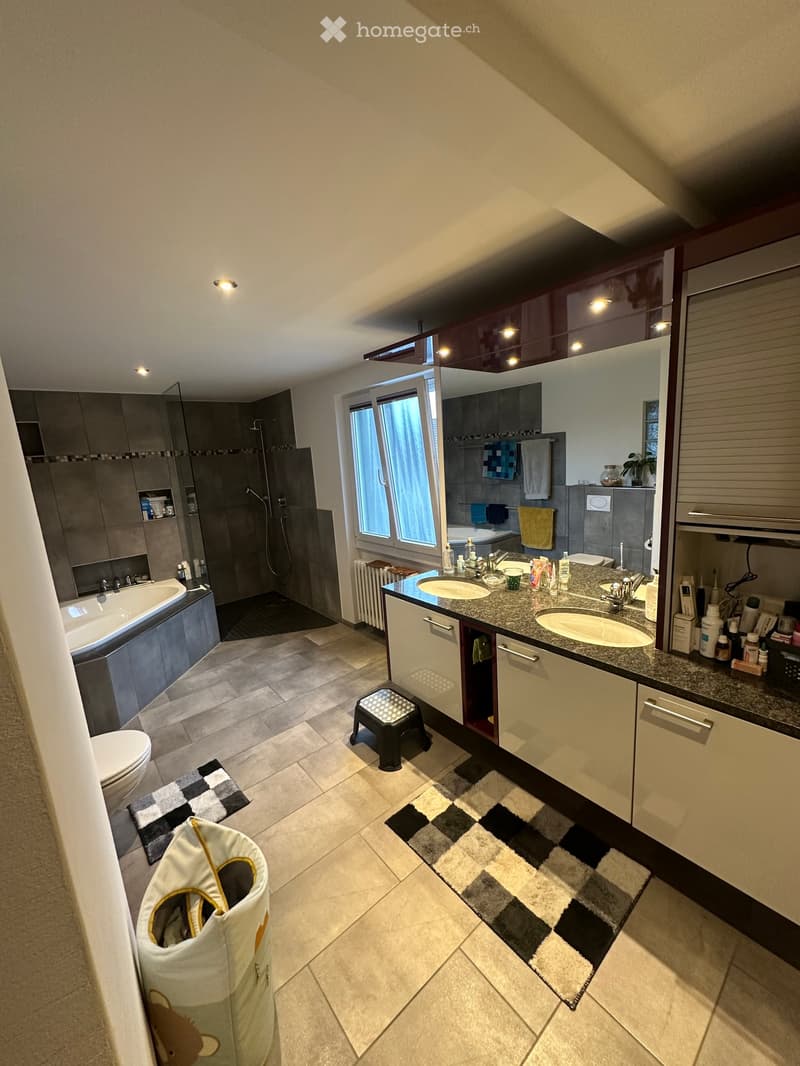
  • Modern bathroom with a double sink vanity, bathtub, toilet, shower, and large mirror. Features tiled floors, built-in cabinets, and decorative rugs.
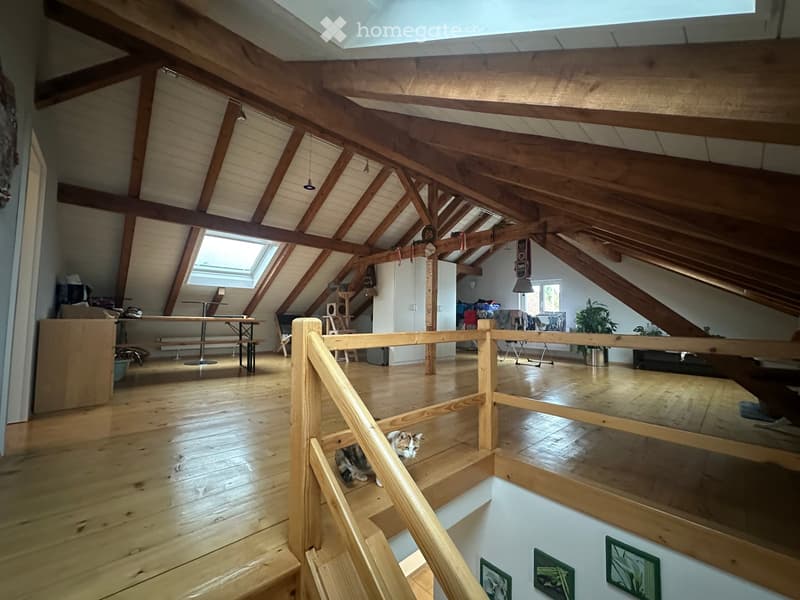
  • Open loft space with wooden beams, skylight windows, wooden floor, staircase, and various furniture including a table, bench, cat tree, and plant.
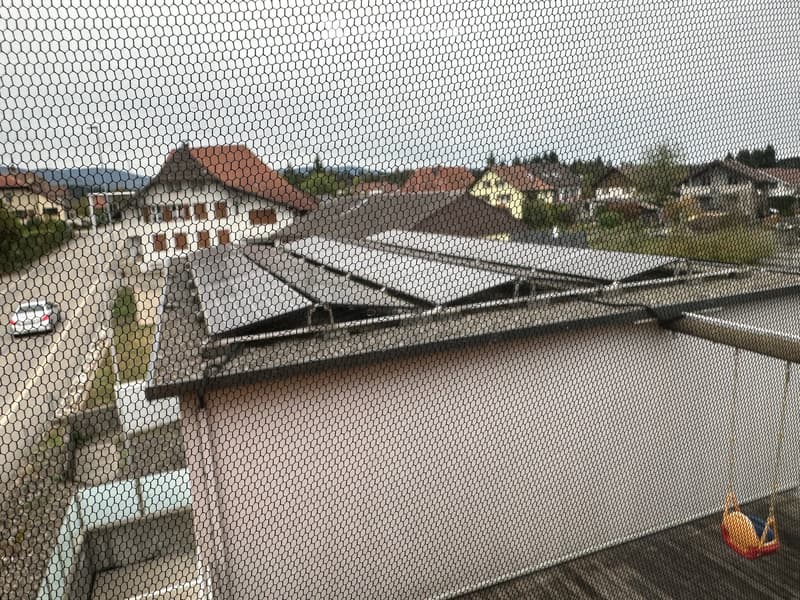
  • A view through a metal mesh screen shows a residential area with houses and greenery in the background.
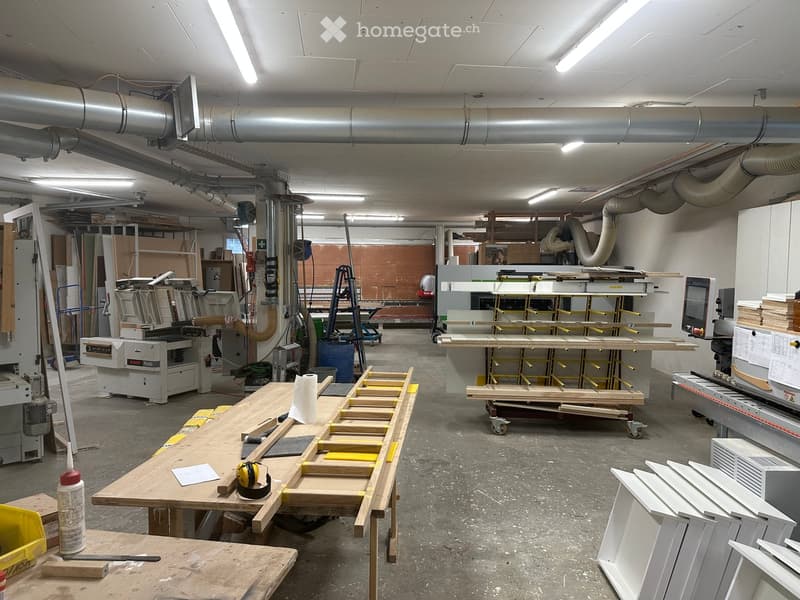
  • A spacious workshop with various woodworking tools and equipment, including a large worktable, saw, and a computer. The area is well-lit with fluorescent lighting and has exposed pipes and ductwork on the ceiling.
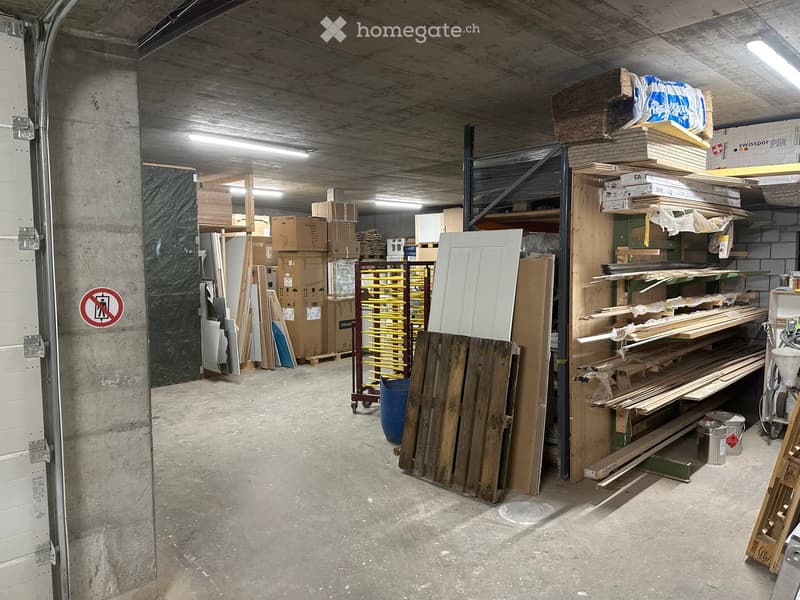
  • Empty storage area with concrete floors and walls, filled with shelves and stacks of wooden planks, cardboard boxes, and construction materials.
  • Get full property details

    Contact the advertiser for the exact address, floor plans and additional documents.

1 / 9

"Residential and commercial building in Schwarzhäusern"

Purchase price
CHF 1,650,000.–
Rooms
15
Floor space
780 m2

Location

Ländtestrasse 15, 4911 Schwarzhäusern

Travel time

  • 22 min.Station: Aarwangen Schloss

Surrounding information

Source of this data

The data displayed is provided by one of our third-party suppliers.

Please note that the locations displayed may not be up to date and there may be some deviations.

  • School

    9 min.Wittifeldstrasse

Times refer to the route on foot.

Costs

Purchase price:
CHF 1,650,000.–

Main information

Available from:
By agreement
Type:
Commercial and residential building
No. of rooms:
15
Floor:
4
Surface living:
168 m2
Floor space:
780 m2
Land area:
630 m2
Room height:
3.5 m
Last refurbishment:
2009
Year built:
2009

Features and furnishings

  • Parking space

  • Garage

  • Elevator

  • Old building

Documents (1)

Description

We wish that no real estate agents respond to this ad

This is a top opportunity for a small business.

Living and working in the same place.

Well-traveled street (top showcase)

The property is in good condition. The apartment construction is high-quality.

Create your account
Free

Unlock the full experience

Sync your favourites, manage search alerts, and access all your important services seamlessly across devices. Create your free account for a personalized home search!

Contact

Bühlmann Kaspar

Listing ID
4003543798
Object ref.
6s8r8.wr4q9

Contact the advertiser

Equity capital (optional)

By continuing, I declare that I accept the GTC and acknowledge the privacy policy, and that personal aggregated data related to my interests may be shared with the advertiser.

* By selecting “Yes”, I agree that Homegate may process this information as described here.

Other properties you might like

Fraud prevention: a few useful tips

  • Never transfer money in advance
  • Be careful if the price appears too low
  • Never share personal data such as bank details or copies of ID upfront
  • Do not sign a contract before you have visited the property

Tips and services