"Residential and Commercial Building (Bakery) in Jonschwil"
Purchase price
On request
Rooms
8.5
Location
9243 Jonschwil SGCosts
- Purchase price:
- On request
Main information
- Available from:
- By agreement
- Type:
- Commercial and residential building
- No. of rooms:
- 8.5
- Land area:
- 836 m2
- Volume:
- 2451 m3
- Last refurbishment:
- 1990
- Year built:
- 1984
Features and furnishings
Cable TV
Garage
Documents (0)
Description
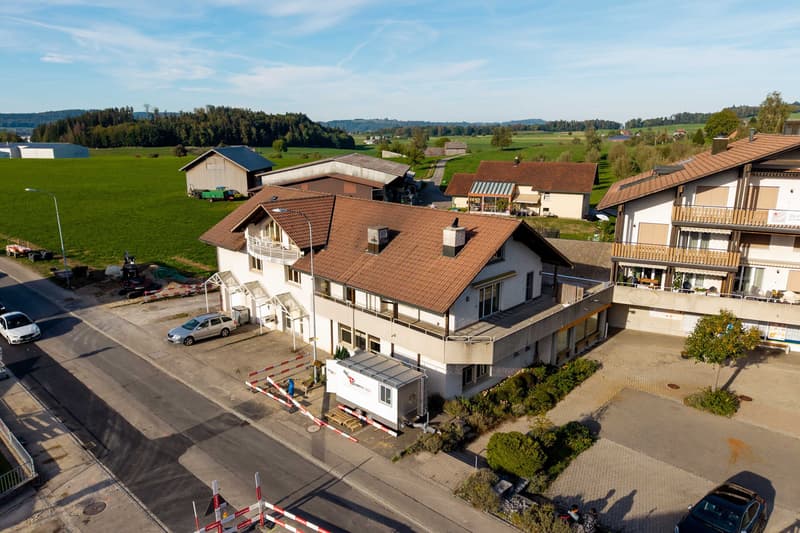
The building was constructed in 1984 and expanded in 1990. The property is fully vacant, and the former bakery operation has been discontinued.
The space is distributed across the basement, ground floor, first floor, and attic. The residential area has a separate entrance with its own staircase and is accessible independently of the commercial spaces.
The ground floor features the former sales rooms, bakery, pastry shop, packaging area, as well as cooling and storage areas. The floor is complemented by a delivery area, break room with office space, locker room, and staff toilet. A freight elevator connects the ground and basement floors. The double garage is located in the annexed building section.
The basement includes cellar and storage spaces, flour silo room, technical rooms, as well as a washing and drying area.
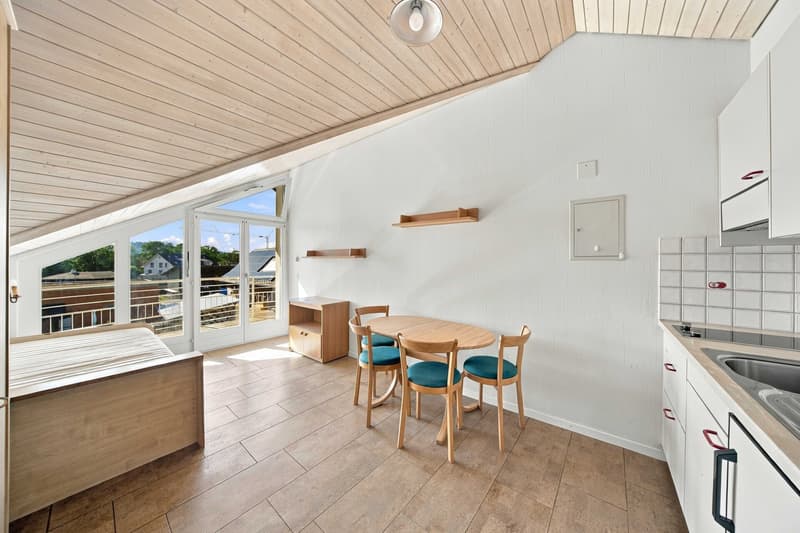
The main apartment on the first floor offers a spacious living area with a fireplace, dining area, kitchen, and several bedrooms and offices. A partially covered, three-sided terrace with approximately 120 m² expands the living space outward. A separately accessible room has prepared connections for a shower and toilet. An additional room in the attic is accessible via an internal spiral staircase, usable as an office, hobby room, or living space. Additionally, there is a separately accessible one-room apartment with a kitchenette, bathroom with bathtub and toilet, and balcony. Further attic spaces provide storage.
The property is suitable for a bakery use again after corresponding equipment, as well as for other commercial concepts or a combination of work and living. The concrete use depends on the required expansion and the respective permits.
The property at Unterdorfstrasse 8 in 9243 Jonschwil is centrally located in the village and at a good distance to Wil and Uzwil. The plot includes 836 m² and borders agricultural land to the north.
Due to its direct location on Unterdorfstrasse, the property is highly visible and particularly suitable for commercial uses with customer traffic. A village shop is located immediately adjacent. Shopping opportunities are within short distance, the bus stop is approximately 100 m, and the primary school is about 270 m away. The highway access is about 4.5 km away.
The access is directly via Unterdorfstrasse. The property includes two garage parking spaces and six outdoor parking spaces. Additionally, there is a co-use right for parking spaces at the neighboring village shop.
The central location allows for a combination of commerce, sales, services, and living. The good visibility comes with corresponding traffic emissions.
Good to know: The purchase of this property is commission-free for buyers. The notary and land registry costs are shared equally by the buyer and seller.
If you need further information for your decision, we are at your disposal at any time.
Best regards, Your Bocelli Team
Are you a property owner yourself? Are you considering selling your property? Start with our online valuation tool and receive a first assessment in just a few steps:
https://www.bocelli-immobilien.ch/fuer-eigentuemer/wertermittlung
With Bocelli Immobilien AG, you choose customized support, transparency, professionalism, and fair conditions. Down-to-earth. Personal.
The space is distributed across the basement, ground floor, first floor, and attic. The residential area has a separate entrance with its own staircase and is accessible independently of the commercial spaces.
The ground floor features the former sales rooms, bakery, pastry shop, packaging area, as well as cooling and storage areas. The floor is complemented by a delivery area, break room with office space, locker room, and staff toilet. A freight elevator connects the ground and basement floors. The double garage is located in the annexed building section.
The basement includes cellar and storage spaces, flour silo room, technical rooms, as well as a washing and drying area.
The main apartment on the first floor offers a spacious living area with a fireplace, dining area, kitchen, and several bedrooms and offices. A partially covered, three-sided terrace with approximately 120 m² expands the living space outward. A separately accessible room has prepared connections for a shower and toilet. An additional room in the attic is accessible via an internal spiral staircase, usable as an office, hobby room, or living space. Additionally, there is a separately accessible one-room apartment with a kitchenette, bathroom with bathtub and toilet, and balcony. Further attic spaces provide storage.
The property is suitable for a bakery use again after corresponding equipment, as well as for other commercial concepts or a combination of work and living. The concrete use depends on the required expansion and the respective permits.
The property at Unterdorfstrasse 8 in 9243 Jonschwil is centrally located in the village and at a good distance to Wil and Uzwil. The plot includes 836 m² and borders agricultural land to the north.
Due to its direct location on Unterdorfstrasse, the property is highly visible and particularly suitable for commercial uses with customer traffic. A village shop is located immediately adjacent. Shopping opportunities are within short distance, the bus stop is approximately 100 m, and the primary school is about 270 m away. The highway access is about 4.5 km away.
The access is directly via Unterdorfstrasse. The property includes two garage parking spaces and six outdoor parking spaces. Additionally, there is a co-use right for parking spaces at the neighboring village shop.
The central location allows for a combination of commerce, sales, services, and living. The good visibility comes with corresponding traffic emissions.
Good to know: The purchase of this property is commission-free for buyers. The notary and land registry costs are shared equally by the buyer and seller.
If you need further information for your decision, we are at your disposal at any time.
Best regards, Your Bocelli Team
Are you a property owner yourself? Are you considering selling your property? Start with our online valuation tool and receive a first assessment in just a few steps:
https://www.bocelli-immobilien.ch/fuer-eigentuemer/wertermittlung
With Bocelli Immobilien AG, you choose customized support, transparency, professionalism, and fair conditions. Down-to-earth. Personal.

Free
Unlock the full experience
Sync your favourites, manage search alerts, and access all your important services seamlessly across devices. Create your free account for a personalized home search!
Viewing
Contact for viewing
Eckbert Bohner
Advertiser


Bocelli Immobilien AG
Hafenstrasse 48
8280Kreuzlingen
Contact
Eckbert Bohner
- Listing ID
- 4003545046
- Object ref.
- EBO-26-228-Jon