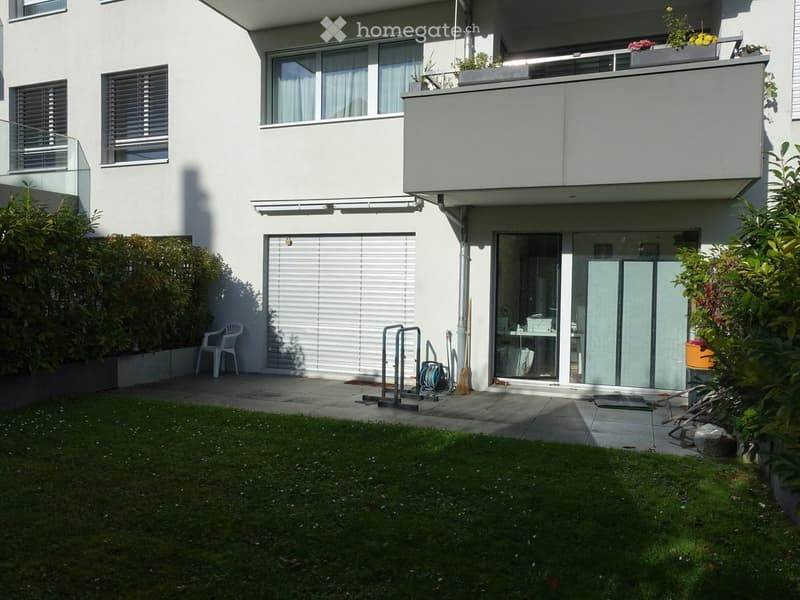
• Modern two-story house with white exterior, large windows, balcony, and small garden area with lawn and patio.
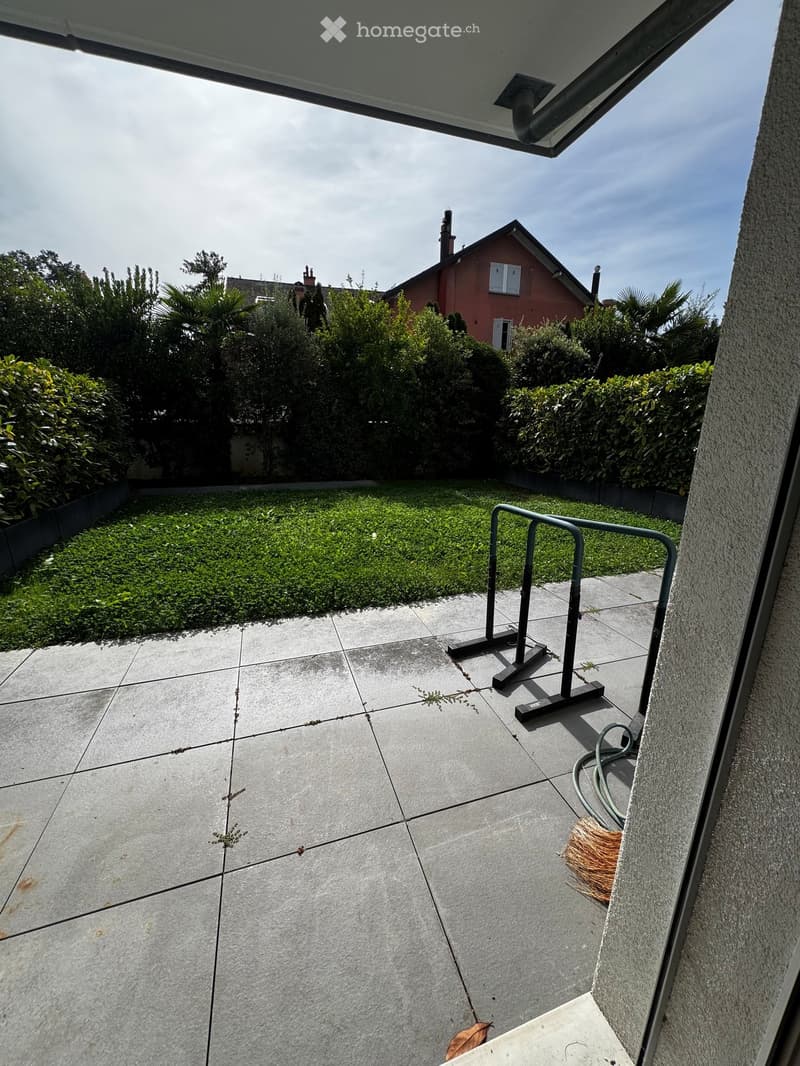
  • Balcony with concrete tiles, small grassy area, metal railing, and a broom leaning against the wall.
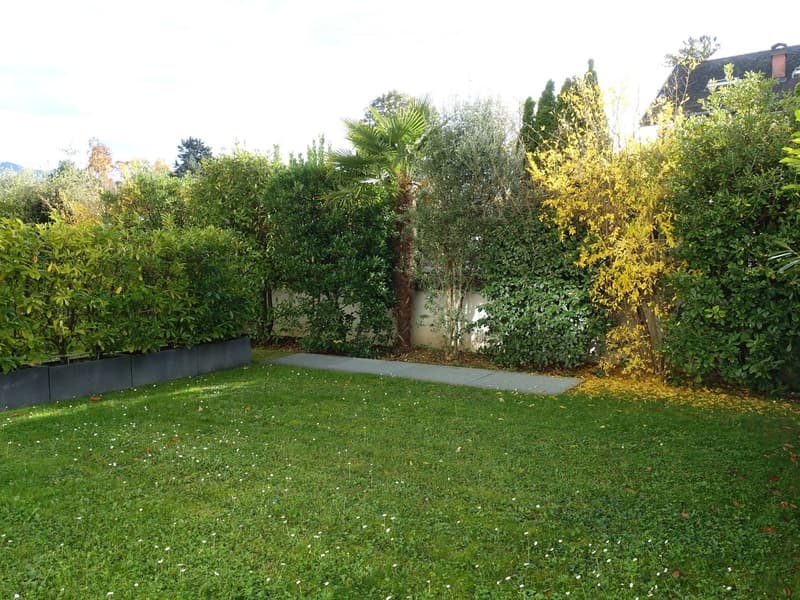
  • Well-maintained garden with a neatly trimmed lawn, surrounded by tall, dense shrubs and trees, including a palm tree and a variety of evergreen plants. A low, dark grey retaining wall borders one side, and a paved pathway leads to a house partially visibl
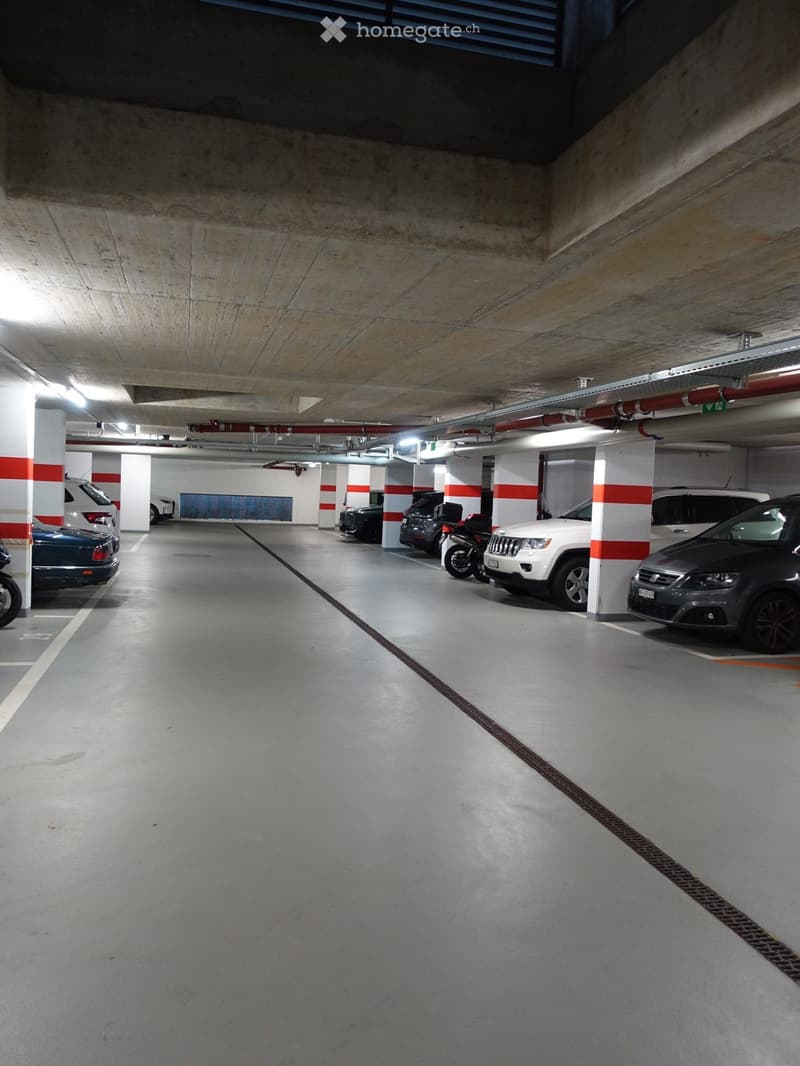
  • Underground parking area with several parked cars and a motorcycle, concrete pillars, and lighting.
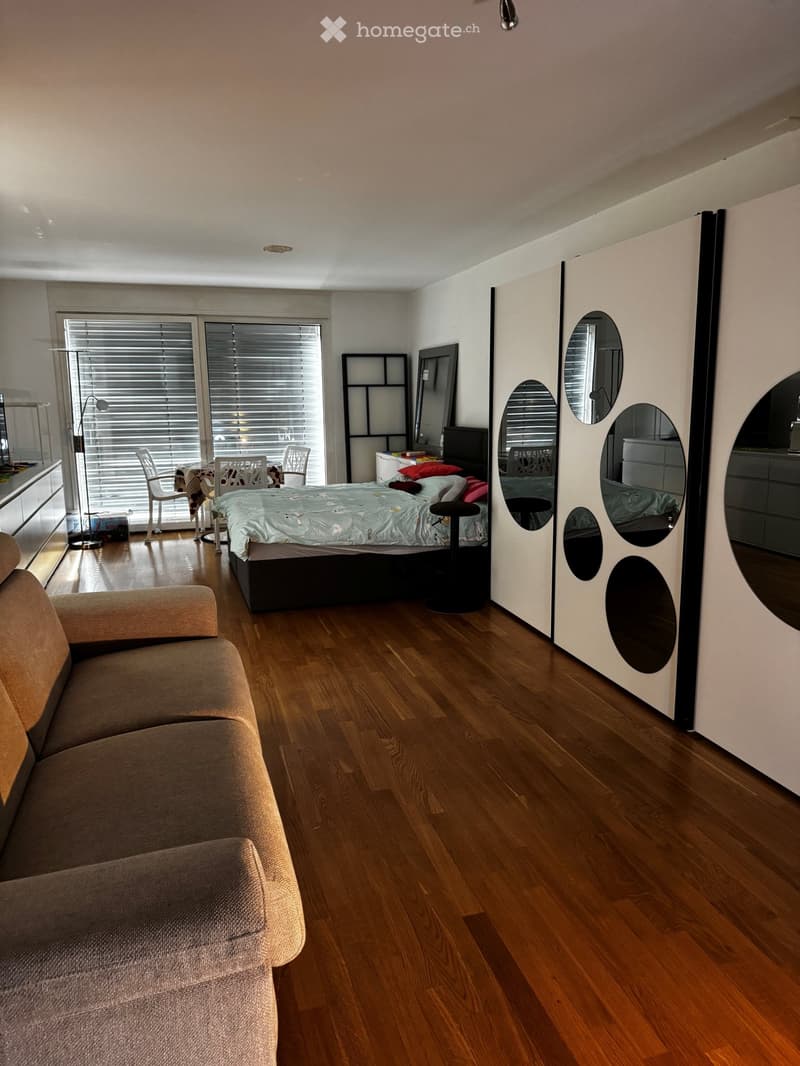
  • A modern, open-concept living and bedroom space with a sofa, bed, dining table, chairs, and a mirror. The room features wooden flooring and large windows with blinds.
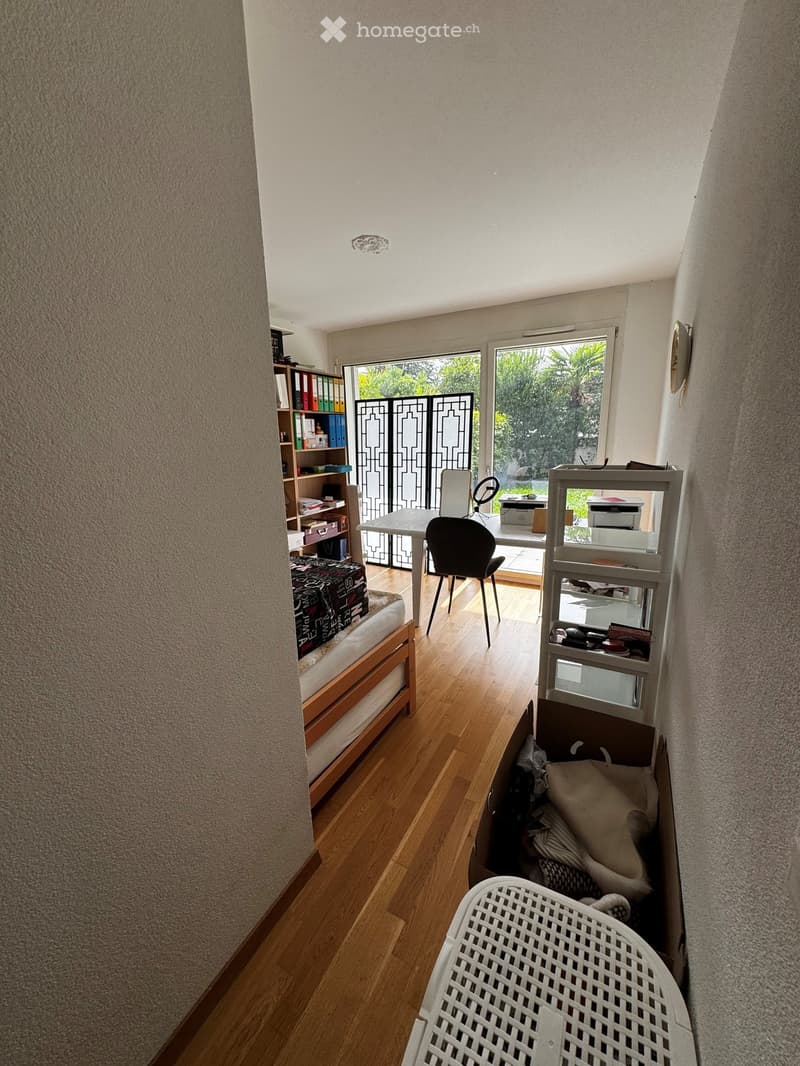
  • A furnished room with a wooden floor, a bed, a chair, a table, shelves, and a cat with its basket.
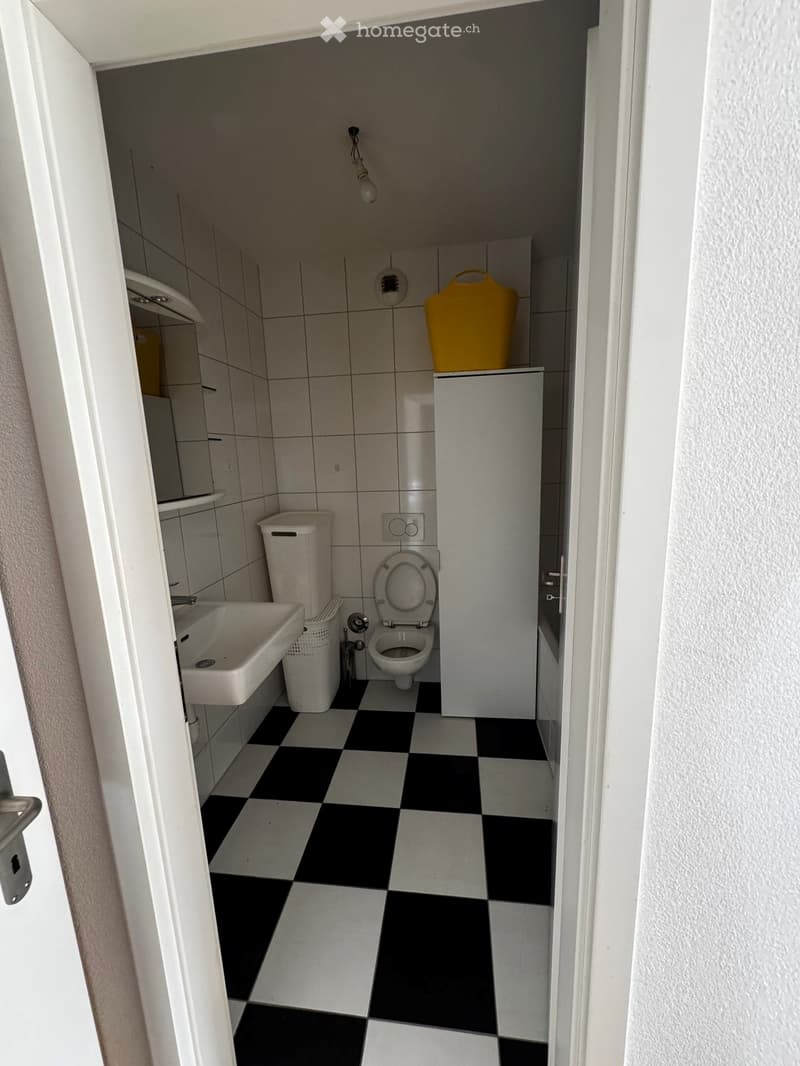
  • Small bathroom with black and white checkered floor, white tiled walls, toilet, sink, mirror, and a small cabinet with a yellow container on top.
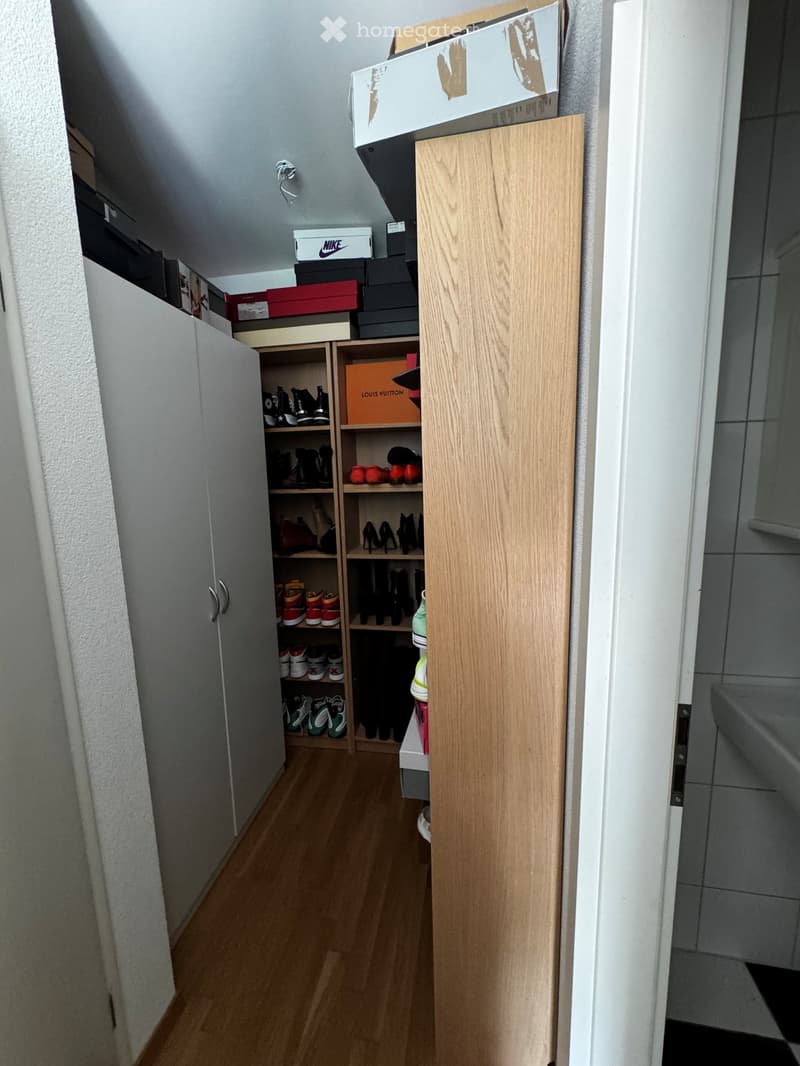
  • A narrow hallway with wooden flooring, a partially open closet with shoes and boxes, and a closed wooden door.
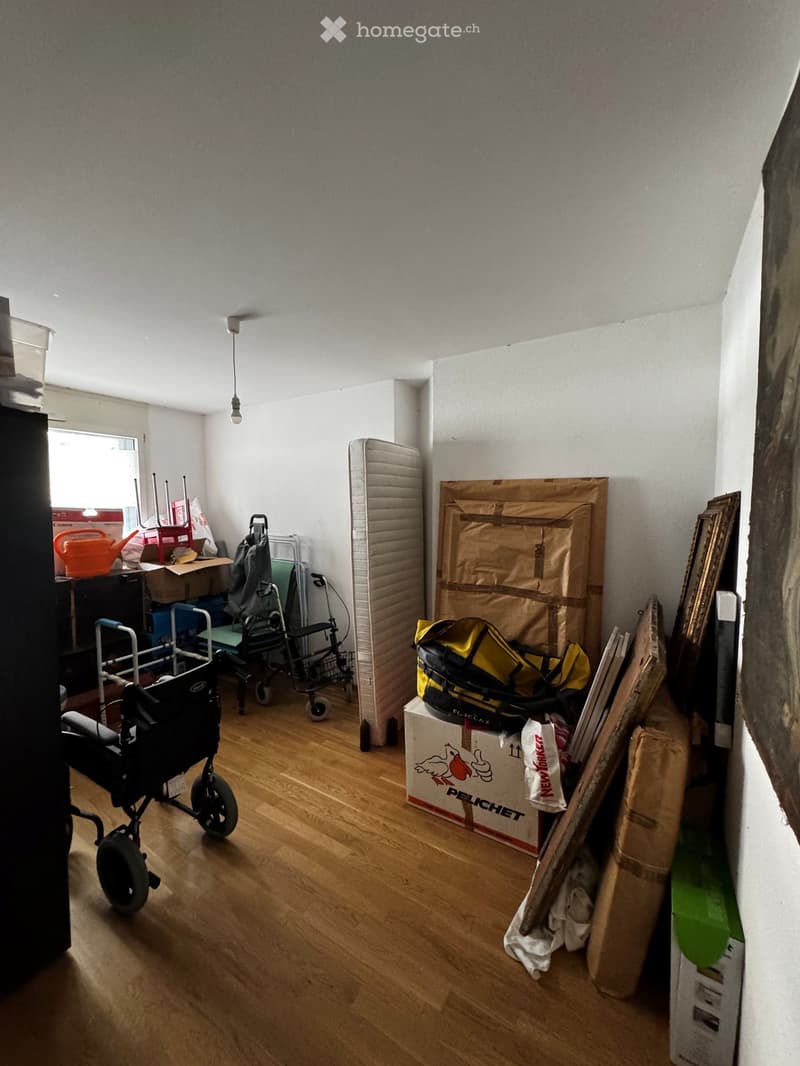
  • A room with wooden flooring, a baby stroller, a chair, a table, a backpack, a suitcase, and a futon.
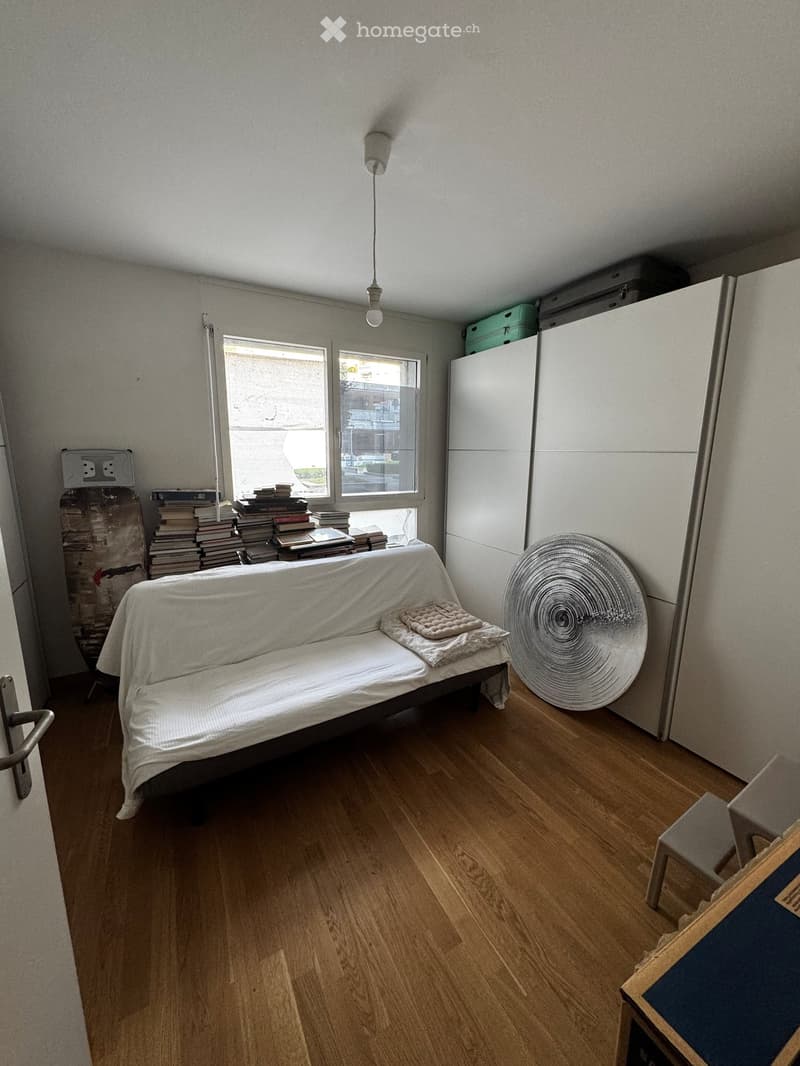
  • A small, furnished room with wooden flooring, a covered sofa, a large fan, a refrigerator, and a stack of books near the window.
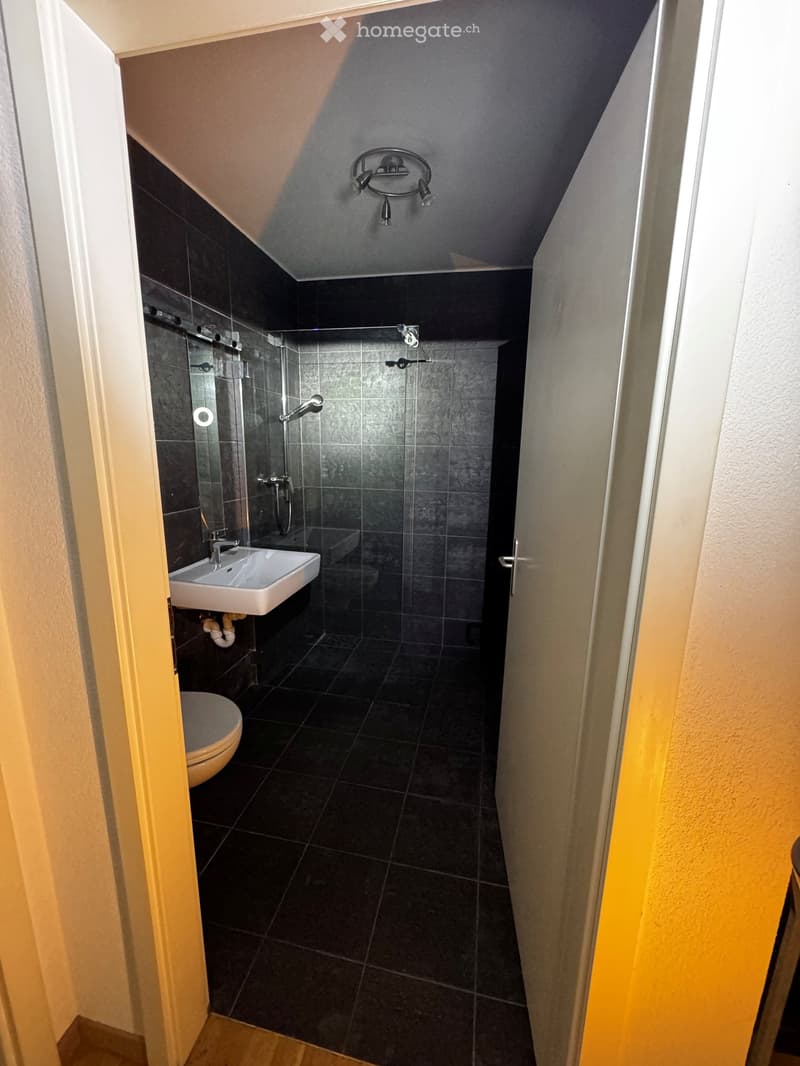
  • Modern bathroom with dark tiles, a toilet, a sink, a shower, and a mirror. The ceiling has a built-in light fixture.
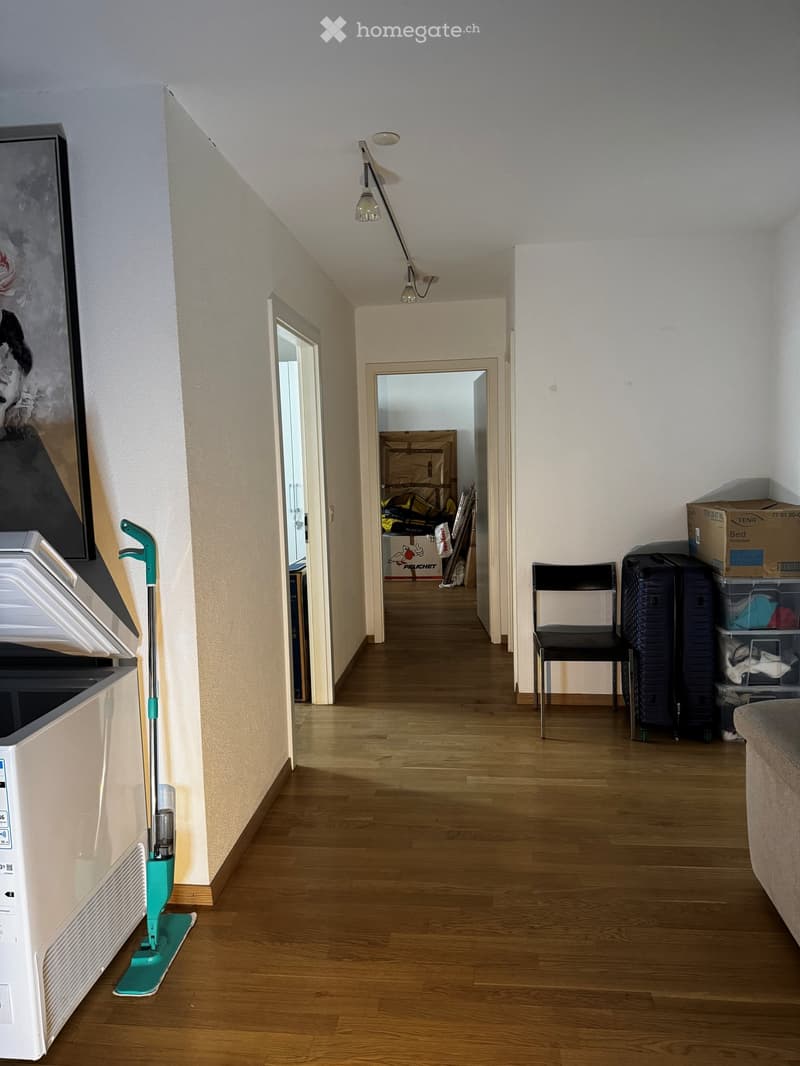
  • A narrow hallway with wooden flooring, white walls, and a slanted ceiling. A cleaning spray bottle is placed on the floor near the wall, and a black chair is positioned against the wall. A large mirror is mounted on the left wall, and several open doors l
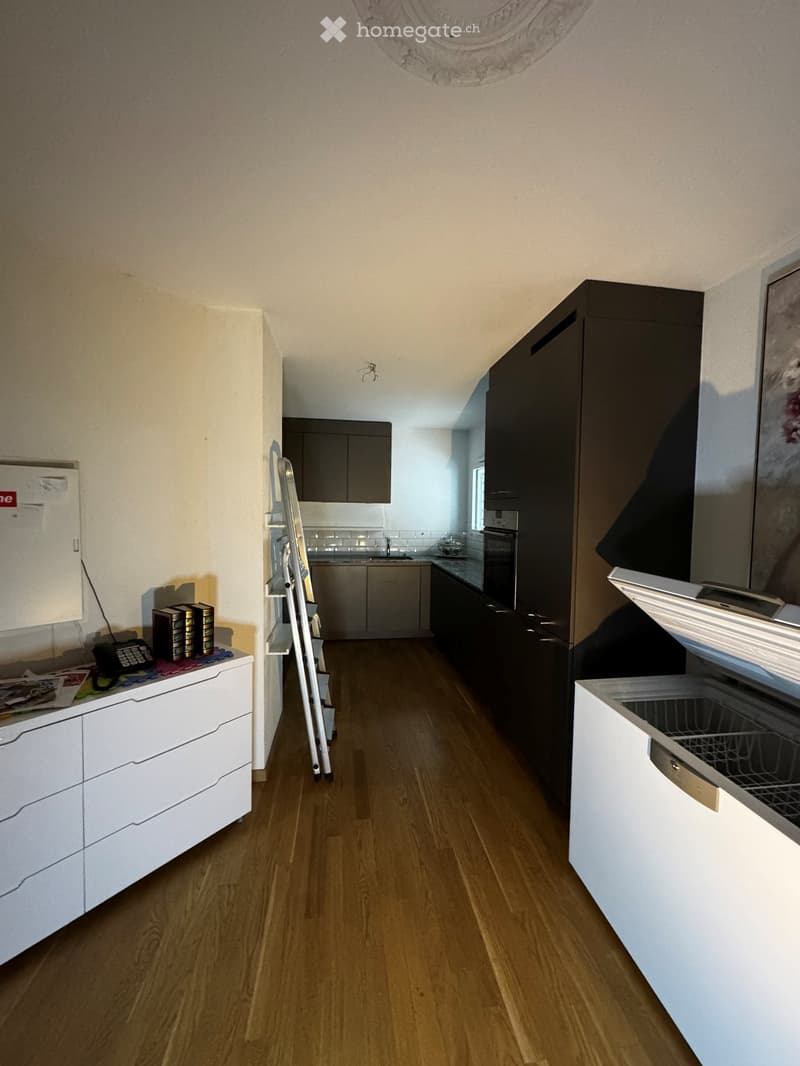
  • Modern kitchen with dark cabinets, light-colored countertops, and a wooden floor. Features include a refrigerator, dishwasher, sink, and a telephone on a white cabinet.
  • Get full property details

    Contact the advertiser for the exact address, floor plans and additional documents.

1 / 14

"4.5-room apartment in PPE with basement on the ground floor and indoor parking space"

Purchase price
CHF 1,170,000.–
Rooms
4.5
Living space
96 m2

Find the right mortgage for your new home

Location

Rue du Lac 124, 1815 Clarens

Travel time

  • 5 min.Station: Clarens

Surrounding information

Source of this data

The data displayed is provided by one of our third-party suppliers.

Please note that the locations displayed may not be up to date and there may be some deviations.

  • School

    3 min.Collège Vinet
  • Supermarket

    2 min.Denner
  • Pharmacy

    2 min.Pharmacie de Clarens
  • Public Transport

    2 min.Jaman

Times refer to the route on foot.

Costs

Purchase price:
CHF 1,170,000.–

Main information

Available from:
18.11.2026
Type:
Terrace flat
No. of rooms:
4.5
Surface living:
96 m2
Year built:
2013

Features and furnishings

  • Balcony / Terrace

  • Quiet neighborhood

  • Parking space

Documents (0)

Description

On Wednesday, November 18, 2026, at 10:00 a.m., in the Council Chamber, Rue du Conseil 8, 1800 Vevey, the following object will be sold at public auction:

  • Parcel RF No. 1107-2, of the base property No. 5886/1107, share: 14/1,000 with exclusive right to: PPE "Espace Riviera". Lot 1.B.0.2. Estimate of the Office according to expert report: CHF 1,140,000.00;

  • Parcel RF No. 1107-66-7 of the base property No. 5886/1107-66, share: 1/69 with exclusive right to: PPE "Espace Riviera", basement: place No. 8. Estimate of the Office according to expert report: CHF 30,000.00.

The 96m2 apartment is located on the south ground floor of a real estate complex in PPE, benefiting from a terrace and the enjoyment of a partially fenced lawn of 80m2. The apartment consists of an equipped open kitchen, three bedrooms, including a parental bedroom with dressing room and bathroom, an Italian shower/WC, as well as a living/dining room of approximately 35 m2 with direct access to the garden. A cellar of approximately 5 m2 completes the lot. A parking space is located in the basement. The property is set back from Rue du Lac, enjoying a quiet location and easy access.

Visits are planned for Thursday, October 29, 2026, at 2:00 p.m. and Friday, October 30, 2026, at 2:00 p.m. sharp, meeting point for interested parties on site.

The conditions of sale, the statements of charges, as well as the expert report, can be consulted at the Office's office or on the website www.vd.ch/opf - auction section.

Mortgage Calculator

From dream house to home ownership: the mortgage calculator can help you estimate the affordability of this property.

Purchase price
Household income

Annual gross income of all persons applying for the mortgage (including 13th month salary or bonus payment).

The mortgage is affordable if the living costs do not exceed one third (33%) of your income.

Equity capital

You must finance at least 20% of the property value with your own funds. This includes savings, advance inheritance, gifts, all retirement assets (3a, 3b) and pension fund assets. You may withdraw a maximum of 10% of the purchase price from the pension fund.

Create your account
Free

Unlock the full experience

Sync your favourites, manage search alerts, and access all your important services seamlessly across devices. Create your free account for a personalized home search!

Contact

Diana Cruz Casimiro

Listing ID
4003545384
Object ref.
1r7zx.x0ymt

Contact the advertiser

Equity capital (optional)

By continuing, I declare that I accept the GTC and acknowledge the privacy policy, and that personal aggregated data related to my interests may be shared with the advertiser.

* By selecting “Yes”, I agree that Homegate may process this information as described here.

Other properties you might like

Fraud prevention: a few useful tips

  • Never transfer money in advance
  • Be careful if the price appears too low
  • Never share personal data such as bank details or copies of ID upfront
  • Do not sign a contract before you have visited the property

Tips and services