- New building
- New building
- New building
- New building
- New building
- New building
- New building
- New building
- New building
- New building
New building project
Availability:
By agreement
Project:
WebsiteNew building project
"Living at the highest level - exclusive 4.5-room attic apartment with gallery"
Purchase price
CHF 995,000.–
Notify on price drop
Rooms
4.5
Living space
156 m2
Location
Lehwies-Weg 3a, 9608 GanterschwilTravel time
- 36 min.Station: Lütisburg
Surrounding information
School
2 min.ToggenburgerstrassePublic Transport
4 min.Ganterschwil Alte Post
Times refer to the route on foot.
Costs
- Purchase price:
- CHF 995,000.–
- Notify on price drop
Main information
- Available from:
- By agreement
- Type:
- Roof flat
- No. of rooms:
- 4.5
- Floor:
- 3
- Surface living:
- 156 m2
- Year built:
- 2025
Features and furnishings
Garage
Elevator
New building
Documents (1)
Description
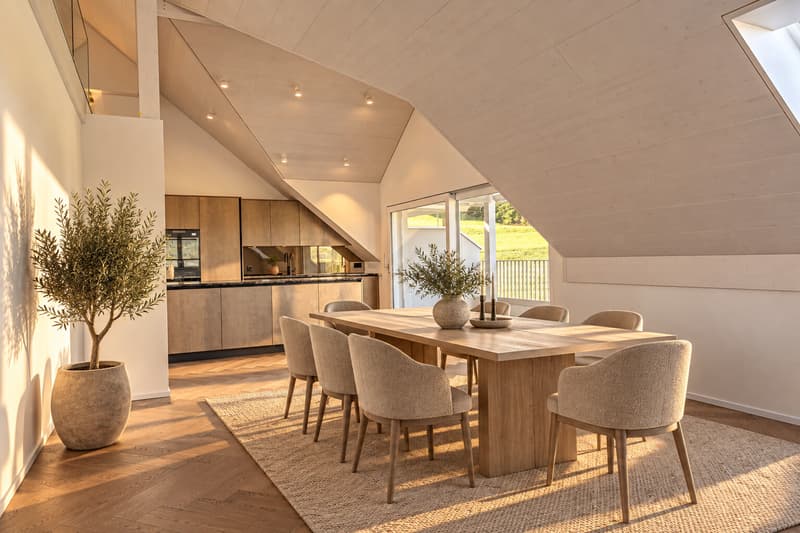
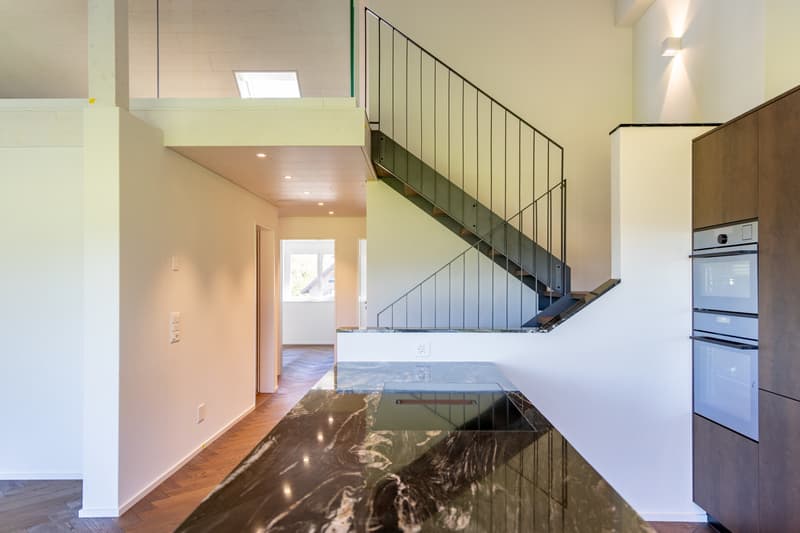
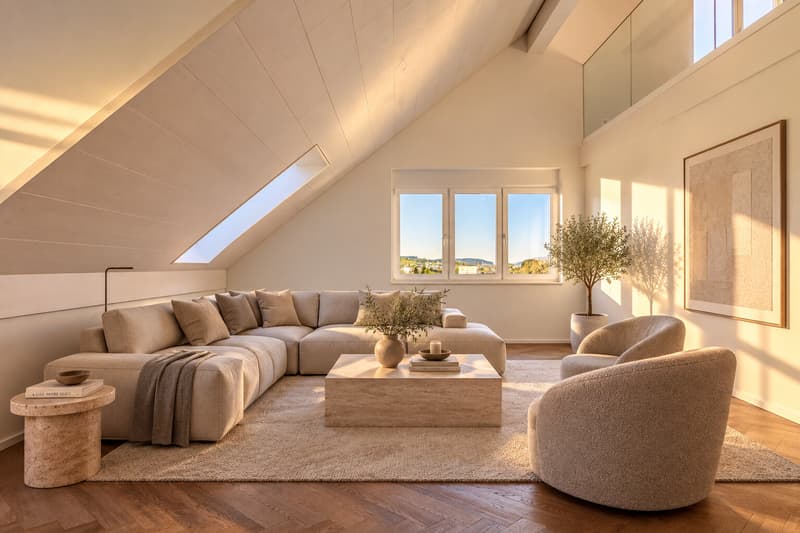
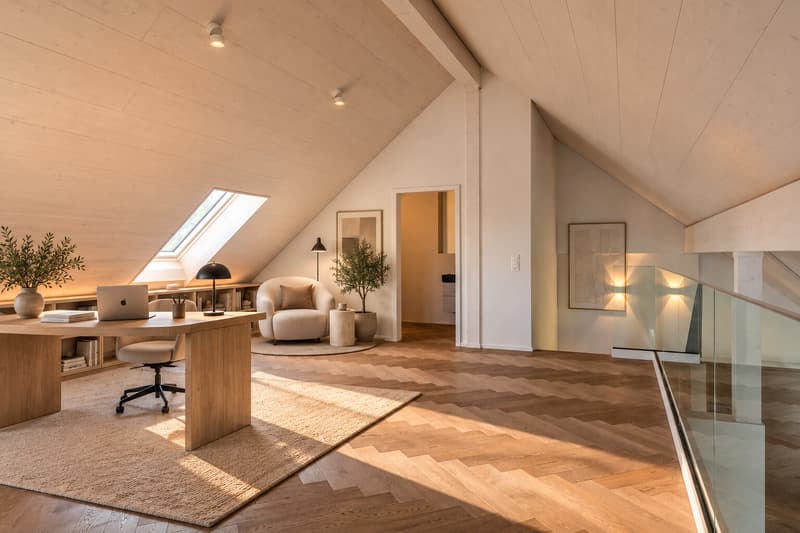
Generosity, elegance, tranquility, and unobstructable views - this exceptional attic apartment combines modern design, high-quality materials, and a unique living experience. The heart of the apartment is the spacious, openly designed living and dining area with an impressive gallery and high-quality herringbone parquet, which can be found throughout the apartment.
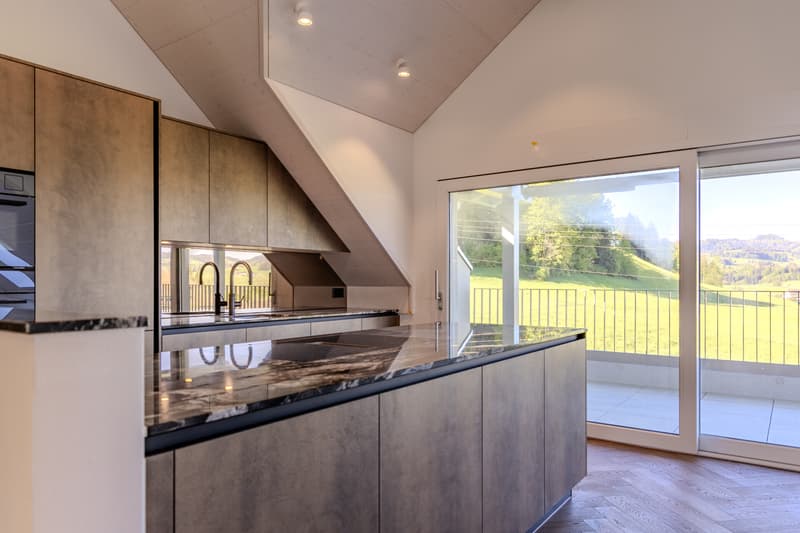
The high-quality kitchen with a central cooking island blends harmoniously into the living area. The extensive architecture creates a feeling of width and lightness, giving the apartment its special atmosphere.
Highlights
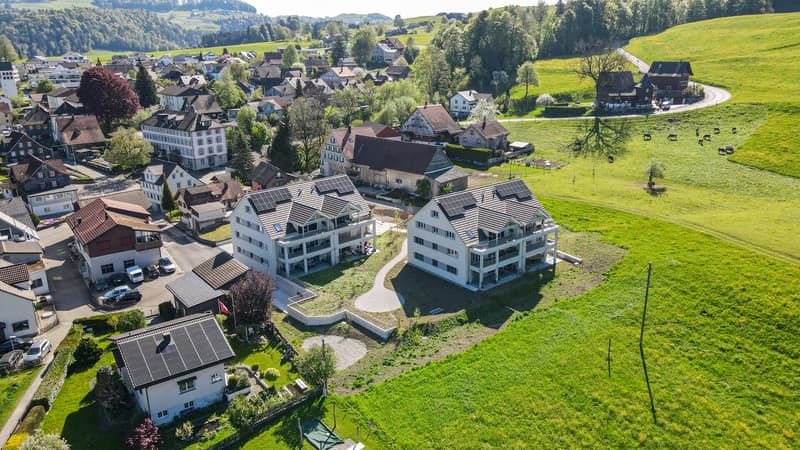
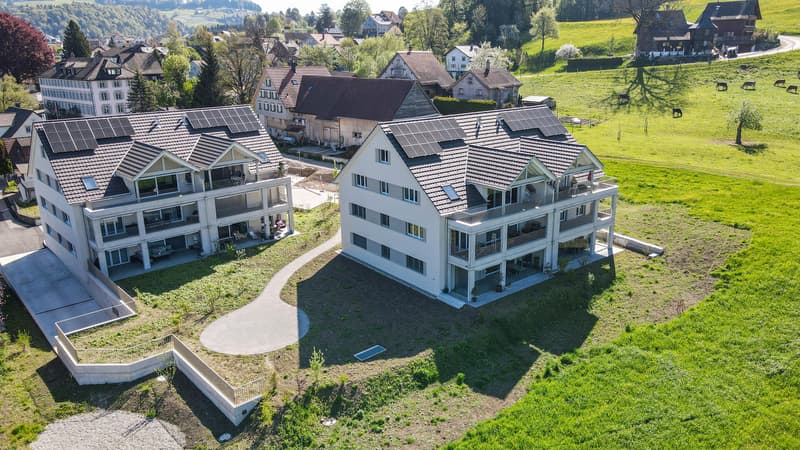
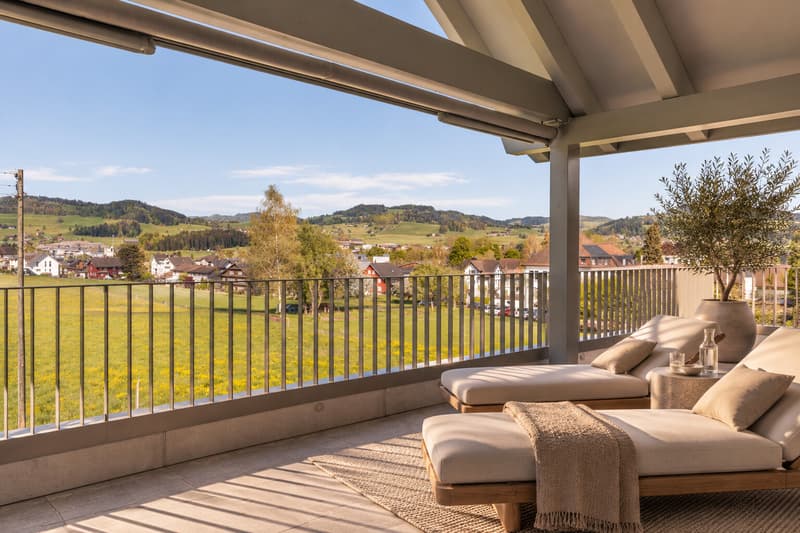
covered and open terrace areas in a quiet location
Unobstructable views into the green
Open living and dining area with impressive ceiling height
Stylish gallery with versatile usage options
High-quality kitchen with cooking island
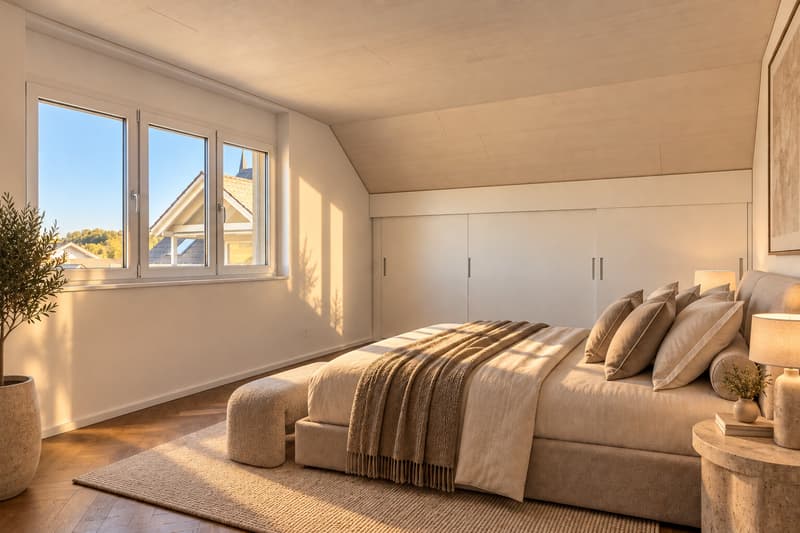
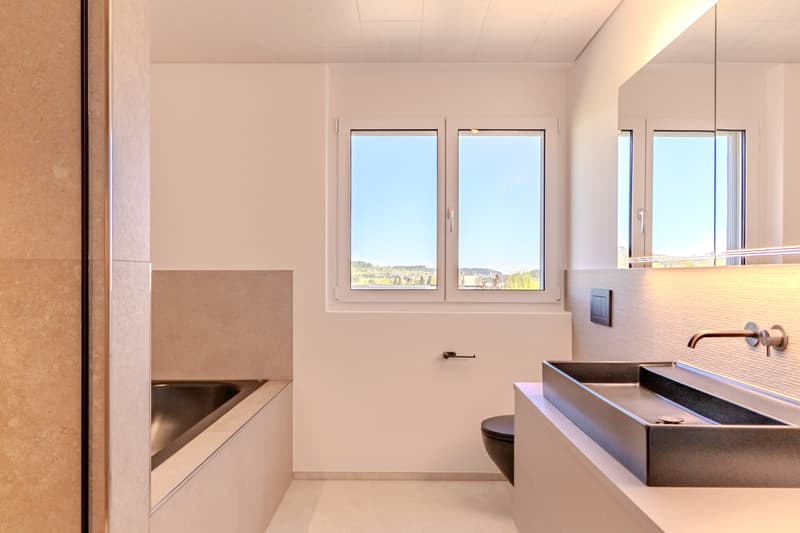
Parental area with own master bathroom
Two bathrooms, one with washing machine/tumbler
Noble herringbone floor and high-quality ceiling cladding
Own photovoltaic system
Heat pump with earth probes
Basement compartment approx. 15 m²
Price offer: apartment for CHF 995,000.00 + 1-2 underground parking spaces at CHF 35,000.00 each + workshop at CHF 30,000.00
Important: The depicted furniture serves to illustrate possible interior design ideas and is not part of the offer.
A home for people who appreciate generosity, quality, and special architecture. The combination of ceiling height, openness, high-quality interior design, and views makes this attic apartment an exceptional retreat.
We look forward to showing you this special home in person.
The high-quality kitchen with a central cooking island blends harmoniously into the living area. The extensive architecture creates a feeling of width and lightness, giving the apartment its special atmosphere.
Highlights
covered and open terrace areas in a quiet location
Unobstructable views into the green
Open living and dining area with impressive ceiling height
Stylish gallery with versatile usage options
High-quality kitchen with cooking island
Parental area with own master bathroom
Two bathrooms, one with washing machine/tumbler
Noble herringbone floor and high-quality ceiling cladding
Own photovoltaic system
Heat pump with earth probes
Basement compartment approx. 15 m²
Price offer: apartment for CHF 995,000.00 + 1-2 underground parking spaces at CHF 35,000.00 each + workshop at CHF 30,000.00
Important: The depicted furniture serves to illustrate possible interior design ideas and is not part of the offer.
A home for people who appreciate generosity, quality, and special architecture. The combination of ceiling height, openness, high-quality interior design, and views makes this attic apartment an exceptional retreat.
We look forward to showing you this special home in person.
Mortgage Calculator
From dream house to home ownership: the mortgage calculator can help you estimate the affordability of this property.

Free
Unlock the full experience
Sync your favourites, manage search alerts, and access all your important services seamlessly across devices. Create your free account for a personalized home search!
Viewing
Contact for viewing
Ralf Kaspar
Advertiser

Büchler AG Immobilien-Dienstleistungen
Henauerstrasse 20
9244Niederuzwil
Contact
Ralf Kaspar
- Listing ID
- 4003546112
- Object ref.
- 5740_B3.1