- New building
- New building
- New building
- New building
- New building
- New building
- New building
New building project
Availability:
By agreement
Project:
- New building project
"Exceptional attic in the heart of Intyamon - main or secondary residence"
Purchase price
CHF 985,000.–
Notify on price drop
Rooms
4.5
Living space
144 m2
Location
1669 AlbeuveCosts
- Purchase price:
- CHF 985,000.–
- Notify on price drop
Main information
- Available from:
- By agreement
- Type:
- Attic flat
- No. of rooms:
- 4.5
- Number of floors:
- 4
- Surface living:
- 144 m2
- Year built:
- 2026
Features and furnishings
Balcony / Terrace
View
Elevator
New building
Documents (0)
Description
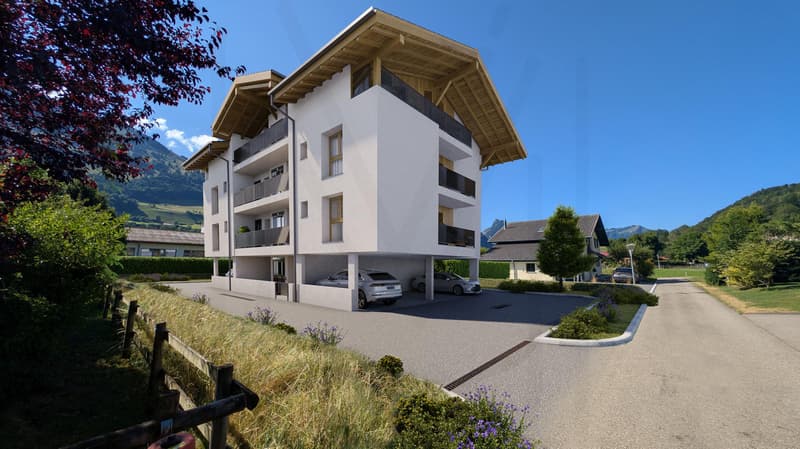
Discover this superb 4.5-room attic, nestled on the top floor of a new, intimate residence with only five apartments, ideally located in the heart of the charming village of Albeuve, in the highly sought-after Val de l'Intyamon.
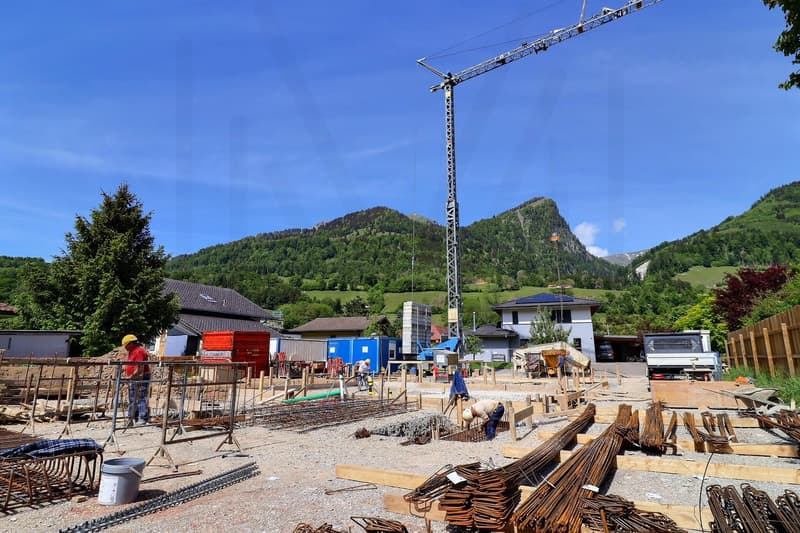
On-site visit, from the construction site - by appointment - possibility of discovering the situation from the floor.
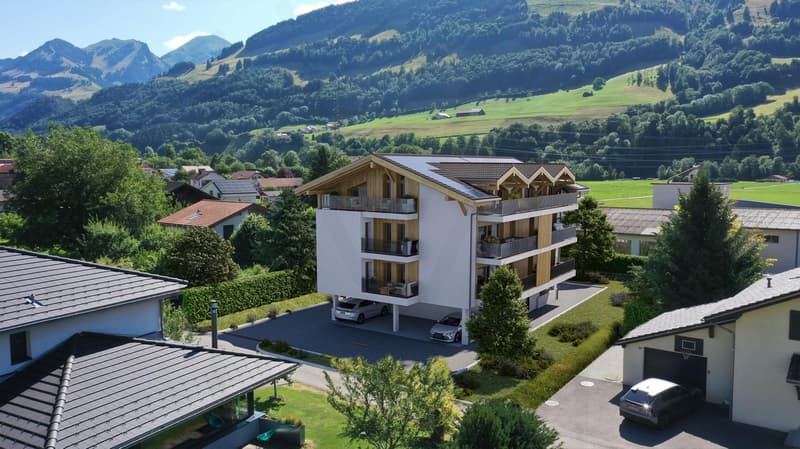
Thought of as a true suspended cocoon, this unique attic occupies alone the last level of the building, guaranteeing calm, intimacy, and quality of life. The residence consists of 5 apartments offering a warm and privileged atmosphere, on a human scale.
An attic bathed in light, designed for a quality of life as elegant as convivial - in main or secondary residence
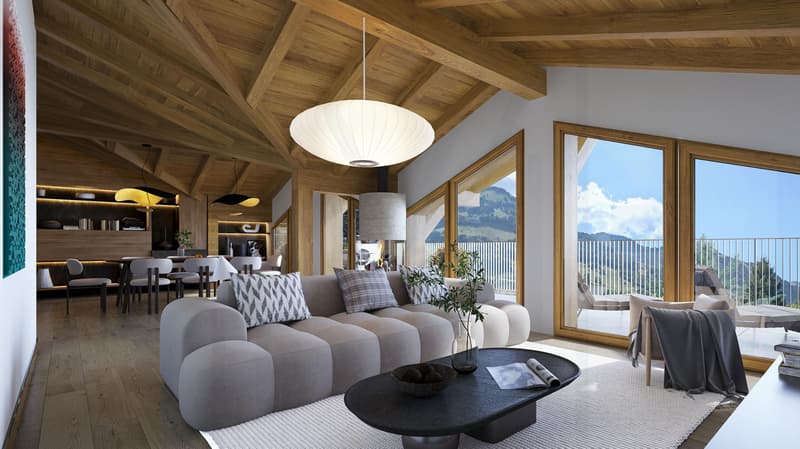
As soon as you enter, you will be seduced by the generous volumes, the omnipresent brightness, and the fluidity of the interior distribution, imagined for a harmonious and functional daily life: The living space consists of a vast living room bathed in light, sublimated by large windows and opening onto a first balcony.
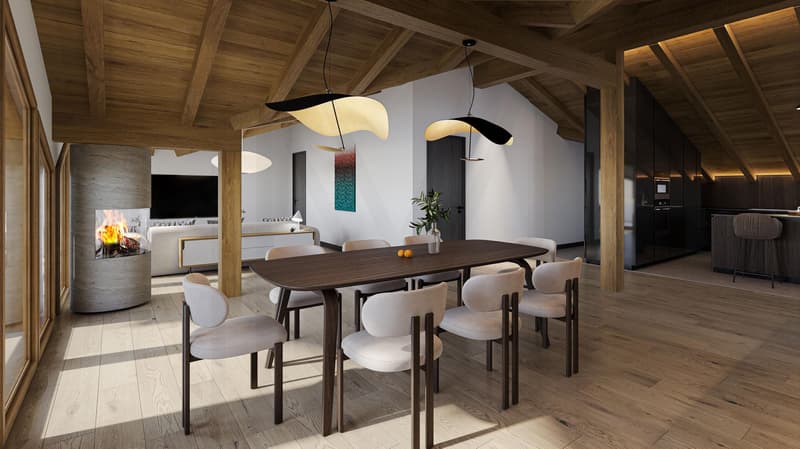
From the living rooms and terraces, the gaze opens onto the natural landscapes of the Val de l'Intyamon, offering a peaceful atmosphere that evolves magnificently with the seasons. The attic volumes and wooden finishes create a warm and elegant atmosphere, inspired by the spirit of contemporary chalets.
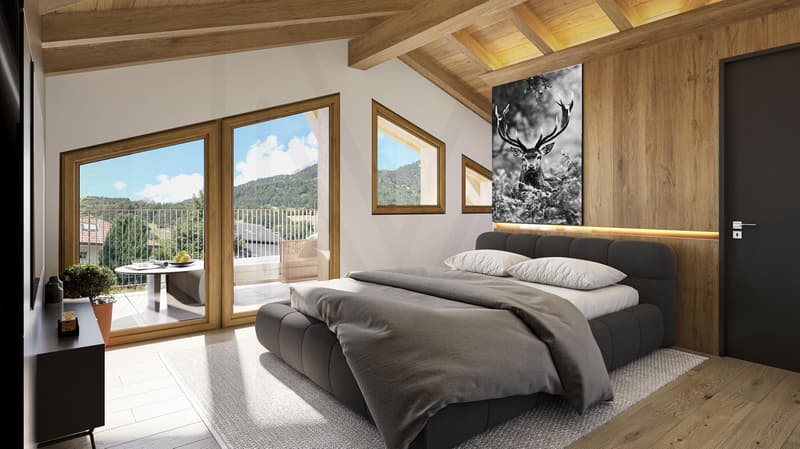
The open kitchen integrates naturally into the living space, allowing you to cook while fully enjoying the exchanges and light of the living room. A visitor's toilet elegantly completes this day area, combining practicality and comfort. An intimate and refined night space: The parental suite is a true haven of peace. Spacious and bright, it has its own private bathroom with toilet and shower, an exclusive balcony, and generous volumes, guaranteeing comfort and intimacy.
Two additional bedrooms each have their own private outdoor access, allowing each occupant to enjoy their own open space overlooking the surrounding calm. A main bathroom with bathtub and toilet completes the night space, perfectly meeting the needs of a family or couple wishing to receive guests.
The entrance is equipped with integrated storage, optimizing organization and facilitating access to all rooms.
Exceptional exteriors
A rare privilege: three generous terraces totaling over 52 m² extend this attic, including a magnificent 24 m² terrace accessible directly from the living room. Thought of as true outdoor living spaces, the terraces naturally extend the apartment and invite you to enjoy the privileged setting in every season.
Technical performances and sustainable comfort
This accommodation has been designed according to modern standards, combining energy performance and daily comfort:
- Triple glazing and high-performance thermal and acoustic insulation.
- Heating by air/water heat pump
- Installation of photovoltaic panels
- Durable and energy-efficient construction
Choice of finishes
Future buyers have the opportunity to personalize the interior finishes according to their tastes and desires.
- Budgets included
Price and conditions
Attic of 4.5 rooms, approx. 145 m², with cellar: CHF 985,000.-
Two covered parking spaces are available at a price of CHF 25,000.- each.
Start of work: The construction site has started
Expected delivery: Autumn 2027
Accessible as a secondary or main residence
Distribution of lots:
A1 - 3.5 rooms - sold
A2 - 3.5 rooms - reserved
A3 - 3.5 rooms - sold
A4 - 3.5 rooms - sold
A5 - 4.5 rooms - CHF 985,000.-
Albeuve and the Val de l'Intyamon - Authenticity and quality of life
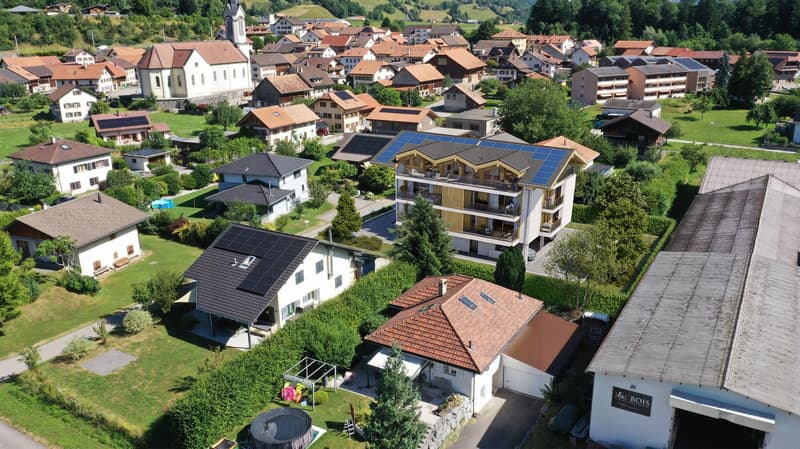
The village of Albeuve seduces with its preserved authenticity, its remarkable natural environment, and its proximity to urban centers. Albeuve station notably connects Bulle as well as Château-d'Oex and Montreux with the MOB, facilitating daily trips and tourist excursions.
Shops, schools, and services are accessible in a few minutes, while the region offers an ideal setting for hiking, skiing, mountain biking, and outdoor activities. The Val de l'Intyamon is recognized for its exceptional quality of life, combining tranquility, preserved landscapes, and accessibility, making this place a perfect choice for a main or secondary residence.
A rare address in the heart of the Val de l'Intyamon
This exceptional attic offers a unique living environment within a new, intimate building, in a privileged natural setting. A rare property, designed for those seeking exclusivity, comfort, and authenticity.
This type of property is difficult to discover through a few images.
We will be pleased to present the project to you in more detail and transmit the complete dossier.
You can contact us at 078 811 42 00 or via laurence@murith-immobilier.ch.
On-site visit, from the construction site - by appointment - possibility of discovering the situation from the floor.
Thought of as a true suspended cocoon, this unique attic occupies alone the last level of the building, guaranteeing calm, intimacy, and quality of life. The residence consists of 5 apartments offering a warm and privileged atmosphere, on a human scale.
An attic bathed in light, designed for a quality of life as elegant as convivial - in main or secondary residence
As soon as you enter, you will be seduced by the generous volumes, the omnipresent brightness, and the fluidity of the interior distribution, imagined for a harmonious and functional daily life: The living space consists of a vast living room bathed in light, sublimated by large windows and opening onto a first balcony.
From the living rooms and terraces, the gaze opens onto the natural landscapes of the Val de l'Intyamon, offering a peaceful atmosphere that evolves magnificently with the seasons. The attic volumes and wooden finishes create a warm and elegant atmosphere, inspired by the spirit of contemporary chalets.
The open kitchen integrates naturally into the living space, allowing you to cook while fully enjoying the exchanges and light of the living room. A visitor's toilet elegantly completes this day area, combining practicality and comfort. An intimate and refined night space: The parental suite is a true haven of peace. Spacious and bright, it has its own private bathroom with toilet and shower, an exclusive balcony, and generous volumes, guaranteeing comfort and intimacy.
Two additional bedrooms each have their own private outdoor access, allowing each occupant to enjoy their own open space overlooking the surrounding calm. A main bathroom with bathtub and toilet completes the night space, perfectly meeting the needs of a family or couple wishing to receive guests.
The entrance is equipped with integrated storage, optimizing organization and facilitating access to all rooms.
Exceptional exteriors
A rare privilege: three generous terraces totaling over 52 m² extend this attic, including a magnificent 24 m² terrace accessible directly from the living room. Thought of as true outdoor living spaces, the terraces naturally extend the apartment and invite you to enjoy the privileged setting in every season.
Technical performances and sustainable comfort
This accommodation has been designed according to modern standards, combining energy performance and daily comfort:
- Triple glazing and high-performance thermal and acoustic insulation.
- Heating by air/water heat pump
- Installation of photovoltaic panels
- Durable and energy-efficient construction
Choice of finishes
Future buyers have the opportunity to personalize the interior finishes according to their tastes and desires.
- Budgets included
Price and conditions
Attic of 4.5 rooms, approx. 145 m², with cellar: CHF 985,000.-
Two covered parking spaces are available at a price of CHF 25,000.- each.
Start of work: The construction site has started
Expected delivery: Autumn 2027
Accessible as a secondary or main residence
Distribution of lots:
A1 - 3.5 rooms - sold
A2 - 3.5 rooms - reserved
A3 - 3.5 rooms - sold
A4 - 3.5 rooms - sold
A5 - 4.5 rooms - CHF 985,000.-
Albeuve and the Val de l'Intyamon - Authenticity and quality of life
The village of Albeuve seduces with its preserved authenticity, its remarkable natural environment, and its proximity to urban centers. Albeuve station notably connects Bulle as well as Château-d'Oex and Montreux with the MOB, facilitating daily trips and tourist excursions.
Shops, schools, and services are accessible in a few minutes, while the region offers an ideal setting for hiking, skiing, mountain biking, and outdoor activities. The Val de l'Intyamon is recognized for its exceptional quality of life, combining tranquility, preserved landscapes, and accessibility, making this place a perfect choice for a main or secondary residence.
A rare address in the heart of the Val de l'Intyamon
This exceptional attic offers a unique living environment within a new, intimate building, in a privileged natural setting. A rare property, designed for those seeking exclusivity, comfort, and authenticity.
This type of property is difficult to discover through a few images.
We will be pleased to present the project to you in more detail and transmit the complete dossier.
You can contact us at 078 811 42 00 or via laurence@murith-immobilier.ch.
Mortgage Calculator
From dream house to home ownership: the mortgage calculator can help you estimate the affordability of this property.

Free
Unlock the full experience
Sync your favourites, manage search alerts, and access all your important services seamlessly across devices. Create your free account for a personalized home search!
Viewing
Contact for viewing
Laurence Mauron


Laurence MauronConseillère en immobilier
- Listing ID
- 4003548570
- Object ref.
- 1147