"Bright and renovated 3.5-room apartment with balcony and garage box (in building rights)"
Purchase price
CHF 350,000.–
Notify on price drop
Rooms
3.5
Living space
72 m2
Location
Äussere Mattenstrasse 27, 5036 OberentfeldenTravel time
- 7 min.Station: Oberentfelden Uerkenbrücke
Surrounding information
School
6 min.Schule EntfeldenSupermarket
8 min.DennerPharmacy
7 min.Dropa UnterentfeldenPublic Transport
7 min.Unterentfelden Oberdorf
Times refer to the route on foot.
Costs
- Purchase price:
- CHF 350,000.–
- Notify on price drop
Main information
- Available from:
- 01.01.2027
- Type:
- Apartment
- No. of rooms:
- 3.5
- Floor:
- 1
- Surface living:
- 72 m2
- Year built:
- 1973
Features and furnishings
Pets allowed
Balcony / Terrace
Cable TV
View
Child-friendly
Garage
Elevator
Documents (0)
Description
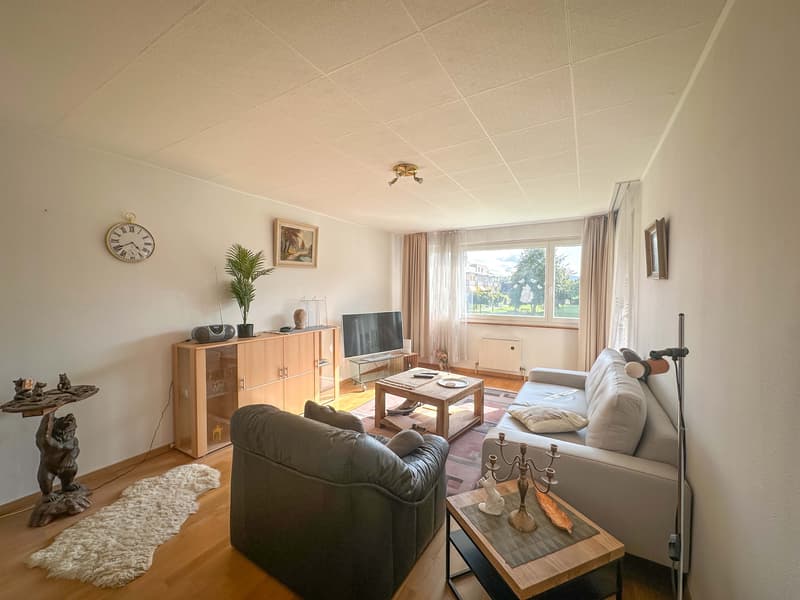
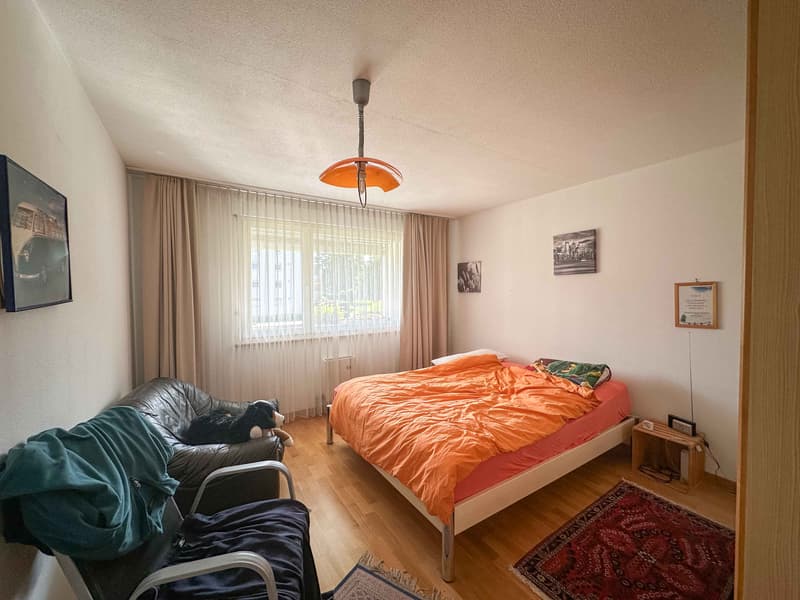
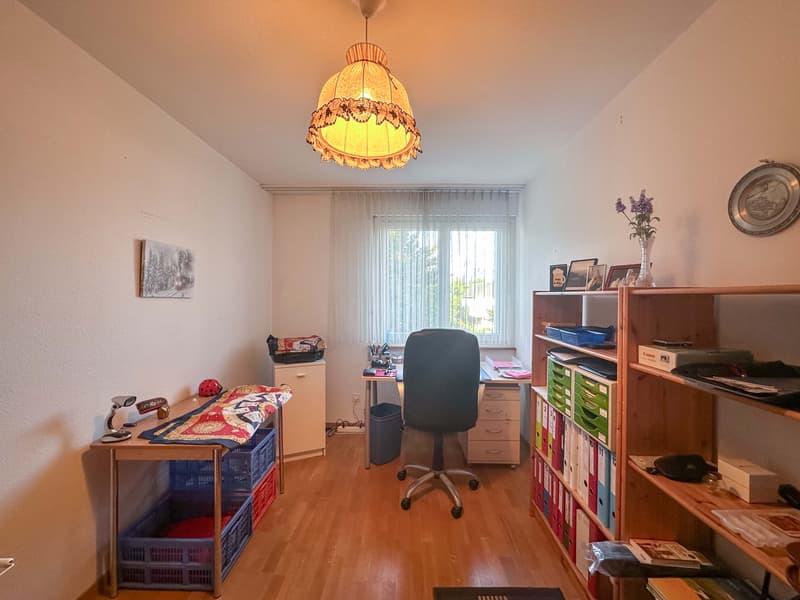
This bright and renovated 3.5-room apartment on the 1st floor offers a comfortable, modern home in a well-maintained condition on 72 m² of living space.
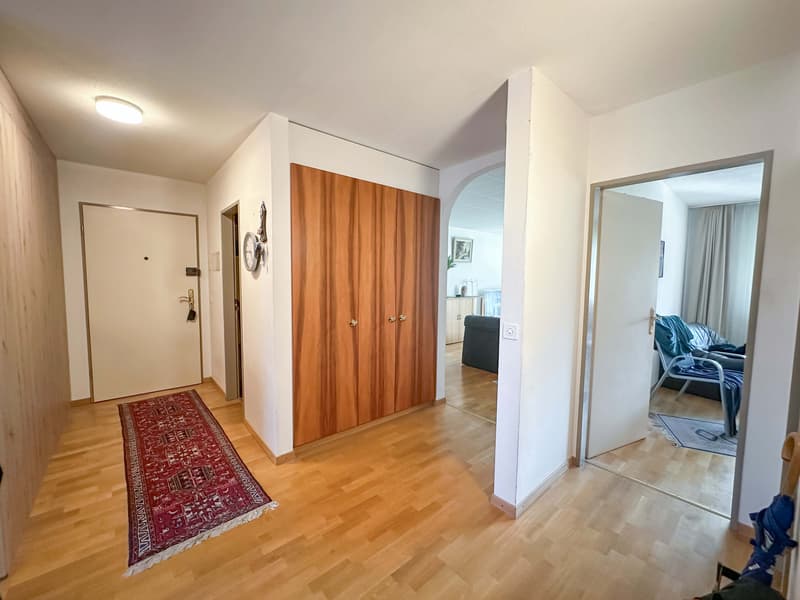
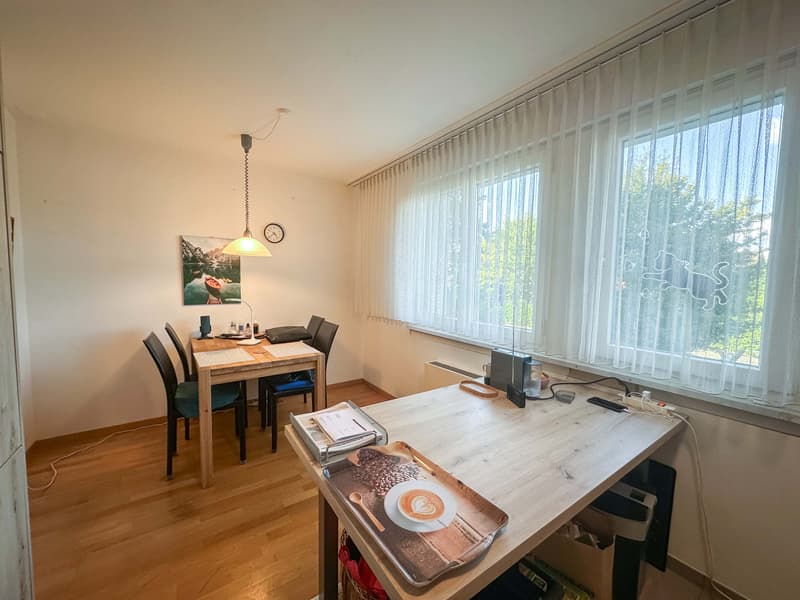
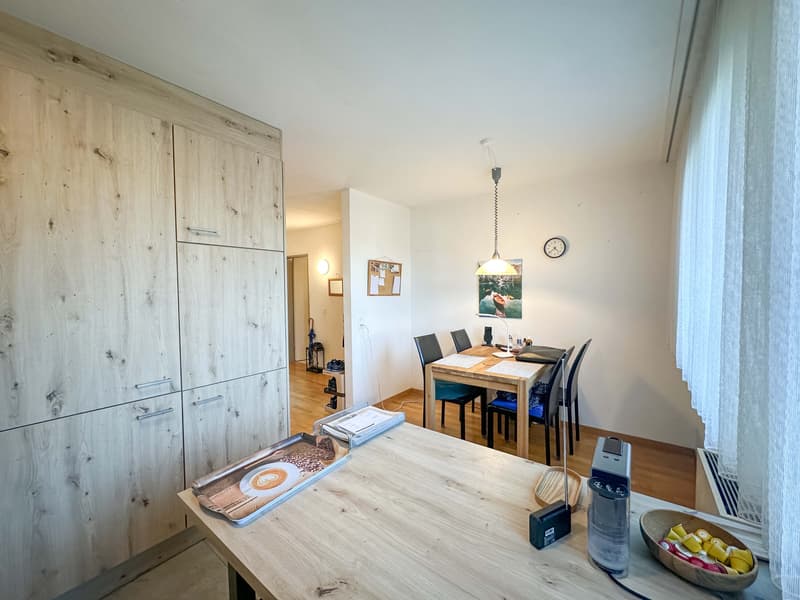
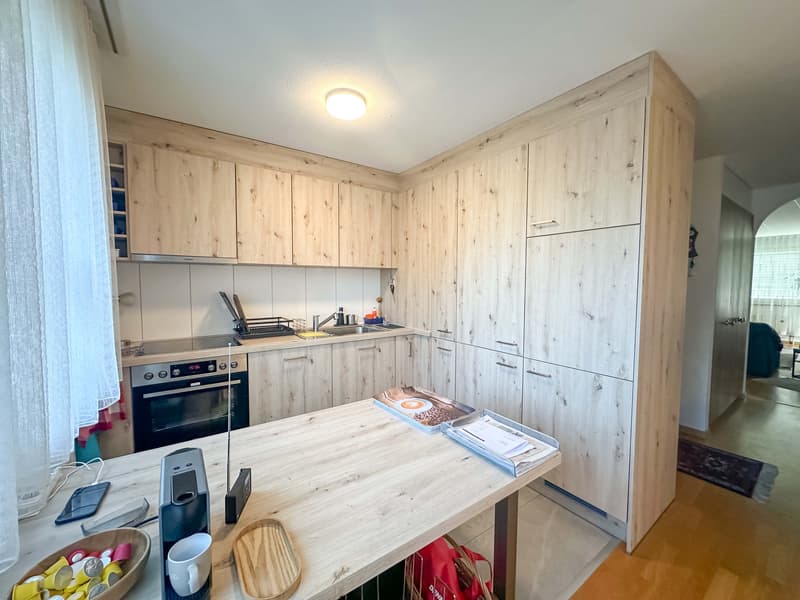
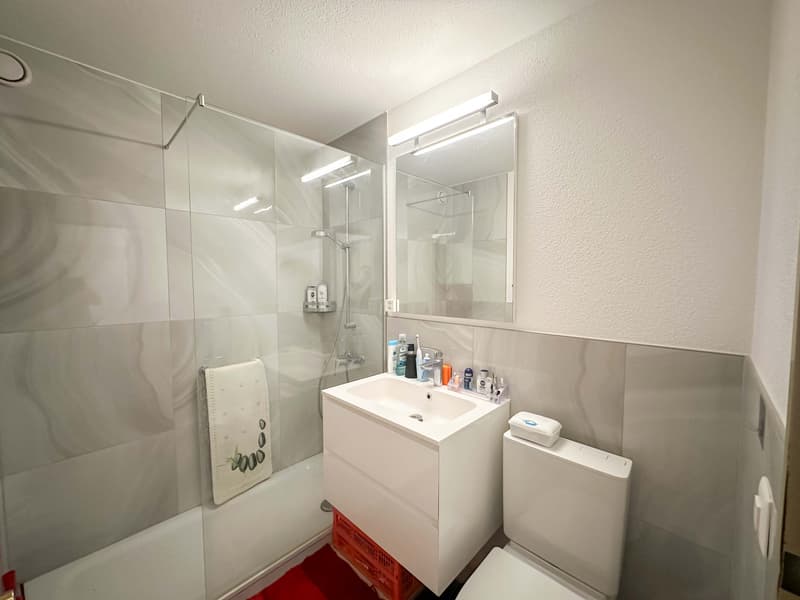
The new kitchen (2025) in warm wood look is well equipped with ceramic glass, Siemens dishwasher, refrigerator with freezer and oven. The bathroom (2023) impresses with a spacious shower and stylish furnishings. All living rooms are laid out with parquet, kitchen and bathroom with easy-to-clean plates. A practical storage room with washing machine connection completes the offer.
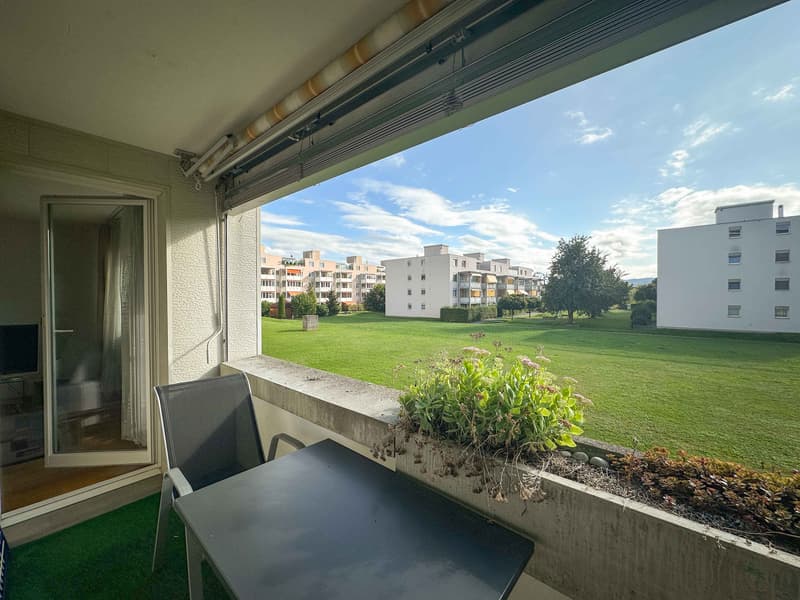
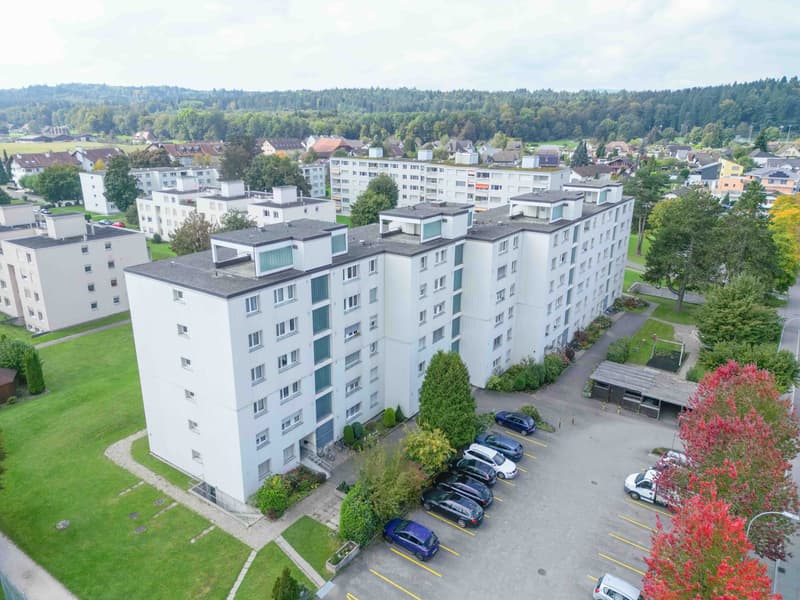
Enjoy sunny hours on the balcony with southwest orientation and a beautiful view of the green residential area. The apartment includes a basement compartment and a garage box in the underground garage, which are included in the price. The property is located in a building rights area.
Your advantages at a glance:
* 72 m² of living space in impeccable condition
* New kitchen (2025), bathroom (2023), electrical panel (2025)
* Balcony with a view of the green residential area
* Storage room with washing machine connection
* Basement compartment and underground garage box included
* Elevator and staircase available
* Ready for occupancy, no renovation needed
* Ideal as a home or attractive investment
Let yourself be convinced by this attractive real estate offer and arrange a viewing appointment today.
The new kitchen (2025) in warm wood look is well equipped with ceramic glass, Siemens dishwasher, refrigerator with freezer and oven. The bathroom (2023) impresses with a spacious shower and stylish furnishings. All living rooms are laid out with parquet, kitchen and bathroom with easy-to-clean plates. A practical storage room with washing machine connection completes the offer.
Enjoy sunny hours on the balcony with southwest orientation and a beautiful view of the green residential area. The apartment includes a basement compartment and a garage box in the underground garage, which are included in the price. The property is located in a building rights area.
Your advantages at a glance:
* 72 m² of living space in impeccable condition
* New kitchen (2025), bathroom (2023), electrical panel (2025)
* Balcony with a view of the green residential area
* Storage room with washing machine connection
* Basement compartment and underground garage box included
* Elevator and staircase available
* Ready for occupancy, no renovation needed
* Ideal as a home or attractive investment
Let yourself be convinced by this attractive real estate offer and arrange a viewing appointment today.
Mortgage Calculator
From dream house to home ownership: the mortgage calculator can help you estimate the affordability of this property.

Free
Unlock the full experience
Sync your favourites, manage search alerts, and access all your important services seamlessly across devices. Create your free account for a personalized home search!
Viewing
Wir freuen uns auf Ihren Anruf.
Contact for viewing
Gianni Asquini

Contact
Peter Fischer
- Listing ID
- 4003549160
- Object ref.
- Fip.Fip-82486