"Spacious 3.5-room attic in the city center"
Purchase price
CHF 890,000.–
Notify on price drop
Rooms
3.5
Living space
93 m2
Location
1400 Yverdon-les-BainsCosts
- Purchase price:
- CHF 890,000.–
- Notify on price drop
Main information
- Available from:
- By agreement
- Type:
- Apartment
- No. of rooms:
- 3.5
- Floor:
- 5
- Number of floors:
- 1
- Surface living:
- 93 m2
Features and furnishings
Balcony / Terrace
Parking space
Elevator
Documents (0)
Description
Exclusive to Barnes Suisse
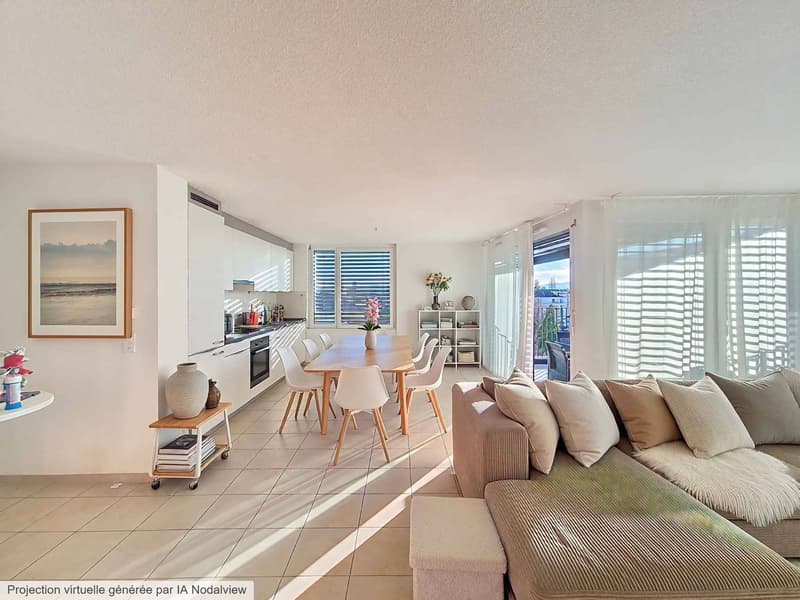
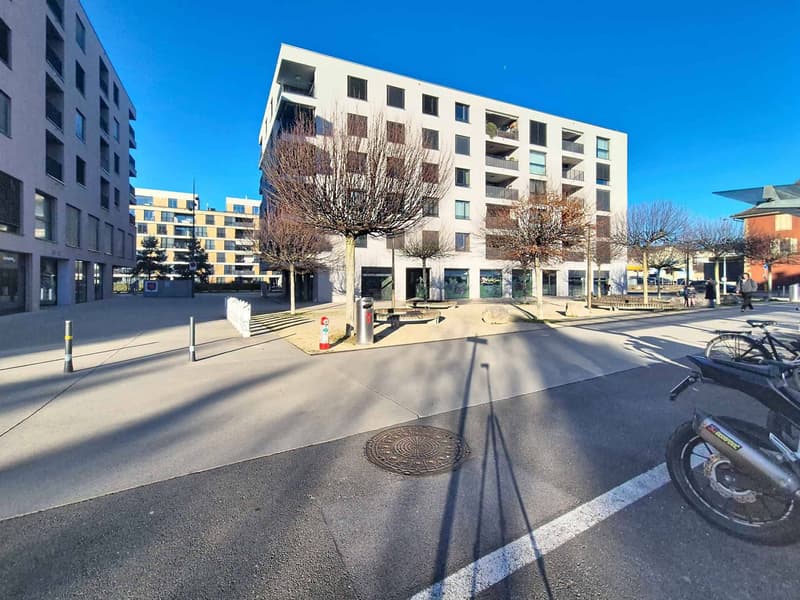
Located within a contemporary residence built in 2016, in the immediate vicinity of the train station and the city center of Yverdon-les-Bains, this superb 3.5-room attic offers a privileged living environment combining comfort, luminosity, and practicality.
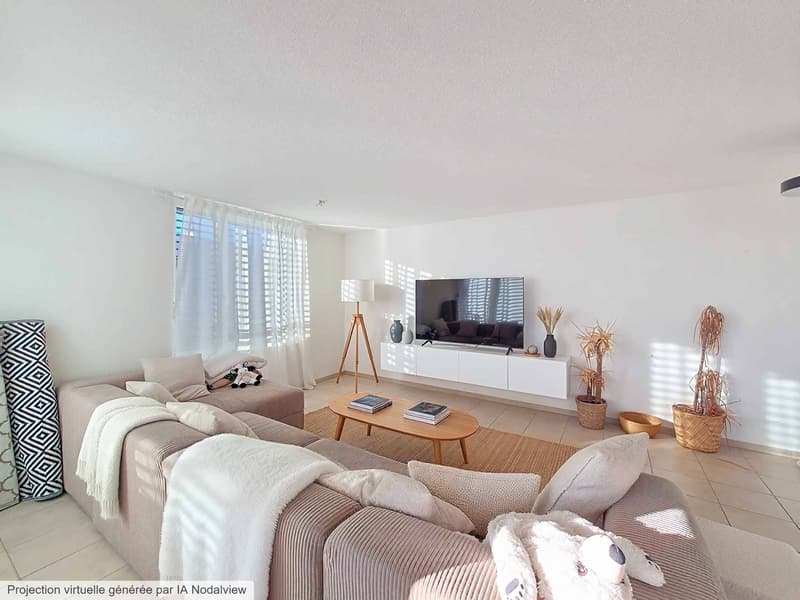
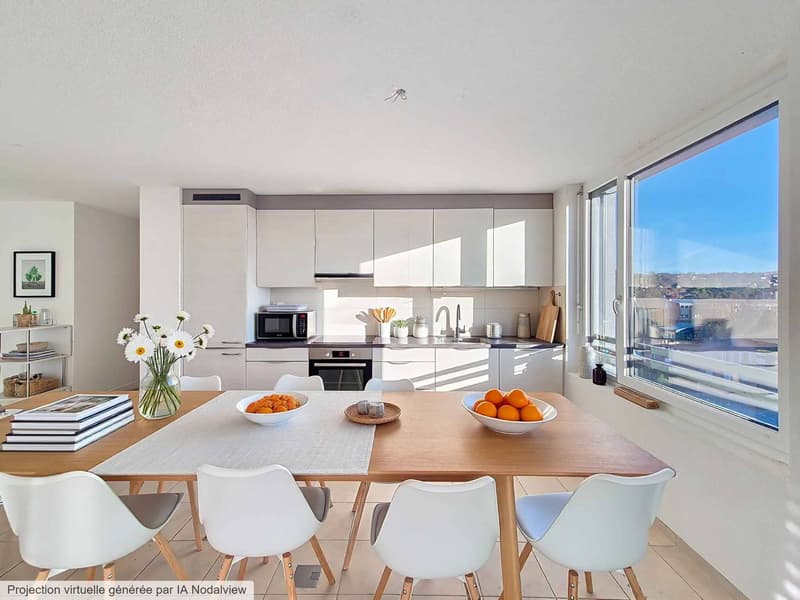
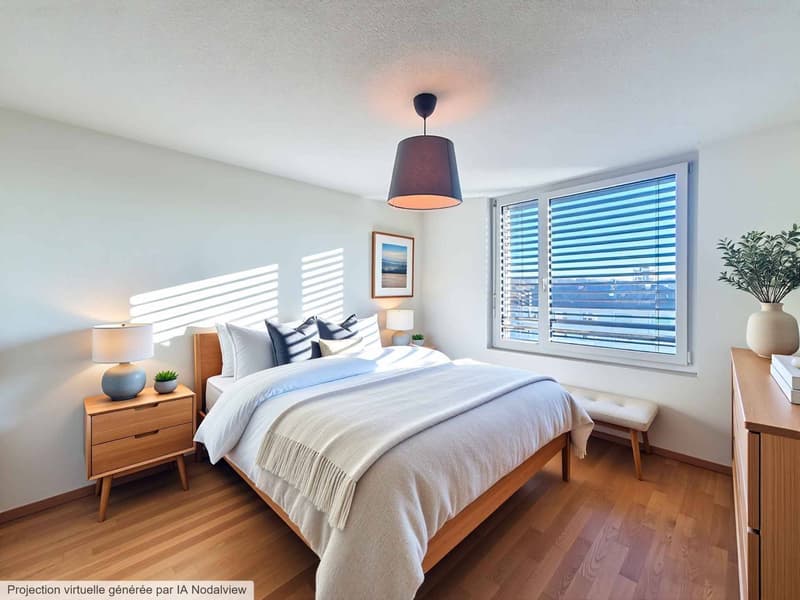
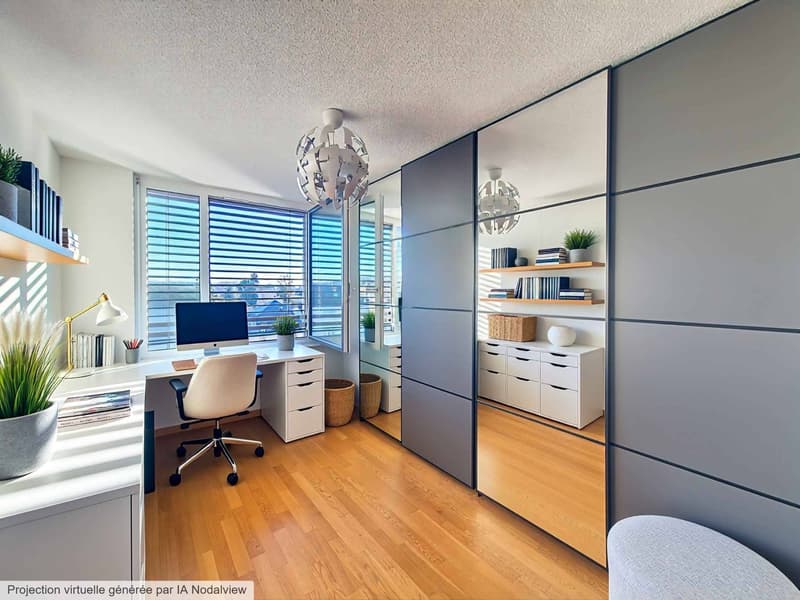
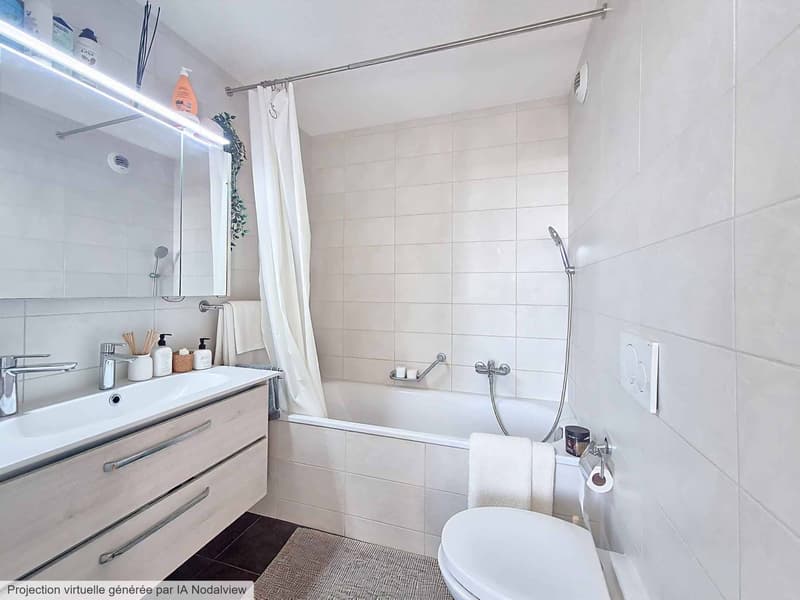
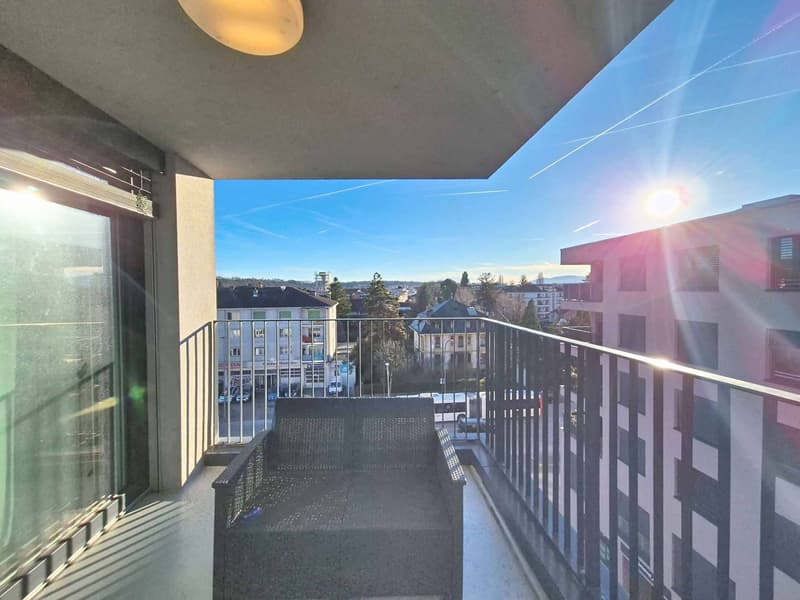
With a living area of approximately 89 m², the apartment is distinguished by a functional and harmonious layout. It includes an entrance hall with integrated wall cabinets, an open kitchen opening onto a vast living room bathed in light with direct access to an 8 m² balcony, as well as two bedrooms, including a parental suite with a private bathroom, complemented by a second shower room.
This property benefits from excellent energy efficiency (class B) and is completed by an indoor parking space and a cellar, offering appreciable comfort in daily life. Its strategic location, close to transportation and all amenities, makes it a sought-after address.
Currently rented, this attic represents an ideal opportunity, both for a future main residence project and for a secure rental investment.
An indoor parking space is available at an additional cost of CHF 30,000.-
Located within a contemporary residence built in 2016, in the immediate vicinity of the train station and the city center of Yverdon-les-Bains, this superb 3.5-room attic offers a privileged living environment combining comfort, luminosity, and practicality.
With a living area of approximately 89 m², the apartment is distinguished by a functional and harmonious layout. It includes an entrance hall with integrated wall cabinets, an open kitchen opening onto a vast living room bathed in light with direct access to an 8 m² balcony, as well as two bedrooms, including a parental suite with a private bathroom, complemented by a second shower room.
This property benefits from excellent energy efficiency (class B) and is completed by an indoor parking space and a cellar, offering appreciable comfort in daily life. Its strategic location, close to transportation and all amenities, makes it a sought-after address.
Currently rented, this attic represents an ideal opportunity, both for a future main residence project and for a secure rental investment.
An indoor parking space is available at an additional cost of CHF 30,000.-
Mortgage Calculator
From dream house to home ownership: the mortgage calculator can help you estimate the affordability of this property.

Free
Unlock the full experience
Sync your favourites, manage search alerts, and access all your important services seamlessly across devices. Create your free account for a personalized home search!

BARNES | Yverdon-les-BainsRue de la Plaine 37, 1400 Yverdon-les-BainsSee all listings from this agency

Riccio AndreaCourtier
- Listing ID
- 4003550577
- Object ref.
- 80457.79545