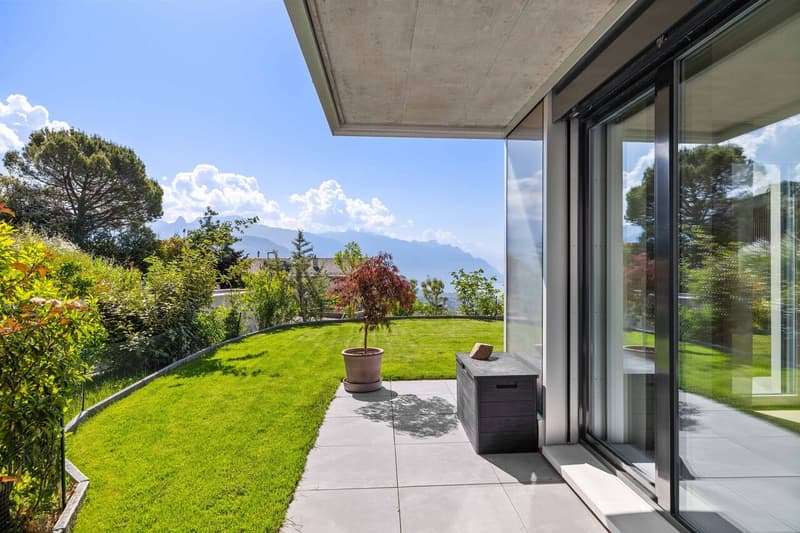
"Appartement Rez-Jardin Eco quartier"
Purchase price
CHF 1,490,000.–
Notify on price drop
Rooms
4.5
Living space
102 m2
Location
1805 JongnyCosts
- Purchase price:
- CHF 1,490,000.–
- Notify on price drop
Main information
- Available from:
- By agreement
- Type:
- Apartment
- No. of rooms:
- 4.5
- Floor:
- GF
- Surface living:
- 102 m2
- Year built:
- 2023
Features and furnishings
Balcony / Terrace
Minergie construction
Documents (0)
Description
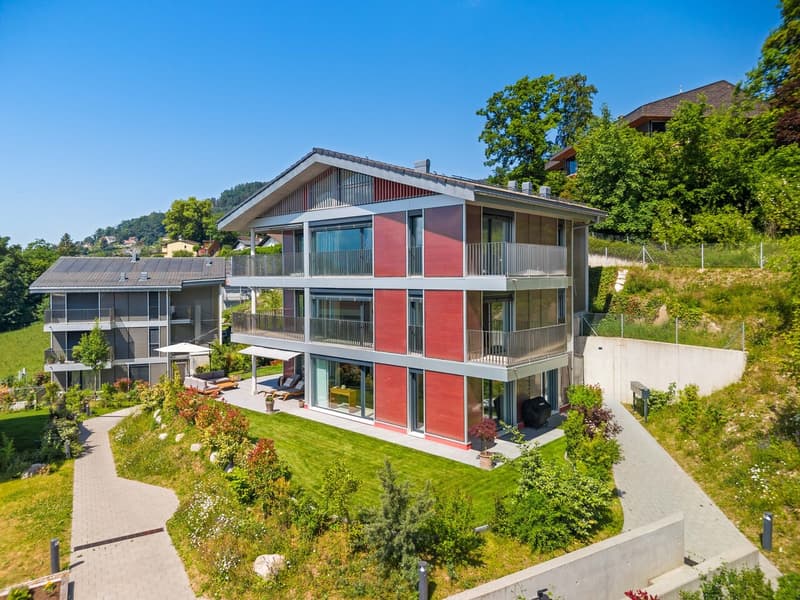
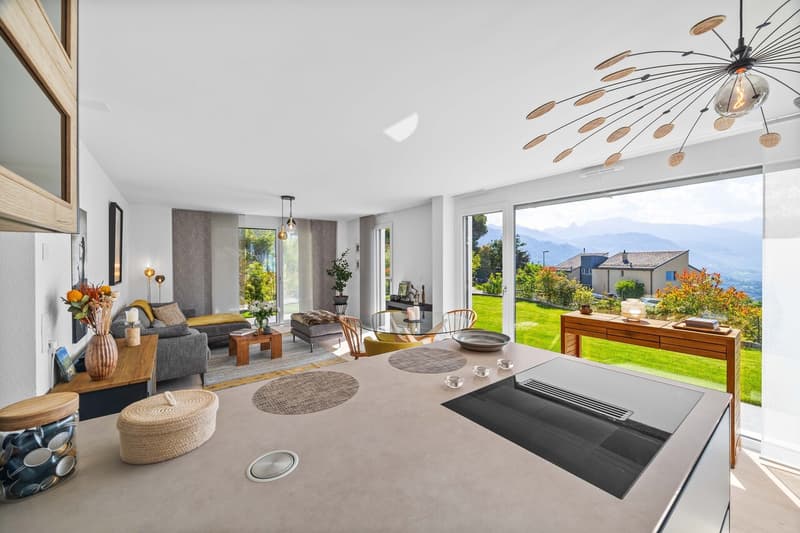
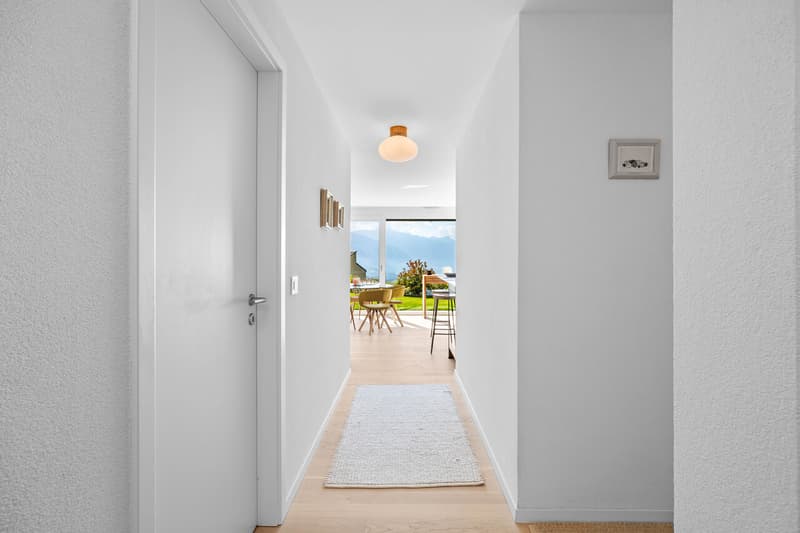
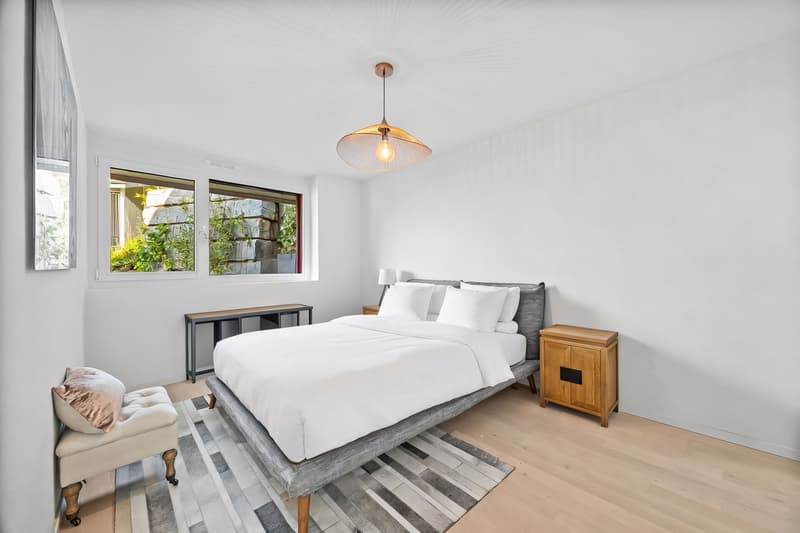
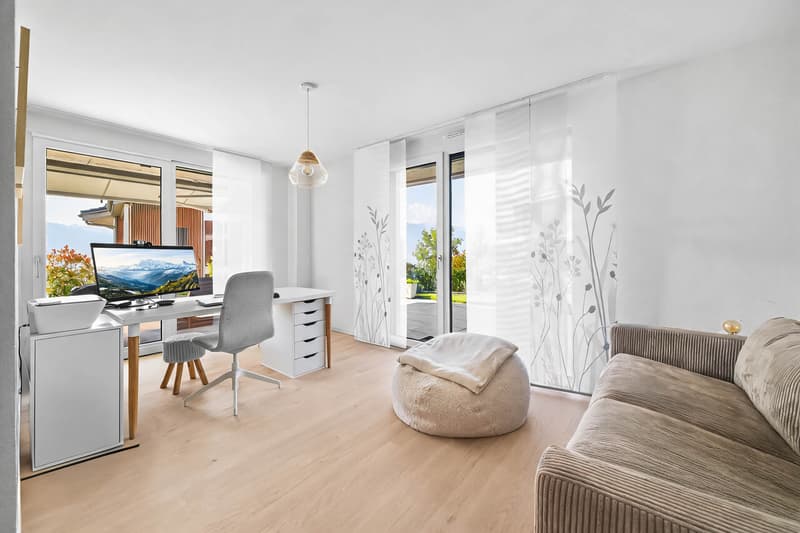
Magnifique appartement de 4,5 pièces ,offrant une surface habitable de 102m2 ,une terrasse de 50m2 et un jardin privatif de 70m2. Situé au rez de chaussée d'un petit immeuble de trois appartements, construit en 2023 aux normes Minergie, il bénéficie d'une vue panoramique et d'un environnement calme et proche de la nature.
L'espace intérieur est distribué comme suit :
- Un Hall d'entrée
- Un W-C visiteurs avec colonne de lavage
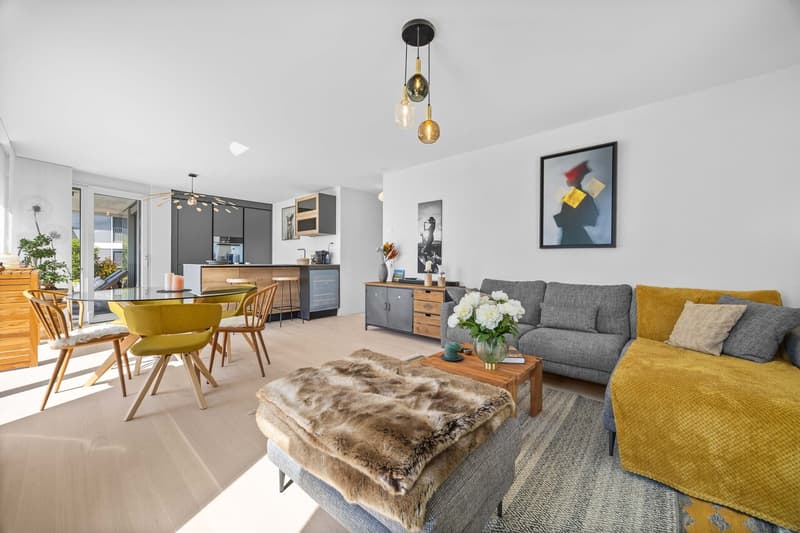
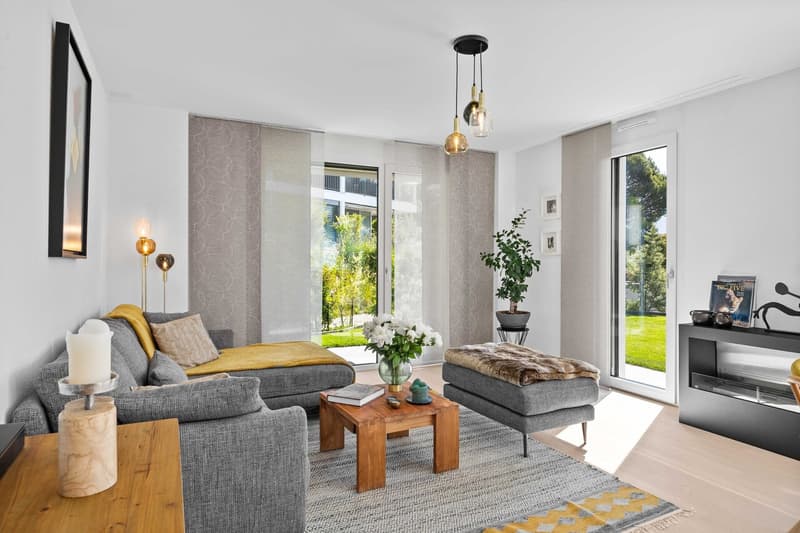
- Un magnifique séjour cuisine avec accès à la terrasse et au jardin
- Une chambre
- Une chambre
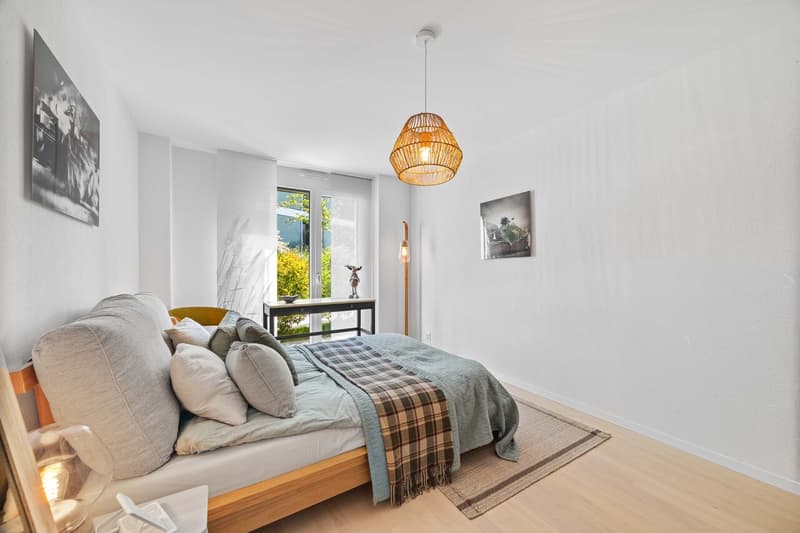
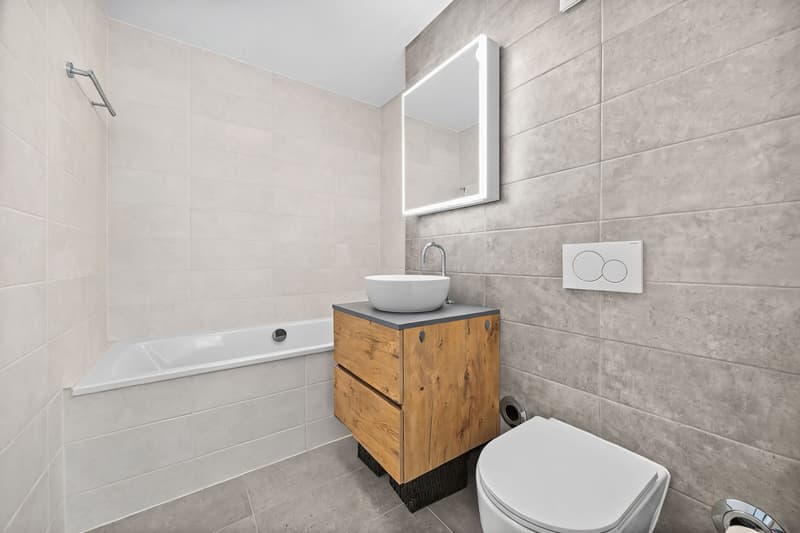
- Une chambre parentale avec salle de bains en suite
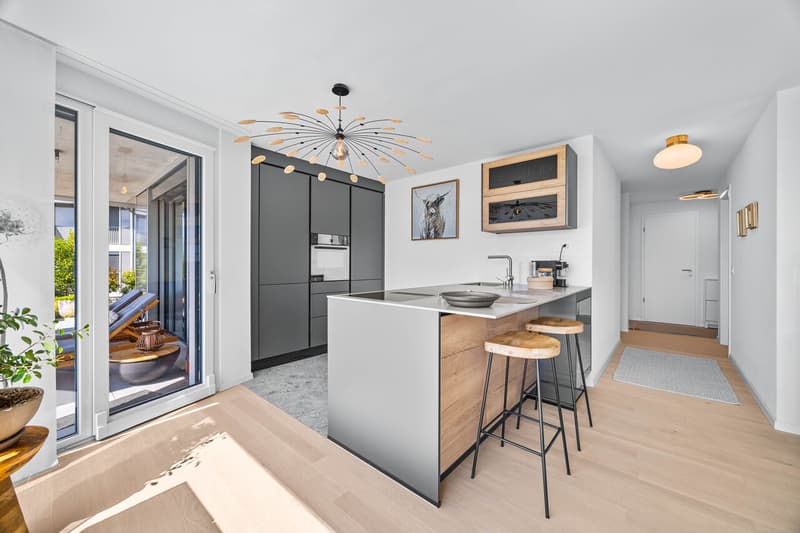
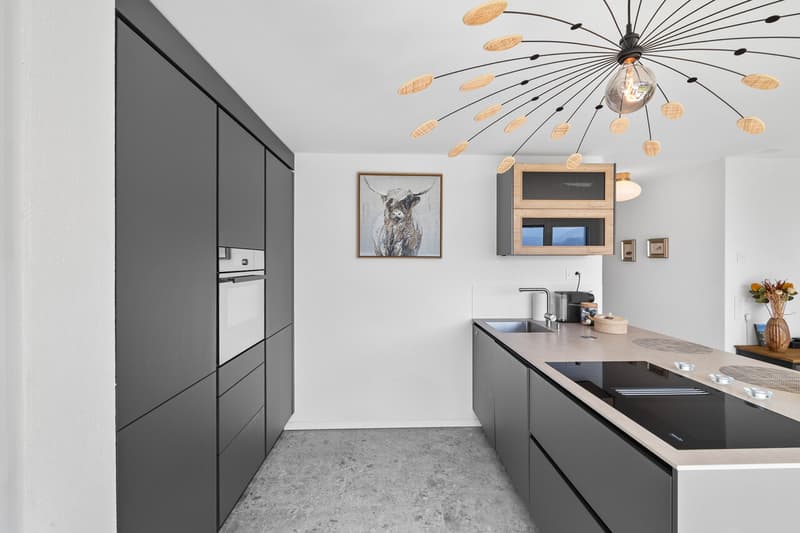
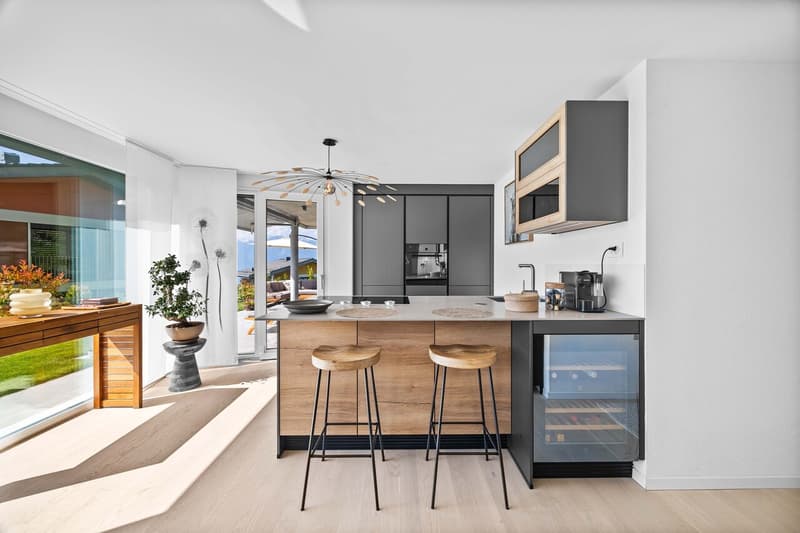
- Une cuisine ouverte avec équipements haut de gamme.
Une cave et deux places de parc intérieures à CHF 40'000.- chacune , en sus du prix de vente, complètent ce bien.
Wunderschöne 4,5-Zimmer-Wohnung mit einer Wohnfläche von 102 m², einer 50 m² großen Terrasse und einem 70 m² großen privaten Garten. Sie befindet sich im Erdgeschoss eines kleinen, 2023 nach Minergie-Standard erbauten Gebäudes mit drei Wohnungen und bietet einen Panoramablick sowie eine ruhige, naturnahe Umgebung.
Die Innenräume sind wie folgt aufgeteilt:
- Ein Eingangsbereich
- Ein Gäste-WC mit Waschbecken
- Ein wunderschönes Wohn-Esszimmer mit Zugang zur Terrasse und zum Garten
- Ein Schlafzimmer
- Ein Schlafzimmer
- Ein Elternschlafzimmer mit eigenem Bad
- Eine offene Küche mit hochwertiger Ausstattung.
Ein Keller und zwei überdachte Parkplätze zu je CHF 40'000.-, die zusätzlich zum Verkaufspreis zu erwerben sind, runden dieses Objekt ab
A magnificent 4.5-room apartment offering 102 m² of living space, a 50 m² terrace, and a 70 m² private garden. Located on the ground floor of a small three-unit building, constructed in 2023 to Minergie standards, it boasts panoramic views and a quiet setting close to nature.
The interior layout is as follows:
- An entryway
- A guest restroom with a sink
- A beautiful living room/kitchen with access to the terrace and garden
- A bedroom
- A bedroom
- A master bedroom with an en suite bathroom
- An open kitchen with high-end appliances.
A basement and two indoor parking spaces at CHF 40,000 each--in addition to the sale price--complete this property
L'espace intérieur est distribué comme suit :
- Un Hall d'entrée
- Un W-C visiteurs avec colonne de lavage
- Un magnifique séjour cuisine avec accès à la terrasse et au jardin
- Une chambre
- Une chambre
- Une chambre parentale avec salle de bains en suite
- Une cuisine ouverte avec équipements haut de gamme.
Une cave et deux places de parc intérieures à CHF 40'000.- chacune , en sus du prix de vente, complètent ce bien.
Wunderschöne 4,5-Zimmer-Wohnung mit einer Wohnfläche von 102 m², einer 50 m² großen Terrasse und einem 70 m² großen privaten Garten. Sie befindet sich im Erdgeschoss eines kleinen, 2023 nach Minergie-Standard erbauten Gebäudes mit drei Wohnungen und bietet einen Panoramablick sowie eine ruhige, naturnahe Umgebung.
Die Innenräume sind wie folgt aufgeteilt:
- Ein Eingangsbereich
- Ein Gäste-WC mit Waschbecken
- Ein wunderschönes Wohn-Esszimmer mit Zugang zur Terrasse und zum Garten
- Ein Schlafzimmer
- Ein Schlafzimmer
- Ein Elternschlafzimmer mit eigenem Bad
- Eine offene Küche mit hochwertiger Ausstattung.
Ein Keller und zwei überdachte Parkplätze zu je CHF 40'000.-, die zusätzlich zum Verkaufspreis zu erwerben sind, runden dieses Objekt ab
A magnificent 4.5-room apartment offering 102 m² of living space, a 50 m² terrace, and a 70 m² private garden. Located on the ground floor of a small three-unit building, constructed in 2023 to Minergie standards, it boasts panoramic views and a quiet setting close to nature.
The interior layout is as follows:
- An entryway
- A guest restroom with a sink
- A beautiful living room/kitchen with access to the terrace and garden
- A bedroom
- A bedroom
- A master bedroom with an en suite bathroom
- An open kitchen with high-end appliances.
A basement and two indoor parking spaces at CHF 40,000 each--in addition to the sale price--complete this property
Mortgage Calculator
From dream house to home ownership: the mortgage calculator can help you estimate the affordability of this property.

Free
Unlock the full experience
Sync your favourites, manage search alerts, and access all your important services seamlessly across devices. Create your free account for a personalized home search!
Viewing
Contact for viewing
Piercarlo Magri
Advertiser


Riviera Properties
Route des Deux-Villages 9
1806St-Légier-La Chiésaz
Contact
- Listing ID
- 4003552221
- Object ref.
- 6267365