"3½ rooms in Givisiez -- large south-facing balcony"
Purchase price
CHF 815,000.–
Notify on price drop
Rooms
3.5
Living space
94 m2
Location
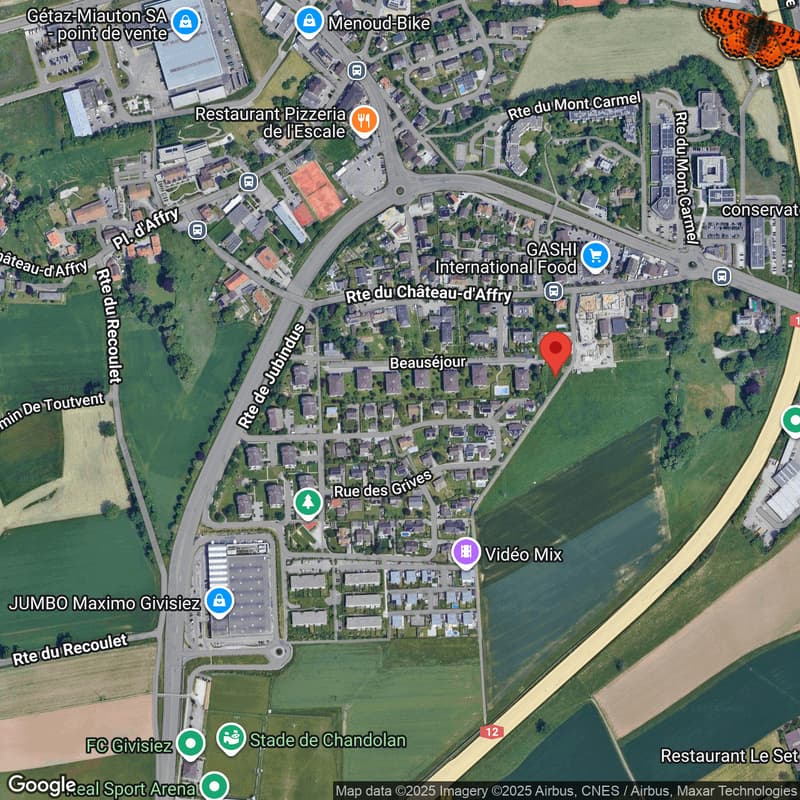
Beauséjour 19, 1762 GivisiezTravel time
- 15 min.Station: Givisiez
Surrounding information
Supermarket
4 min.GashiPharmacy
12 min.Pharmacie de GivisiezSchool
7 min.Ecole PrimairePublic Transport
3 min.Givisiez
Times refer to the route on foot.
Costs
- Purchase price:
- CHF 815,000.–
- Notify on price drop
Main information
- Available from:
- By agreement
- Type:
- Apartment
- No. of rooms:
- 3.5
- Floor:
- 2
- Surface living:
- 94 m2
- Year built:
- 2026
Features and furnishings
Balcony / Terrace
Cable TV
View
Elevator
Documents (0)
Description
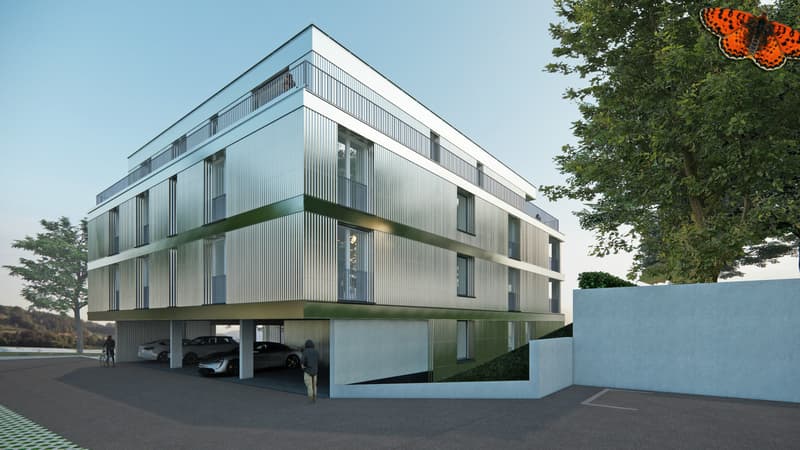
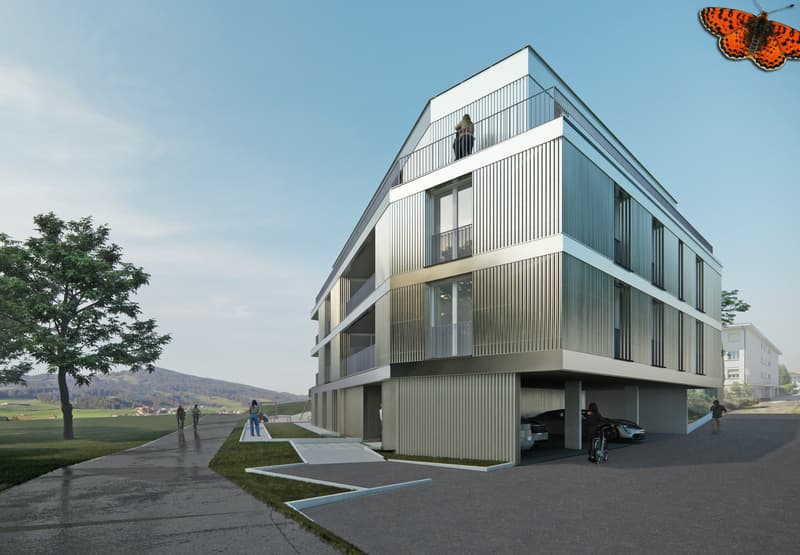
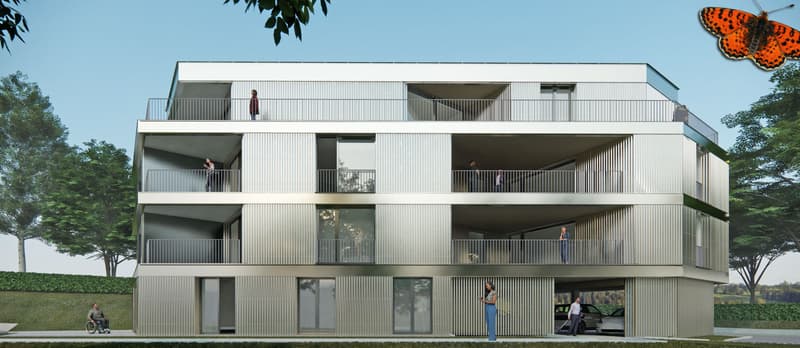
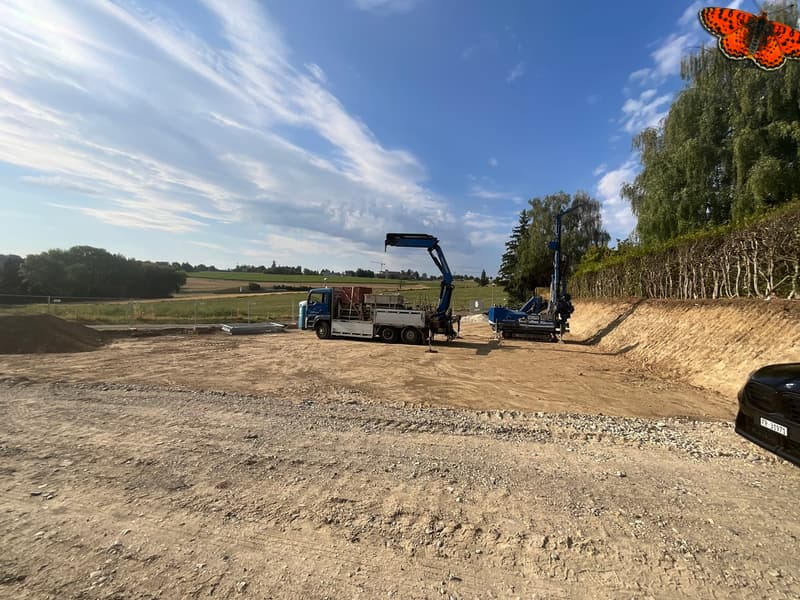
New 3½ room apartments on the 1st and 2nd floors, with a approximately 15 m² south-facing balcony. Construction in progress!
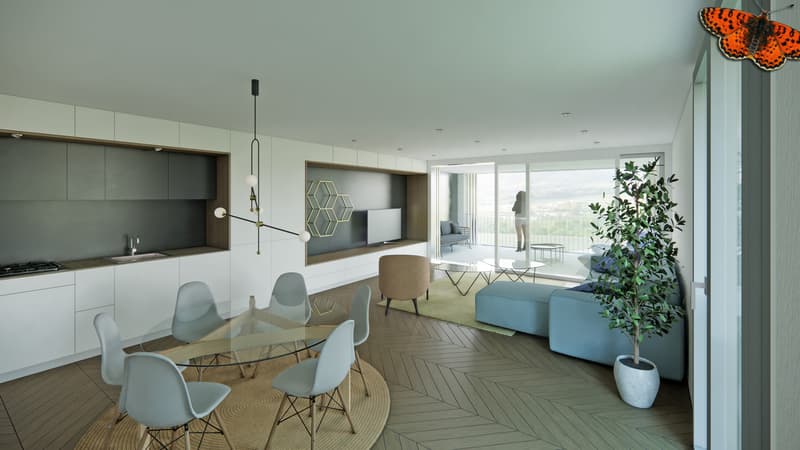
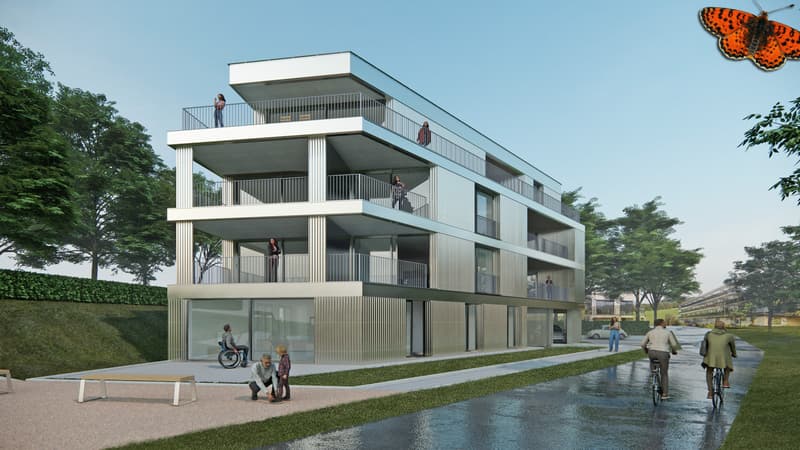
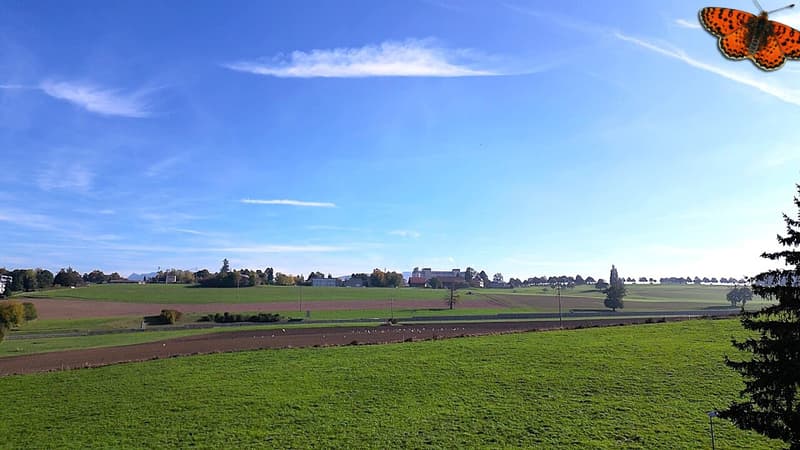
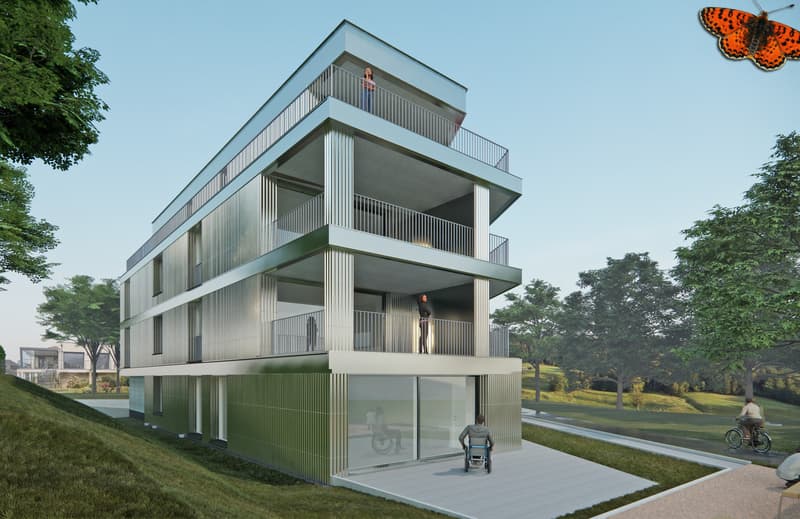
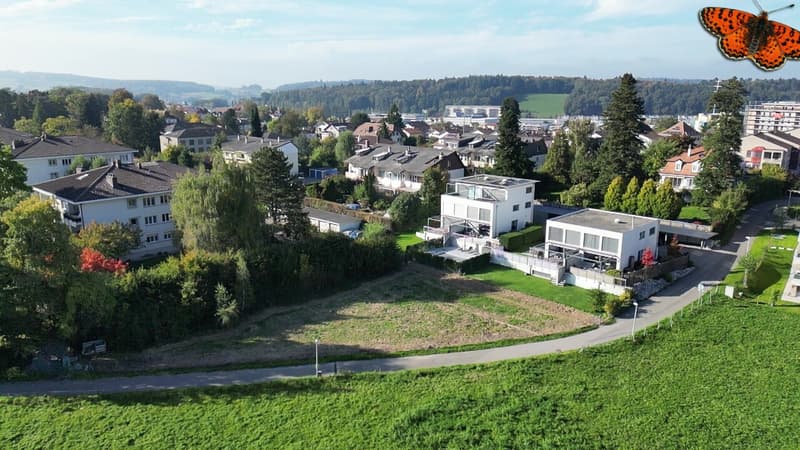
Units A12 and A22 are located in a new building in the heart of a quiet residential area in Givisiez. Their functional layout and orientation offer a comfortable and bright living space.
The living area includes an open kitchen and a bright living room with direct access to the balcony. The sleeping area consists of two bedrooms, including a parental bedroom of more than 17 m².
A bathroom with a bathtub completes the apartment. The traffic flow has been designed to provide a smooth distribution between the different spaces.
The approximately 15 m² south-facing balcony provides a pleasant outdoor space and benefits from good sunlight throughout the day.
The highlights
new apartments
two bedrooms
parental bedroom of more than 17 m²
open kitchen
bright living room
south-facing balcony
direct access to the balcony from the living room
functional layout
Practical information
unit A12 on the 1st floor
unit A22 on the 2nd floor
For more information about these apartments or to discover the other available units, we invite you to contact our agency.
Units A12 and A22 are located in a new building in the heart of a quiet residential area in Givisiez. Their functional layout and orientation offer a comfortable and bright living space.
The living area includes an open kitchen and a bright living room with direct access to the balcony. The sleeping area consists of two bedrooms, including a parental bedroom of more than 17 m².
A bathroom with a bathtub completes the apartment. The traffic flow has been designed to provide a smooth distribution between the different spaces.
The approximately 15 m² south-facing balcony provides a pleasant outdoor space and benefits from good sunlight throughout the day.
The highlights
new apartments
two bedrooms
parental bedroom of more than 17 m²
open kitchen
bright living room
south-facing balcony
direct access to the balcony from the living room
functional layout
Practical information
unit A12 on the 1st floor
unit A22 on the 2nd floor
For more information about these apartments or to discover the other available units, we invite you to contact our agency.
Mortgage Calculator
From dream house to home ownership: the mortgage calculator can help you estimate the affordability of this property.

Free
Unlock the full experience
Sync your favourites, manage search alerts, and access all your important services seamlessly across devices. Create your free account for a personalized home search!
Viewing
Contact for viewing
Arnaud Sanial
Advertiser

Gérances Giroud SA
Rue du Centre 2
1752Villars-sur-Glâne
Contact
- Listing ID
- 4003555311
- Object ref.
- _5521643.A22