
"145 m² living comfort - spacious 4.5-room apartment in Wimmis"
Purchase price
CHF 750,000.–
Notify on price drop
Rooms
4.5
Living space
145 m2
Location
Hauptstrasse 36, 3752 WimmisTravel time
- 8 min.Station: Wimmis
Surrounding information
School
7 min.Schulanlage ChrümigSupermarket
< 1 min.Treffpunkt DorfladenPublic Transport
2 min.Wimmis Dorf
Times refer to the route on foot.
Costs
- Purchase price:
- CHF 750,000.–
- Notify on price drop
Main information
- Available from:
- 01.11.2026
- Type:
- Apartment
- No. of rooms:
- 4.5
- Surface living:
- 145 m2
- Last refurbishment:
- 2025
- Year built:
- 1978
Features and furnishings
Parking space
Documents (1)
Description
145 m² living comfort - 4.5-room apartment with kitchen island and 2 bathrooms
In Wimmis, an attractive 4.5-room apartment with approximately 145 m² of net living space awaits you. The apartment was completely renovated in 2025 and impresses with an open living concept, high-quality materials, and plenty of space for different living needs.
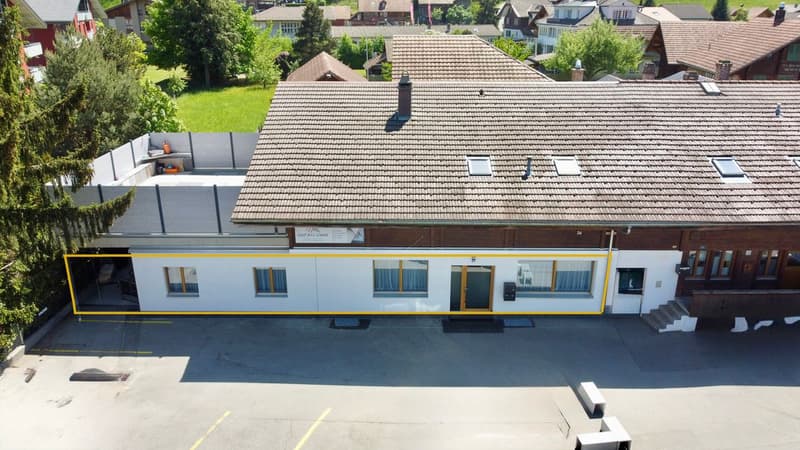
The originally used commercial premises were converted into a stylish home with a special room layout.
Living, cooking, and enjoying
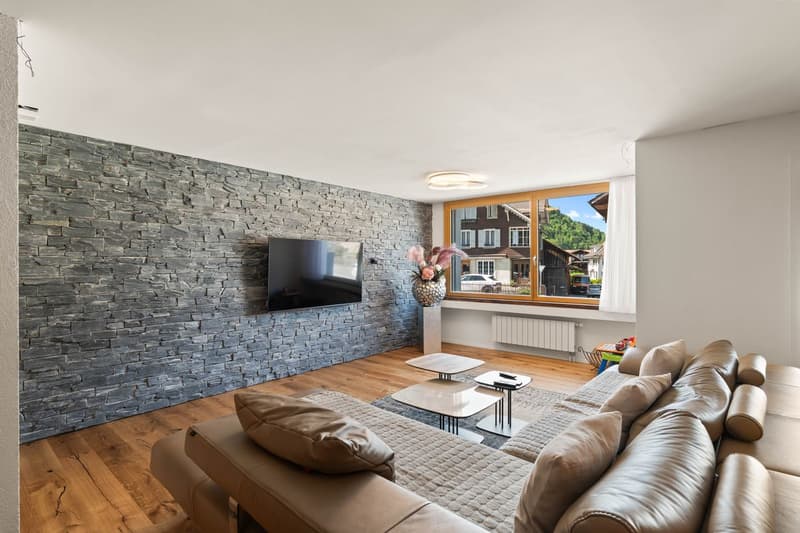
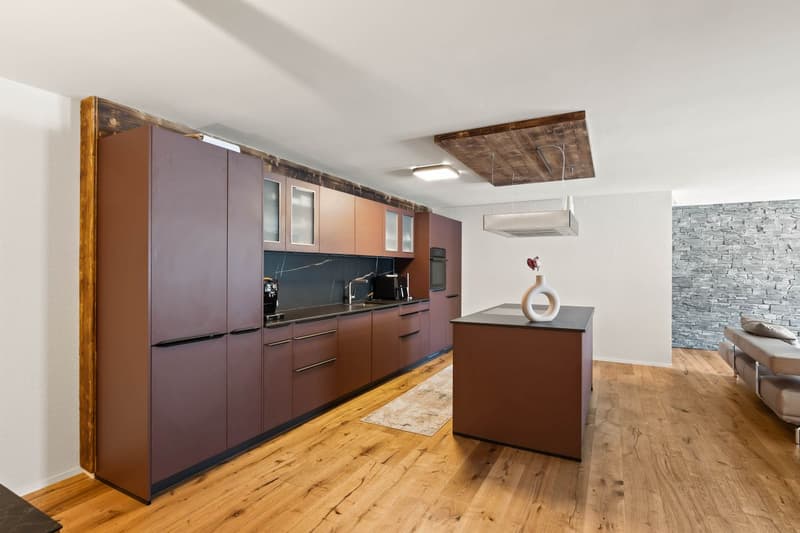
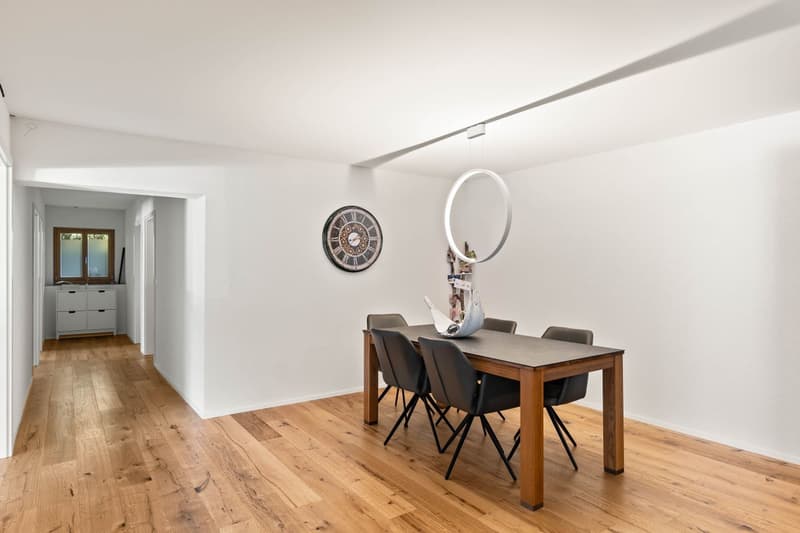
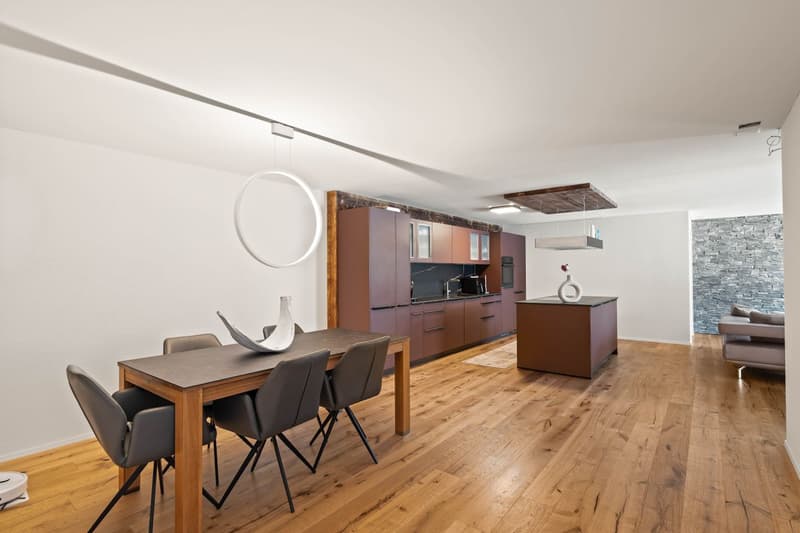
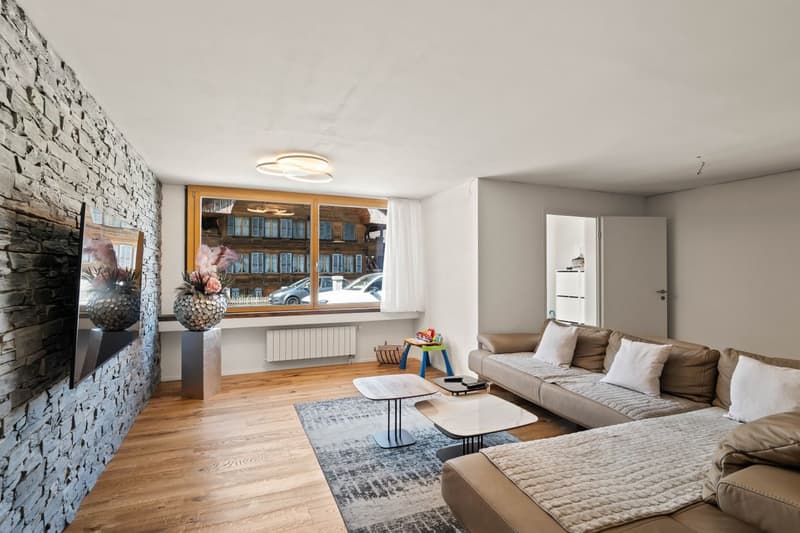
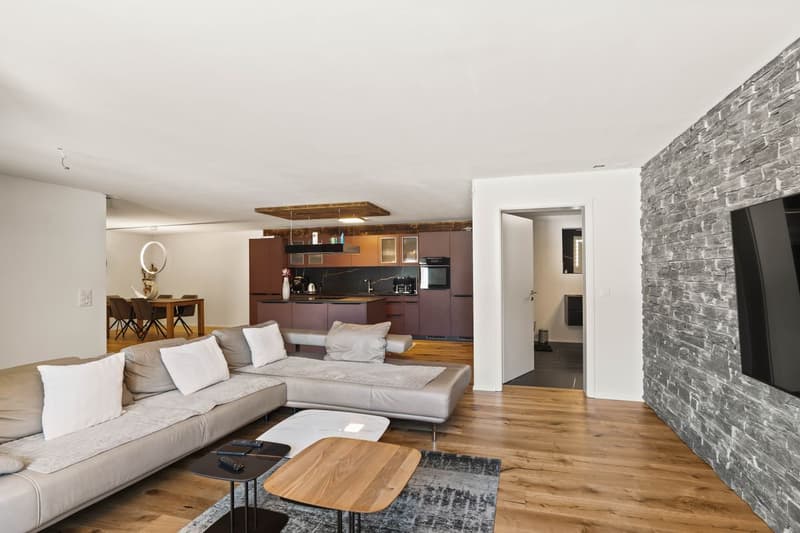
The heart of the apartment is the open living, dining, and kitchen area with approximately 68 m². The modern kitchen with a kitchen island, warm fronts, and dark worktops offers plenty of space for cooking and socializing. A decorative stone wall and the high-quality parquet floor give the living area character and create a pleasant living atmosphere.
Space for family and home office
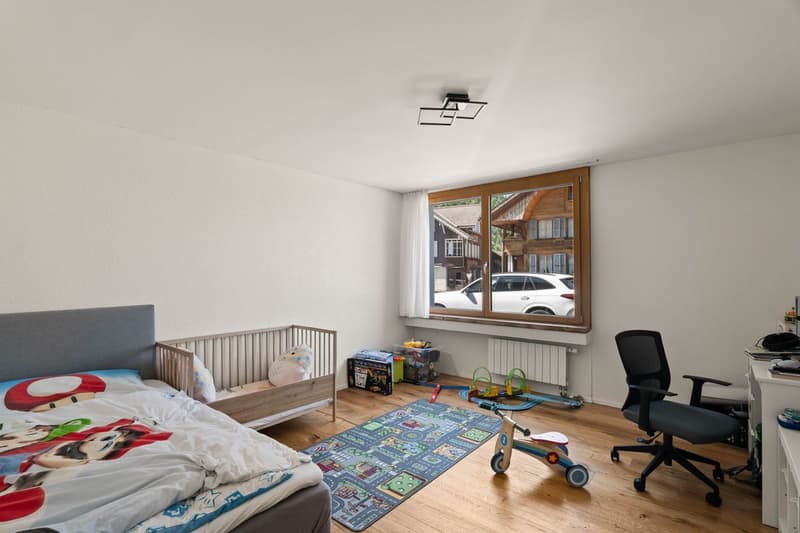
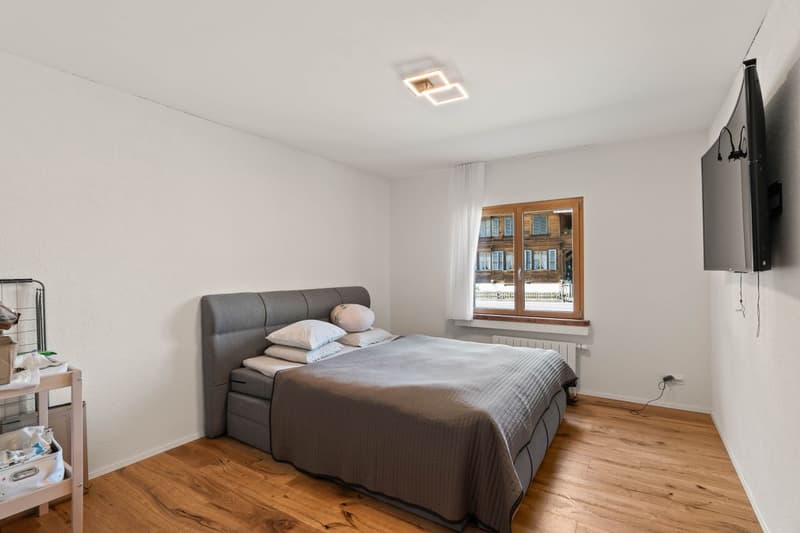
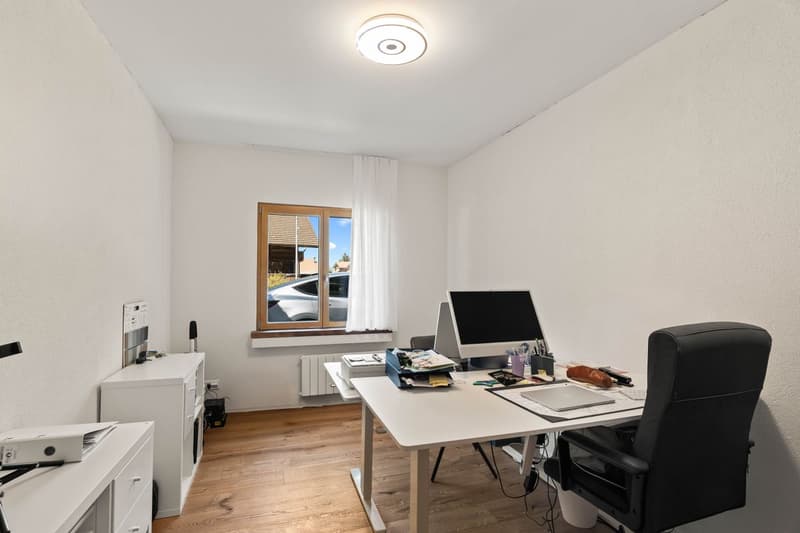
Three bedrooms offer versatile usage options - whether as a parental bedroom, children's room, guest room, or home office. The room offer is complemented by a separate dressing and storage room with approximately 9 m² and a built-in wardrobe.
Two modern bathrooms
Comfort and high-quality equipment were also considered in the bathrooms:
The property is connected to district heating and presents itself in a well-maintained, modern condition after the renovation in 2025.
Central location in Wimmis
The apartment is located on the main street 36 in Wimmis. Shopping facilities, schools, and public transport are easily accessible. Spiez is only about 5 minutes away by car. Thun and the diverse recreational areas in the Bernese Oberland can also be reached in a short time.
The most important things at a glance
Sales price: CHF 750,000.-
Discover what this apartment has to offer during a personal viewing.
We are happy to provide you with further information or a viewing appointment.
Danilo Noschese
+41 79 603 75 29
We look forward to your contact.
In Wimmis, an attractive 4.5-room apartment with approximately 145 m² of net living space awaits you. The apartment was completely renovated in 2025 and impresses with an open living concept, high-quality materials, and plenty of space for different living needs.
The originally used commercial premises were converted into a stylish home with a special room layout.
Living, cooking, and enjoying
The heart of the apartment is the open living, dining, and kitchen area with approximately 68 m². The modern kitchen with a kitchen island, warm fronts, and dark worktops offers plenty of space for cooking and socializing. A decorative stone wall and the high-quality parquet floor give the living area character and create a pleasant living atmosphere.
Space for family and home office
Three bedrooms offer versatile usage options - whether as a parental bedroom, children's room, guest room, or home office. The room offer is complemented by a separate dressing and storage room with approximately 9 m² and a built-in wardrobe.
Two modern bathrooms
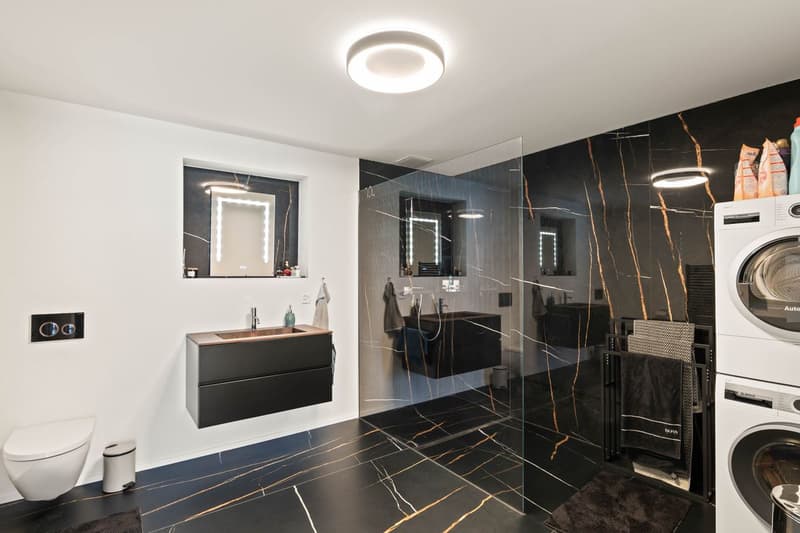
Comfort and high-quality equipment were also considered in the bathrooms:
- Bathroom 1: floor-level shower, toilet, washbasin, and a separate laundry tower with washing machine and dryer.
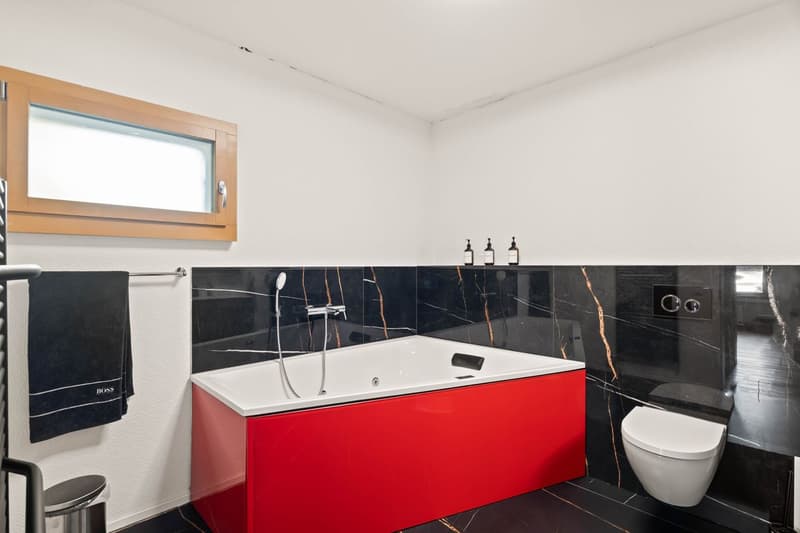
- Bathroom 2: whirlpool bathtub, toilet, and washbasin.
The property is connected to district heating and presents itself in a well-maintained, modern condition after the renovation in 2025.
Central location in Wimmis
The apartment is located on the main street 36 in Wimmis. Shopping facilities, schools, and public transport are easily accessible. Spiez is only about 5 minutes away by car. Thun and the diverse recreational areas in the Bernese Oberland can also be reached in a short time.
The most important things at a glance
- 4.5 rooms with approximately 145 m² of net living space
- Ground-floor apartment
- Complete renovation in 2025
- Open living, dining, and kitchen area with approximately 68 m²
- Modern kitchen with kitchen island
- 3 bedrooms
- Separate dressing and storage room with approximately 9 m²
- 2 bathrooms, one with a whirlpool bathtub
- Own washing machine and dryer in the apartment
- High-quality parquet floor
- District heating
- Covered garden seat with approximately 25 m²
- 1 outdoor parking space available
Sales price: CHF 750,000.-
Discover what this apartment has to offer during a personal viewing.
We are happy to provide you with further information or a viewing appointment.
Danilo Noschese
+41 79 603 75 29
We look forward to your contact.
Mortgage Calculator
From dream house to home ownership: the mortgage calculator can help you estimate the affordability of this property.

Free
Unlock the full experience
Sync your favourites, manage search alerts, and access all your important services seamlessly across devices. Create your free account for a personalized home search!
Viewing
Contact for viewing
Danilo Noschese

Danilo NoscheseInhaber und Geschäftsführer
- Listing ID
- 4003559486
- Object ref.
- PK96-2G5K-890