
"Exclusive Ownership Apartments (Ground Floor): Modern Living in the Green"
Purchase price
On request
Rooms
4.5
Living space
174 m2
Location
3415 Hasle b. Burgdorf (Hasle bei Burgdorf)Costs
- Purchase price:
- On request
Main information
- Available from:
- By agreement
- Type:
- Apartment
- No. of rooms:
- 4.5
- Floor:
- GF
- Surface living:
- 174 m2
- Year built:
- 2027
Features and furnishings
Balcony / Terrace
Elevator
Documents (0)
Description
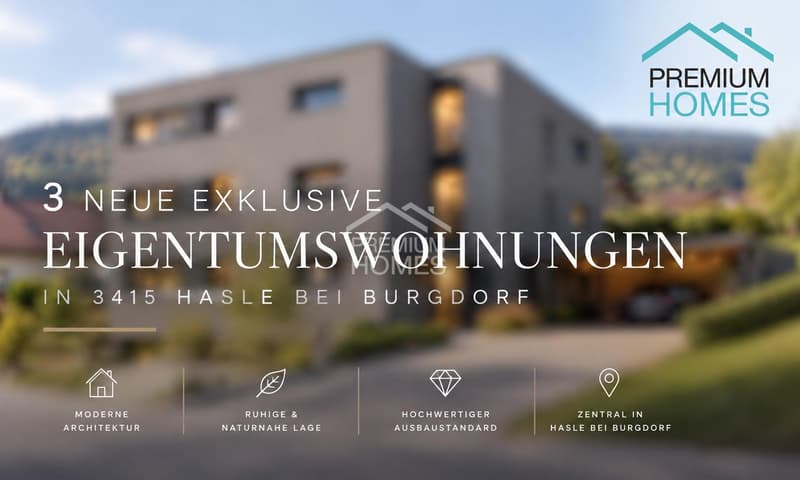
In an attractive and quiet residential area at Kirchmatte 11 in Hasle bei Burgdorf, three exclusive ownership apartments are being built, combining modern architecture, spacious room proportions, and a high-quality construction standard.
The multi-family house convinces with its contemporary architecture, well-thought-out floor plans, and bright, openly designed living areas. Spacious window surfaces provide plenty of daylight and create a pleasant living atmosphere.
The spacious 4.5-room apartment on the high ground floor impresses with an impressive net living area of 174 m² and a 23 m² large balcony.
The heart of the apartment is the over 50 m² large, light-flooded living and dining area with a modern, open kitchen. The spacious master area has its own bathroom en suite and a separate dressing room, offering the highest living comfort. Another spacious bathroom, a separate guest toilet, and a practical storage room in the immediate vicinity of the kitchen round off the well-thought-out room concept perfectly.
The combination of high-quality construction, spacious space, and the immediate proximity to nature makes this new building project a special residential offer. Here, no wishes are left unfulfilled. Take advantage and convince yourself! This PREMIUM HOMES offer includes:
The multi-family house convinces with its contemporary architecture, well-thought-out floor plans, and bright, openly designed living areas. Spacious window surfaces provide plenty of daylight and create a pleasant living atmosphere.
The spacious 4.5-room apartment on the high ground floor impresses with an impressive net living area of 174 m² and a 23 m² large balcony.
The heart of the apartment is the over 50 m² large, light-flooded living and dining area with a modern, open kitchen. The spacious master area has its own bathroom en suite and a separate dressing room, offering the highest living comfort. Another spacious bathroom, a separate guest toilet, and a practical storage room in the immediate vicinity of the kitchen round off the well-thought-out room concept perfectly.
The combination of high-quality construction, spacious space, and the immediate proximity to nature makes this new building project a special residential offer. Here, no wishes are left unfulfilled. Take advantage and convince yourself! This PREMIUM HOMES offer includes:
- Building permit already granted
- Exclusive 4.5-room apartment on the high ground floor
- Spacious net living area: 174 m²
- High-quality and modern construction standard
- Ventilated facade construction
- High-quality wood-metal windows
- Solar system for sustainable energy generation
- Energy-efficient air-water heat pump
- Bright and open living, dining, and kitchen areas
- Spacious window surfaces for plenty of daylight
- Spacious balconies or attic terraces
- Elevator over all floors
- Own, separate laundry room for each apartment
- Spacious, own basement room per apartment
- Additional visitor parking spaces available
- Quiet, natural surroundings
- Adjacent to the agricultural zone
- Beautiful view into the green
- Good accessibility and proximity to the village center

Free
Unlock the full experience
Sync your favourites, manage search alerts, and access all your important services seamlessly across devices. Create your free account for a personalized home search!
Viewing
Contact for viewing
Rinor Dakaj


Rinor DakajSenior Immobilienvermittler
- Listing ID
- 4003560802
- Object ref.
- 83381bce1ed903e4aa8f450ad59a1848468fc865