"Spacious 4.5-room ground floor apartment with garden in a new building"
Location
Oberdorf 29, 3257 GrossaffolternTravel time
- 21 min.Station: Suberg-Grossaffoltern
Surrounding information
School
4 min.OberdorfPublic Transport
7 min.Ammerzwil Unterdorf
Times refer to the route on foot.
Costs
- Purchase price:
- CHF 875,000.–
- Notify on price drop
Main information
- Available from:
- By agreement
- Type:
- Apartment
- No. of rooms:
- 4.5
- Number of bathrooms:
- 2
- Floor:
- GF
- Surface living:
- 117 m2
- Room height:
- 2.4 m
- Year built:
- 2027
Features and furnishings
Dishwasher
Cable TV
Wheelchair access
Quiet neighborhood
Child-friendly
Garage
Elevator
New building
Documents (2)
Description
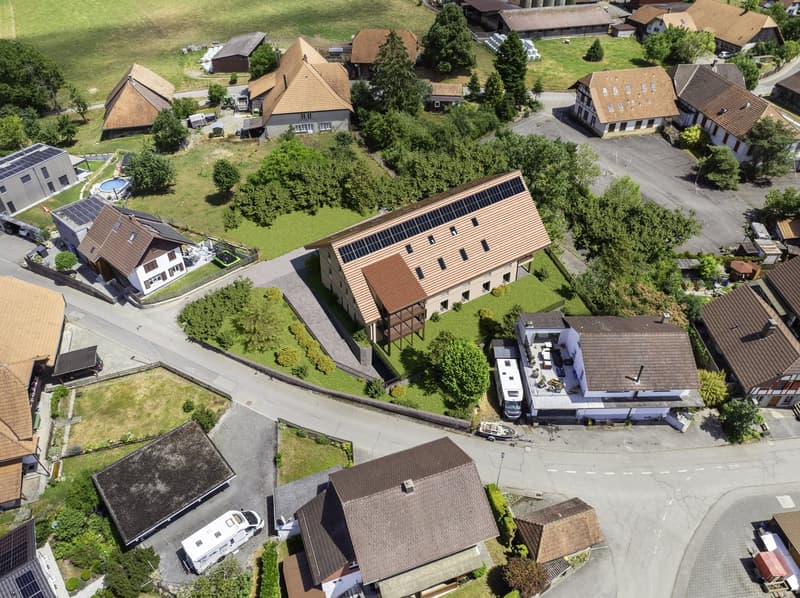
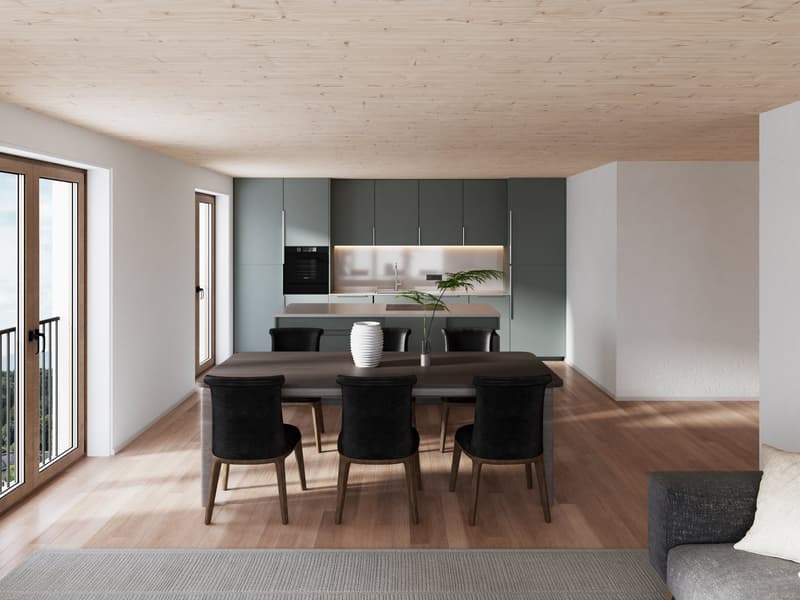
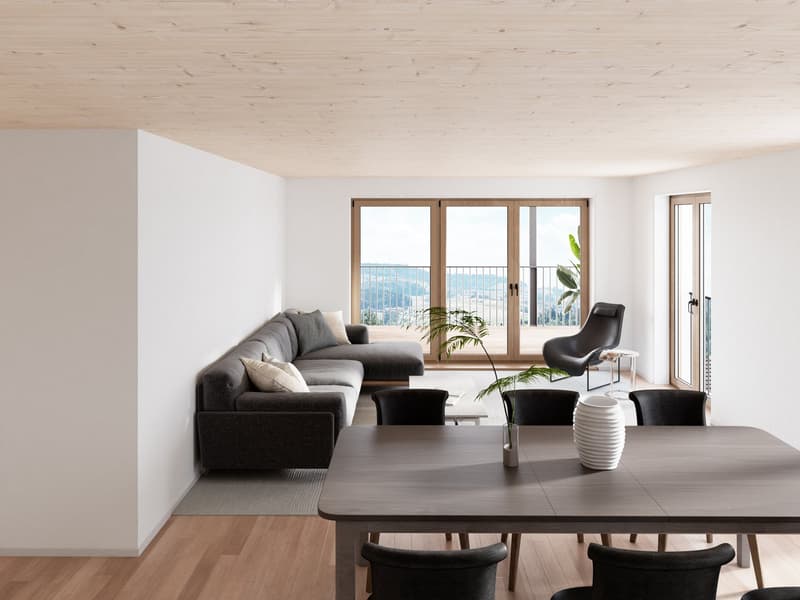
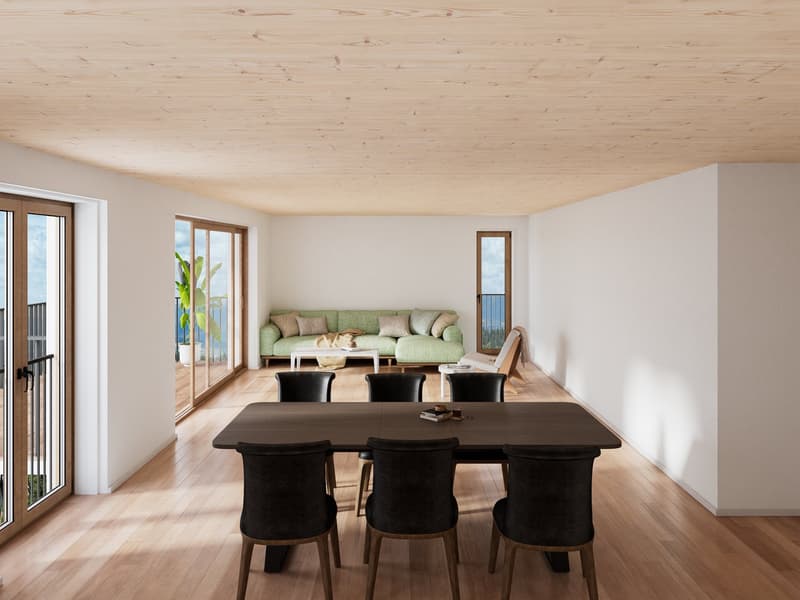
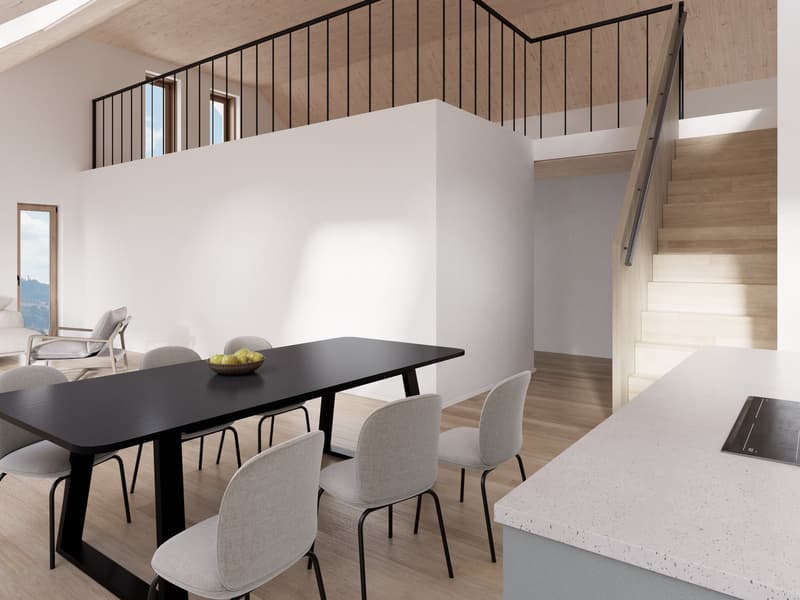
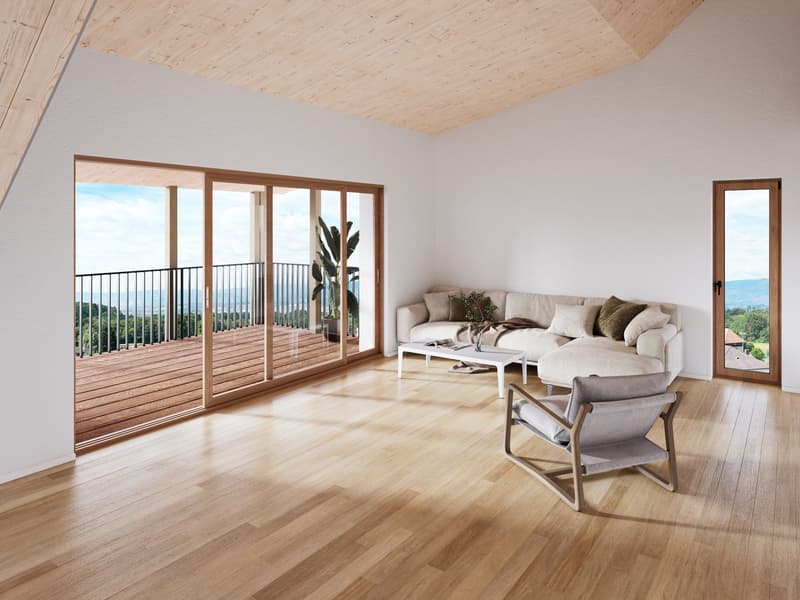
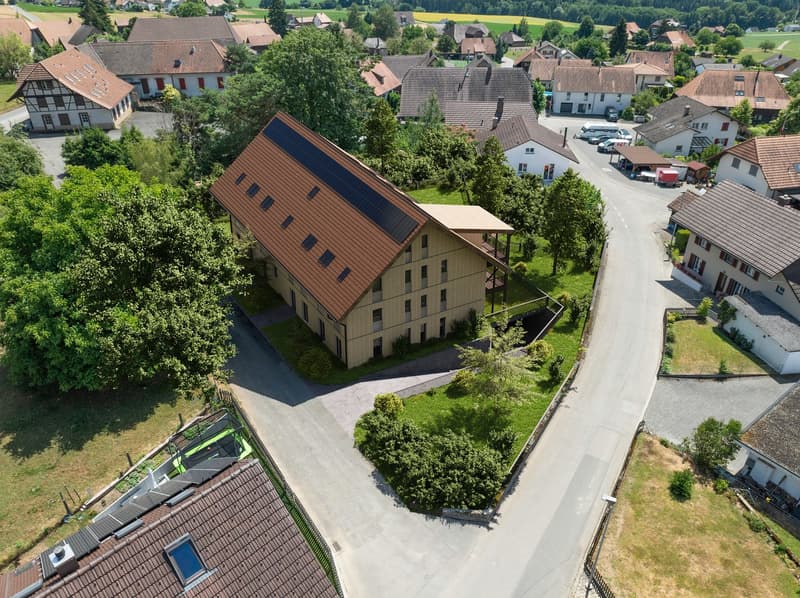
This 4.5-room owner-occupied apartment on the ground floor combines spacious interior spaces with a private outdoor area, which is particularly prominent in the new building offer. The high-quality construction standard of the project characterizes this apartment: wooden construction, visible wooden ceilings, and surfaces with loam create a warm and cozy atmosphere.
On approximately 117 m² of main usable space, a comfortable home is created with three well-proportioned rooms, two wet cells, and an open living, dining, and kitchen area.
The open design creates a wonderful centerpiece for everyday life and leads directly to the approximately 11.5 m² large terrace. The garden share of approximately 128 m² in special use rights is adjacent to it – plenty of space for a spacious seating area, planting, playing, or simply relaxing outdoors.
The three rooms have areas of approximately 13.6 m² to 18.5 m² and can be used flexibly as bedrooms, children's rooms, guest rooms, or home offices. Two separate wet cells also provide comfort in family life. A practical reduction with its own washing machine and tumble dryer is directly planned in the apartment.
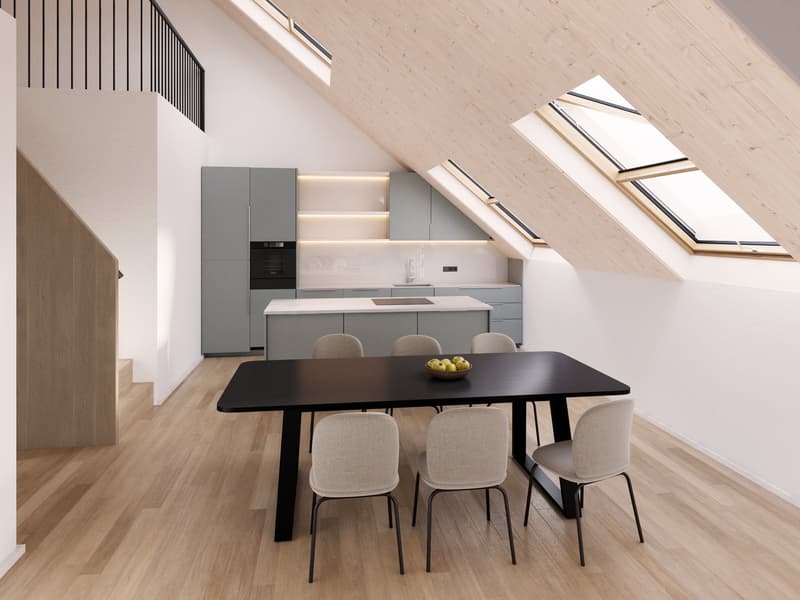
The kitchen, sanitary appliances, and floor coverings can be co-determined within the planned budgets, so that the apartment can already be adapted to personal ideas during the construction phase.
The apartment includes a cellar compartment of approximately 11.2 m² and parking space No. 2. The elevator conveniently connects the parking garage and the basement with all residential floors.
This apartment is ideal for couples or families who are looking for a spacious new building with a real garden connection and value a sustainable construction method, high-quality materials, and a quiet living location in the Bernese Seeland.
Mortgage Calculator
From dream house to home ownership: the mortgage calculator can help you estimate the affordability of this property.

Unlock the full experience
Sync your favourites, manage search alerts, and access all your important services seamlessly across devices. Create your free account for a personalized home search!

- Listing ID
- 4003564283
- Object ref.
- 58sul.widx8