"Spacious 4.5 rooms with open gallery and terrace in new building"
Location
Oberdorf 29, 3257 GrossaffolternTravel time
- 21 min.Station: Suberg-Grossaffoltern
Surrounding information
School
4 min.OberdorfPublic Transport
7 min.Ammerzwil Unterdorf
Times refer to the route on foot.
Costs
- Purchase price:
- CHF 969,000.–
- Notify on price drop
Main information
- Available from:
- By agreement
- Type:
- Apartment
- No. of rooms:
- 4.5
- Number of bathrooms:
- 2
- Floor:
- 3
- Surface living:
- 148 m2
- Room height:
- 2.4 m
- Year built:
- 2027
Features and furnishings
Balcony / Terrace
Dishwasher
Cable TV
View
Quiet neighborhood
Child-friendly
Garage
Elevator
New building
Documents (2)
Description
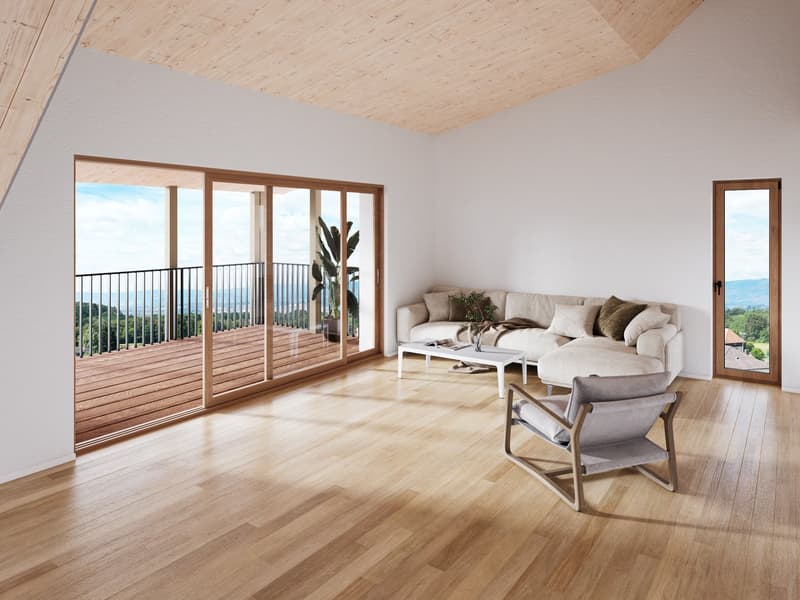
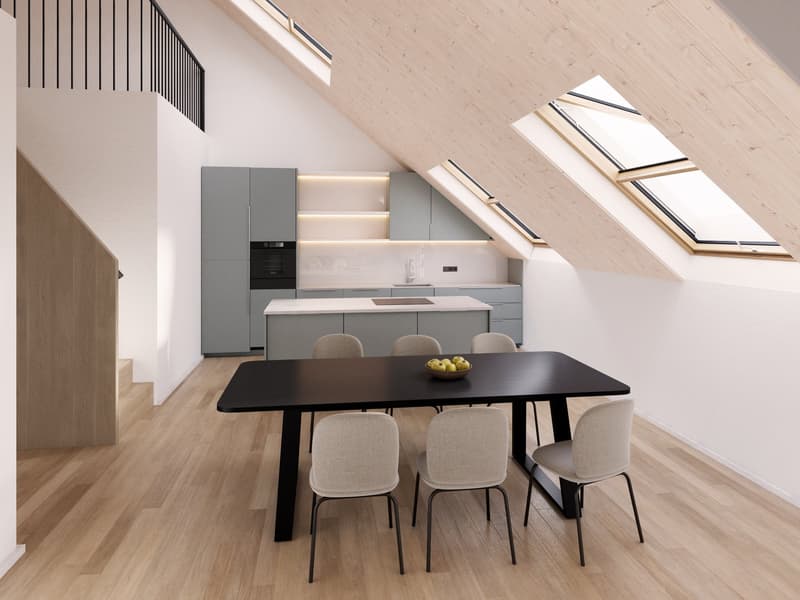
This 4.5-room apartment on the top floor combines spacious living areas with the special character of a high-quality attic space. The consistent use of wood construction, visible wood elements, and the use of loam in the interior design create a warm, natural living atmosphere and support a pleasant and balanced room climate.
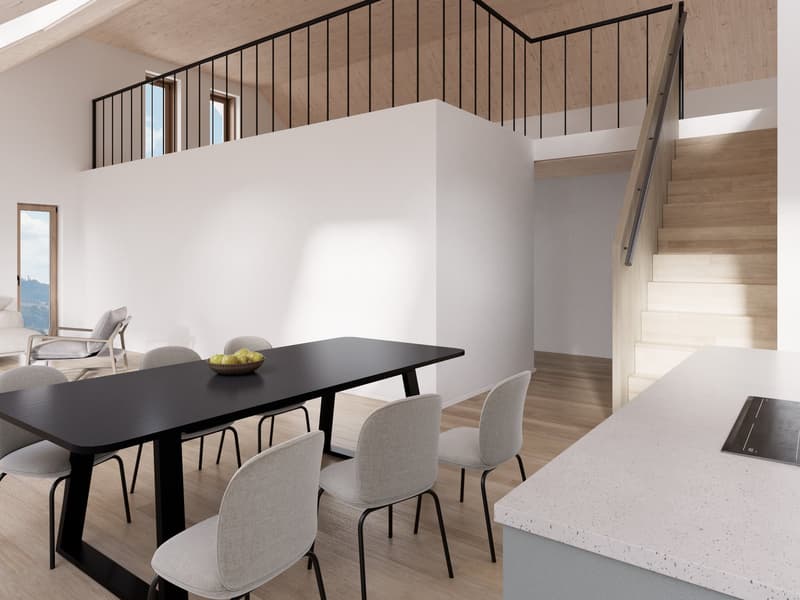
Particularly noteworthy is the open gallery, which expands the living area by an additional, versatile level. Together with the main usable area of around 123.7 m², a living area of around 148.1 m², including the heated gallery, is available. The gallery with around 24.4 m² is ideal as a workspace, library, retreat, or additional living room and gives the apartment an exceptionally spacious room feel.
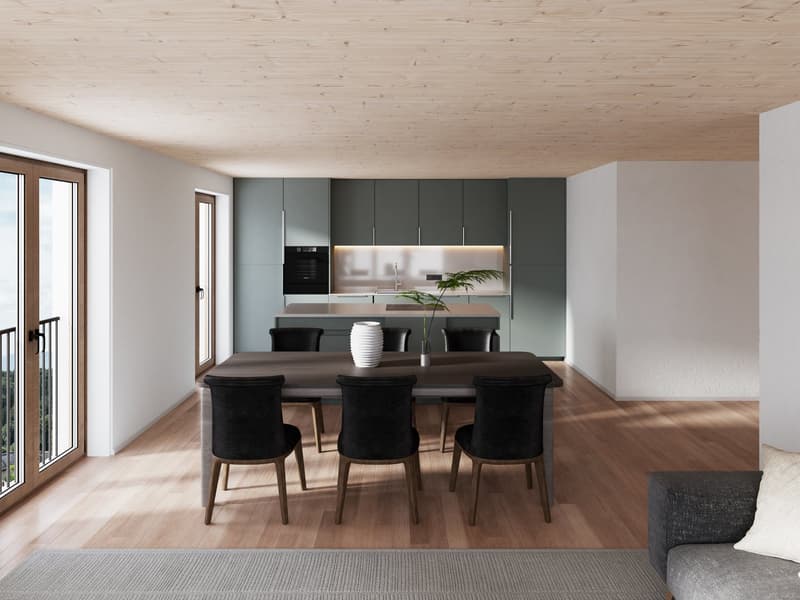
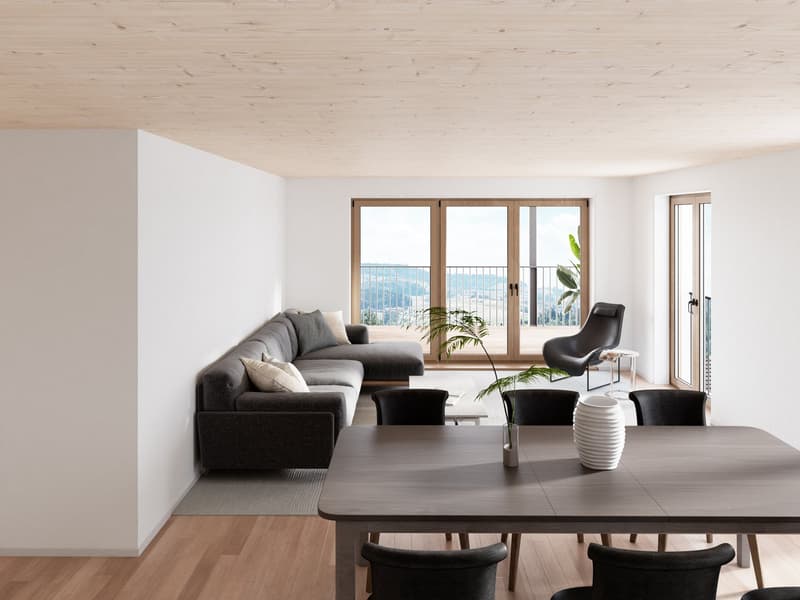
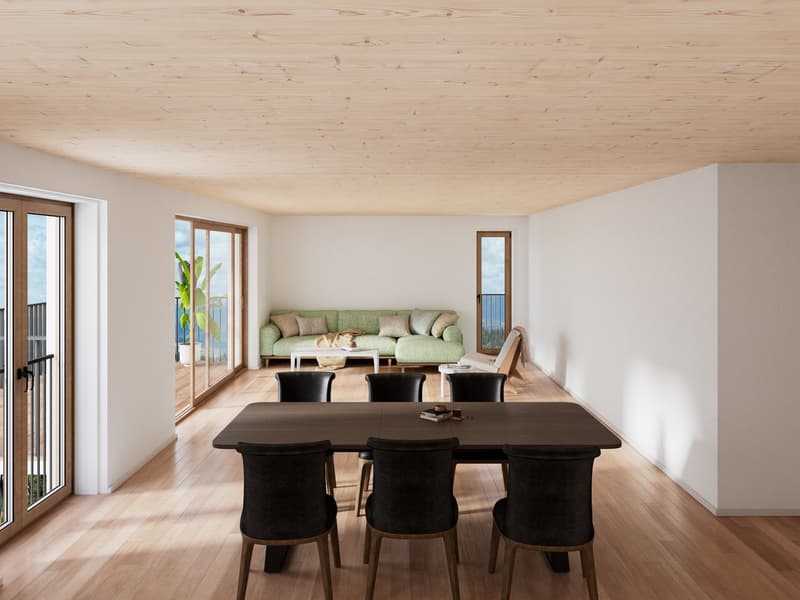
The heart of the apartment is the open living, dining, and kitchen area with around 49.4 m². The open design, spacious window areas, and visible roof construction create a bright and characteristic center for everyday life. From here, you can directly access the around 12.7 m² large terrace, which comfortably extends the living area outward.
The three rooms offer well-utilizable areas and can be flexibly furnished as bedrooms, children's rooms, guest rooms, or workrooms. Two separate wet cells provide additional comfort. Depending on the design, a bathtub is also possible in one of the wet cells as an alternative. A practical storage room with its own washing machine and dryer is directly integrated into the apartment.
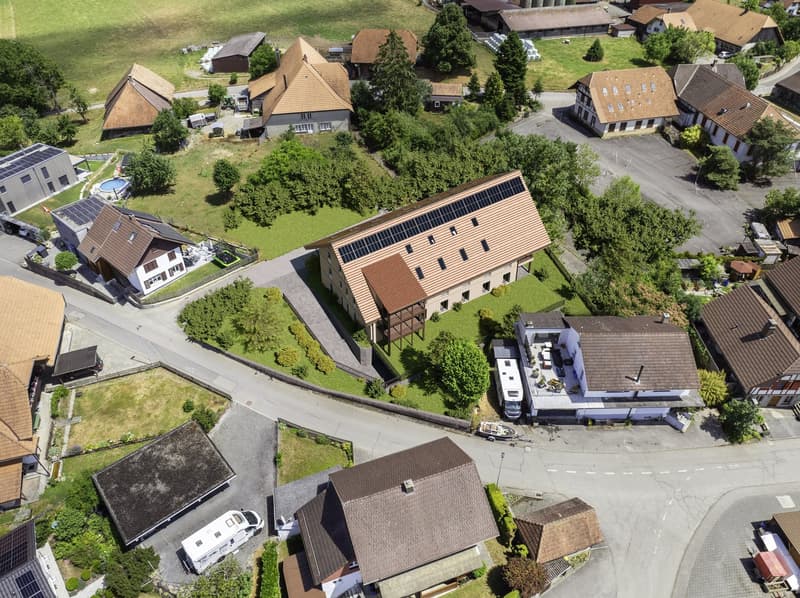
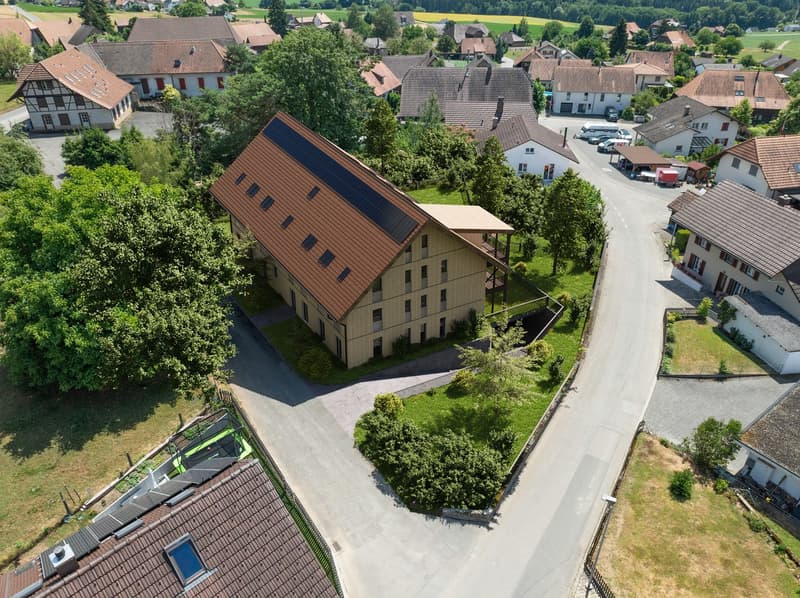
The building is also energetically designed to be contemporary. A central air-water heat pump, heat distribution via underfloor heating, and a photovoltaic system with an own-consumption solution contribute to energy-efficient building operation. The well-insulated building envelope and triple-glazed wooden windows also support a low energy demand and a pleasant room climate in all seasons.
Special attention is paid to materialization. Oak parquet, wooden windows, visible wooden ceilings and roof surfaces, as well as surfaces with lime-loam plaster, give the apartment a high-quality and natural appearance. Especially in the attic, a unique living character is created by the interplay of materials and open room height, which clearly distinguishes it from a conventional new building apartment.
The kitchen, sanitary appliances, and floor coverings can be co-determined within the planned budgets. This allows the apartment to be tailored to the personal ideas of the future owners during the construction phase.
In addition to the basement room of around 10 m², an attic area of around 35.4 m² on the gallery level offers additional storage space. The apartment also includes parking space No. 7 in the garage. The wheelchair-accessible elevator connects the garage and the basement comfortably with the top floor.
This attic apartment is aimed at buyers who not only seek spacious living space but also place special value on architecture, energy efficiency, and a healthy living environment. The heated gallery, natural and high-quality materials, and modern building technology combine here to create a home with its own character, high living comfort, and a noticeably pleasant room climate.
Mortgage Calculator
From dream house to home ownership: the mortgage calculator can help you estimate the affordability of this property.

Unlock the full experience
Sync your favourites, manage search alerts, and access all your important services seamlessly across devices. Create your free account for a personalized home search!

- Listing ID
- 4003564320
- Object ref.
- 5pq29.b8rw7