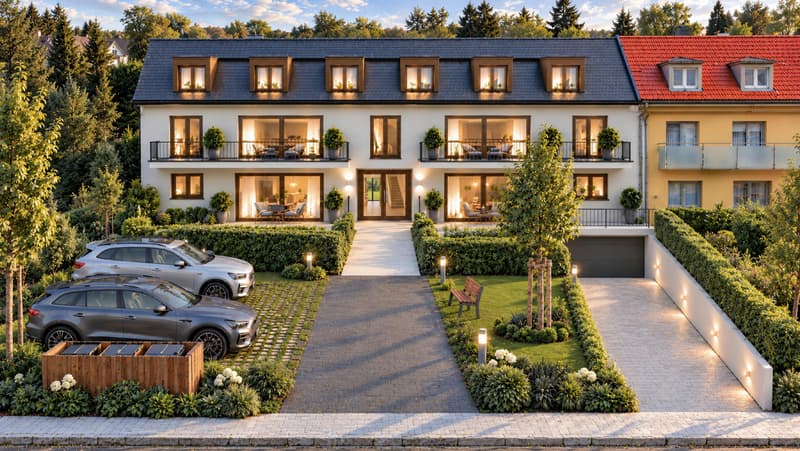
"For sale on plans? 6 apartments in the heart of Gland"
Purchase price
CHF 1,420,000.–
Notify on price drop
Rooms
4.5
Living space
97 m2
Location
1196 GlandCosts
- Purchase price:
- CHF 1,420,000.–
- Notify on price drop
Main information
- Available from:
- By agreement
- Type:
- Apartment
- No. of rooms:
- 4.5
- Surface living:
- 97 m2
- Year built:
- 2027
Features and furnishings
Parking space
New building
Documents (0)
Description
5 apartments still available!
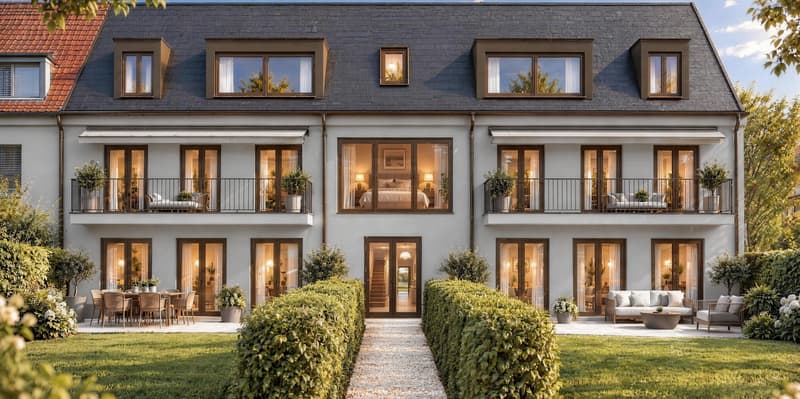
In the heart of Gland, discover this new promotion offering a beautiful building in PPE with only 6 apartments from 3.5 to 5.5 rooms.
Located in a quiet residential area, each of the apartments has the advantage of having a private garden, a cellar, and two indoor parking spaces in the basement.
The construction is distinguished by modern and high-quality equipment, combining comfort, energy efficiency, and aesthetics. The floor will dress the living and sleeping areas with warmth and elegance.
An additional advantage lies in the possibility of fully customizing the finishes, giving future owners the freedom to create an interior in their image, in perfect harmony with their tastes and desires.
With a privileged location in close proximity to amenities, this project is aimed at both buyers who want a pleasant and practical living space and investors looking for a high-quality property with attractiveness and potential for appreciation.
5 apartments with 3.5 to 4.5 rooms are currently still available for sale.
Apartment 1: 4.5-room apartment (approx. 97 m²) on the ground floor with a private garden.
Description:
Apartment:
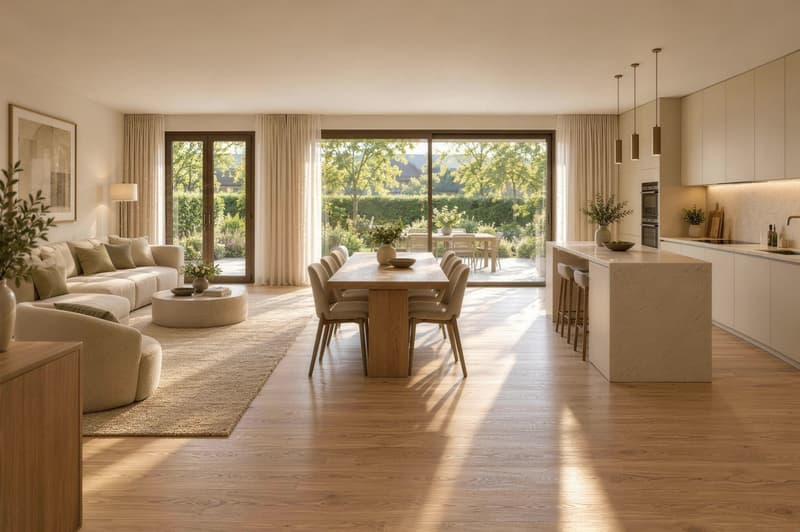
- Bright living/dining room opening onto the terrace and garden
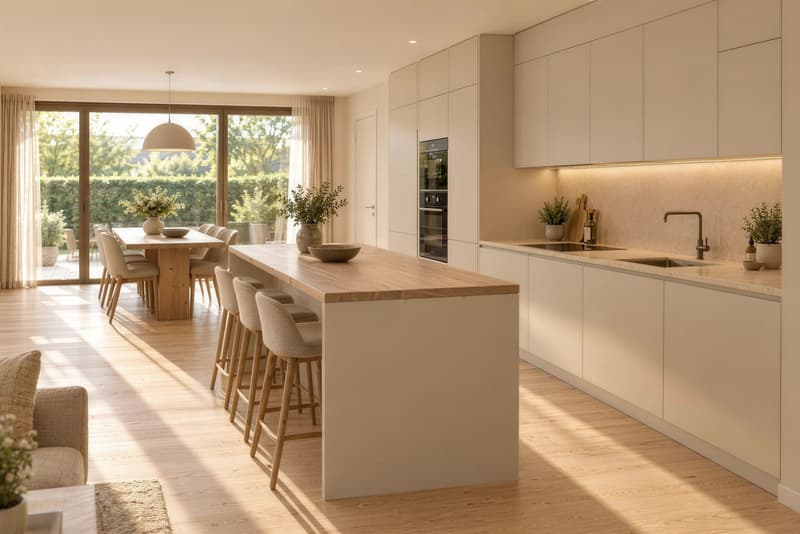
- Fully equipped open kitchen
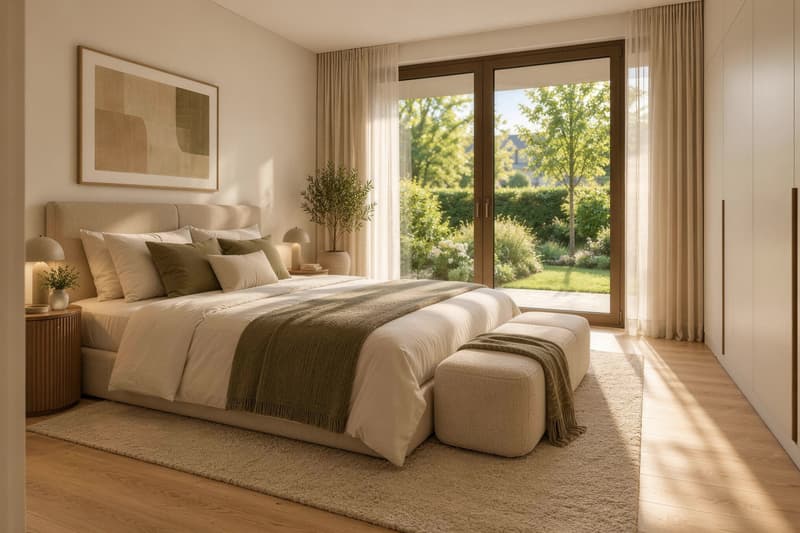
- 1 parental bedroom with shower/WC
- 2 additional bedrooms
- 1 bathroom/WC
All rooms in this apartment have access to the outdoor areas.
Outdoor areas:
- Private garden of 131 m², fully fenced
- 2 terraces of 15 m² each
Cellar and parking:
- 1 cellar of 9 m²
- 2 indoor parking spaces, pre-equipped for electric charging station
- Visitor parking
- Bicycle cellar
- Stroller cellar
Equipment:
- Heating by air-air heat pump with individual meters
- Room thermostats in each room
- Connection for washing machine/dryer
- Electric shutters
- Sun sails for the terraces
- Fiber optic
- Elevator
Amenities:
- Highway: 900 m
- Gland train station: 600 m
- Public transport: 200 m
- Restaurants: 200 m
- Shops (Denner): 100 m
- Kindergarten: 400 m
- Primary school: 700 m
- Secondary school: 500 m
Delivery: 2nd half of 2028
Non-contractual images.
The sales brochure and apartment plans are available upon request.
Do not hesitate to contact us for more information about this beautiful project. We will be happy to inform you!
4 other apartments are currently still available for sale:
Apartment 2: Ground floor - 4.5 rooms (approx. 101 m²) - CHF 1'460'000.-
Apartment 3: 1st floor - 4.5 rooms (approx. 97 m²) - CHF 1'335'000.-
Apartment 5: Attic - 3.5 rooms (approx. 93 m²) - CHF 1'090'000.-
Apartment 6: Attic - 3.5 rooms (approx. 98 m²) - CHF 1'190'000.-
Mortgage Calculator
From dream house to home ownership: the mortgage calculator can help you estimate the affordability of this property.

Free
Unlock the full experience
Sync your favourites, manage search alerts, and access all your important services seamlessly across devices. Create your free account for a personalized home search!
Viewing
Contact for viewing
Valérie Morand
Advertiser

VALAUR Immobilier SA
Route de Trélex 4
1272Genolier
Contact
VALAUR Immobilier SA
- Listing ID
- 4003564357
- Object ref.
- A-26-027