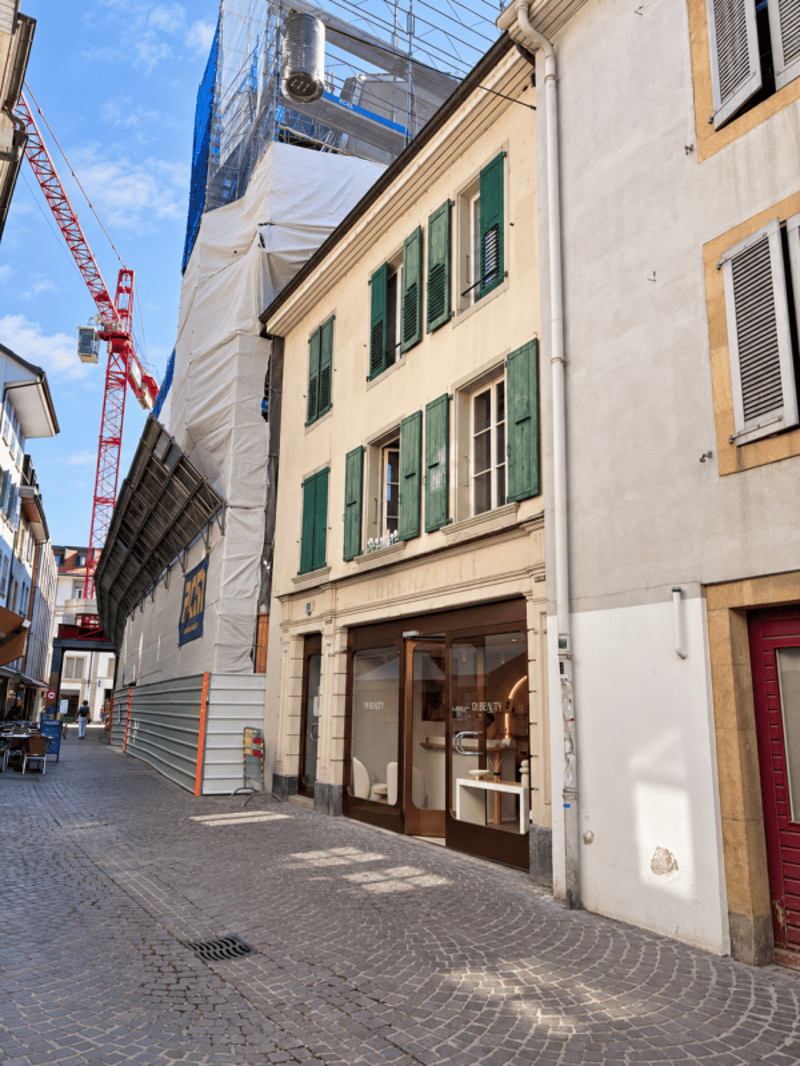
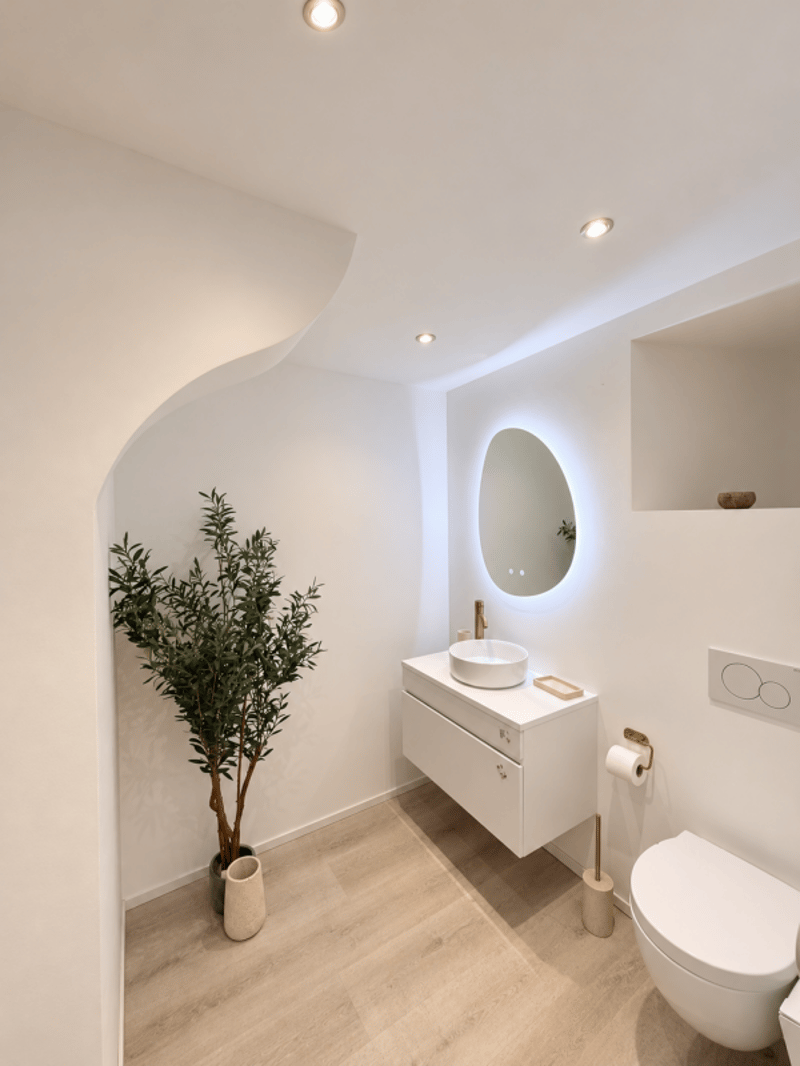
"Mixed-use building in the heart of the old town"
Location
Rue du Pré 11, 1400 Yverdon-les-BainsTravel time
- 6 min.Station: Yverdon-les-Bains TRAVYS
Surrounding information
Pharmacy
2 min.Pharmacie du LacSchool
4 min.École de coiffureSupermarket
3 min.Kiss The GroundPublic Transport
4 min.Théâtre Benno Besson
Times refer to the route on foot.
Costs
- Purchase price:
- On request
Main information
- Available from:
- By agreement
- Type:
- Commercial and residential building
- Land area:
- 82 m2
- Volume:
- 865 m3
Documents (0)
Description
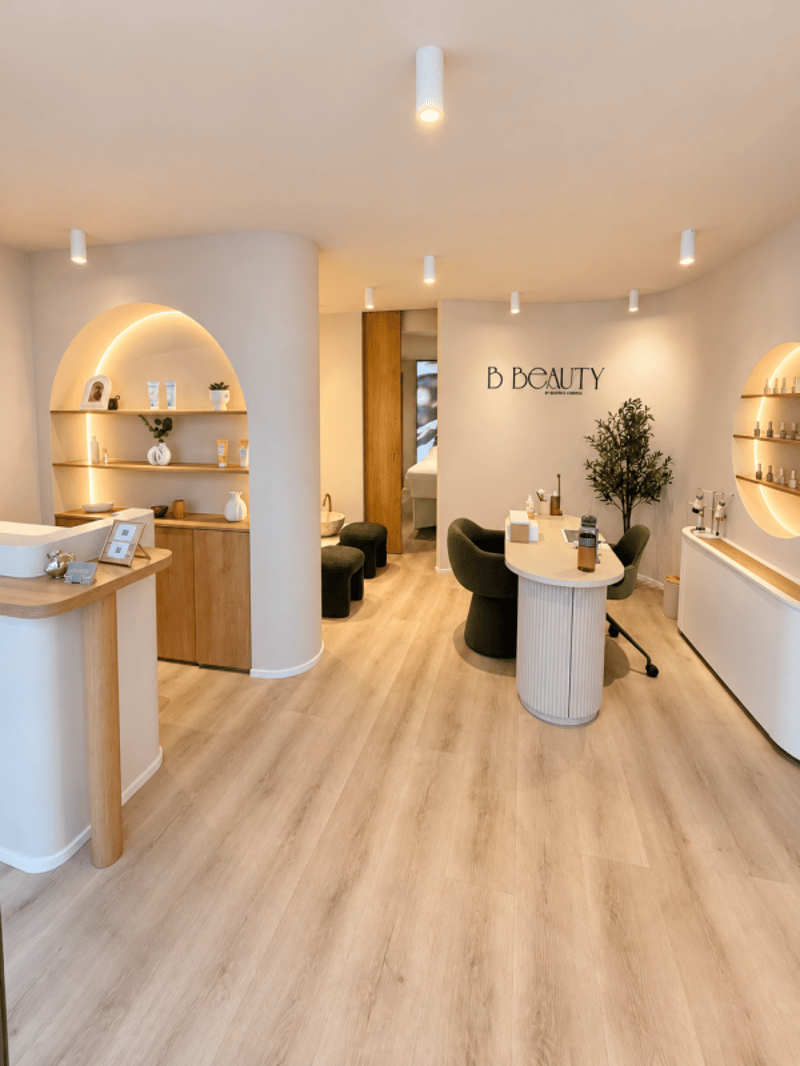
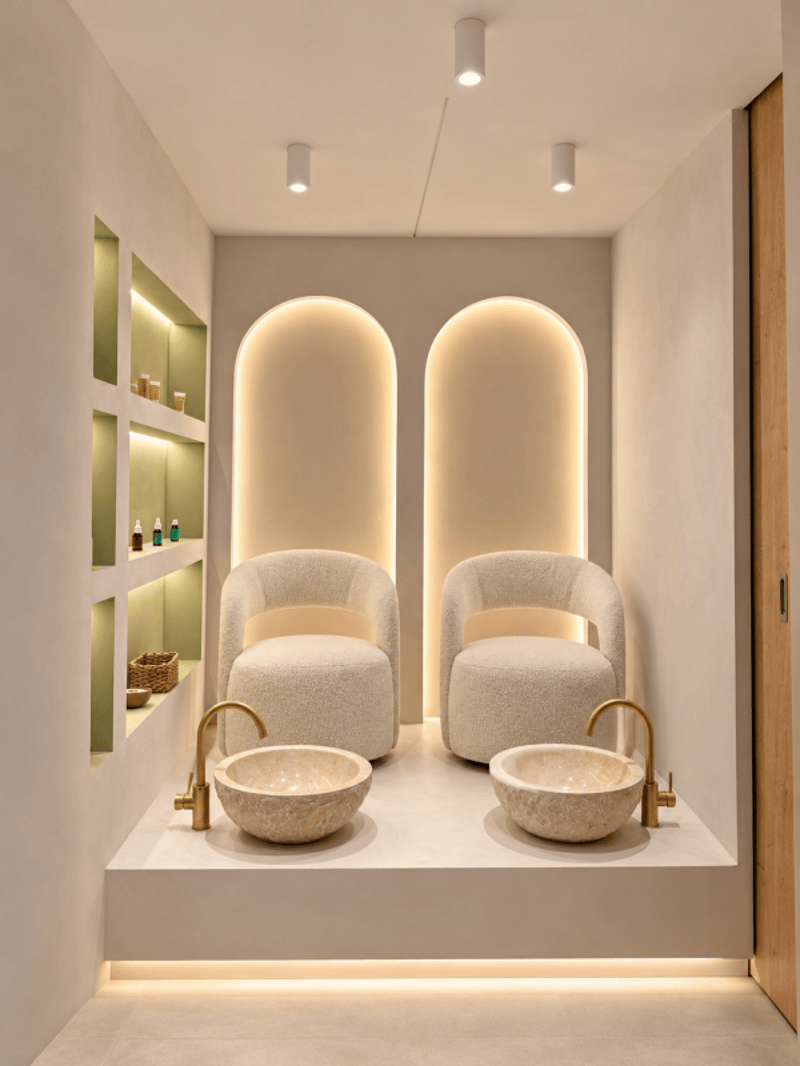
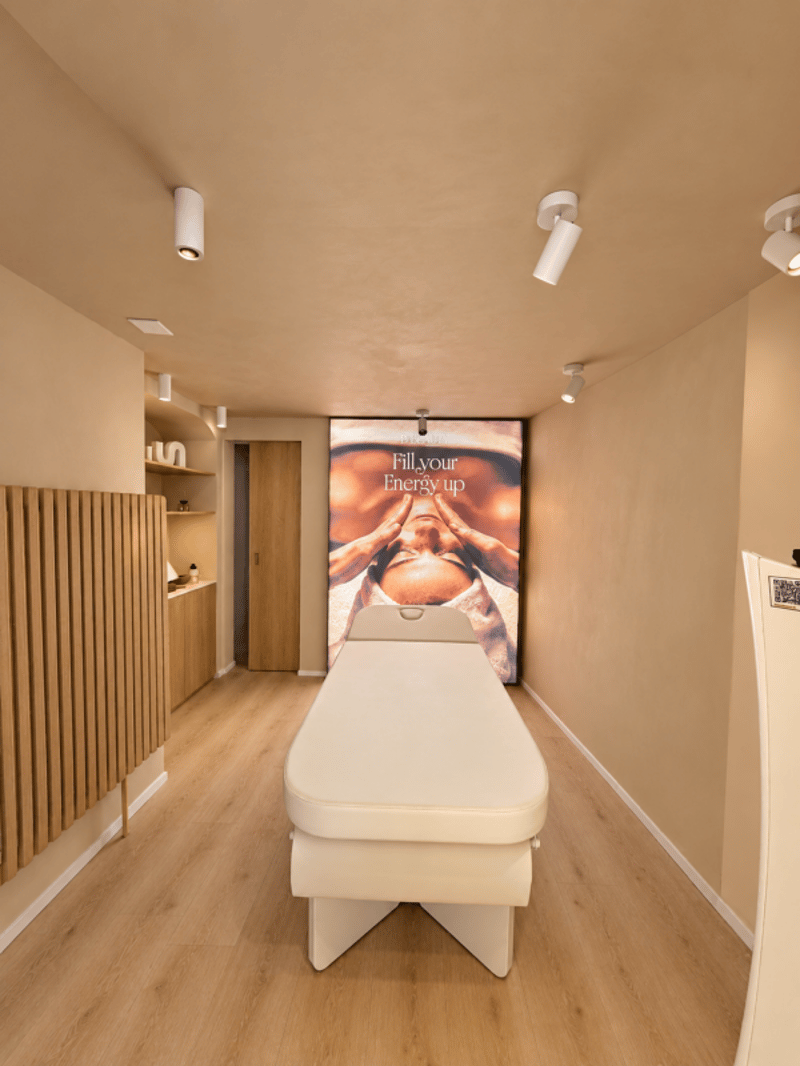
Located in the historic center of Yverdon-les-Bains, this building combines two 2.5-room apartments and a renovated commercial space. All three units are currently rented.
Its central location, mixed use, and the presence of attics offering a possibility of development are the main advantages of this property.
This configuration associates residential and commercial income within the same building.
The two apartments and the commercial space are currently rented. The annual net rental income is CHF 38'640.-.
The attics constitute a potential for valorization to be studied, particularly in the perspective of creating an additional dwelling.
This building is aimed at a buyer looking for a mixed property in the city center, with existing rental income and a possibility of development to be examined.
The property is being sold by public tender.
Contact us to learn about the terms and submit your purchase offer.
Composition of the building? Ground floor: a fully renovated commercial space.
? First floor: a 2.5-room apartment.
? Second floor: a 2.5-room apartment.
? Attic: a space with potential for development.
? Annex: a shared laundry room.

Unlock the full experience
Sync your favourites, manage search alerts, and access all your important services seamlessly across devices. Create your free account for a personalized home search!
Advertiser
Contact
Service Vente
- Listing ID
- 4003565342
- Object ref.
- 34064f7d-cbc6-11f1-b574-0e90ca4da74f