"Spacious apartment in PPE"
Purchase price
CHF 1,035,000.–
Notify on price drop
Rooms
4.5
Living space
137 m2
Location
Clos du four 13, 1740 Neyruz FRTravel time
- 3 min.Station: Neyruz
Surrounding information
School
8 min.Route de RomontPharmacy
4 min.AmavitaSupermarket
3 min.MigrosPublic Transport
3 min.Neyruz
Times refer to the route on foot.
Costs
- Purchase price:
- CHF 1,035,000.–
- Notify on price drop
Main information
- Available from:
- By agreement
- Type:
- Apartment
- No. of rooms:
- 4.5
- Floor:
- 1
- Surface living:
- 137 m2
- Year built:
- 2026
Documents (0)
Description
Clos du Four 13, 1740 Neyruz
This accommodation is located in a quiet residential area, just a few hundred meters from the village center. It benefits from a privileged location, close to all amenities such as the primary school, a nursery, and shops.
Ideally situated just 5 minutes from the highway access, the municipality of Neyruz is also served by the CFF Lausanne-Bern line, offering excellent accessibility and quick connections to the main urban centers.
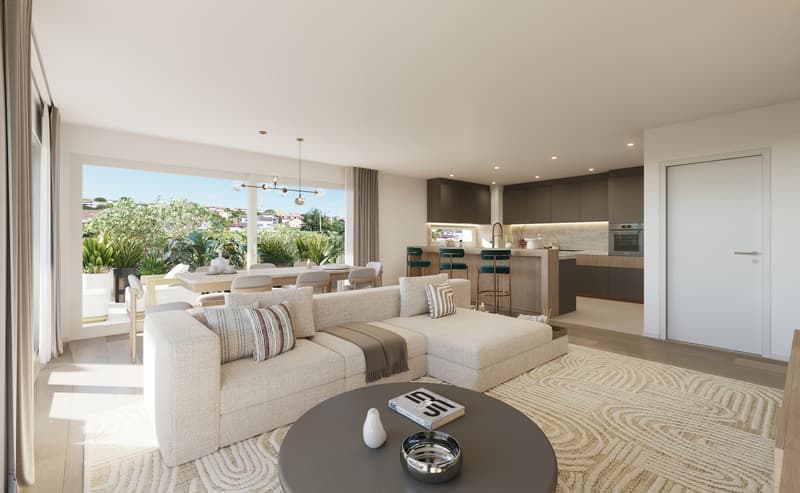
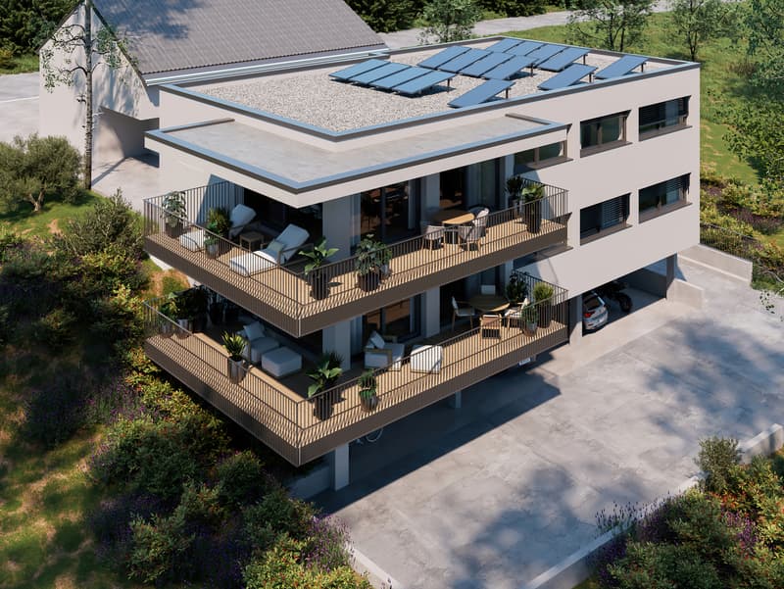
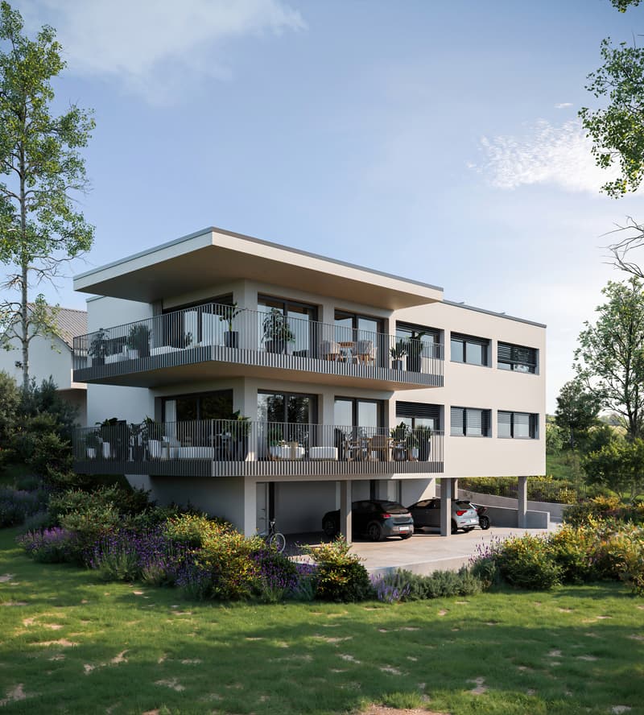
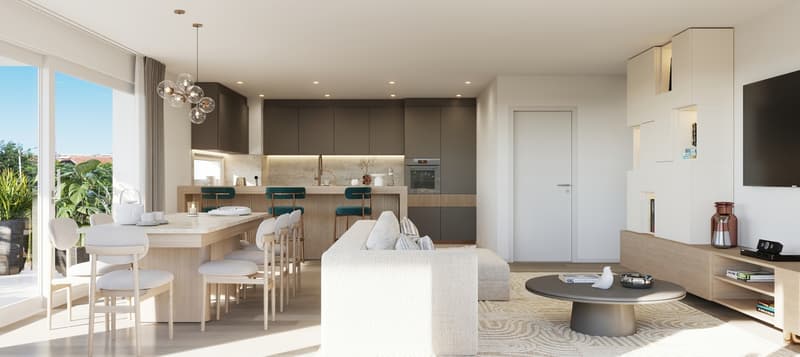
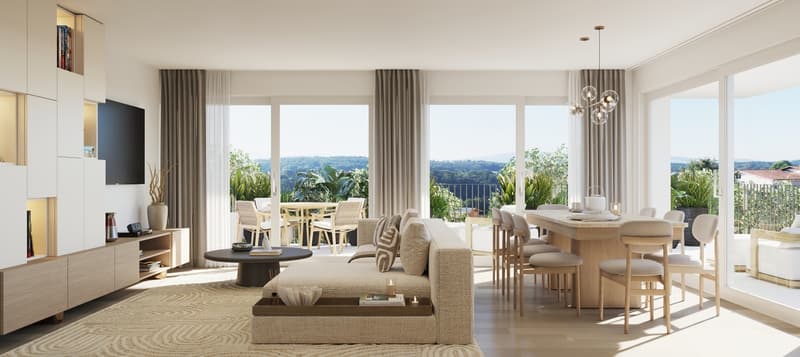
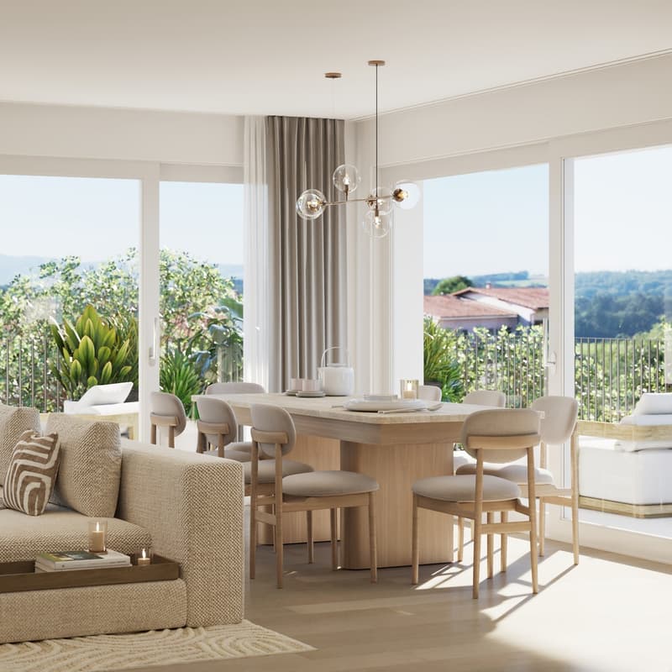
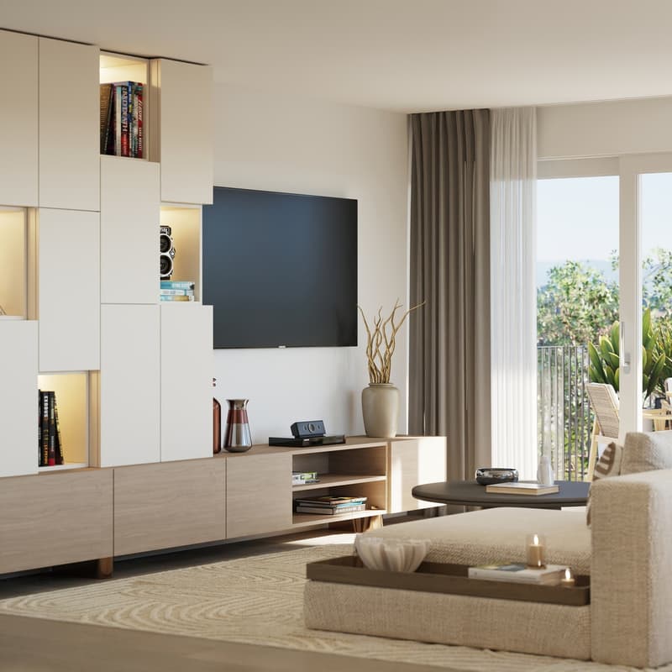
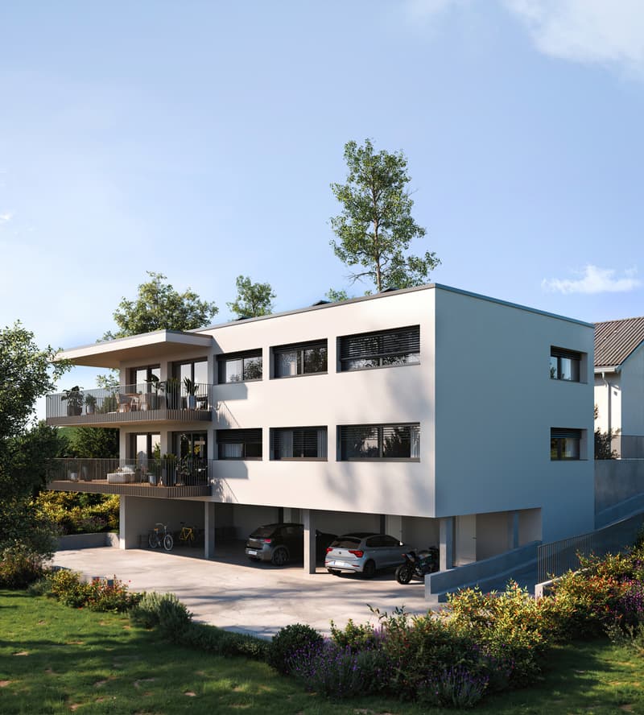
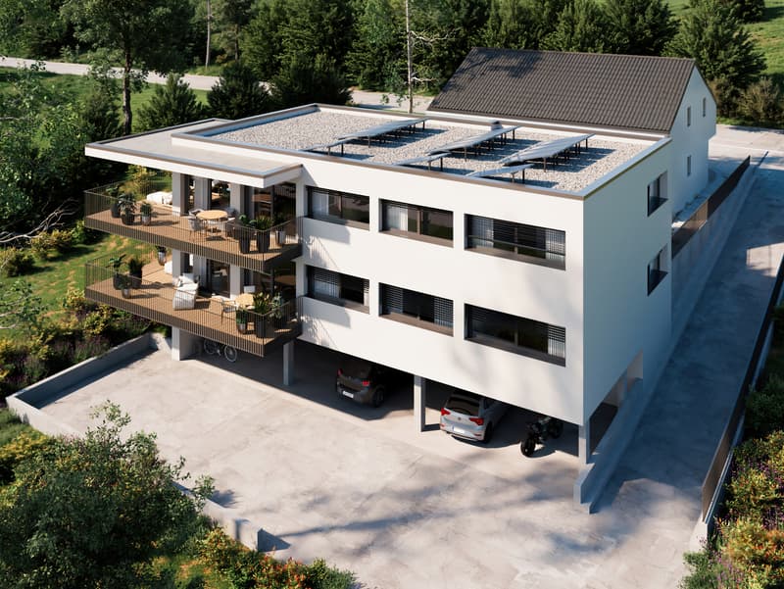
This beautiful 4.5-room apartment with southwest exposure in a small PPE with only 2 apartments offers a living area of 121 m² and has a 31 m² balcony.
Possibility of personalized layout adjustment.
Details:
Technical:
2 covered parking spaces in addition to the price: CHF 25,000.-/parking space
1 outdoor parking space in addition to the price: CHF 15,000.-
Availability: autumn 2027
This accommodation is located in a quiet residential area, just a few hundred meters from the village center. It benefits from a privileged location, close to all amenities such as the primary school, a nursery, and shops.
Ideally situated just 5 minutes from the highway access, the municipality of Neyruz is also served by the CFF Lausanne-Bern line, offering excellent accessibility and quick connections to the main urban centers.
This beautiful 4.5-room apartment with southwest exposure in a small PPE with only 2 apartments offers a living area of 121 m² and has a 31 m² balcony.
Possibility of personalized layout adjustment.
Details:
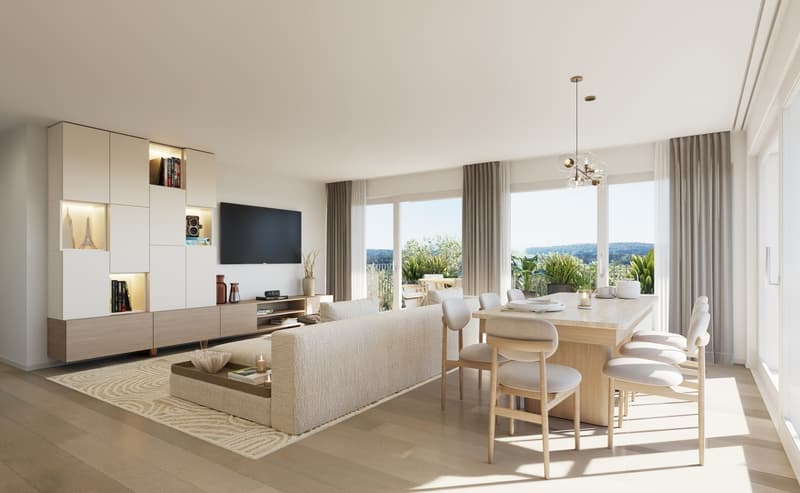
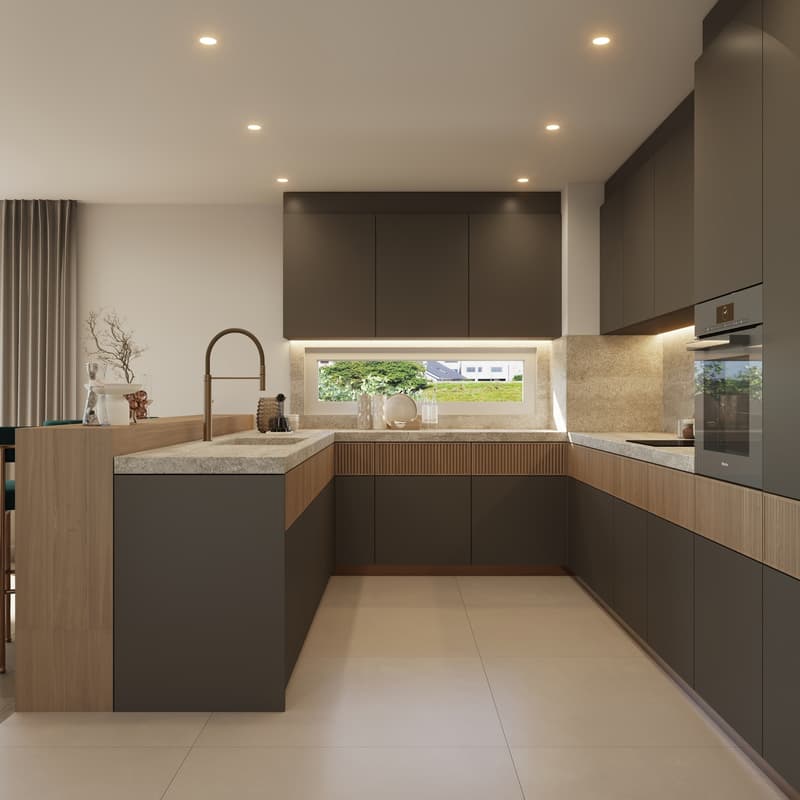
- Spacious living/kitchen room of 63 m²
- Parental suite with WC-shower and dressing area of 19 m²
- 2 additional bedrooms of 12 and 14 m²
- 2nd bathroom with bathtub and washing column
- Cellar of 10 m²
- Finishes at the buyer's discretion
Technical:
- Heating by air-water heat pump
- Photovoltaic panels
2 covered parking spaces in addition to the price: CHF 25,000.-/parking space
1 outdoor parking space in addition to the price: CHF 15,000.-
Availability: autumn 2027
Mortgage Calculator
From dream house to home ownership: the mortgage calculator can help you estimate the affordability of this property.

Free
Unlock the full experience
Sync your favourites, manage search alerts, and access all your important services seamlessly across devices. Create your free account for a personalized home search!
Viewing
Contact for viewing
Cédric Chappuis
Advertiser

Toffel Immobilier SA
Route de Chandolan 6
1752Villars-sur-Glâne
Contact
- Listing ID
- 4003571394
- Object ref.
- 6295049