"Altis - High-End Residence"
Location
Chemin de la Sapinière, 1264 Saint-CergueTravel time
- 9 min.Station: St-Cergue Les Cheseaux
Surrounding information
School
10 min.4Pharmacy
11 min.Pharmacie de Saint-CerguePublic Transport
9 min.Les Cheseaux
Times refer to the route on foot.
Costs
- Purchase price:
- CHF 1,420,000.–
- Notify on price drop
Main information
- Available from:
- By agreement
- Type:
- Apartment
- No. of rooms:
- 5.5
- Number of bathrooms:
- 2
- Floor:
- 1
- Number of floors:
- 2
- Surface living:
- 155 m2
- Year built:
- 2026
Features and furnishings
Balcony / Terrace
Mountain view
Wheelchair access
Quiet neighborhood
Elevator
New building
Documents (0)
Description
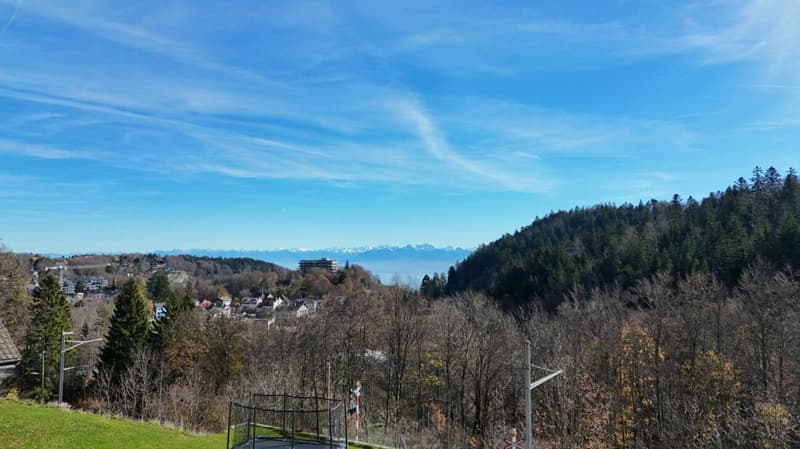
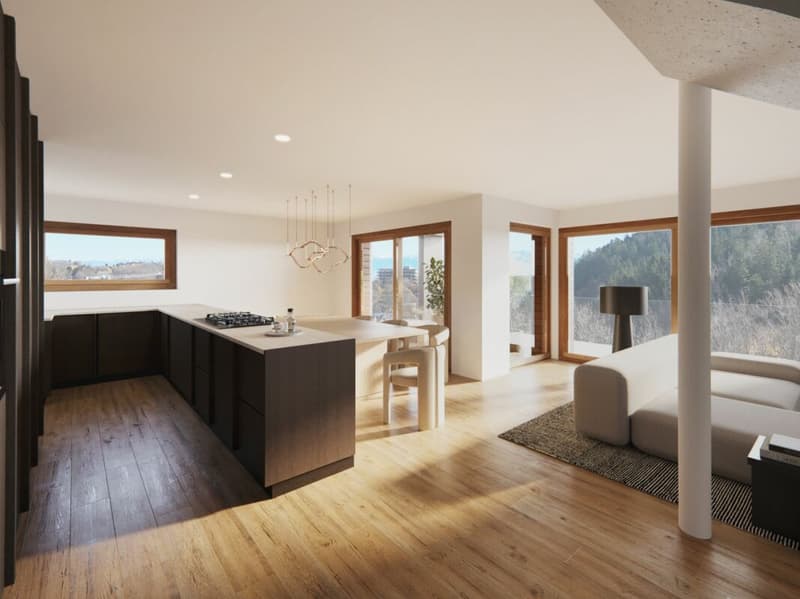
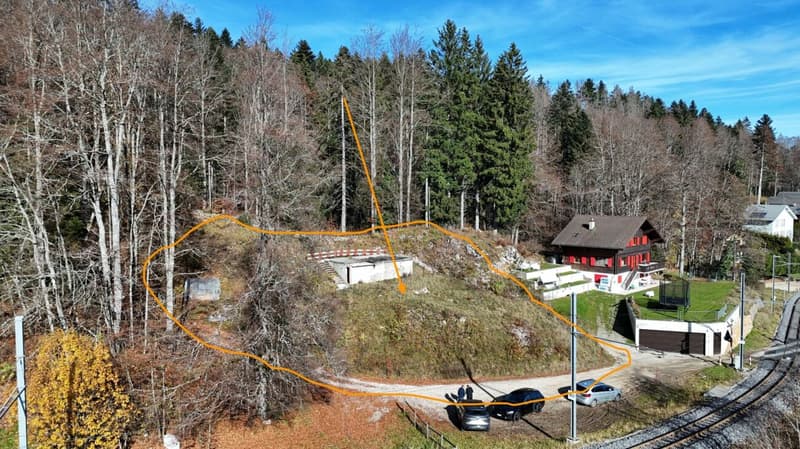
25 minutes from Geneva, there is a place where the air is pure and the Alps are visible from the living room.
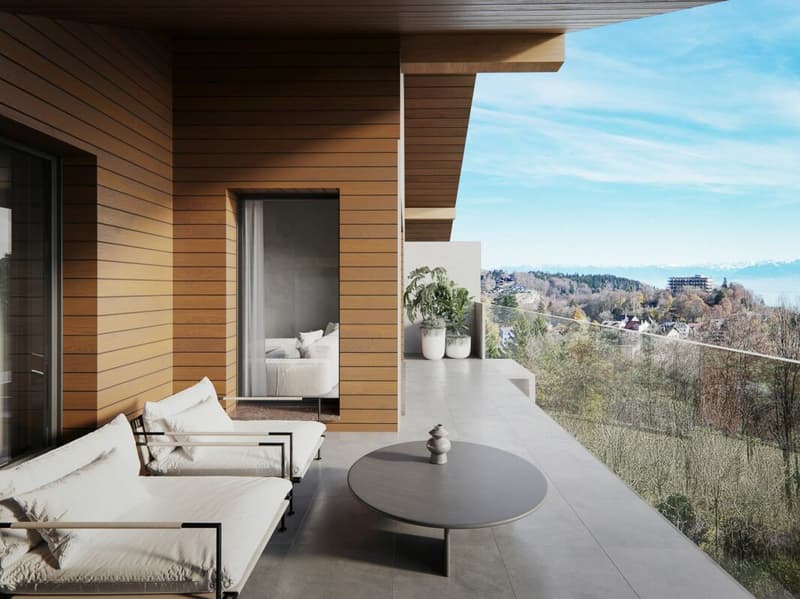
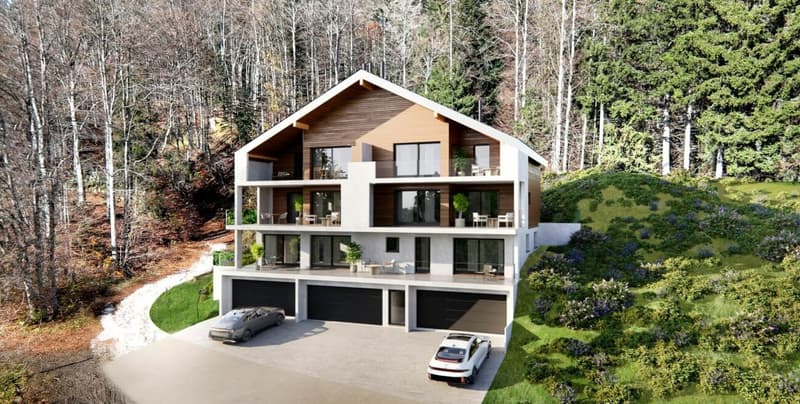
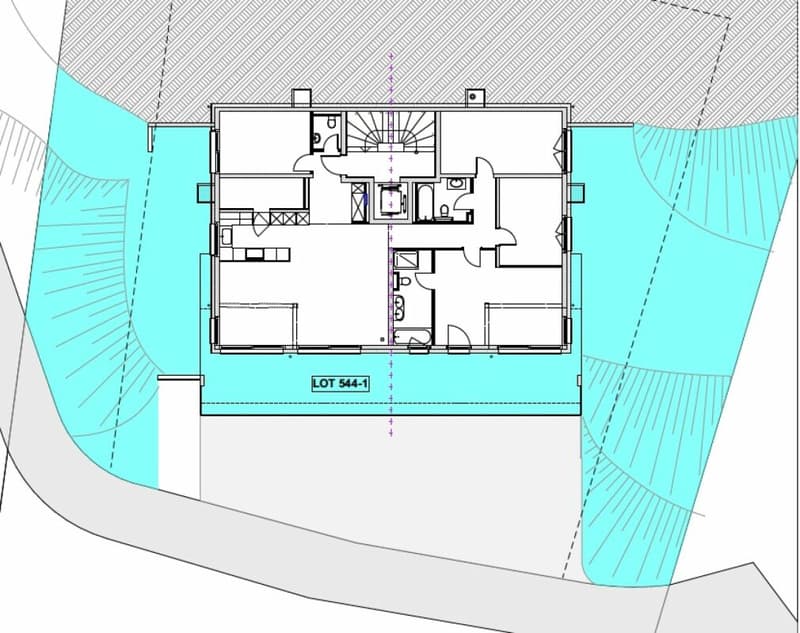
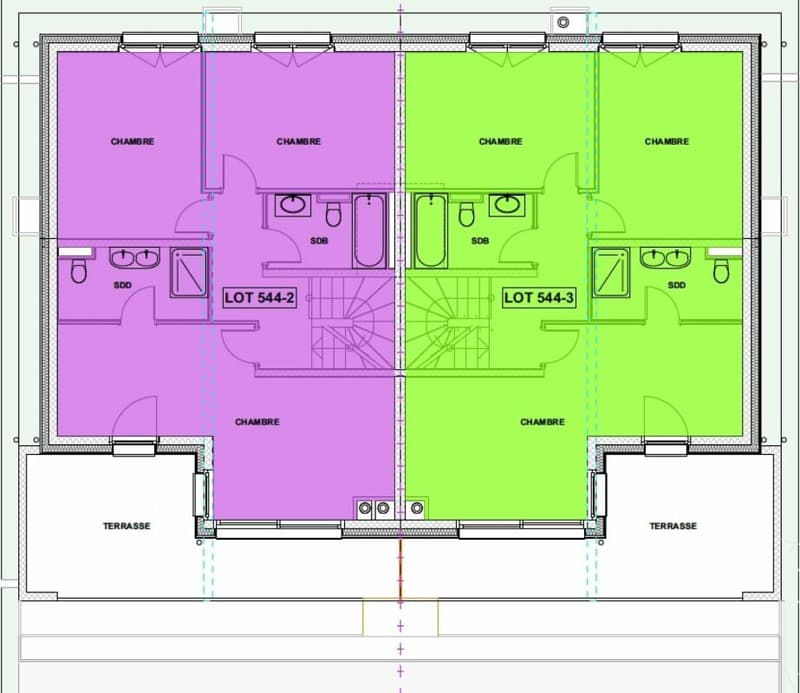
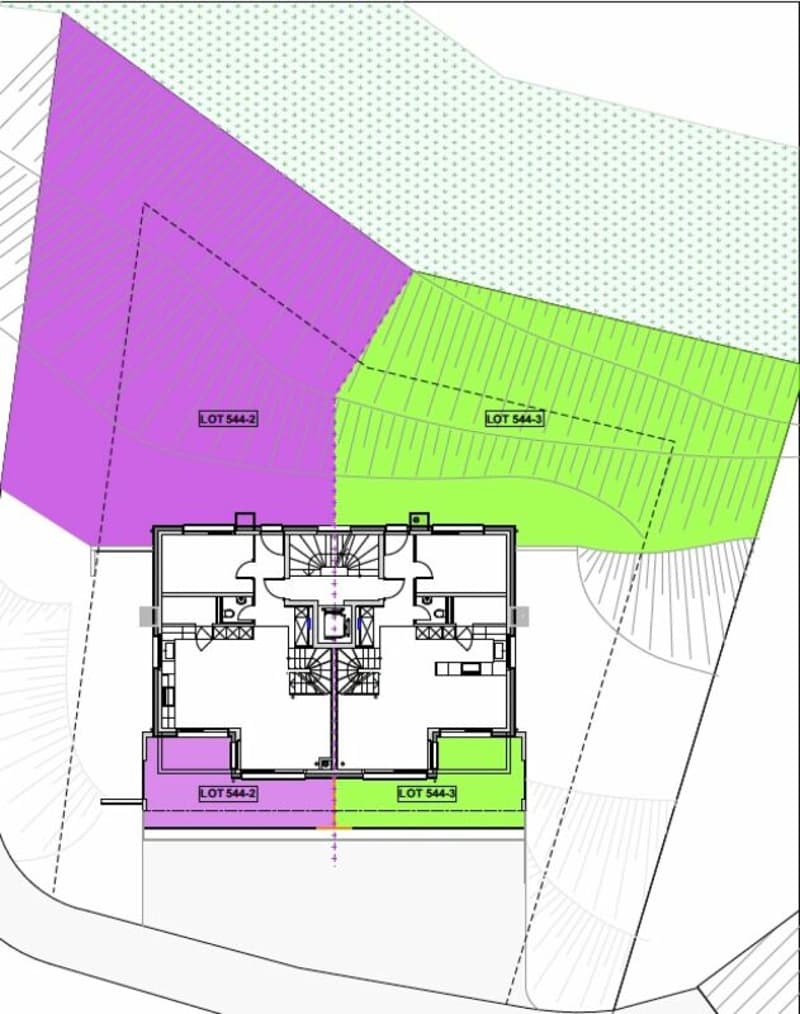
The ALTIS Residence, a PPE with only 3 apartments, offers you this rare luxury: three apartments, including two duplex apartments with 5.5 rooms from 188 m² of living space with private garden from 223 m² and south-facing terraces ? to live differently, without giving up the city.
The highlights
- Intimate PPE with only 3 apartments
- Ground floor, one floor and attic
- Private garden from 223 m² and 2 semi-covered terraces of 50 m²
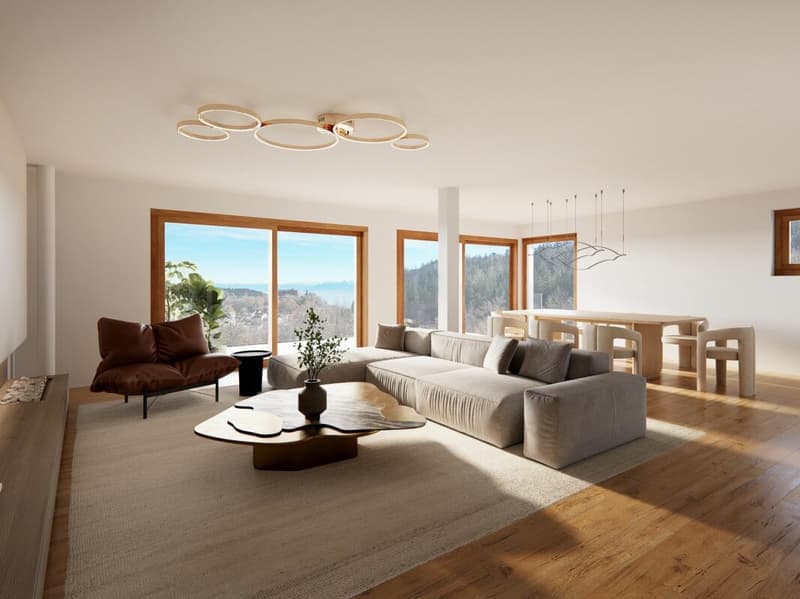
- Living room of 43 m² with large south-facing windows
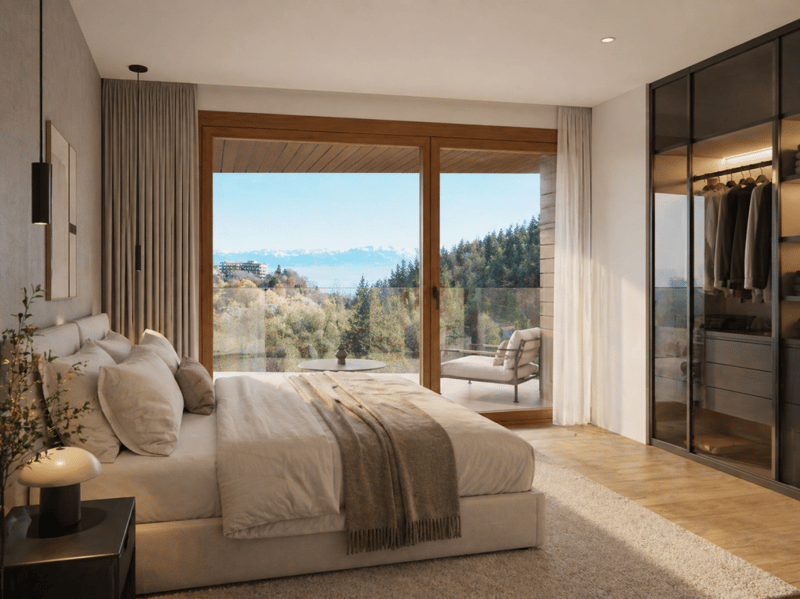
- Parental bedroom with dressing room and private bathroom
- 2 additional bedrooms + bathroom + guest toilet
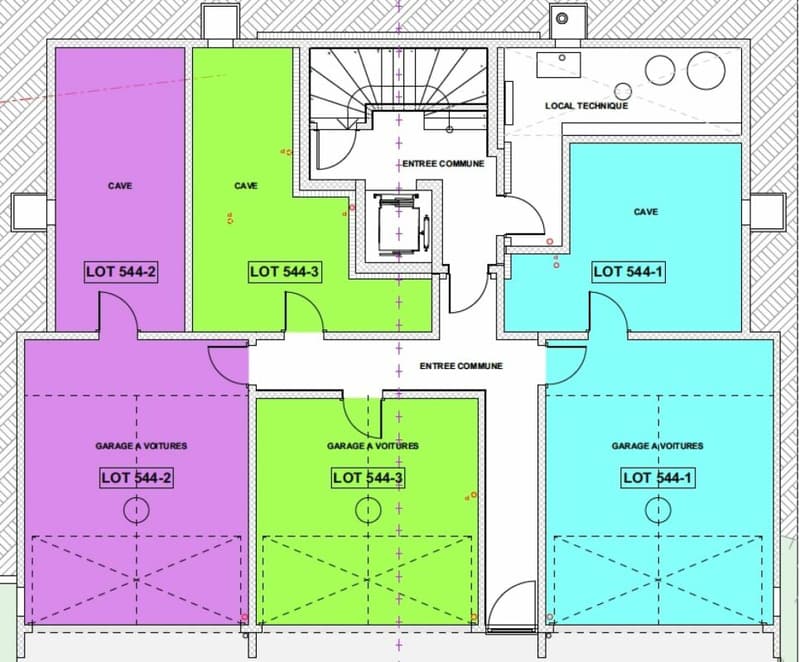
- Cellar/laundry room + cellar of 23 m²
- Double garage + outdoor parking spaces included
- Heating by heat pump & photovoltaic panels
- Modern construction: triple glazing, high energy efficiency
- Elevator in the residence
Distribution
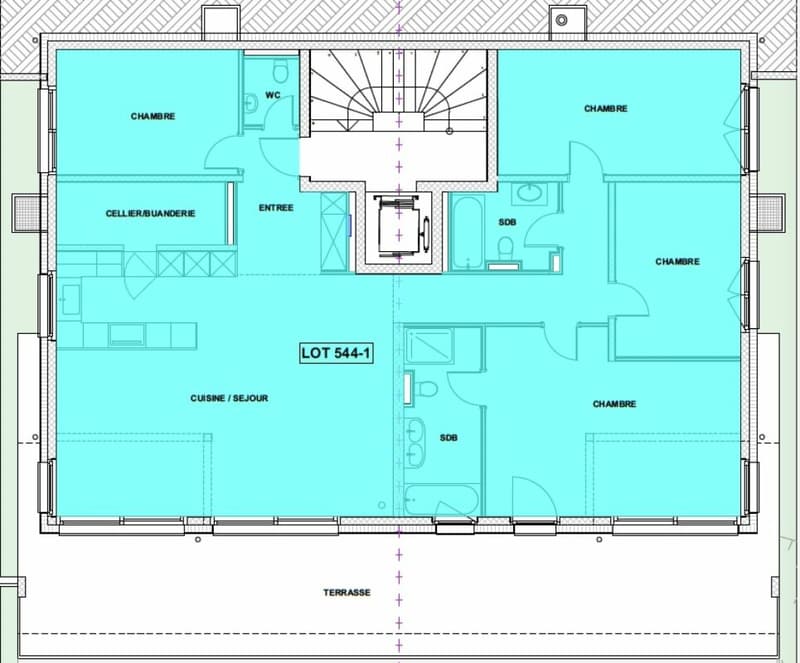
Living area: From 188 m² to 197 m² / Garden from 223 m² to 295 m² / 5.5 rooms
- Spacious living room
- 2 bedrooms
- Parental bedroom with dressing room and bathroom
- 1 bathroom with bathtub
- 1 guest toilet
- Cellar/laundry room
- Cellar of 23 m²
Practical information
Price: From CHF 1'420'000.- to CHF 1'490'000.-
The start of construction will be determined based on sales progress.
The expected construction period is approximately 18 months from the start of construction.
Want to know more?
We will personally accompany you in the discovery of your future apartment.
Contact Stünkel Immobilier to arrange a meeting and discover the project in detail.
022.360.18.00
info@stunkel-immo.ch
Discover the presentation video of Altis.
Mortgage Calculator
From dream house to home ownership: the mortgage calculator can help you estimate the affordability of this property.

Unlock the full experience
Sync your favourites, manage search alerts, and access all your important services seamlessly across devices. Create your free account for a personalized home search!
Advertiser

Contact
Patrick Stünkel
- Listing ID
- 4003573670
- Object ref.
- 49e9243a-ce21-11f1-b574-0e90ca4da74f