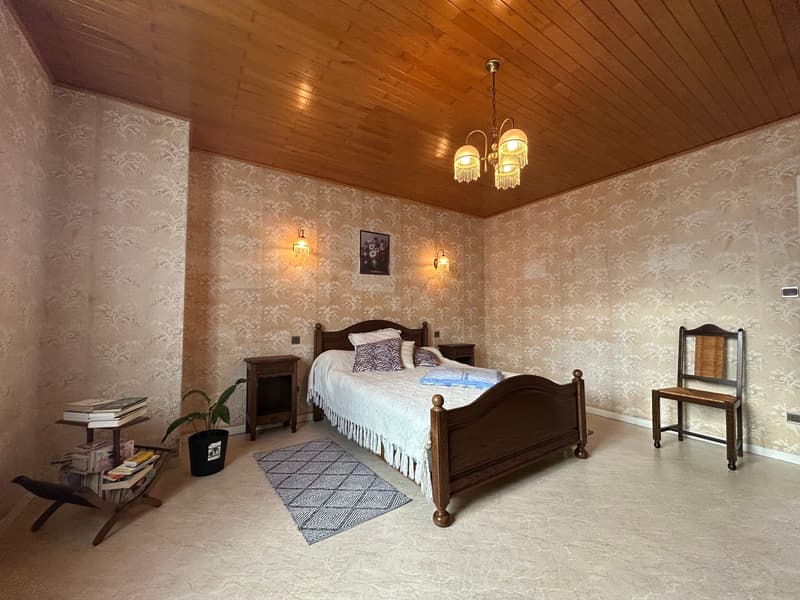
"7.5-room country house with 1 ha of land in Monthureux-sur-Saône (FR) near Basel and Boncourt"
Purchase price
CHF 450,000.–
Notify on price drop
Rooms
7.5
Living space
217 m2
Location
Frankreich, 2926 BoncourtCosts
- Purchase price:
- CHF 450,000.–
- Notify on price drop
Main information
- Available from:
- Immediately
- Type:
- Single house
- No. of rooms:
- 7.5
- Number of floors:
- 2
- Surface living:
- 217 m2
- Land area:
- 10000 m2
- Last refurbishment:
- 2022
- Year built:
- 1984
Features and furnishings
With a summer house
Parking space
Documents (0)
Description
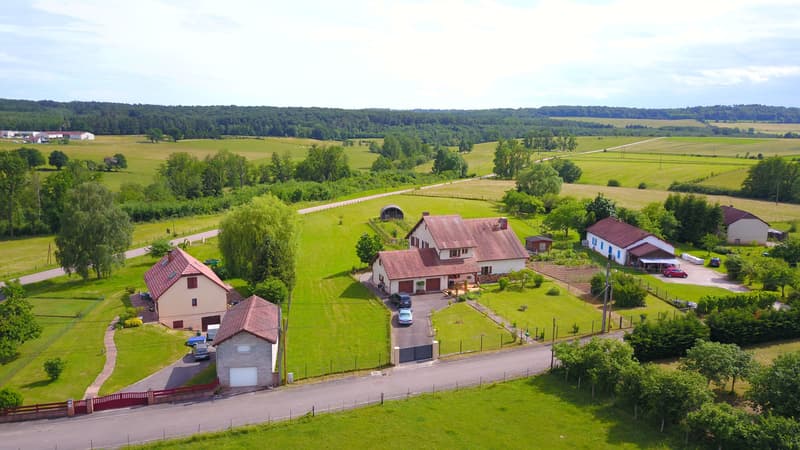
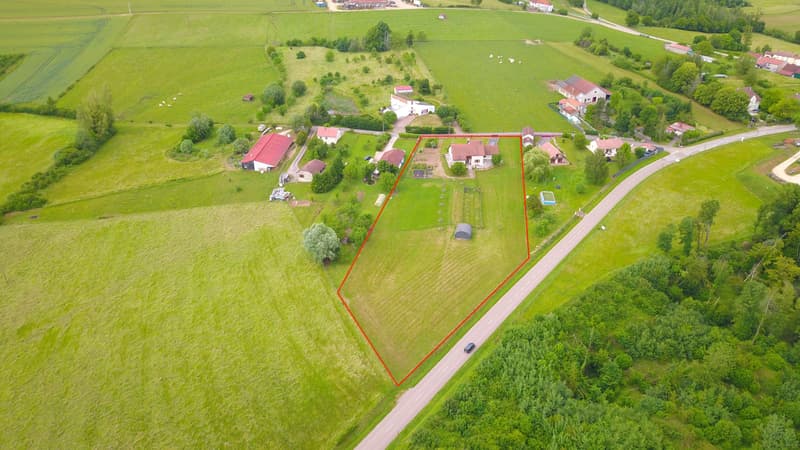
In Monthureux-sur-Saône, you will find a detached 7.5-room country house on approximately 10,000 m² of land. The house is quietly located on the outskirts of the village, the location is sunny and offers a far-reaching view over meadows and fields. A rare combination of space, tranquility, and nature at an attractive price of CHF 450,000.
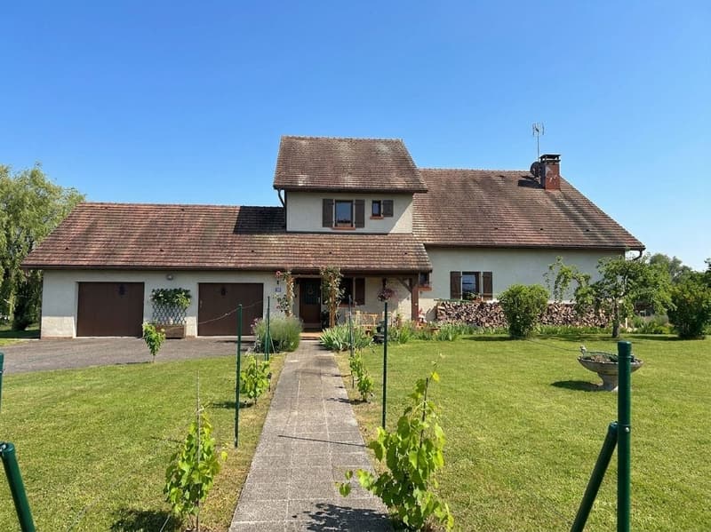
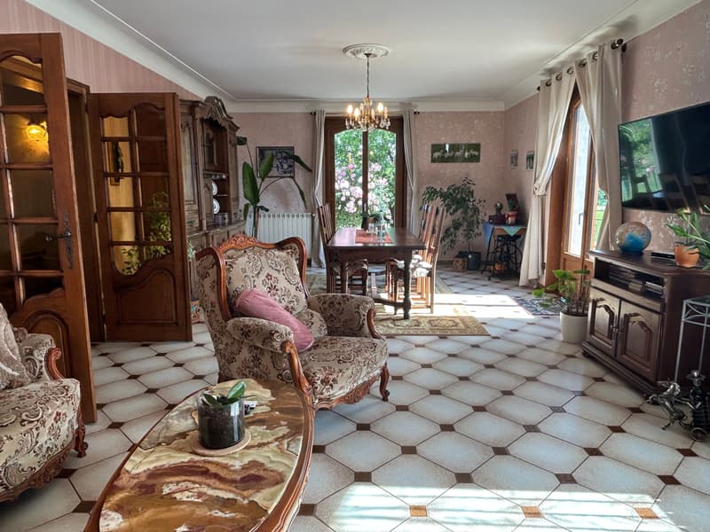
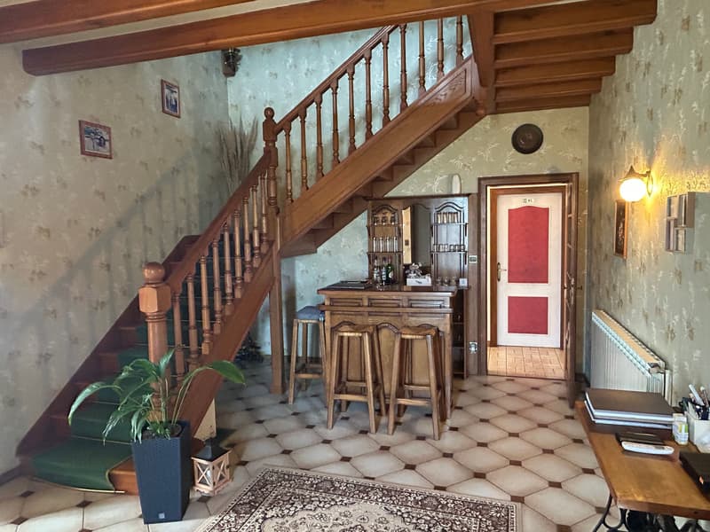
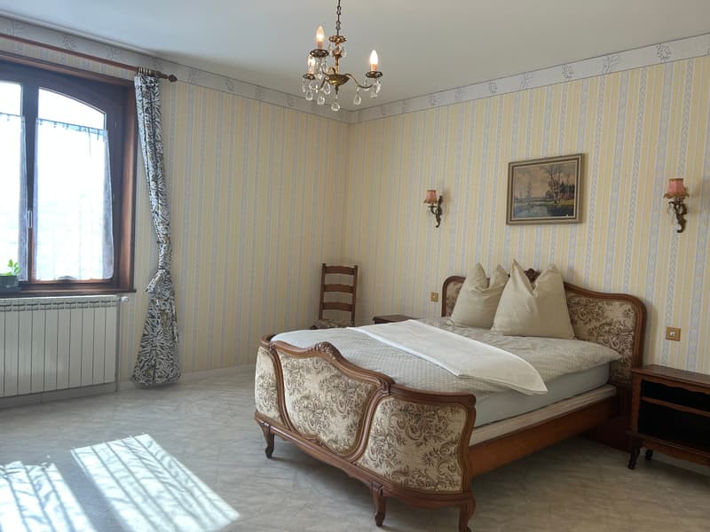
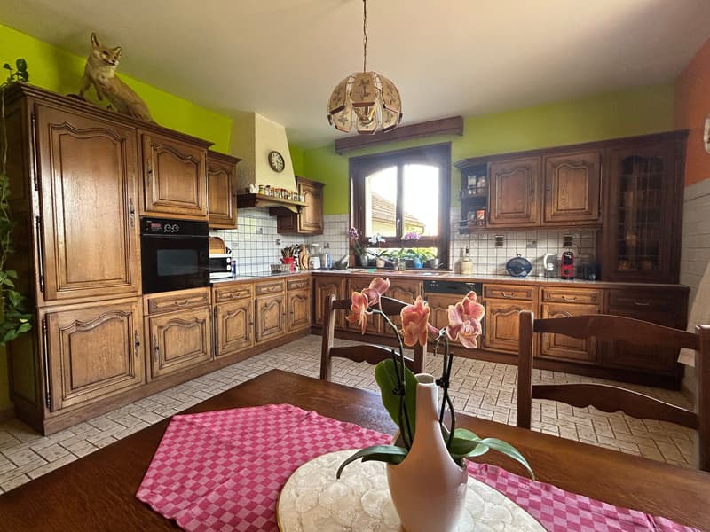
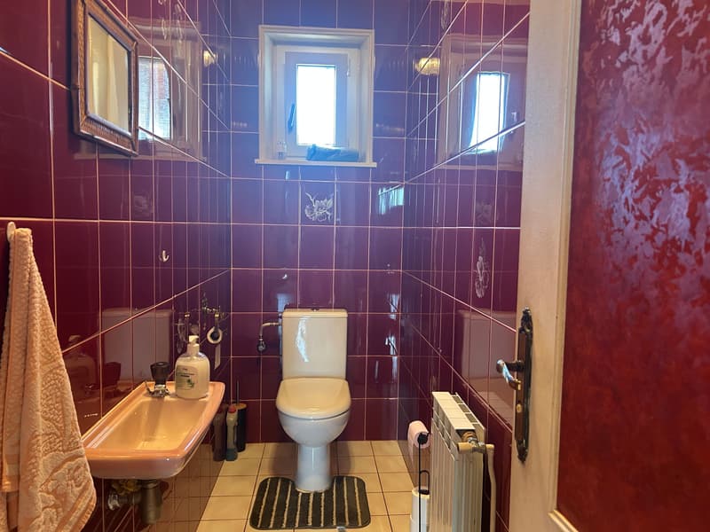
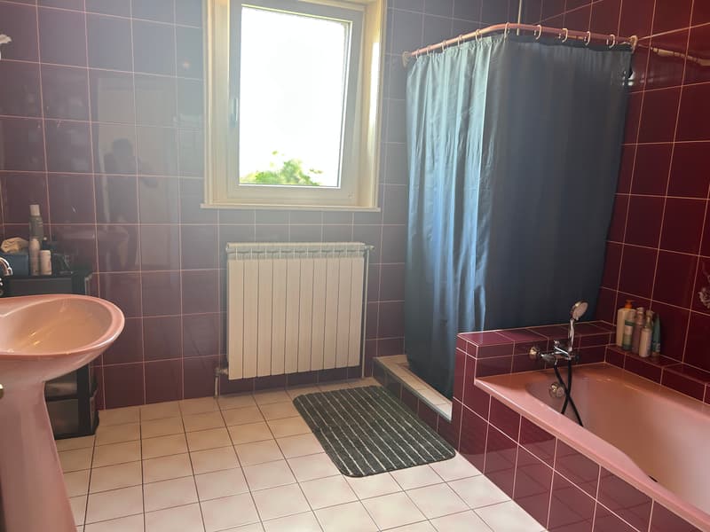
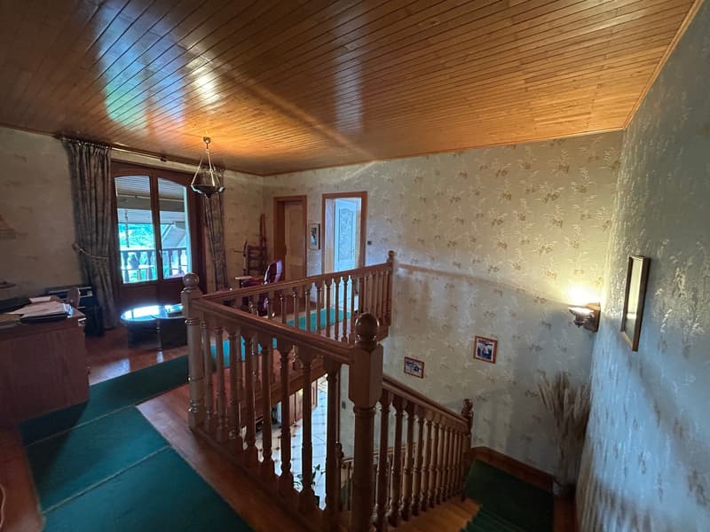
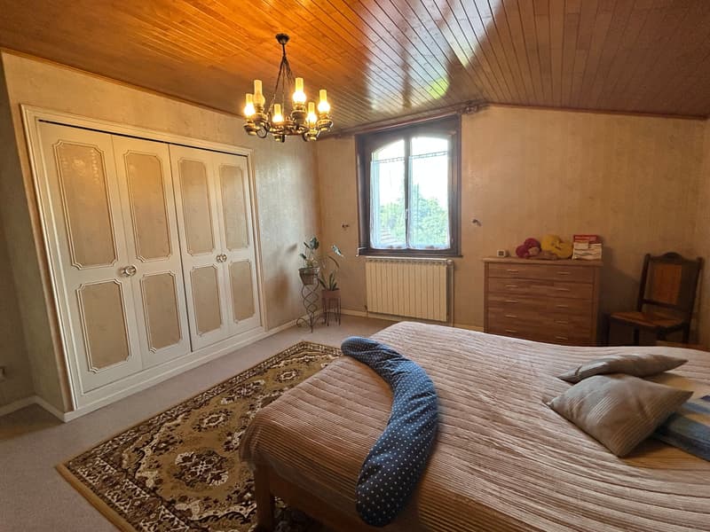
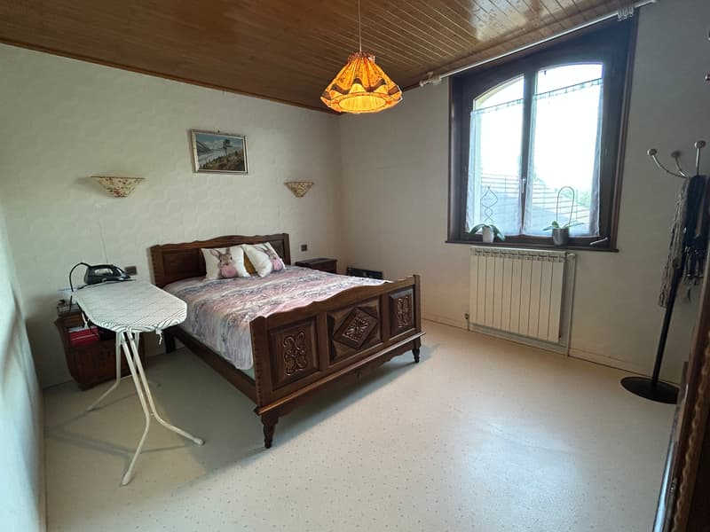
The house was built in 1984 and partially renovated in 2022. On two floors, you have 217 m² of living space and 2 bathrooms at your disposal. The bright living and dining room with garden access forms the heart of the house. A balcony of approximately 3 m² and a cellar of approximately 40 m² complement the room offer. A spacious attic and additional storage space provide plenty of room for hobbies, storage, or a workshop.
The most important features:
The extensive surroundings create the best conditions for self-sufficiency, animal husbandry, or natural living. Whether vegetables, fruit, sheep, goats, or chickens: you can realize your ideas in the green here. The access is directly from the street, a long driveway and a courtyard offer additional space.
The heating with an air-water heat pump is a modern and low-maintenance solution. An existing chimney offers the option for a stove or a fireplace. In the village, you will find shopping facilities, a bakery, a butcher's shop, a pharmacy, and doctors.
An ideal home for all those who are looking for a lot of space, nature, and freedom at a reasonable price. Arrange your viewing now.
The house was built in 1984 and partially renovated in 2022. On two floors, you have 217 m² of living space and 2 bathrooms at your disposal. The bright living and dining room with garden access forms the heart of the house. A balcony of approximately 3 m² and a cellar of approximately 40 m² complement the room offer. A spacious attic and additional storage space provide plenty of room for hobbies, storage, or a workshop.
The most important features:
- 7.5 rooms, 217 m² of living space, 2 floors
- Approximately 10,000 m² of land with fruit trees and berry bushes
- Several raised beds and space for further cultivation
- Small animal stable and shelters for animals
- Garden house, shed, and wood storage
- 2 separate garages and 2 outdoor parking spaces
- Air-water heat pump with radiators
- Available immediately
The extensive surroundings create the best conditions for self-sufficiency, animal husbandry, or natural living. Whether vegetables, fruit, sheep, goats, or chickens: you can realize your ideas in the green here. The access is directly from the street, a long driveway and a courtyard offer additional space.
The heating with an air-water heat pump is a modern and low-maintenance solution. An existing chimney offers the option for a stove or a fireplace. In the village, you will find shopping facilities, a bakery, a butcher's shop, a pharmacy, and doctors.
An ideal home for all those who are looking for a lot of space, nature, and freedom at a reasonable price. Arrange your viewing now.

Free
Unlock the full experience
Sync your favourites, manage search alerts, and access all your important services seamlessly across devices. Create your free account for a personalized home search!
Viewing
Contact for viewing
Michael Wollenmann


Michael WollenmannZertifizierter Immobilienmakler & Betriebsökonom FH
- Listing ID
- 4003577085
- Object ref.
- 22926FRX01.6adb6aac4161805f78ee5e78