- New building
- New building
- New building
- New building
- New building
- New building
- New building
- New building
- New building
- New building

"Promotion Feuille de Vigne - Chexbres"
Location
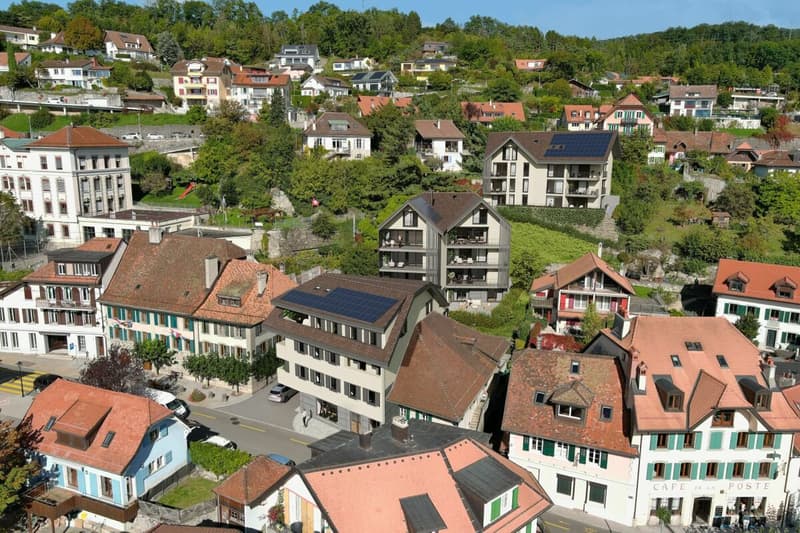
Rue du Bourg 13, 1071 ChexbresTravel time
- 3 min.Station: Chexbres-Village
Surrounding information
Supermarket
4 min.Supermarché de ChexbresSchool
1 min.Collège du BourgPharmacy
7 min.Pharmacie de ChexbresPublic Transport
3 min.Chexbres-Village Gare
Times refer to the route on foot.
Costs
- Purchase price:
- CHF 2,060,000.–
- Notify on price drop
Main information
- Available from:
- By agreement
- Type:
- Apartment
- No. of rooms:
- 4.5
- Number of bathrooms:
- 2
- Floor:
- 2
- Number of floors:
- 4
- Surface living:
- 138 m2
- Floor space:
- 129 m2
- Year built:
- 2028
Features and furnishings
Balcony / Terrace
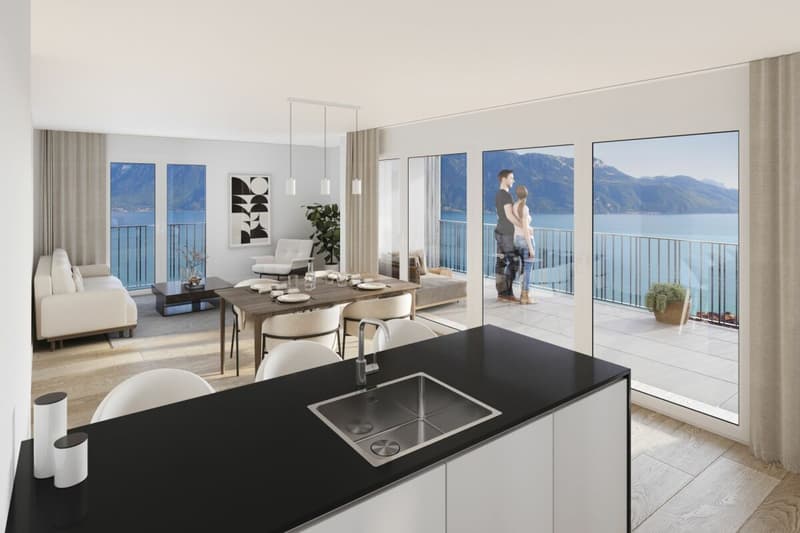
Lake view
Mountain view
Wheelchair access
Child-friendly
Parking space
E-charging station
Elevator
New building
Documents (0)
Description
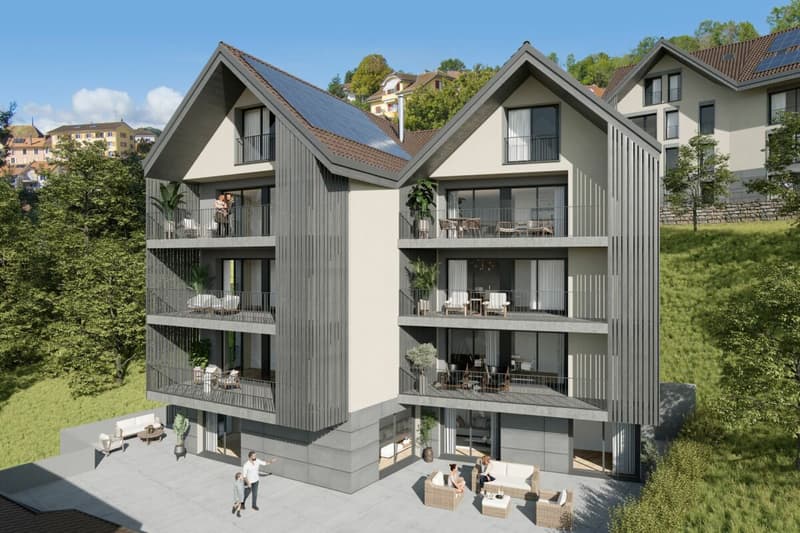
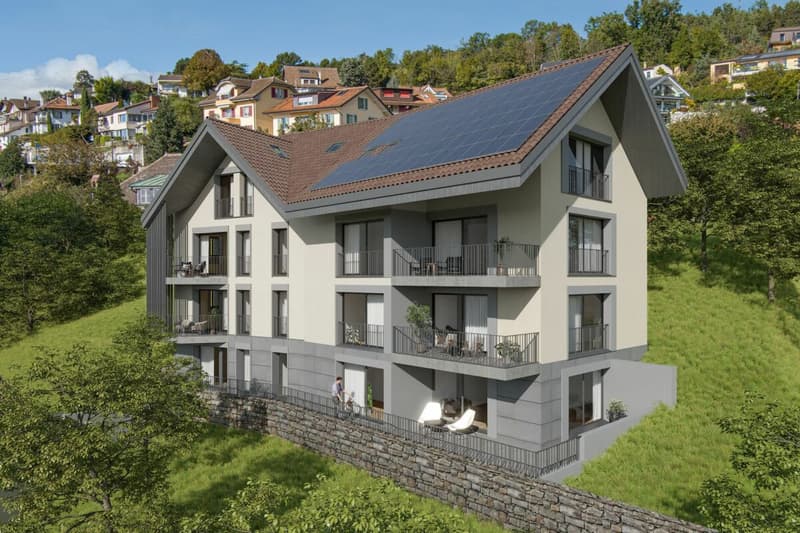
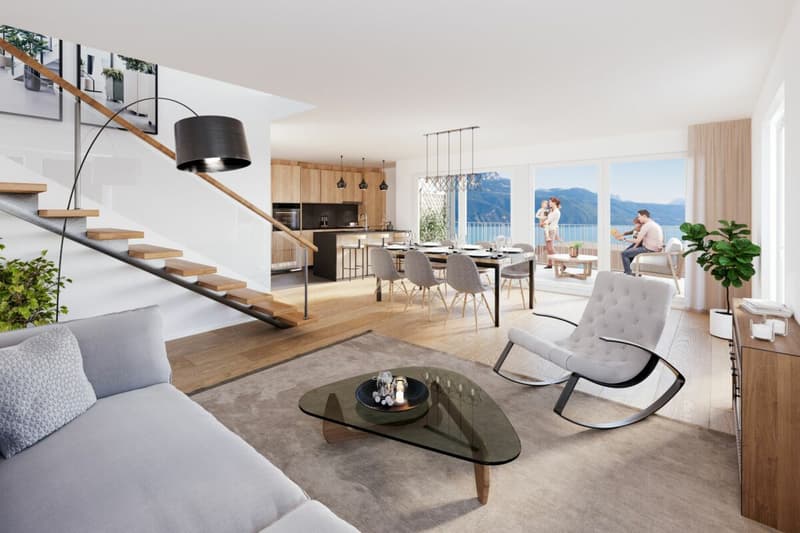
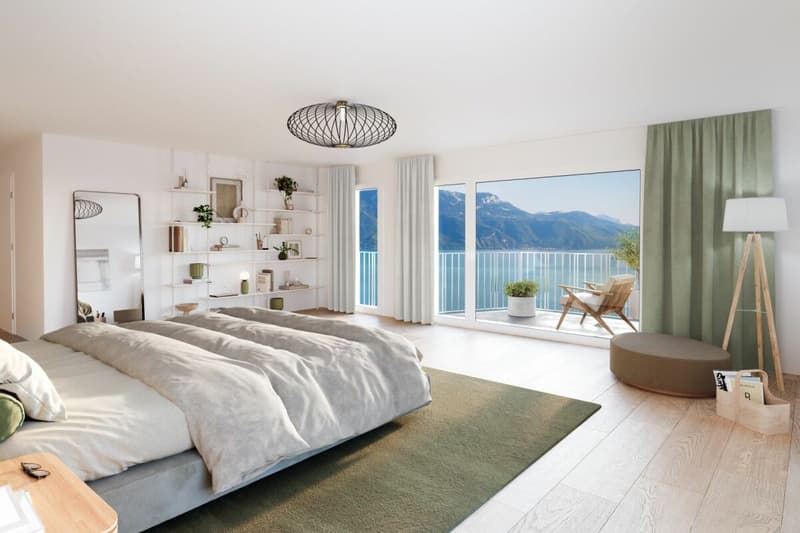
Located on the second floor of building C, this generous 4.5-room apartment seduces with its beautiful volumes, brightness, and an interior layout that harmoniously distinguishes the living spaces from the night area.
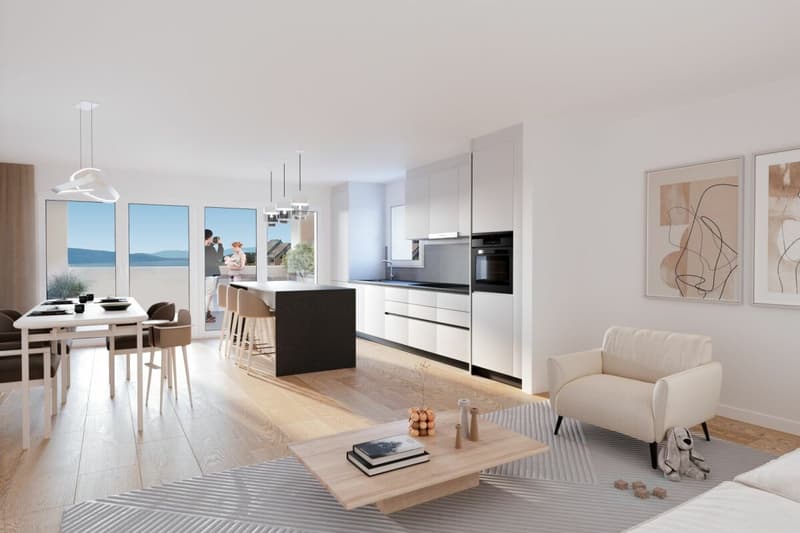
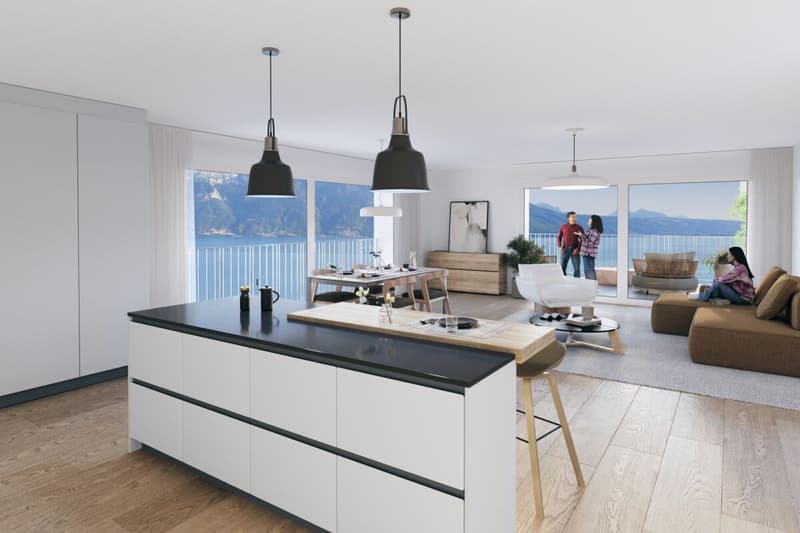
The daytime area is organized around a spacious living room with a dining area and open kitchen. The large openings to the outside ensure a generous supply of natural light and give the whole an pleasant and convivial atmosphere.
The apartment has three bedrooms, offering an ideal configuration for a family, for receiving guests or for setting up a home workspace.
Two bathrooms, both equipped with a bathtub, as well as a separate toilet, complete the layout advantageously. A location intended for the installation of a washing column is also provided.
A new home to personalize according to your wishes
One of the main advantages of this property is the possibility offered to future owners to personalize their interior by selecting the equipment and finishes within the budgets provided by the constructor.
For lot C101, a budget of CHF 49'694.22 TTC is planned for the kitchen. This includes the furniture, the worktop, the various fittings, as well as the electrical appliances of the V-ZUG brand.
A budget of CHF 18'765.05 TTC is also reserved for the supply of sanitary appliances, furniture, and equipment provided in the bathrooms.
The buyers will also be able to choose the floor and wall coverings from the selections proposed by the project supplier. The description provides for a supply budget of CHF 70.-/m² TTC for the parquet, as well as CHF 45.-/m² TTC for the tiling and wall coverings.
These possibilities allow for creating an interior corresponding to one's tastes, while benefiting from a clearly defined constructive and budgetary framework.
Designed according to contemporary standards, the accommodation will benefit from underfloor heating powered by geothermal energy, triple-glazed windows, electric shutters, a video intercom, as well as a fiber optic installation.
The co-owners will also benefit from a communal fitness area, located on the ground floor of building A, constituting a real daily advantage, directly within the residence.
A private cellar located in the basement completes this property. The apartment is also served by an elevator connecting the different levels of the building and the underground parking.
This new apartment thus constitutes a beautiful opportunity for buyers looking for a spacious, bright, and comfortable home, while benefiting from the possibility of choosing a significant part of its equipment and finishes, close to the center of Chexbres and all its amenities.
Mortgage Calculator
From dream house to home ownership: the mortgage calculator can help you estimate the affordability of this property.

Unlock the full experience
Sync your favourites, manage search alerts, and access all your important services seamlessly across devices. Create your free account for a personalized home search!


Contact
Xavier Alfonso
- Listing ID
- 4003584558
- Object ref.
- PROM-FDV-C201-2426