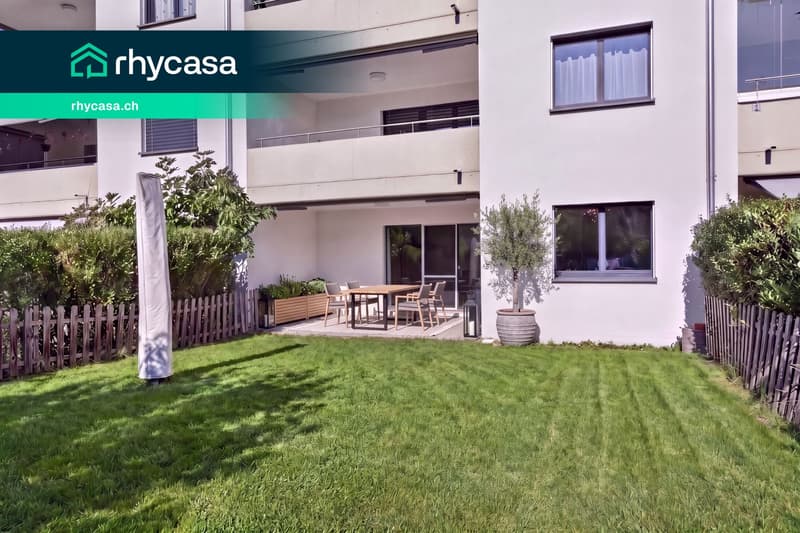
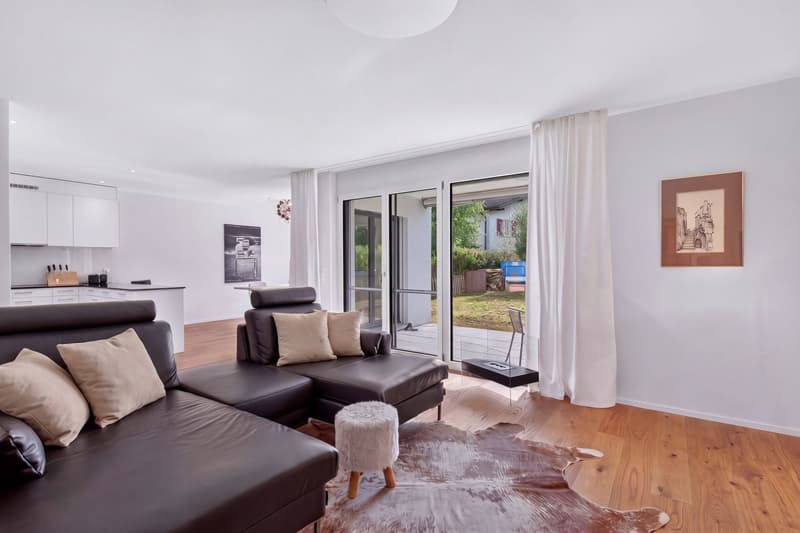
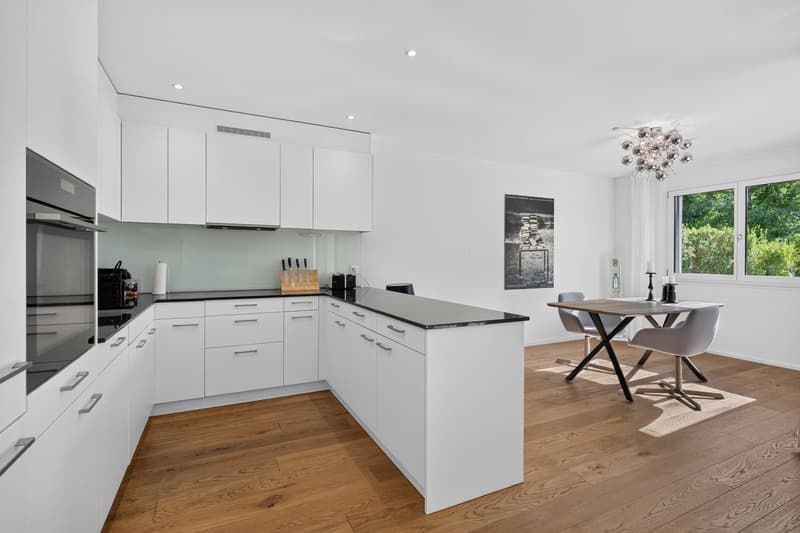
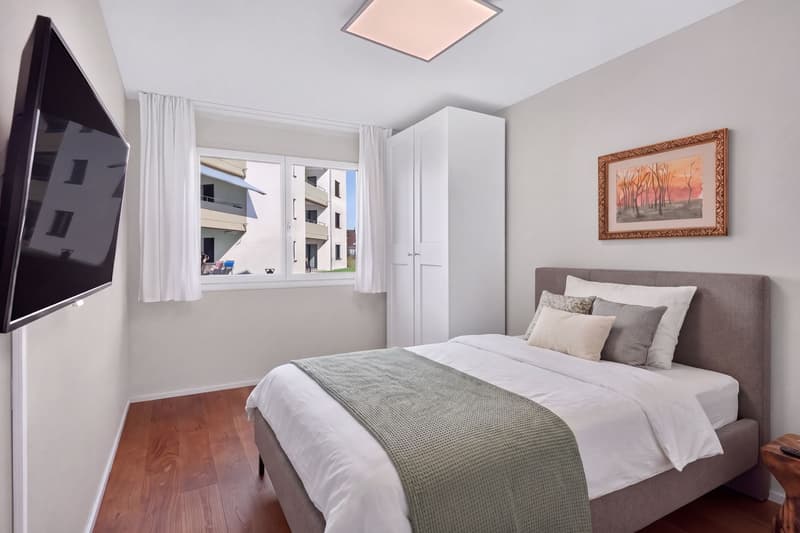
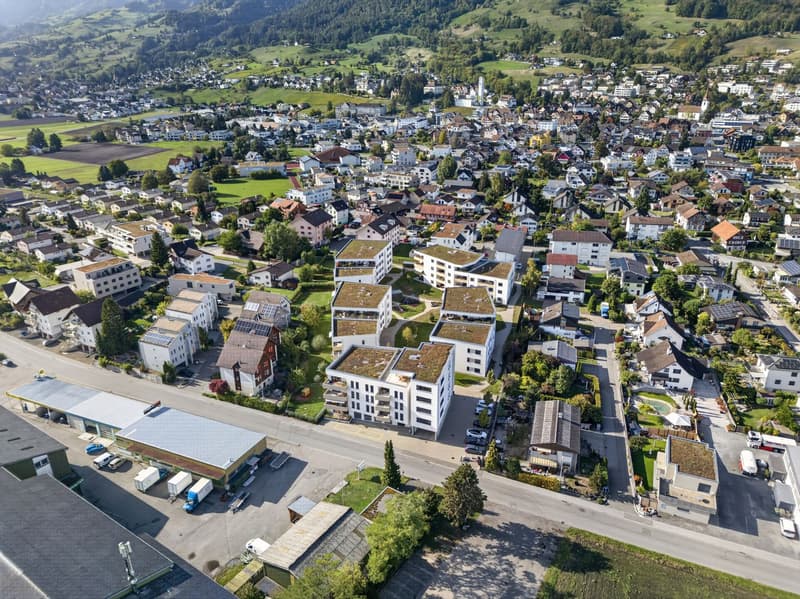


"Modern ground floor apartment with private garden share in a quiet location"
Location
Balgacherstrasse 7d, 9445 RebsteinTravel time
- 5 min.Station: Rebstein-Marbach
Surrounding information
Supermarket
9 min.Migros-Partner - RebsteinSchool
5 min.Oberstufe Rebstein - MarbachPublic Transport
5 min.Rebstein-Marbach
Times refer to the route on foot.
Costs
- Purchase price:
- CHF 635,000.–
- Notify on price drop
Main information
- Available from:
- By agreement
- Type:
- Apartment
- No. of rooms:
- 3.5
- Number of apartments:
- 8
- Number of bathrooms:
- 2
- Number of showers:
- 2
- Floor:
- GF
- Number of floors:
- 4
- Surface living:
- 97 m2
- Year built:
- 2019
Features and furnishings
Pets allowed
Balcony / Terrace
Cellar
Storeroom
Dishwasher
Washing machine
Tumble dryer
Wheelchair access
Quiet neighborhood
Child-friendly
Playground
Underground car park
Elevator
Documents (0)
Description
This nearly new 3.5-room apartment at Balgacherstrasse 7d in Rebstein impresses with a spacious floor plan, high-quality interior design, and its own garden share. The 2019-built property offers modern living comfort on approximately 97 m² of living space in a quiet location.
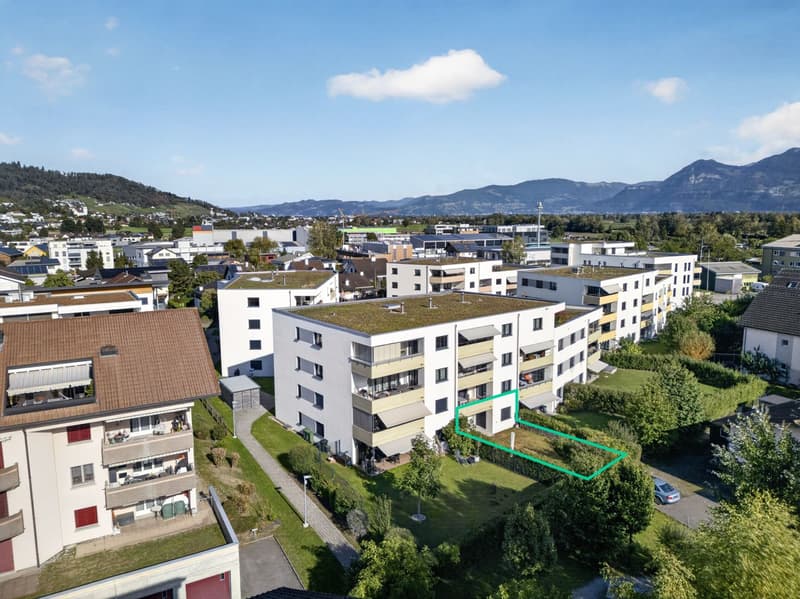
The heart of the apartment is the bright, open living and dining area with a modern kitchen, granite countertop, and plenty of storage space. Large window areas provide a pleasant living atmosphere and offer direct access to the covered seating area with an adjacent garden of around 80 m² in exclusive use.
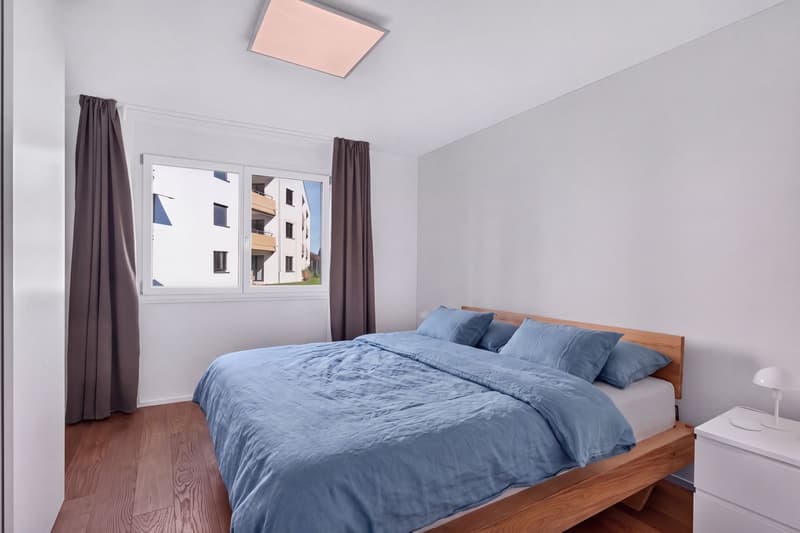
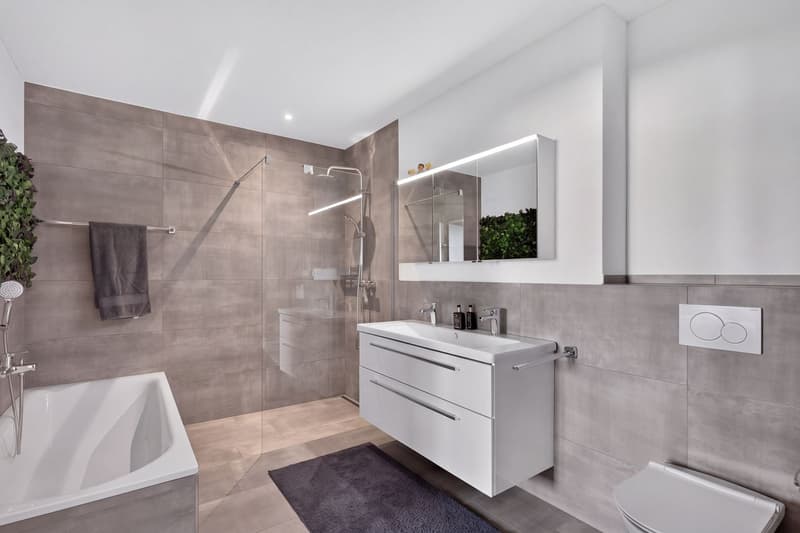
The master bedroom has its own bathroom with a bathtub and a walk-in rain shower. Another room is ideal as a children's, guest, or home office. The second bathroom with a shower and its own washing tower, as well as a practical storage room, provide additional comfort.
The approximately 15 m² large, covered seating area with an awning and the private garden share invite you to relax outdoors. Two underground parking spaces (CHF 37,500 each) with an additional hobby room (CHF 10,000) and a separate basement compartment round off the offer.
Highlights:
- New and well-maintained (built in 2019)
- Approximately 97 m² of living space
- Bright, open living and dining area
- Modern kitchen with granite countertop
- Two bathrooms with walk-in showers
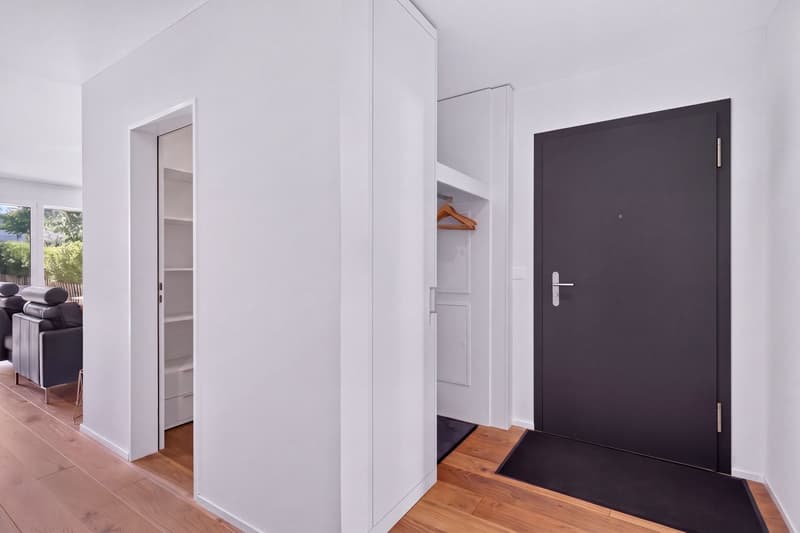
- Own washing tower and storage room
- Covered seating area with private garden share of around 80 m²
- Two underground parking spaces with additional storage room
- Barrier-free access with elevator
- Quiet residential area with good traffic connections
We would be happy to send you a sales document with floor plans for further information and details.
We look forward to your contact.
Mortgage Calculator
From dream house to home ownership: the mortgage calculator can help you estimate the affordability of this property.

Unlock the full experience
Sync your favourites, manage search alerts, and access all your important services seamlessly across devices. Create your free account for a personalized home search!


Contact
Irene Pfister
- Listing ID
- 4003584845
- Object ref.
- RC-0466