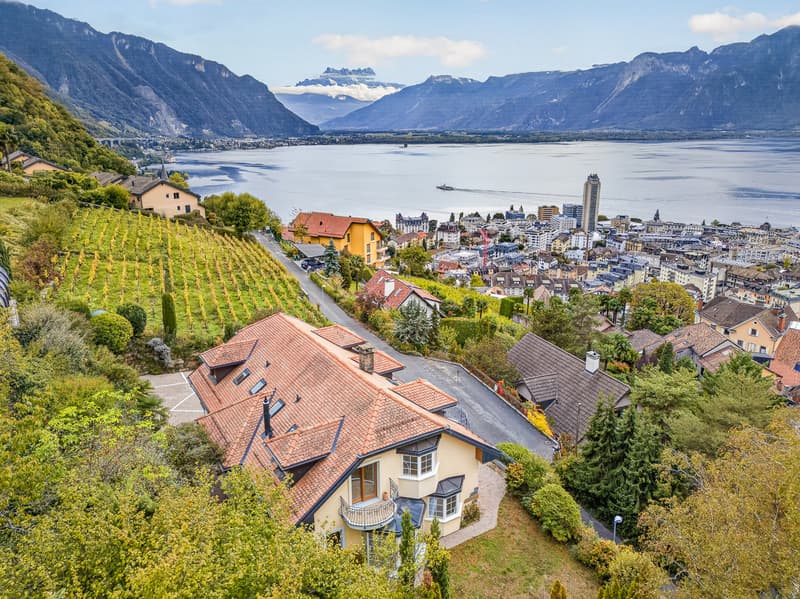
"Spacieux + espace/ atelier privatif Vue - calme - Foreigners sale"
Purchase price
CHF 975,000.–
Notify on price drop
Rooms
2.5
Living space
66 m2
Location
Chemin de Rodioz 9, 1820 MontreuxTravel time
- 8 min.Station: Montreux-Collège
Surrounding information
Pharmacy
13 min.BENU PharmacieSchool
9 min.Gare 33Supermarket
13 min.CoopPublic Transport
7 min.Ballallaz
Times refer to the route on foot.
Costs
- Purchase price:
- CHF 975,000.–
- Notify on price drop
Main information
- Available from:
- Immediately
- Type:
- Apartment
- No. of rooms:
- 2.5
- Number of apartments:
- 3
- Floor:
- 1
- Surface living:
- 66 m2
- Last refurbishment:
- 2025
- Year built:
- 1990
Features and furnishings
Balcony / Terrace
Cable TV
View
Parking space
Documents (1)
Description
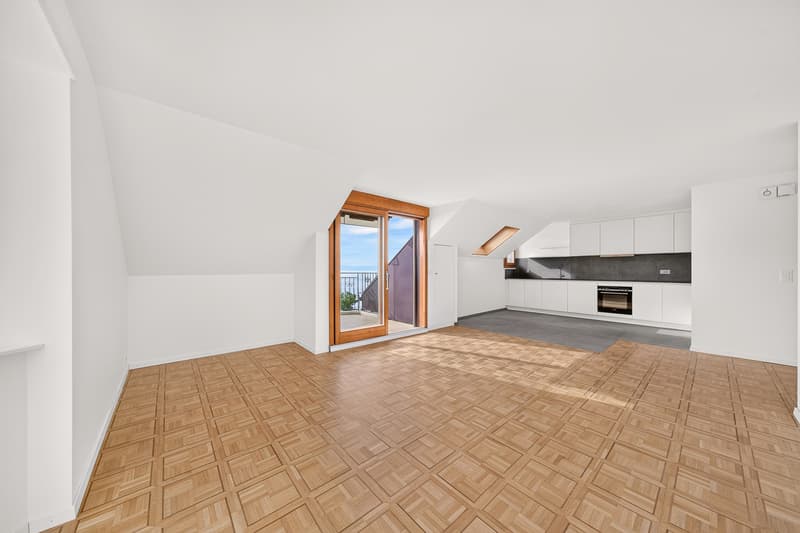
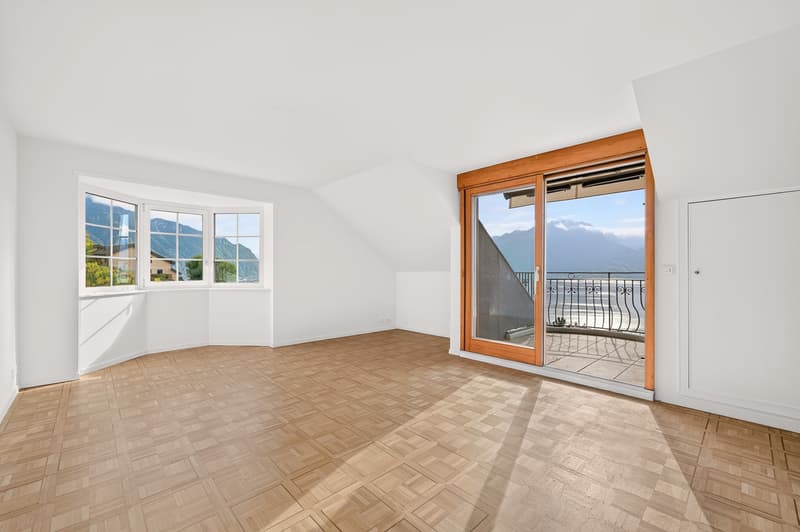
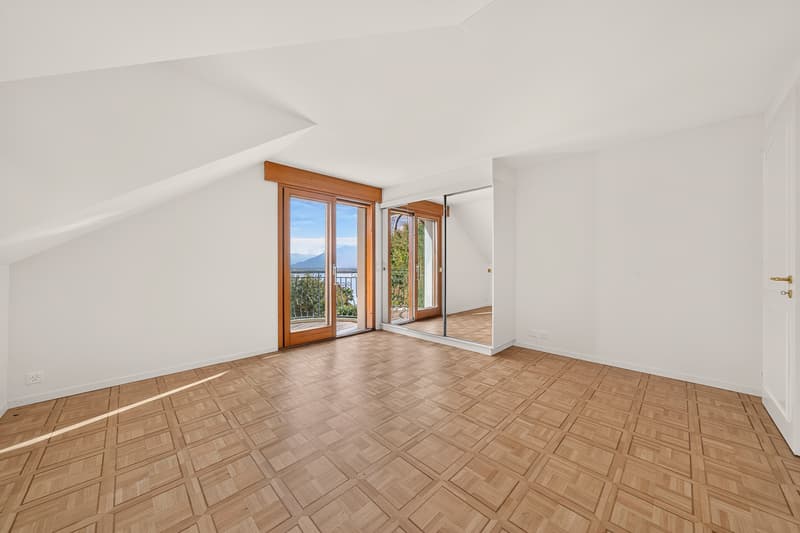
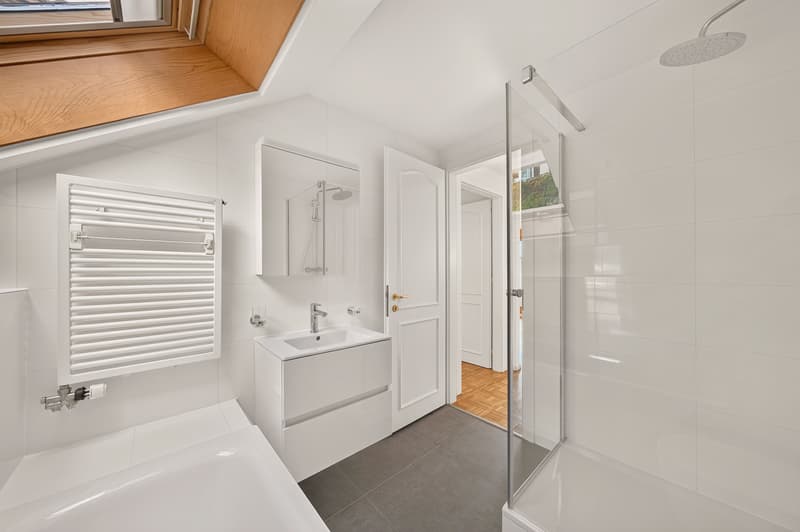
D'une surface d'environ 66 m2., ce logement situé au dernier étage, côté sud-est, offre une distribution agréable et lumineuse. Il comprend un séjour avec cuisine ouverte et accès au balcon une chambre principale avec un second balcon ainsi qu'une salle de bains avec baignoire et douche.
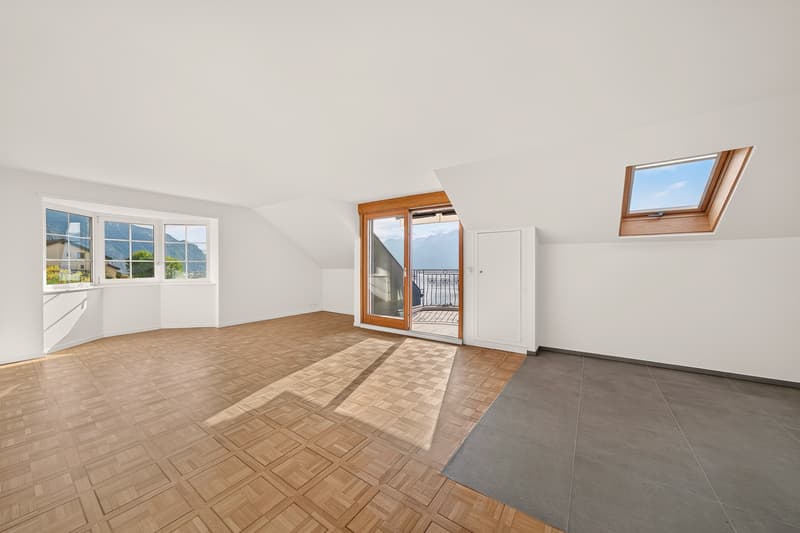
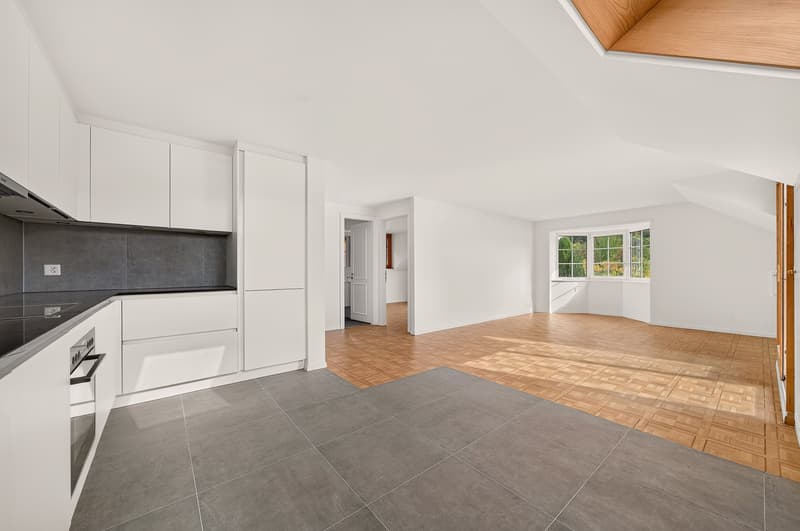
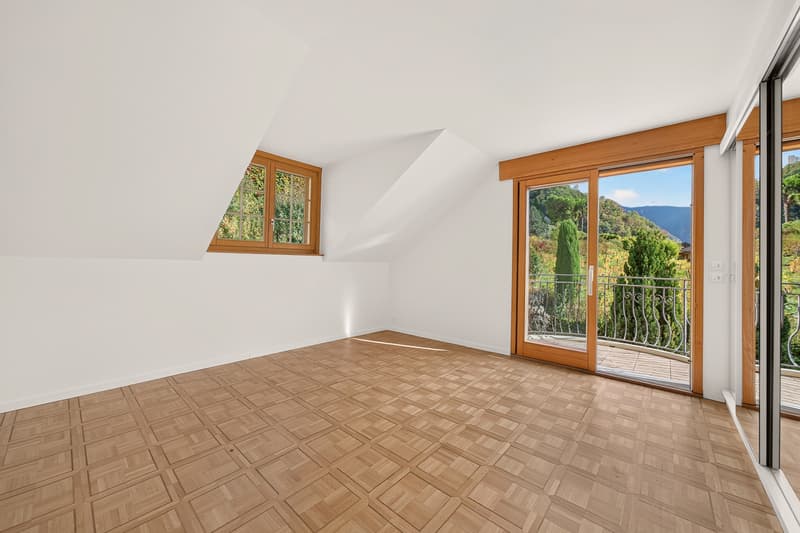
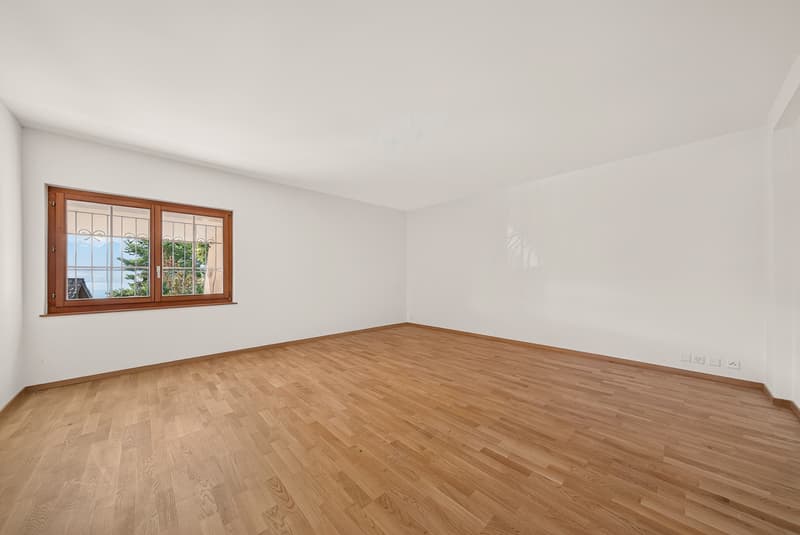
Entièrement rénové en 2025, l'appartement associe des murs et plafonds clairs à un parquet chaleureux dans les pièces de vie et la chambre. La cuisine est équipée de meubles blancs, d'un plan de travail et d'une crédence gris foncé, ainsi que d'un sol carrelé gris.
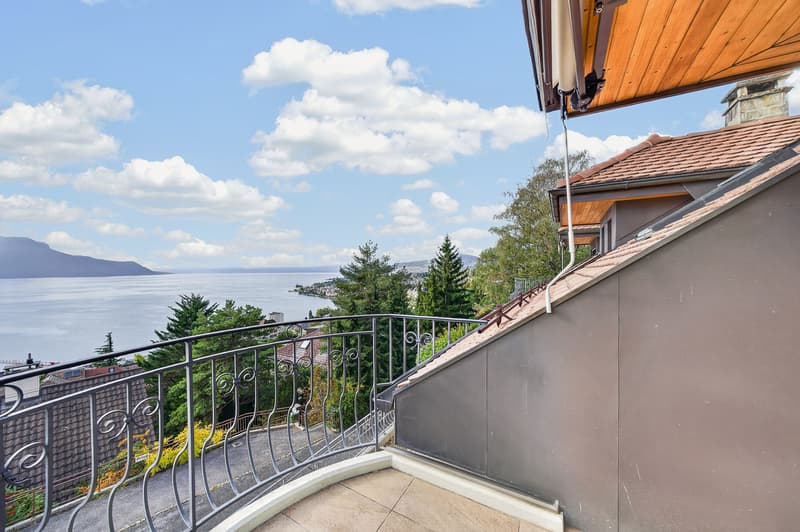
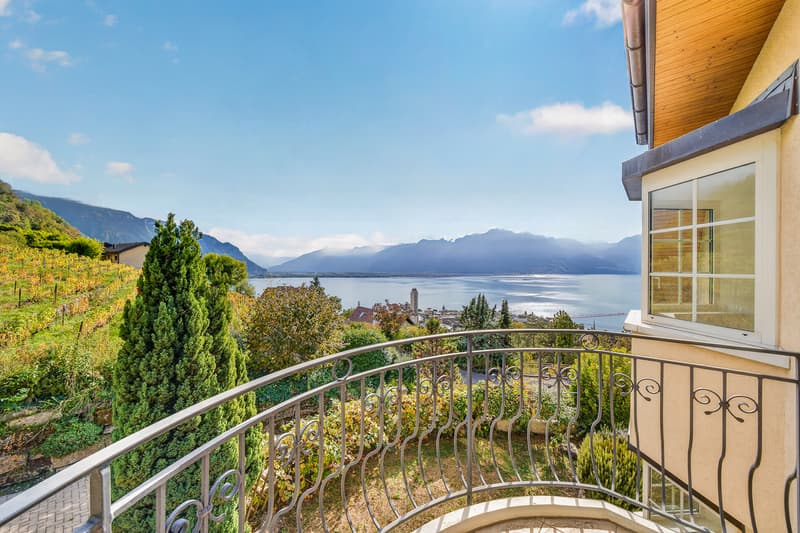
Deux balcons, totalisant 8m², permettent de profiter de la vue dégagée sur le lac et les montagnes.
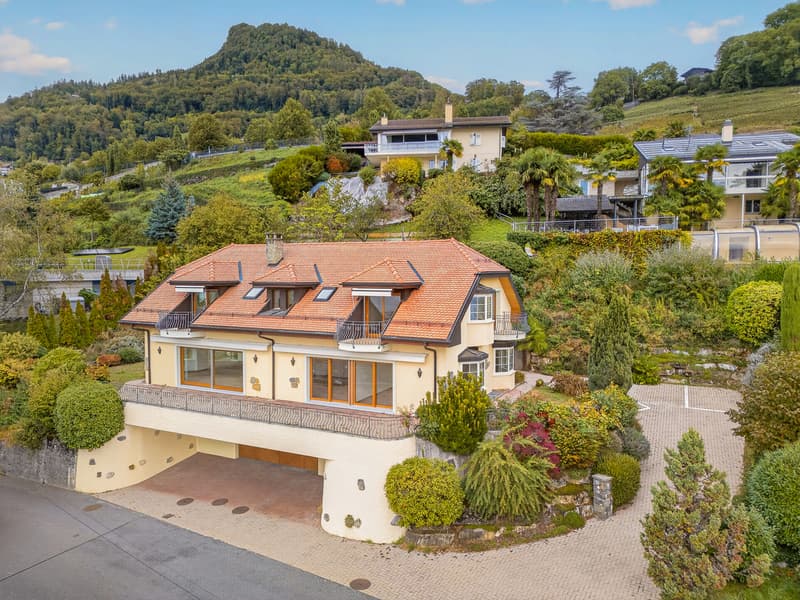
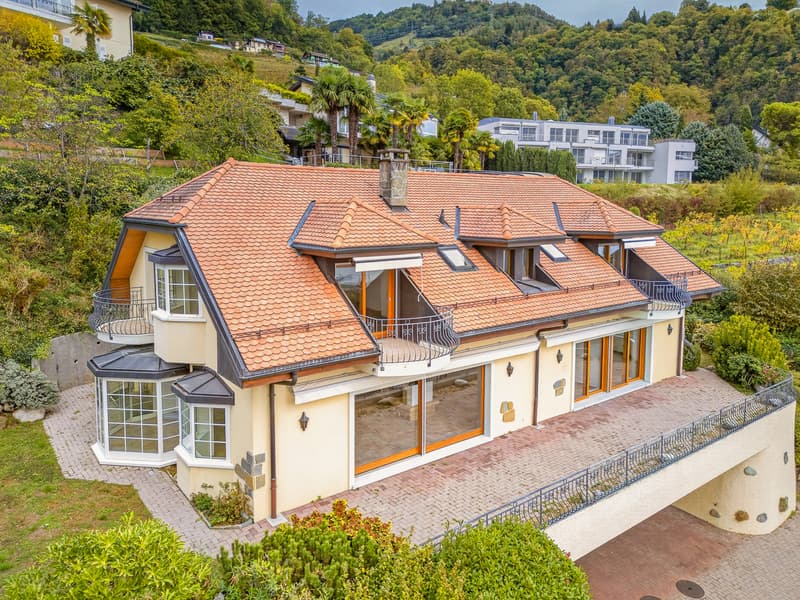
Au rez inférieur de l'immeuble, une pièce annexe de 26m2 avec fenêtre ainsi qu'une cave à usage privatif avec raccordement pour les machines à laver et sécher au besoin, complètent le logement. Une place de parc extérieur à proximité de la porte d'entrée est également comprise.
Un second appartement est à la vente sur le même étage d'une surface de 72m2, il est composé d'une chambre et une pièce bureau/dressing, deux balcons, une cave et une place de parc pour le prix de CHF 925'000.00.
Mit einer Fläche von ca. 66 m² bietet diese Wohnung im obersten Stockwerk auf der Südostseite einen angenehmen und hellen Grundriss. Sie umfasst ein Wohnzimmer mit offener Küche und Zugang zum Balkon, ein Hauptschlafzimmer mit einem zweiten Balkon sowie ein Badezimmer mit Badewanne und Dusche.
Die Wohnung wurde 2025 komplett renoviert und verbindet helle Wände und Decken mit einem gemütlichen Parkettboden in den Wohnräumen und im Schlafzimmer. Die Küche ist mit weißen Möbeln, einer Arbeitsplatte und einer dunkelgrauen Küchenrückwand sowie einem grauen Fliesenboden ausgestattet.
Von den beiden Balkonen mit einer Gesamtfläche von 8m² lässt sich der freie Blick auf den See und die Berge genießen.
Im Untergeschoss des Gebäudes vervollständigen ein 26 m² großer Nebenraum mit Fenster sowie ein privat nutzbarer Keller mit Anschluss für Waschmaschine und Trockner (falls gewünscht) die Wohnung. Ein Außenparkplatz in der Nähe der Eingangstür ist ebenfalls inbegriffen.
Eine zweite Wohnung mit einer Fläche von 72 m² steht auf derselben Etage zum Verkauf; sie besteht aus einem Schlafzimmer und einem Büro-/Ankleidezimmer, zwei Balkonen, einem Keller und einem Parkplatz zum Preis von CHF 925'000.00.
With a floor area of approximately 66 m2., this top-floor apartment, facing southeast, features a pleasant and bright layout. It features a living room with an open kitchen and access to the balcony, a master bedroom with a second balcony, and a bathroom with a tub and shower.
Completely renovated in 2025, the apartment features light-colored walls and ceilings paired with warm hardwood floors in the living areas and bedroom. The kitchen is equipped with white cabinets, a dark gray countertop and backsplash, and gray tile flooring.
Two balconies, totaling 8m², offer unobstructed views of the lake and mountains.
On the lower ground floor of the building, a 26m² annex with a window, as well as a private storage room with hookups for a washer and dryer if needed, complete the apartment. An outdoor parking space near the front door is also included.
A second apartment is for sale on the same floor, with a floor area of 72m², consisting of a bedroom, an office/walk-in closet, two balconies, a storage room, and a parking space, for CHF 925,000.00.
Mortgage Calculator
From dream house to home ownership: the mortgage calculator can help you estimate the affordability of this property.

Free
Unlock the full experience
Sync your favourites, manage search alerts, and access all your important services seamlessly across devices. Create your free account for a personalized home search!
Advertiser


KARYL CHABLOZ & KEVIN ROGATO - REAL ESTATE ASSOCIATES
1820Montreux
Contact
- Listing ID
- 4003589870
- Object ref.
- R9l3