"Fehr Real Estate - Attractive, well-connected commercial property"
Purchase price
CHF 1,380,000.–
Notify on price drop
Location
2543 Lengnau BECosts
- Purchase price:
- CHF 1,380,000.–
- Notify on price drop
Main information
- Available from:
- By agreement
- Type:
- Industrial object
Documents (0)
Description
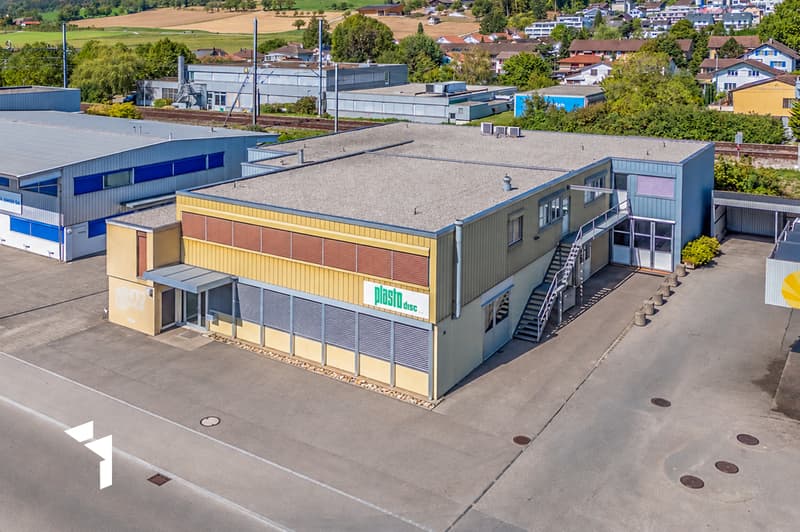
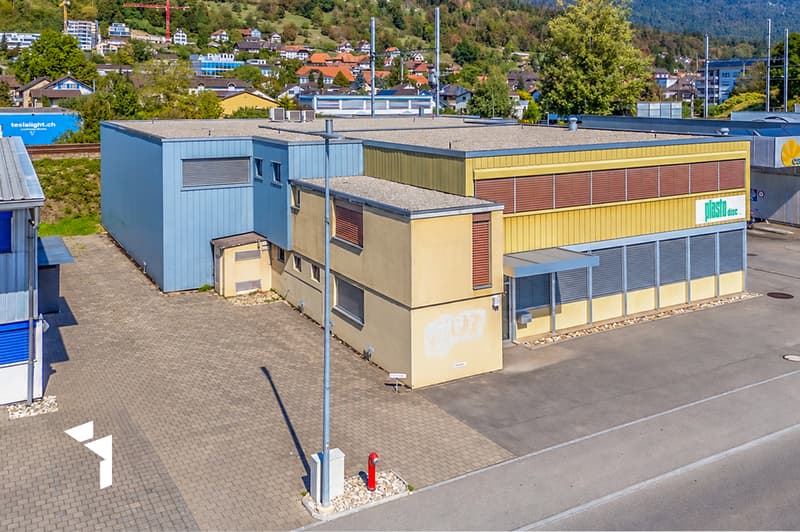
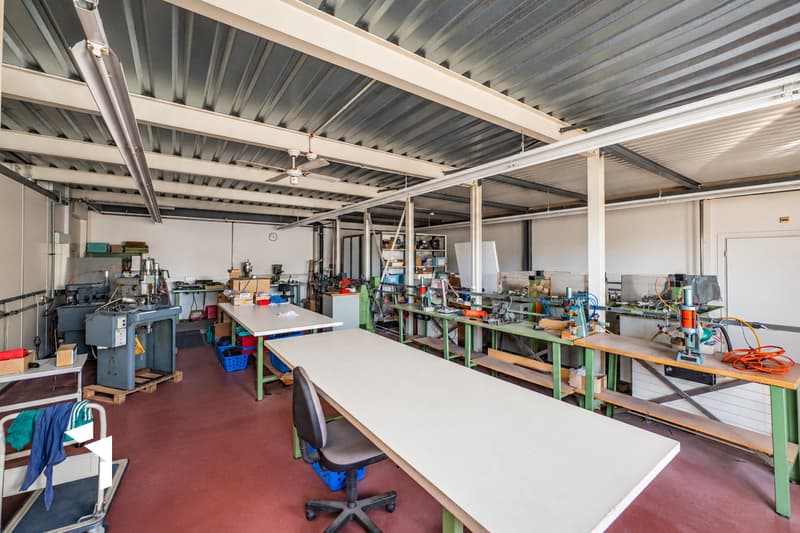
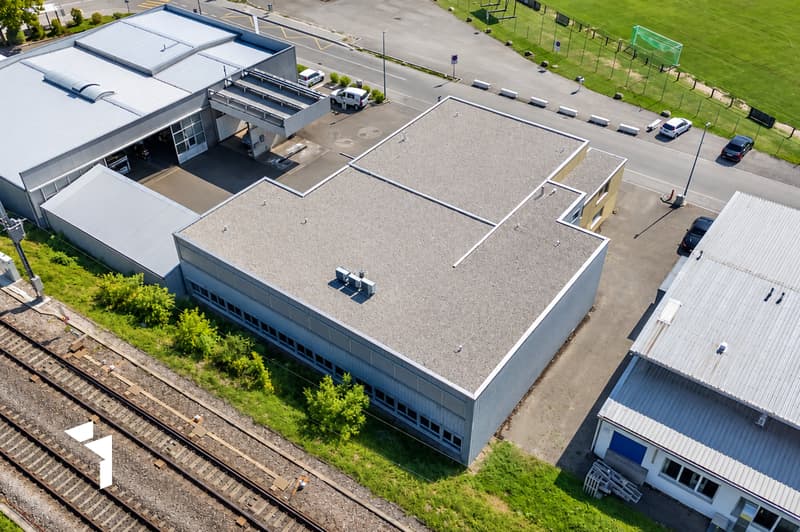
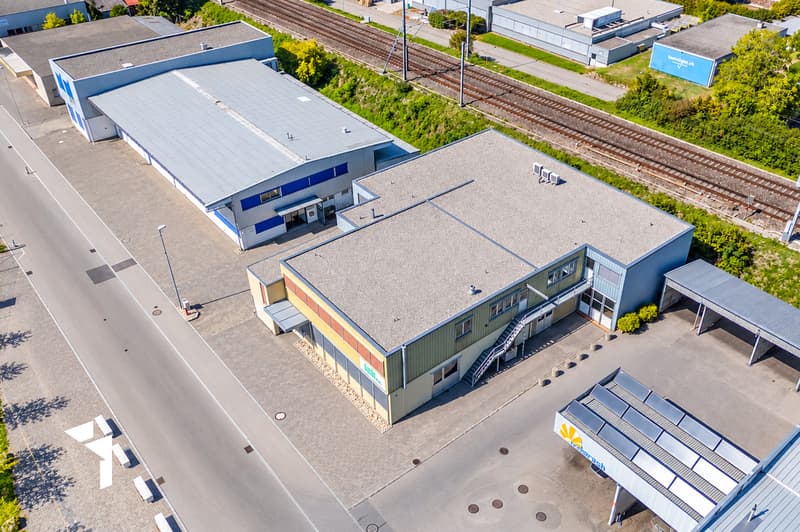
In a conveniently located area in the business zone of Lengnau BE, close to the A5 motorway junction and the train station within walking distance, this well-maintained commercial property is currently used by the owner as a production, storage, and office location.
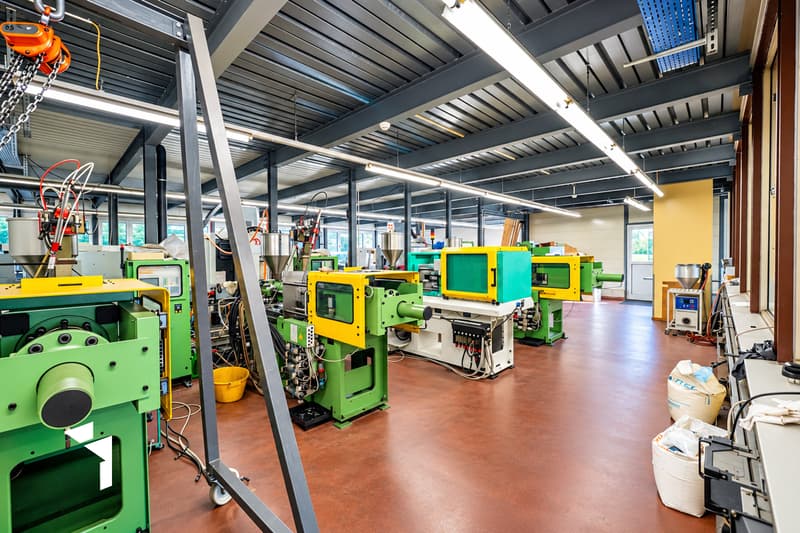
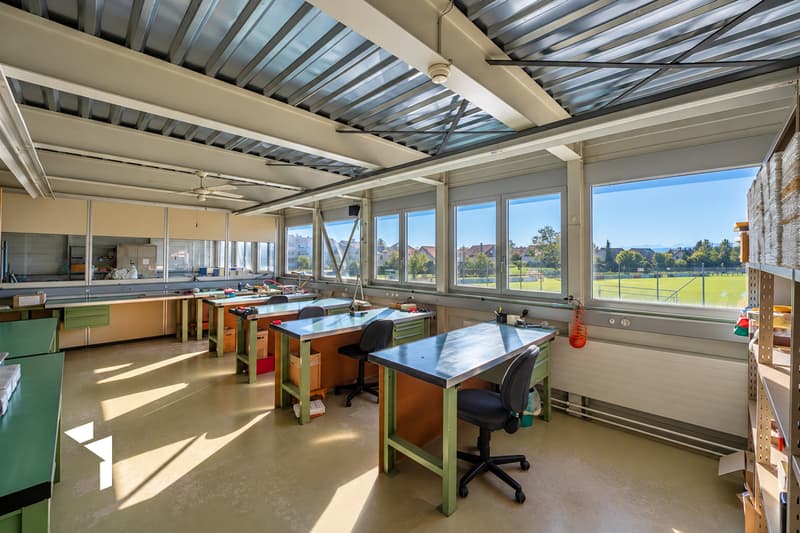
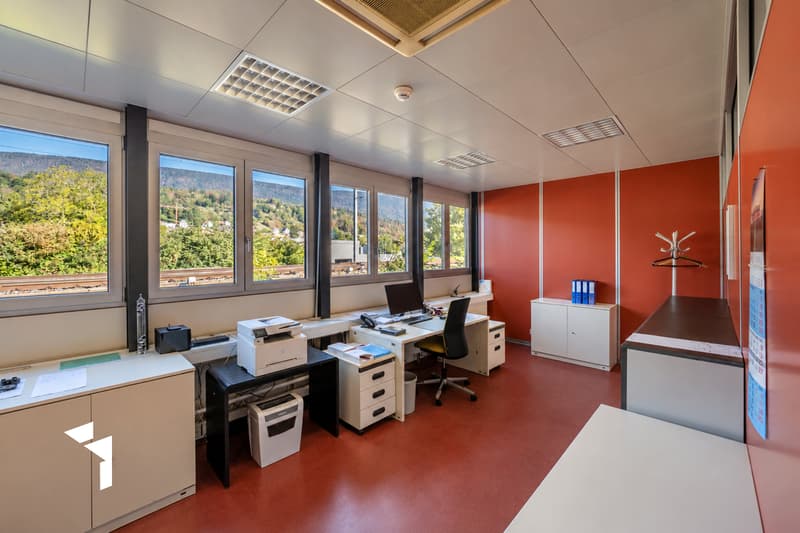
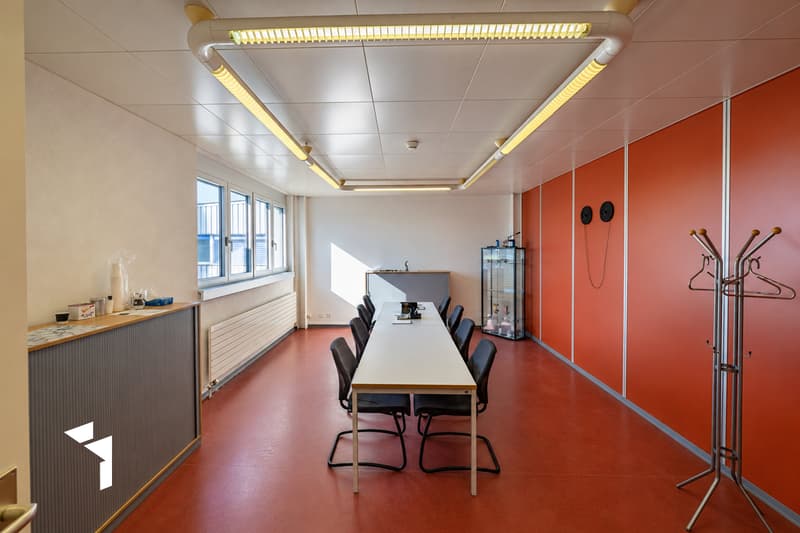
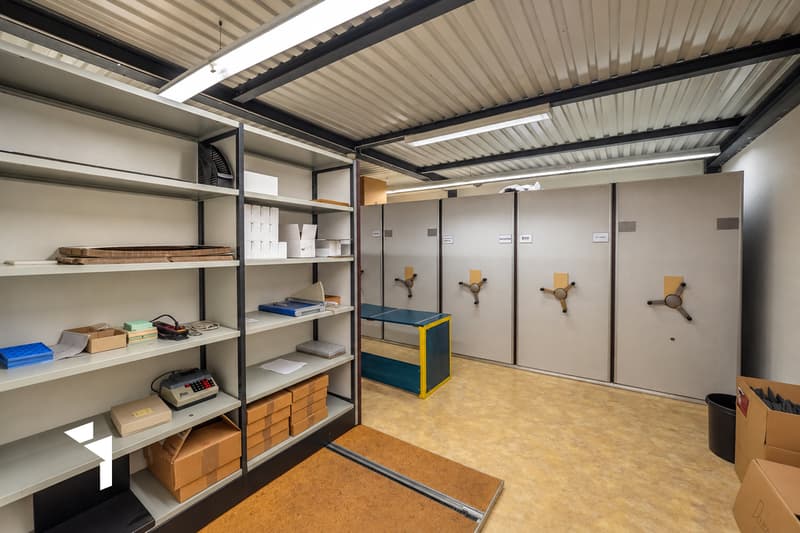
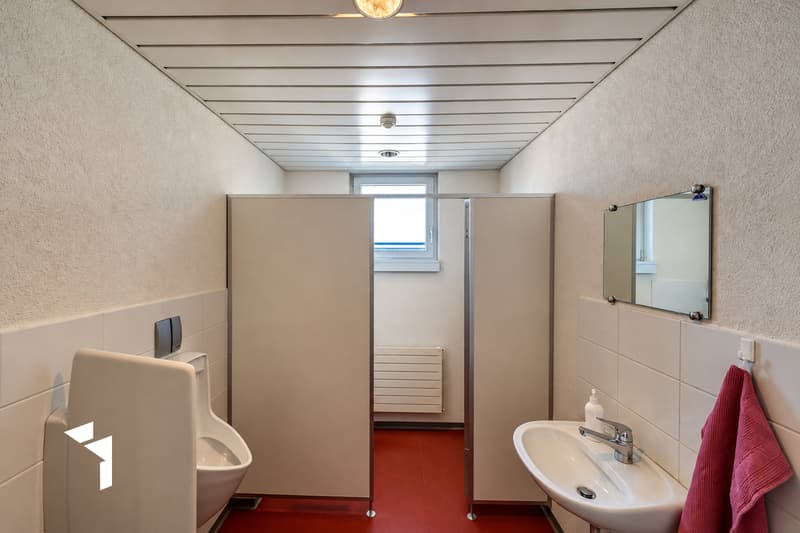
The building spans two floors and offers a total usable area of around 1,122m², divided into 853m² of production and storage space, 230m² of office and reception areas, and 39m² of secondary rooms. The offer is complemented by 10 outdoor parking spaces.
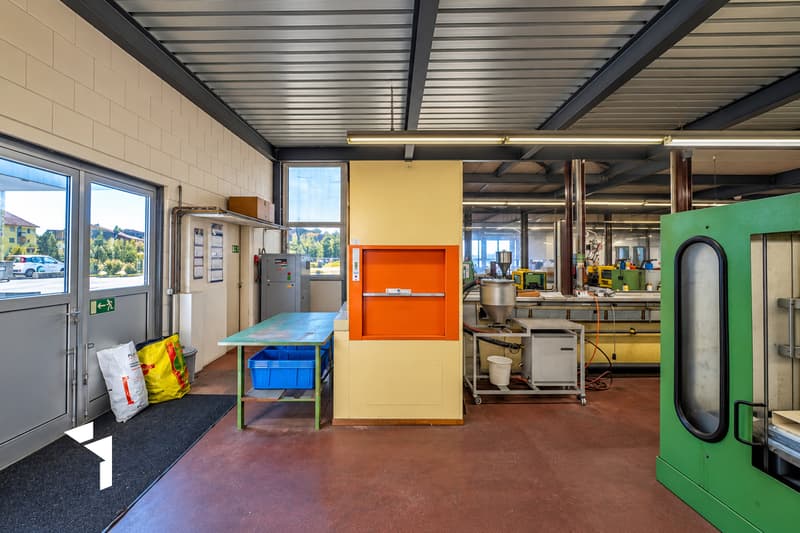
The functional room layout and existing infrastructure with 380-volt power connections, compressed air supply, and a small goods lift enable versatile commercial and industrial uses. The floor load capacity is approximately 500 kg/m² on the ground floor and approximately 300 kg/m² in the rear area of the upper floor.
The commercial property has been continuously maintained and cared for over the years. Among other things, the flat roof was completely renewed, the electrical installations were adapted, and an alarm system was installed.
The property is located in a building right with a favorable building right rent, which has a positive effect on the ongoing property costs.
The property thus offers ideal conditions for companies from trade and industry that want to benefit from a conveniently located location, versatile usable space, and the possibility of combining production, storage, and administration under one roof.

Free
Unlock the full experience
Sync your favourites, manage search alerts, and access all your important services seamlessly across devices. Create your free account for a personalized home search!
Viewing
Contact for viewing
Tobias Fehr


Tobias FehrGeschäftsinhaber / Architekt HTL / NDS BWL
- Listing ID
- 4003592222
- Object ref.
- 9181