- New building
- New building
- New building
- New building
- New building
- New building
- New building
- New building
- New building
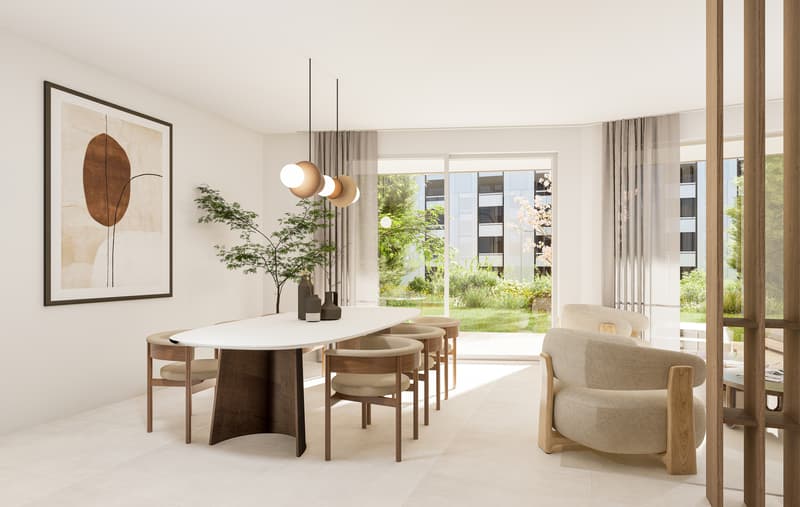
- New building
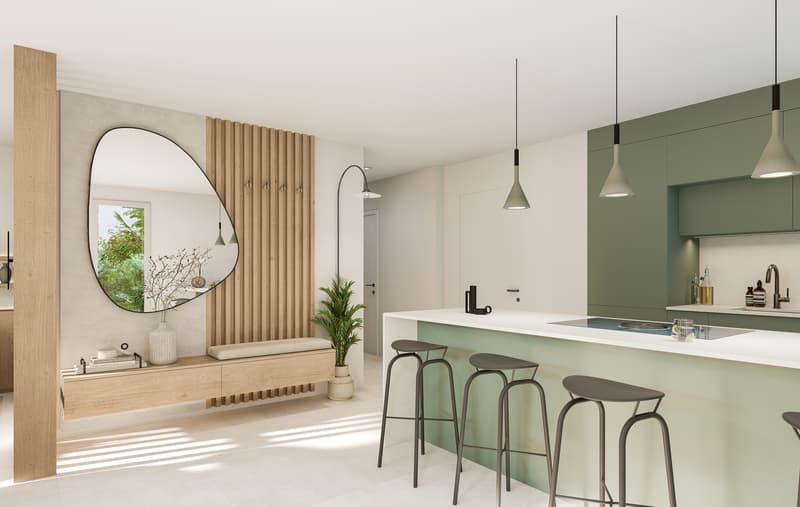
- New building
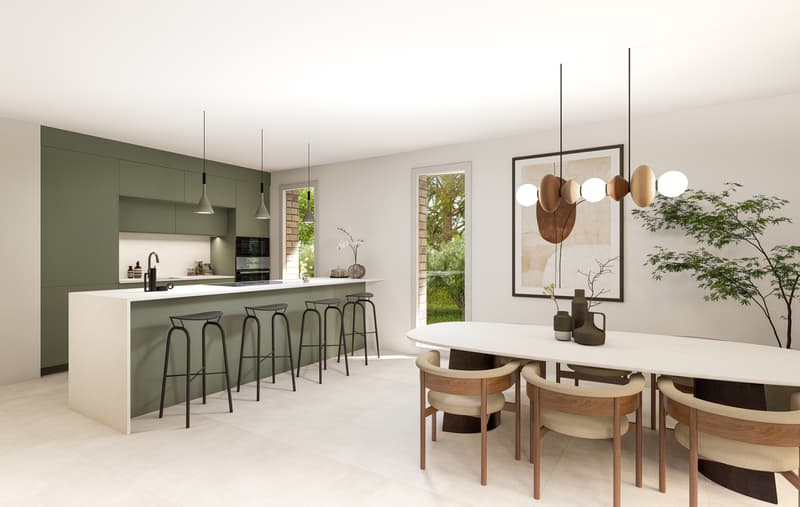
New building project
Availability:
By agreement
Project:
- New building project
"PULLY PALLIN – 2 LAST LOTS"
Purchase price
CHF 2,795,000.–
Notify on price drop
Rooms
5.5
Living space
140 m2
Location
chemin de Pallin 1, 1009 PullyTravel time
- 7 min.Station: Pully
Surrounding information
School
6 min.Avenue de LavauxPharmacy
4 min.Pharmacie de la ClergèreSupermarket
6 min.MigrosPublic Transport
2 min.Reymondin
Times refer to the route on foot.
Costs
- Purchase price:
- CHF 2,795,000.–
- Notify on price drop
Main information
- Available from:
- By agreement
- Type:
- Apartment
- No. of rooms:
- 5.5
- Floor:
- 2
- Surface living:
- 140 m2
- Year built:
- 2026
Features and furnishings
Balcony / Terrace
View
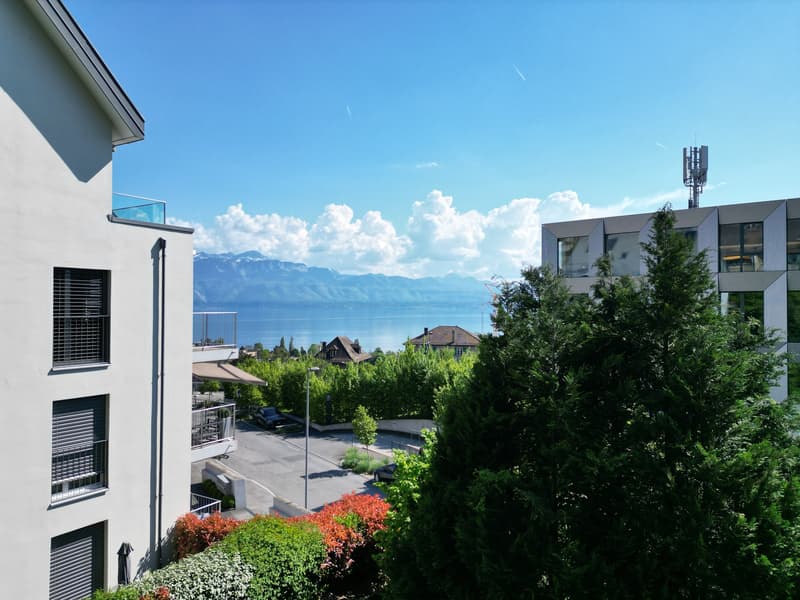
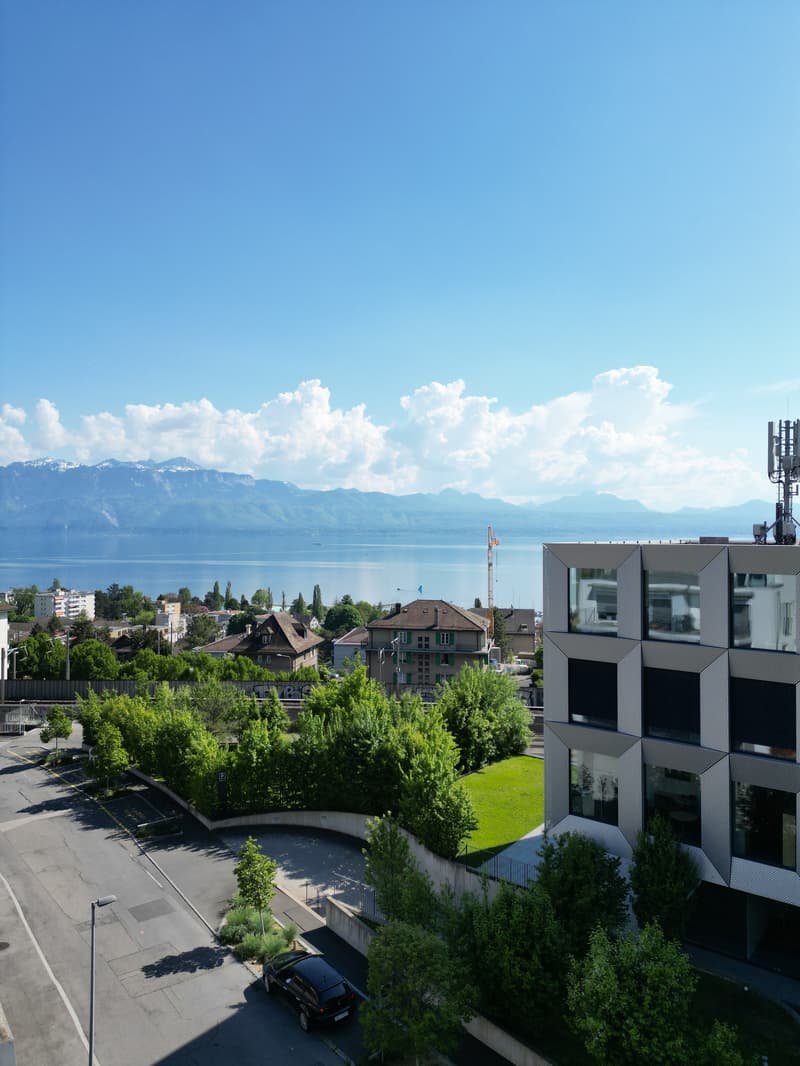
Lake view
Mountain view
Underground car park
Elevator
New building
Minergie certified
Minergie construction
Documents (1)
Description
Lot B3 – 5.5-room duplex with superb south-facing terrace
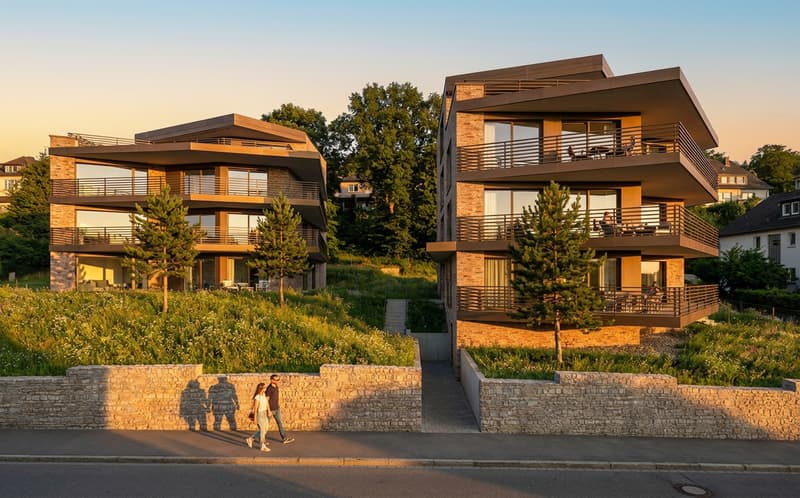
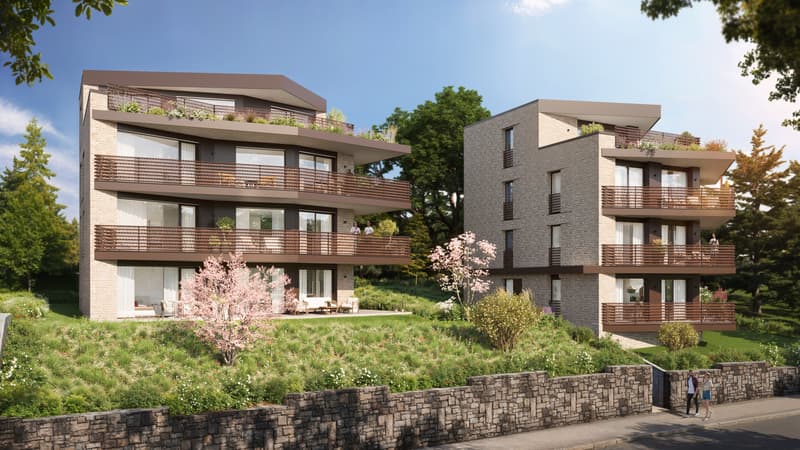
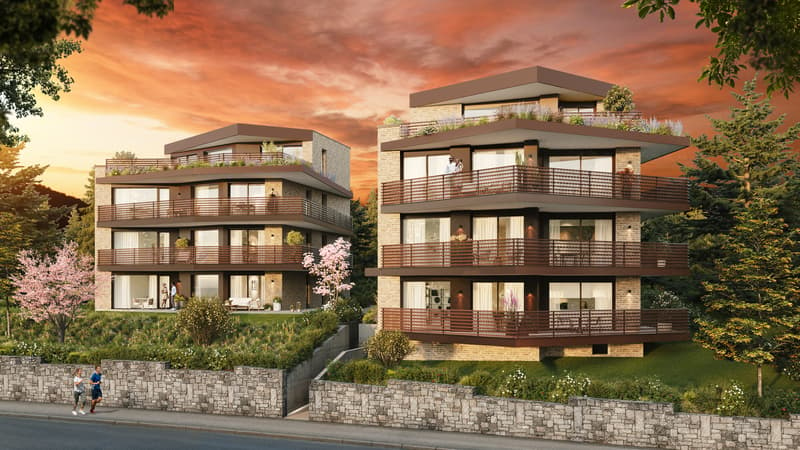
Located on the 2nd and 3rd floors of building B, this exceptional 5.5-room duplex offers a living space of 140 m², extended by a spacious south-facing terrace of 41 m² and a 32 m² balcony, ideal for enjoying the sun and a clear view of the surroundings.
Combining contemporary elegance and high-end comfort, this apartment is sure to appeal with its brightness, generous volumes and finishes that can be customized to your tastes.
Layout:
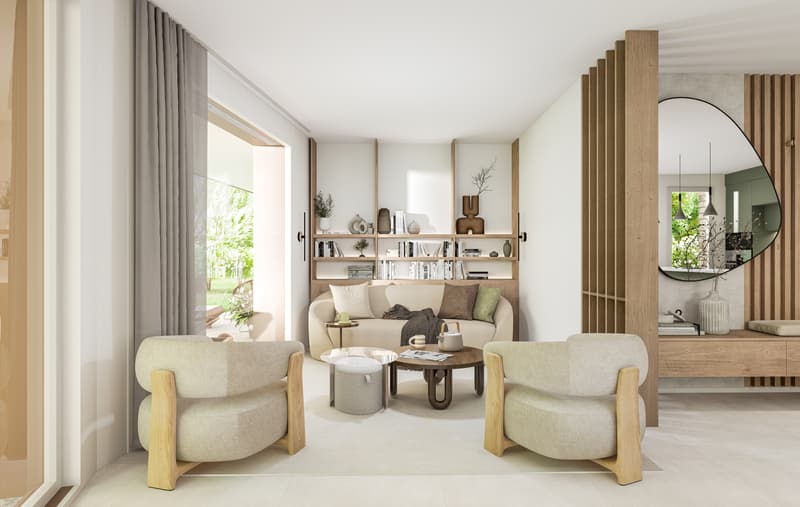
Large living room/kitchen of over 50 m² with direct access to the terrace
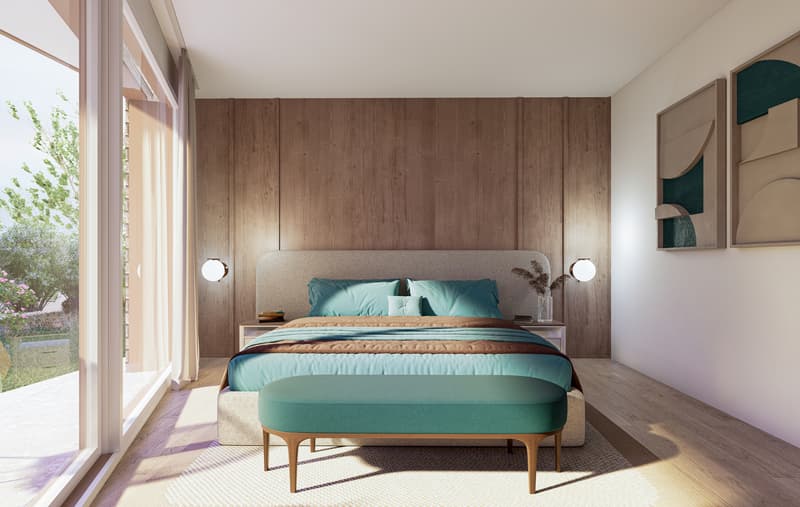
4 comfortable bedrooms, including a master suite with en-suite bathroom
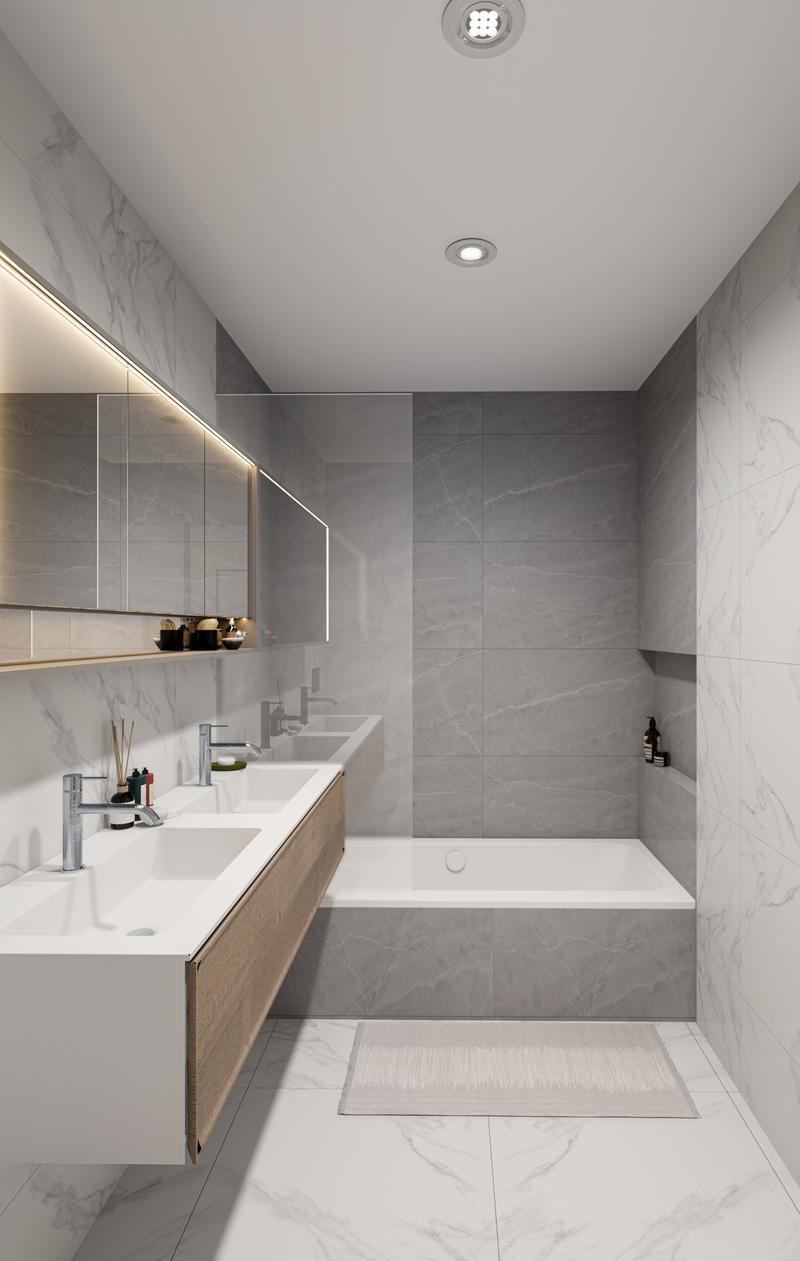
2 shower rooms
Entrance hall with built-in storage
Private cellar of 9 m²
Advantages:
Finishes to choose from with generous budgets
Luminous and well-organized volumes, perfect for family life
Indoor parking space available for an additional fee
Minergie construction, underfloor heating with heat pump, photovoltaic panels and integrated home automation
Sale price: CHF 2,795,000.-
Weighted area: 177 m²
A rare property combining space, modernity and serenity, at the heart of the Pully Pallin project, in a privileged setting between lake and greenery.
Located on the 2nd and 3rd floors of building B, this exceptional 5.5-room duplex offers a living space of 140 m², extended by a spacious south-facing terrace of 41 m² and a 32 m² balcony, ideal for enjoying the sun and a clear view of the surroundings.
Combining contemporary elegance and high-end comfort, this apartment is sure to appeal with its brightness, generous volumes and finishes that can be customized to your tastes.
Layout:
Large living room/kitchen of over 50 m² with direct access to the terrace
4 comfortable bedrooms, including a master suite with en-suite bathroom
2 shower rooms
Entrance hall with built-in storage
Private cellar of 9 m²
Advantages:
Finishes to choose from with generous budgets
Luminous and well-organized volumes, perfect for family life
Indoor parking space available for an additional fee
Minergie construction, underfloor heating with heat pump, photovoltaic panels and integrated home automation
Sale price: CHF 2,795,000.-
Weighted area: 177 m²
A rare property combining space, modernity and serenity, at the heart of the Pully Pallin project, in a privileged setting between lake and greenery.
Mortgage Calculator
From dream house to home ownership: the mortgage calculator can help you estimate the affordability of this property.

Free
Unlock the full experience
Sync your favourites, manage search alerts, and access all your important services seamlessly across devices. Create your free account for a personalized home search!
Viewing
Contact for viewing
Dorothee Lavieville

Contact
- Listing ID
- 4003601052
- Object ref.
- PULLY PALLIN.B3