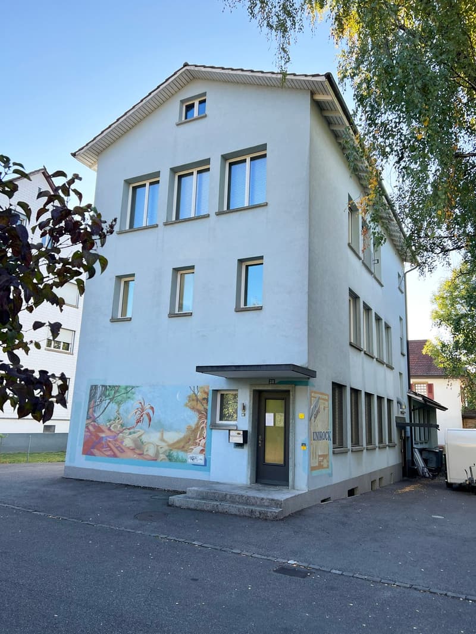
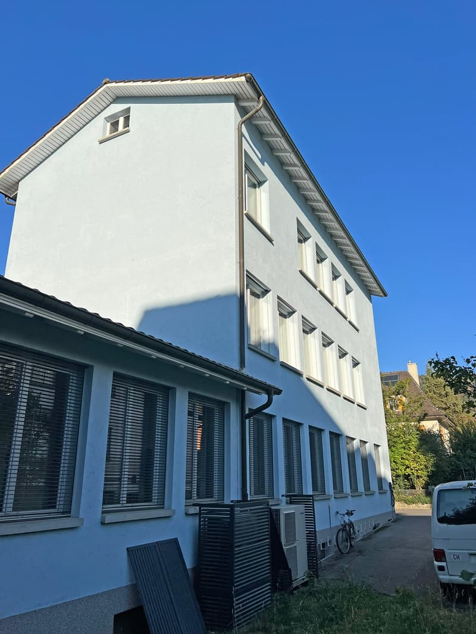
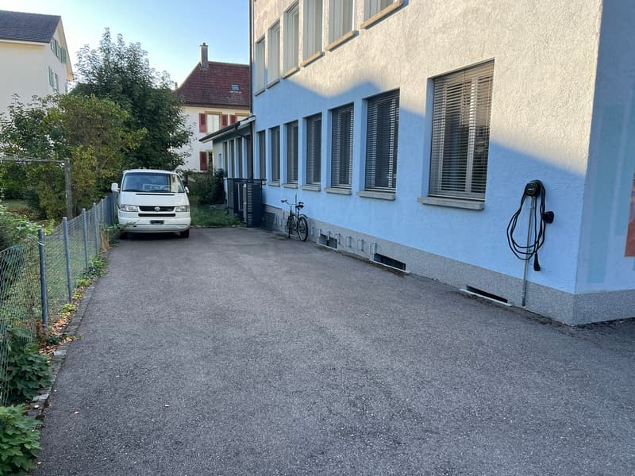
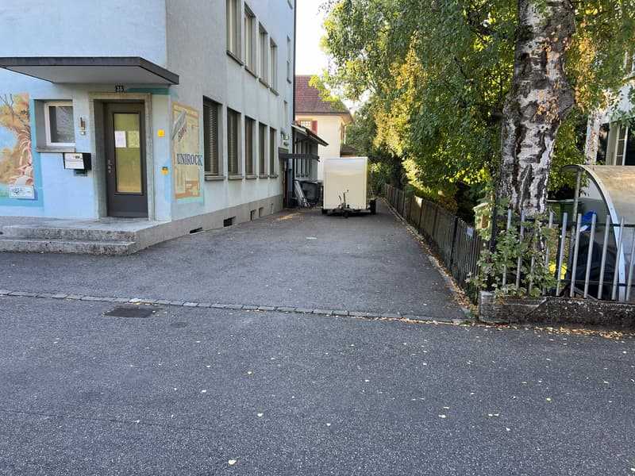
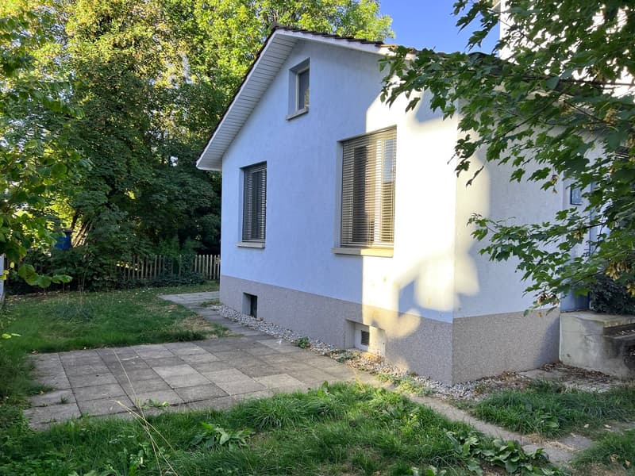
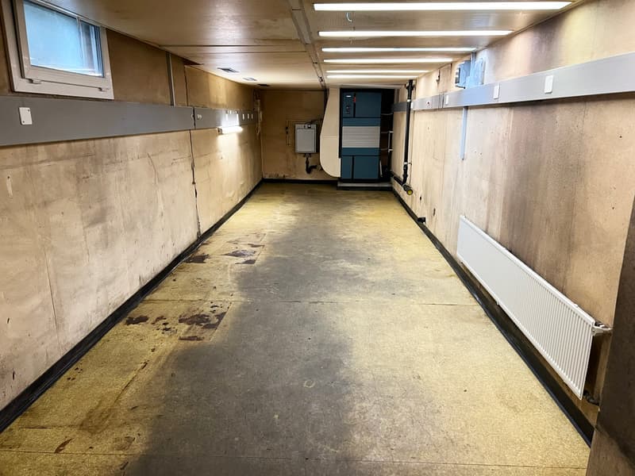
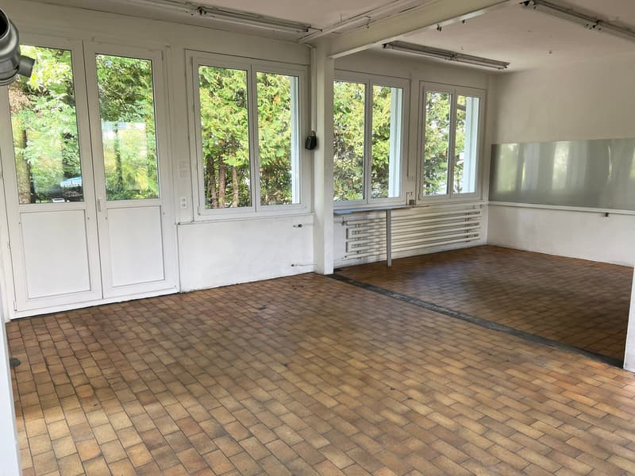
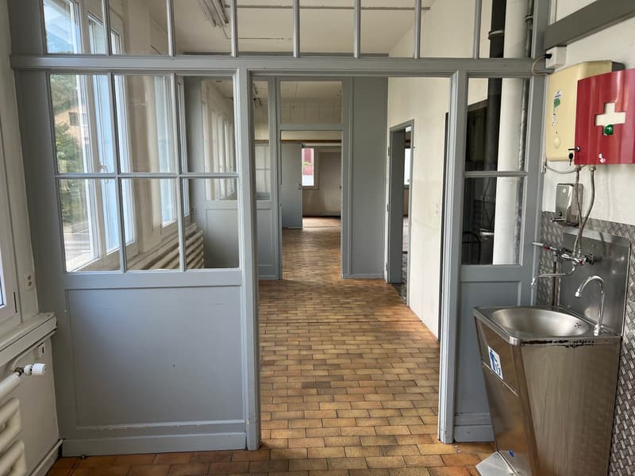
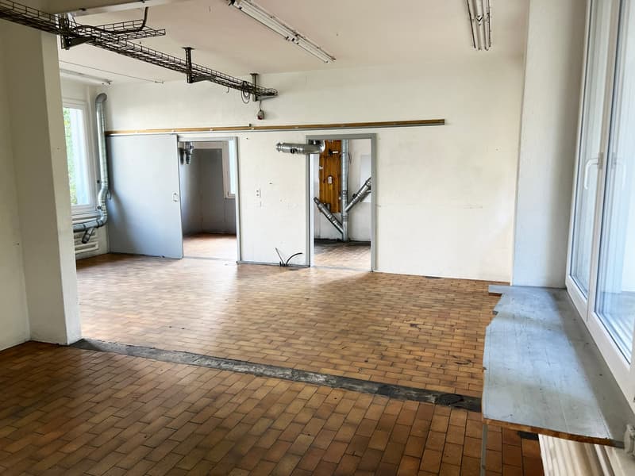
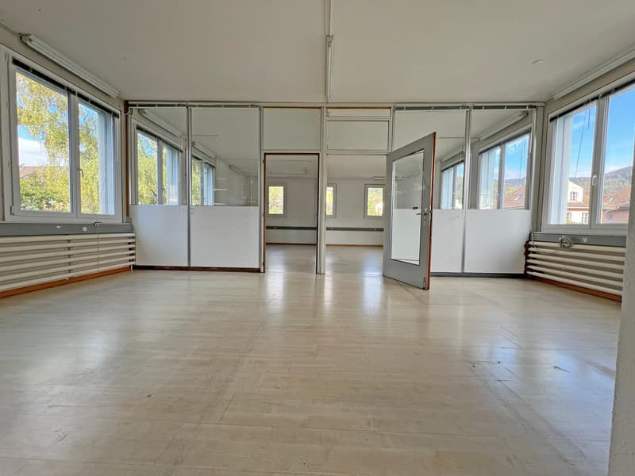
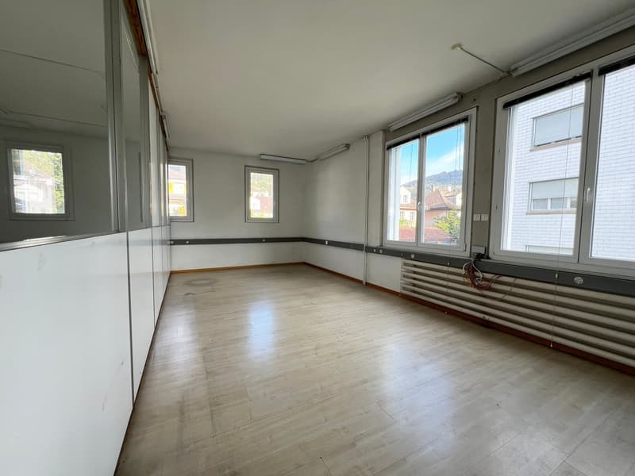
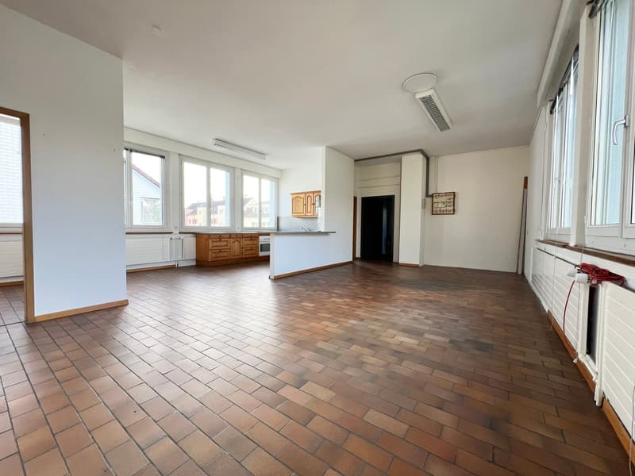
"Opportunity in Biel – Commercial building with 8 to 10 possible parking spaces"
Location
Im Grund 38, 2502 BielTravel time
- 13 min.Station: Biel Mett/Bienne Mâche
Surrounding information
Pharmacy
9 min.Dr. HysekSchool
5 min.Allée de la Champagne / ChampagnealleeSupermarket
5 min.VOIPublic Transport
6 min.Schüssinsel/Île de la Suze
Times refer to the route on foot.
Costs
- Purchase price:
- On request
Main information
- Available from:
- Immediately
- Type:
- Industrial object
- Number of floors:
- 5
- Floor space:
- 723 m2
- Land area:
- 609 m2
- Volume:
- 2116 m3
- Room height:
- 3 m
- Last refurbishment:
- 2023
- Year built:
- 1955
Documents (0)
Description
An attractive opportunity for businesses, artisans, and investors!
Located in a well-served urban area of Biel, this versatile commercial building offers generous outdoor spaces as well as interesting parking possibilities.
One of its main advantages lies in the possibility of creating around 8 to 12 outdoor parking spaces directly on the plot, ideal for employees, customers, and professional vehicles.
The main advantages :
723 m² of net floor area spread over several levels
Plot of 609 m²
Possibility of creating around 8 to 10 outdoor parking spaces
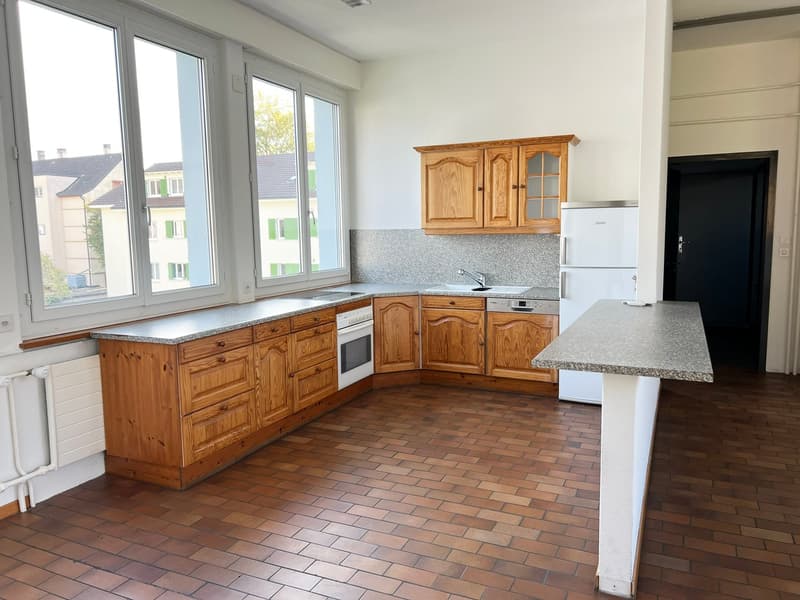
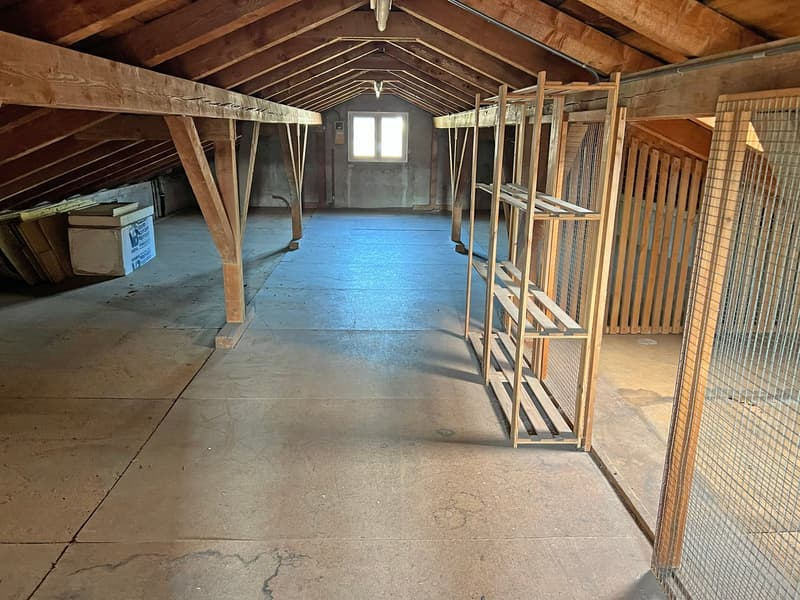
Modular surfaces for production, craftsmanship, offices, and storage
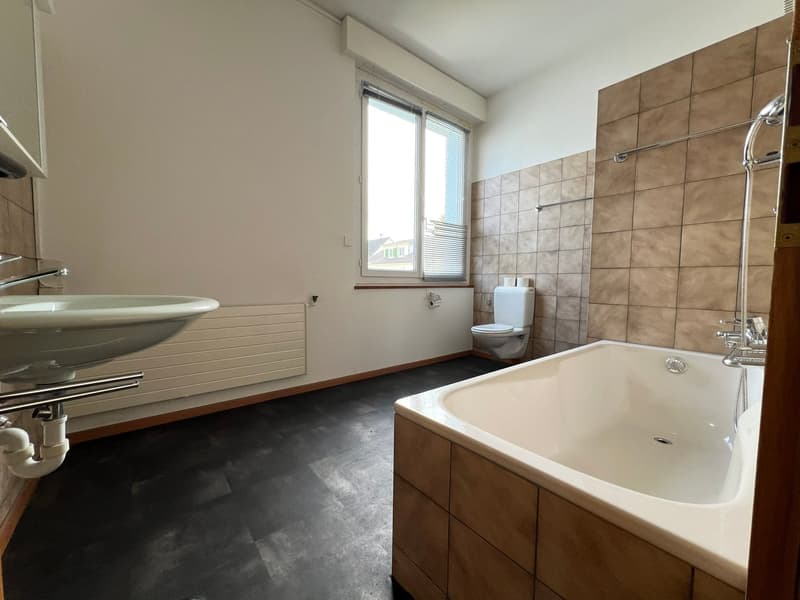
Additional spaces that can be used for offices or housing on the 2nd floor
Generous outdoor spaces facilitating deliveries and handling
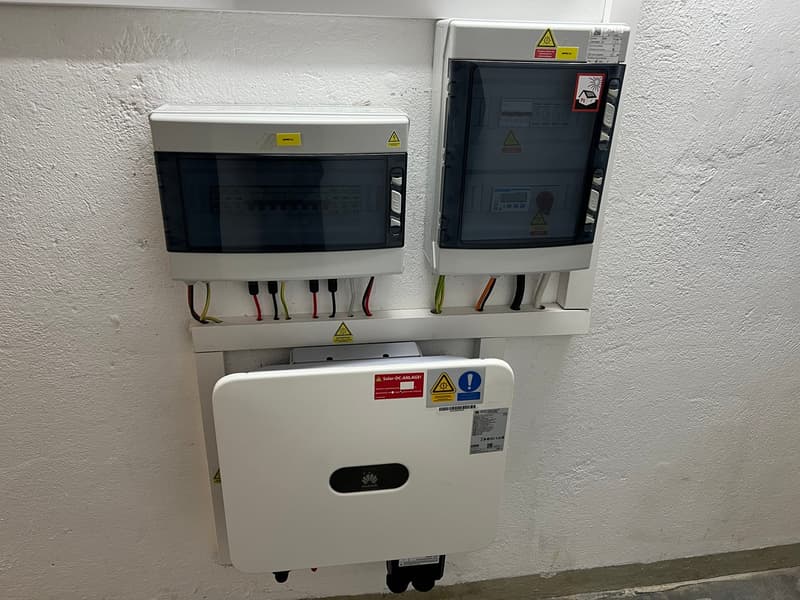
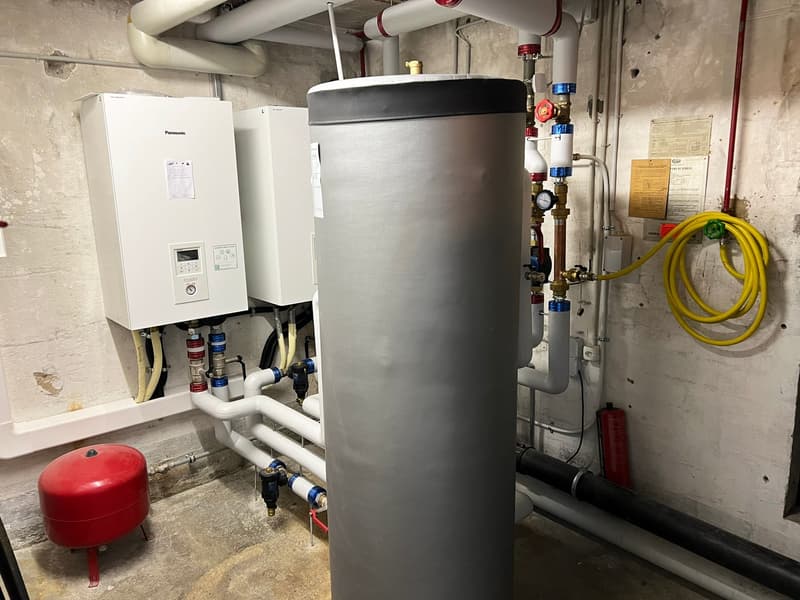
Heat pump and photovoltaic system (2023)
Good accessibility, A5 motorway about 4 minutes by car
This building is particularly suitable for companies wishing to combine their production, administration, and storage activities on a single site. It also offers interesting usage perspectives for investors.
Selling price: on request – Availability: immediate.
We are at your disposal to transmit the complete sales dossier and organize a visit.

Unlock the full experience
Sync your favourites, manage search alerts, and access all your important services seamlessly across devices. Create your free account for a personalized home search!

Contact
Marc Laug
- Listing ID
- 4003601625
- Object ref.
- 5dl2k.fbxgk