"Montagny-les-Monts 5½ without opposite, 2 parking spaces included!"
Purchase price
CHF 760,000.–
Notify on price drop
Rooms
5.5
Living space
160 m2
Location
1774 Montagny-les-MontsCosts
- Purchase price:
- CHF 760,000.–
- Notify on price drop
Main information
- Available from:
- By agreement
- Type:
- Apartment
- No. of rooms:
- 5.5
- Floor:
- 2
- Number of floors:
- 2
- Surface living:
- 160 m2
- Year built:
- 2019
Features and furnishings
Balcony / Terrace
View
Child-friendly
Parking space
Documents (0)
Description
Space for everyone, a garden to share!
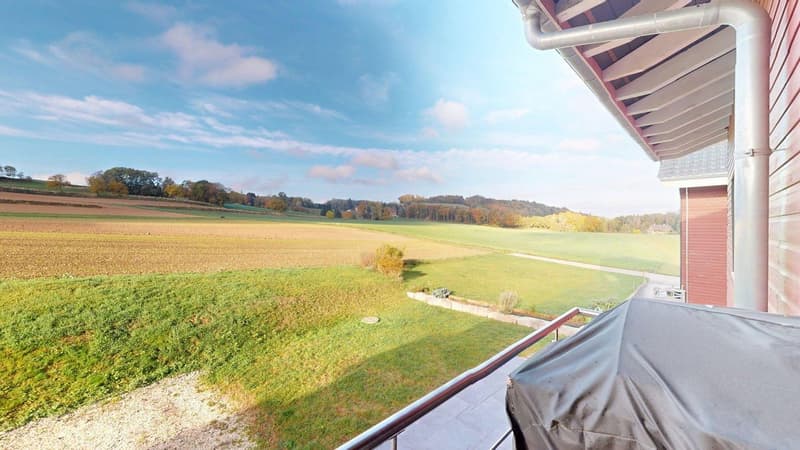
Located on the 1st floor of a fully renovated old printing building from 2018, this 5½-room apartment offers 142 m² of living space, a 16 m² balcony, a beautiful southwest orientation, and an unobstructed view, without opposite.
The building, certified with Minergie-P, has only four units in PPE.
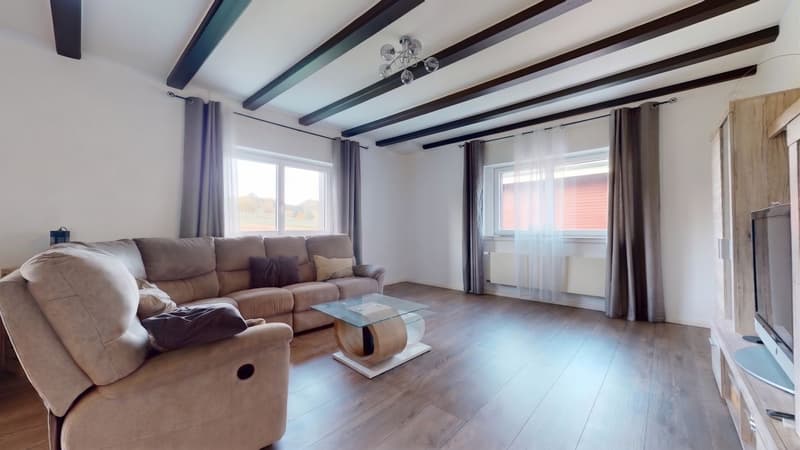
A living area of 53 m²
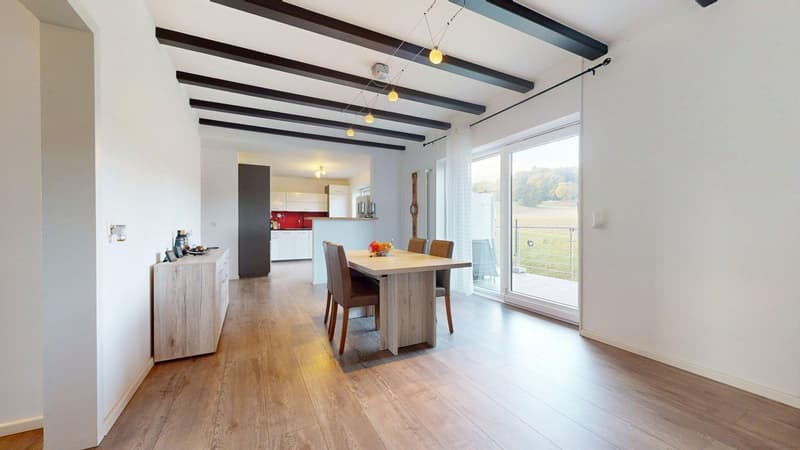
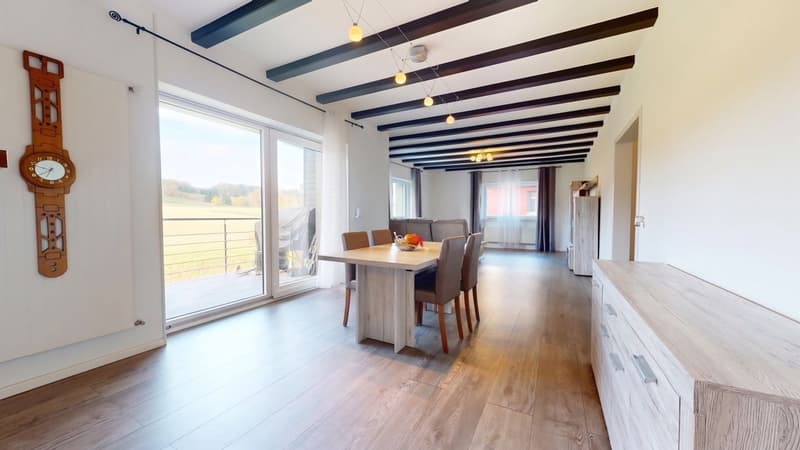
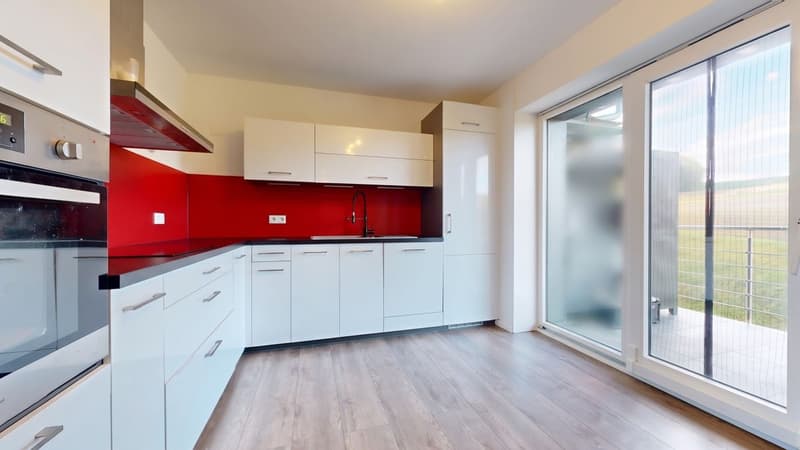
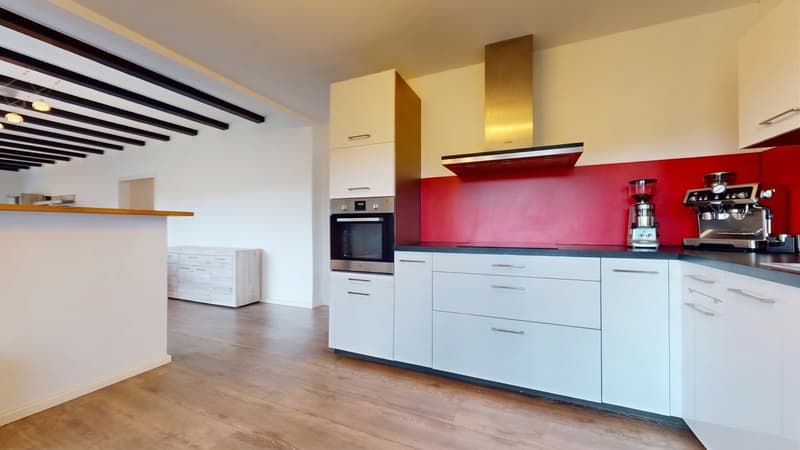
The open kitchen, dining room, and living room form a convivial area that leads directly to the 16 m² balcony, ideal for enjoying the sun and the view in complete tranquility.
A chimney, ready to be tubed, allows for the installation of a stove.
Four bedrooms and beautiful volumes
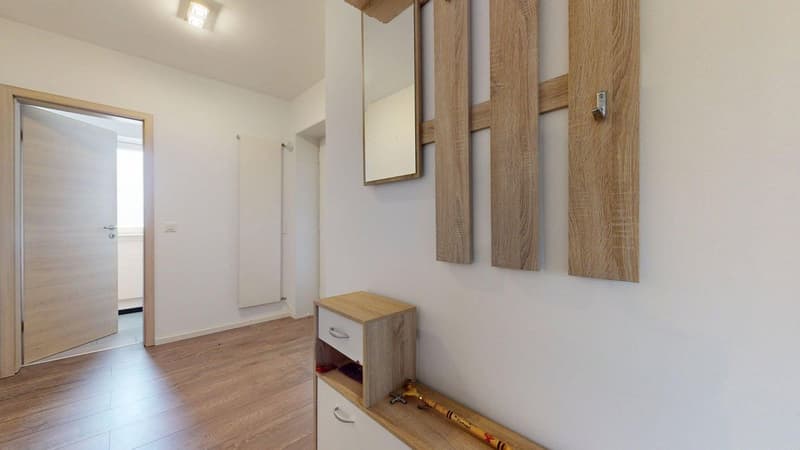
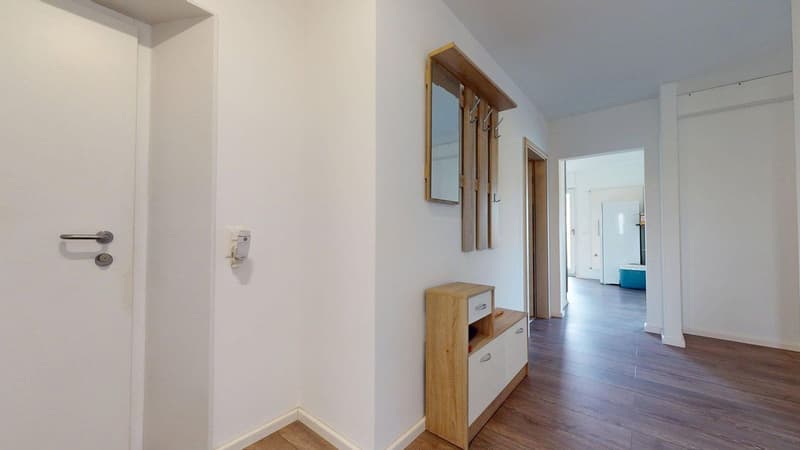
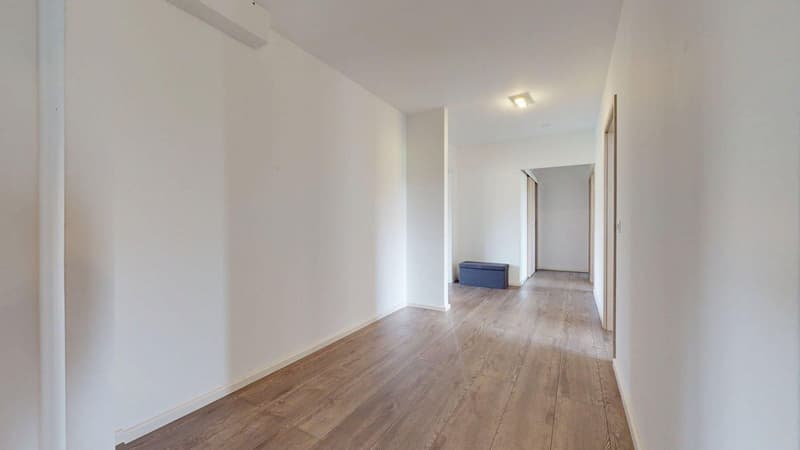
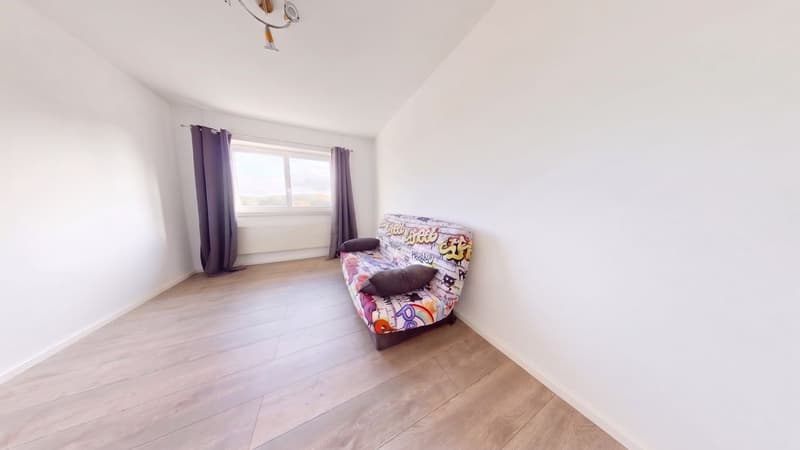
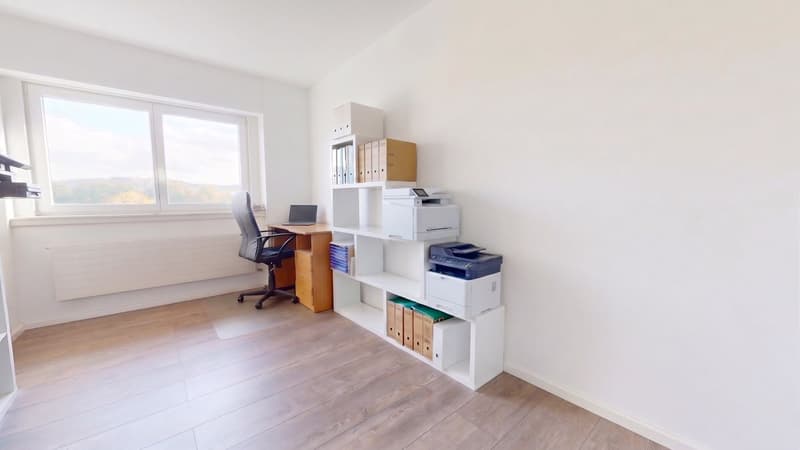
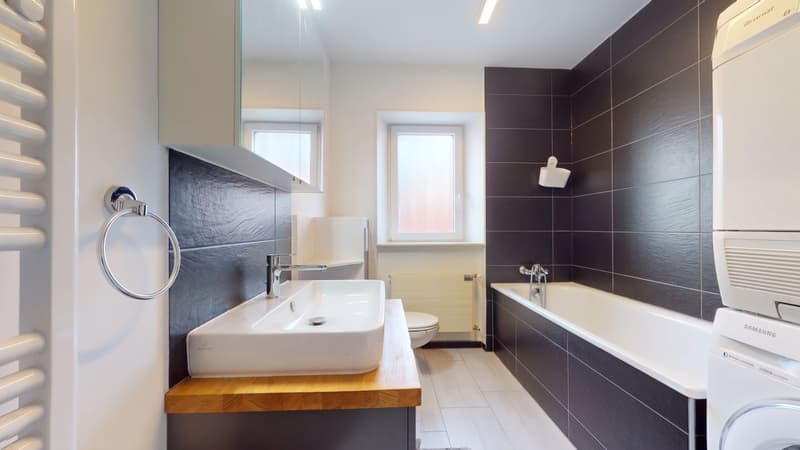
The apartment has an entrance and a corridor of 24 m² with a wardrobe, four bedrooms, a bathroom with a bathtub, shower, WC, and laundry room, as well as a separate guest WC.
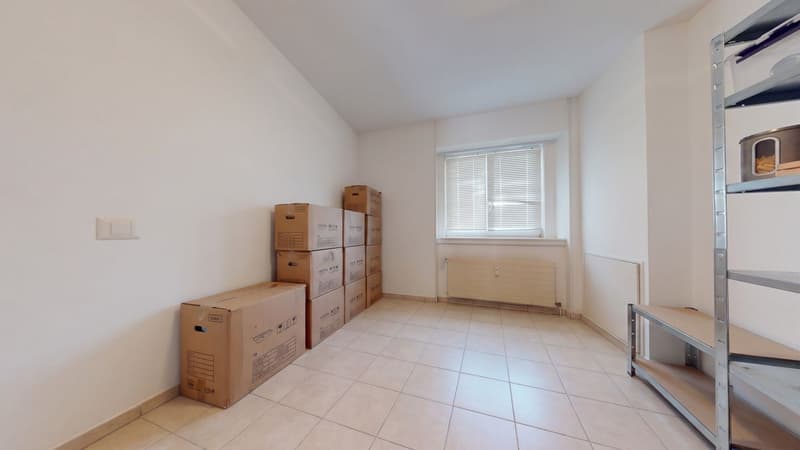
An additional storage space of 35 m² in the attic completes the unit.
A shared garden for young and old
The residents benefit from a shared garden with a playground and a closed veranda.
Two covered parking spaces and a cellar complete this property.
Location, schools, and amenities
Located at Chemin de la Scie 52, in Montagny-les-Monts, the apartment benefits from a calm and green environment, close to Payerne and the main communication axes.
Nursery school (1H-2H): in Montagny-les-Monts.
Primary school (3H-8H): classes distributed between Cousset, Mannens, and Montagny-la-Ville, with school transport organized by the commune.
Secondary school (9H-11H): Cugy orientation cycle.
Public transport: CarPostal stop Montagny-les-Monts, school, line 334, with a connection to the CFF station of Cousset.
Highway A1: access via Payerne, in the direction of Lausanne, Yverdon-les-Bains, and Bern.
Shops and services: in Cousset and Payerne.
Municipal dump: in Cousset, near the sports center.
Taking over existing financing possible, subject to bank approval:
PPE fees: CHF 350.-/month
Availability: to be agreed upon
Want to discover this apartment?
Request the sales dossier and receive the link to the virtual visit to make a first discovery from home!
Located on the 1st floor of a fully renovated old printing building from 2018, this 5½-room apartment offers 142 m² of living space, a 16 m² balcony, a beautiful southwest orientation, and an unobstructed view, without opposite.
The building, certified with Minergie-P, has only four units in PPE.
A living area of 53 m²
The open kitchen, dining room, and living room form a convivial area that leads directly to the 16 m² balcony, ideal for enjoying the sun and the view in complete tranquility.
A chimney, ready to be tubed, allows for the installation of a stove.
Four bedrooms and beautiful volumes
The apartment has an entrance and a corridor of 24 m² with a wardrobe, four bedrooms, a bathroom with a bathtub, shower, WC, and laundry room, as well as a separate guest WC.
An additional storage space of 35 m² in the attic completes the unit.
A shared garden for young and old
The residents benefit from a shared garden with a playground and a closed veranda.
Two covered parking spaces and a cellar complete this property.
Location, schools, and amenities
Located at Chemin de la Scie 52, in Montagny-les-Monts, the apartment benefits from a calm and green environment, close to Payerne and the main communication axes.
Nursery school (1H-2H): in Montagny-les-Monts.
Primary school (3H-8H): classes distributed between Cousset, Mannens, and Montagny-la-Ville, with school transport organized by the commune.
Secondary school (9H-11H): Cugy orientation cycle.
Public transport: CarPostal stop Montagny-les-Monts, school, line 334, with a connection to the CFF station of Cousset.
Highway A1: access via Payerne, in the direction of Lausanne, Yverdon-les-Bains, and Bern.
Shops and services: in Cousset and Payerne.
Municipal dump: in Cousset, near the sports center.
Taking over existing financing possible, subject to bank approval:
- Fixed rate of 1% until January 31, 2027
- Fixed rate of 1.33% until January 2032
PPE fees: CHF 350.-/month
Availability: to be agreed upon
Want to discover this apartment?
Request the sales dossier and receive the link to the virtual visit to make a first discovery from home!
Mortgage Calculator
From dream house to home ownership: the mortgage calculator can help you estimate the affordability of this property.
Viewing
Contact for viewing
Carmen Batan
Advertiser


HUBIMMO Partenariat Immobilier Sàrl
Route du Château 23
1566Saint-Aubin
Contact
- Listing ID
- 4003603031
- Object ref.
- 2KEZ-Q4MK-868