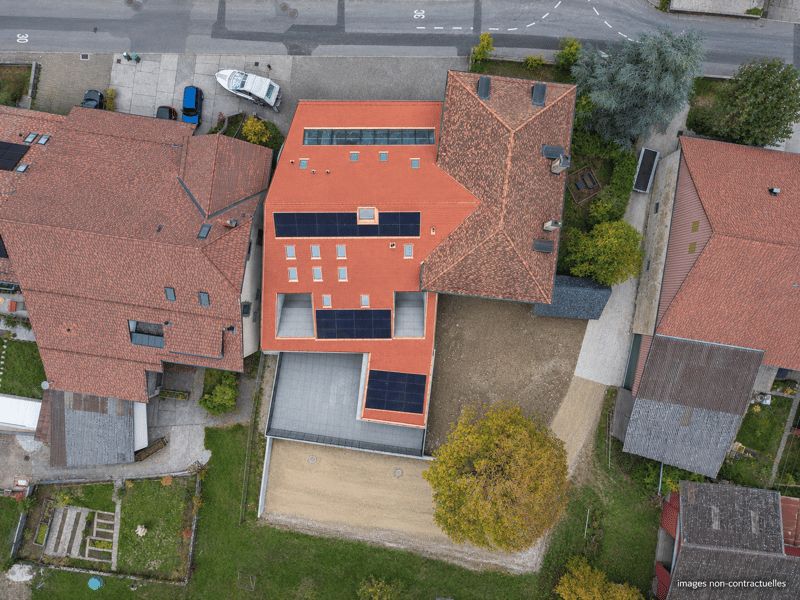
"Duplex"
Purchase price
CHF 995,000.–
Notify on price drop
Rooms
4.5
Living space
140 m2
Location
Grand'Rue 10, 1417 Essertines-sur-YverdonTravel time
- > 60 minStation: Ependes
Surrounding information
Public Transport
2 min.Essertines-s.-Yv.
Times refer to the route on foot.
Costs
- Purchase price:
- CHF 995,000.–
- Notify on price drop
Main information
- Available from:
- By agreement
- Type:
- Apartment
- No. of rooms:
- 4.5
- Floor:
- GF
- Surface living:
- 140 m2
- Year built:
- 2027
Documents (1)
Description
A NEW APARTMENT OVER TWO LEVELS
Spacious volumes and a harmonious design
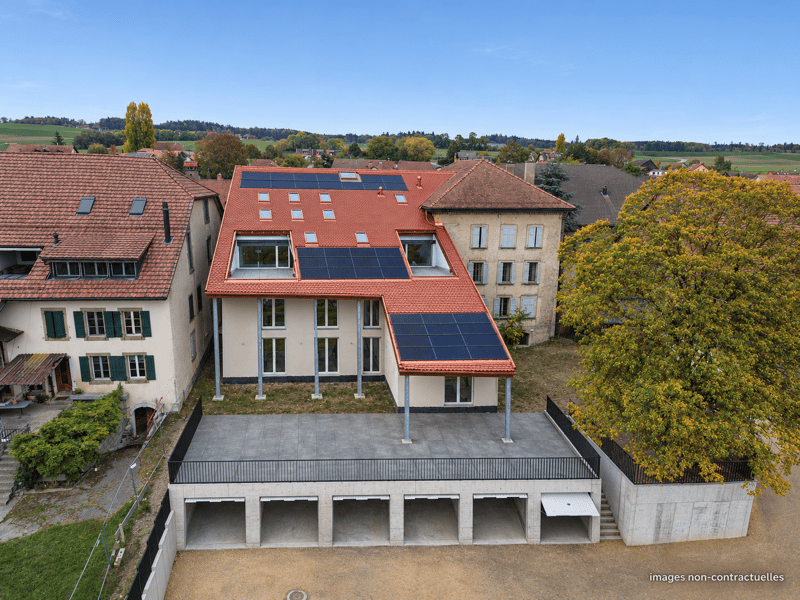
Designed to offer comfort and functionality, this new apartment spread over two levels seduces with its beautiful volumes and carefully studied layout.
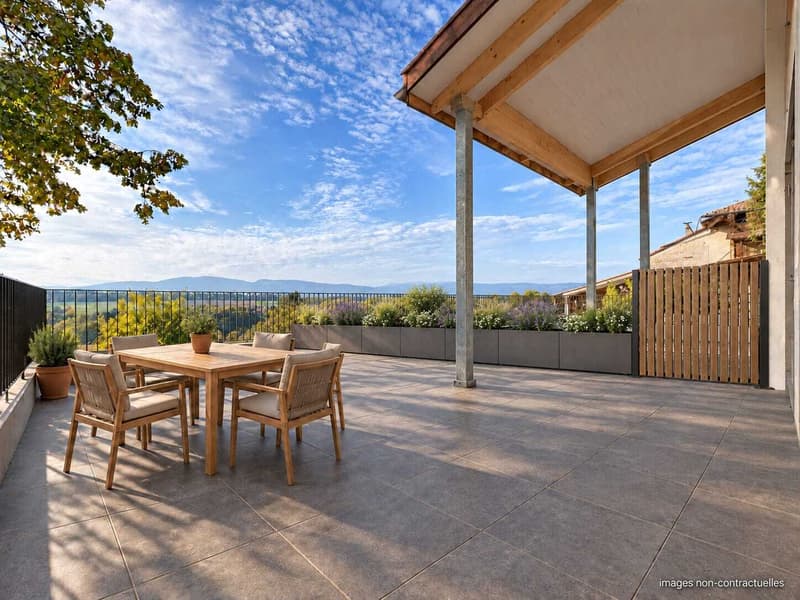
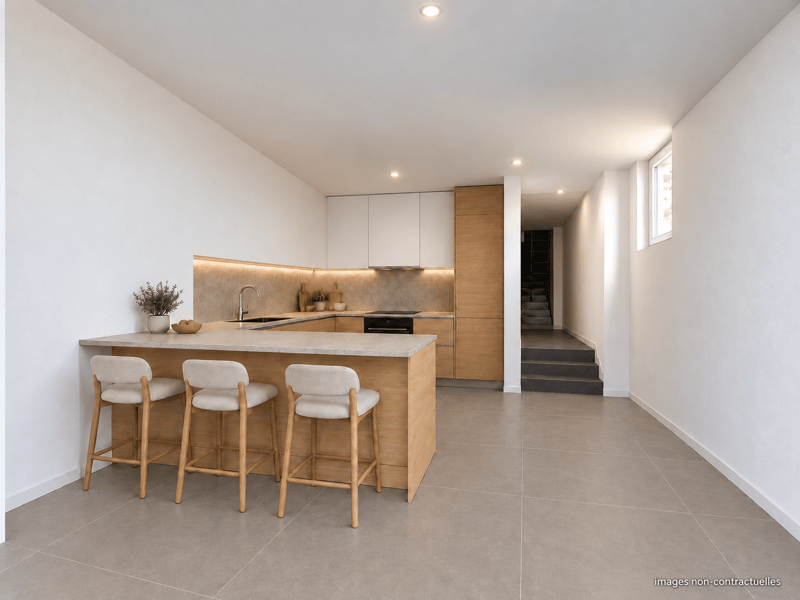
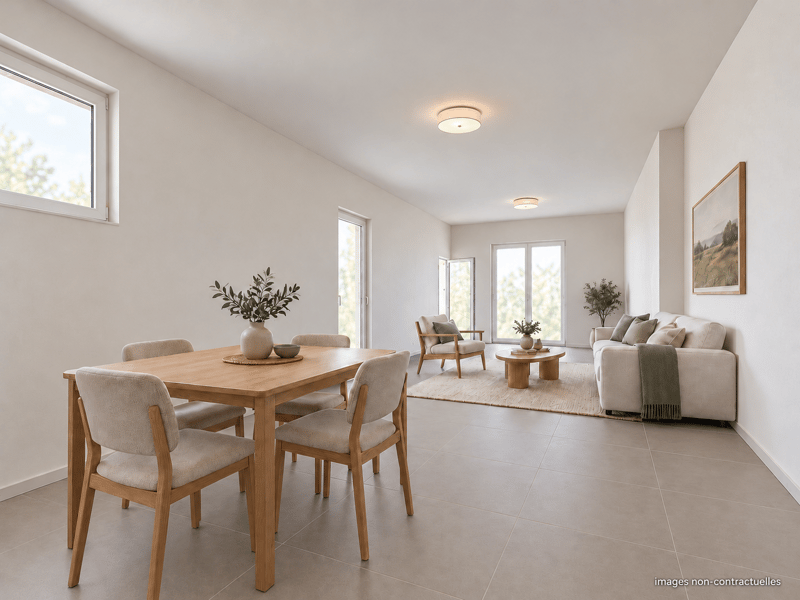
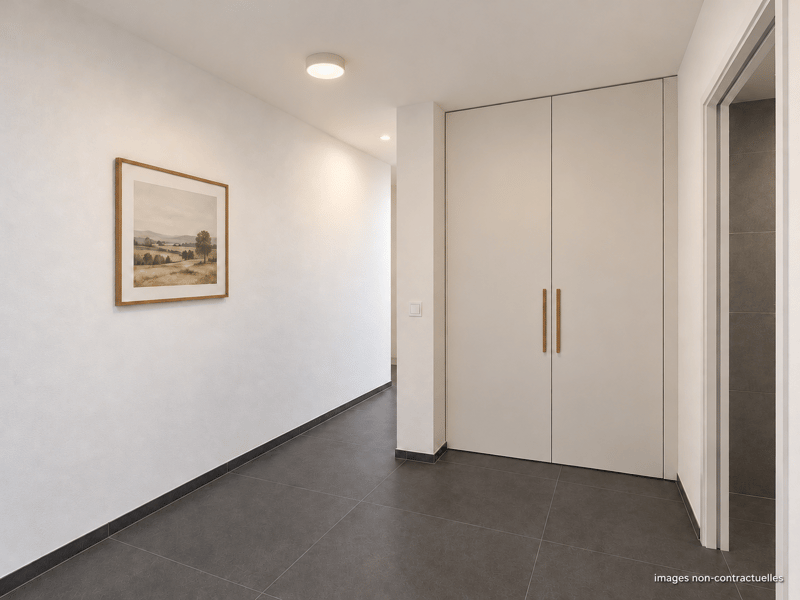
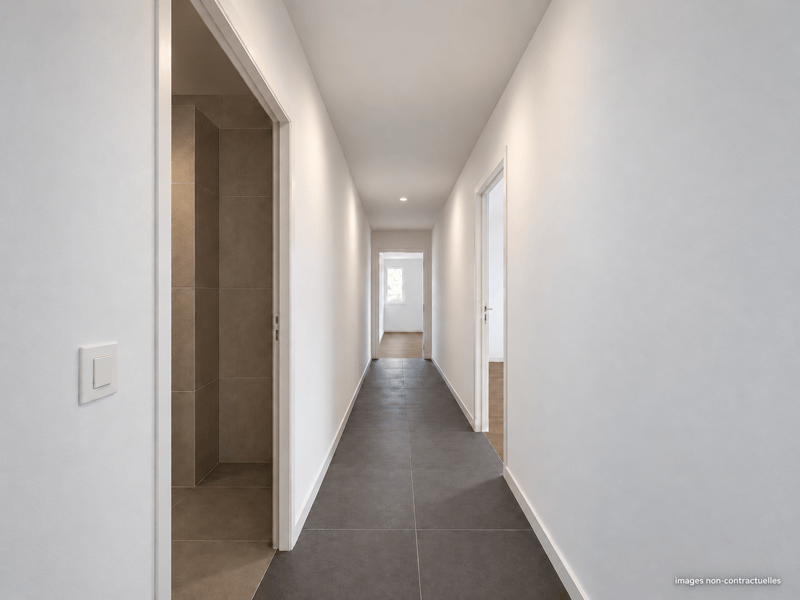
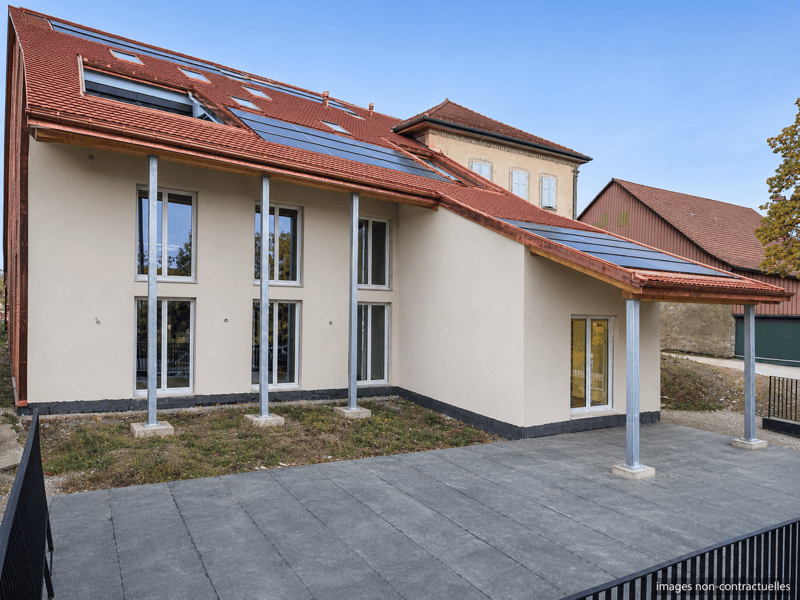
The lower level accommodates an entrance hall of 8.6 m2 with a built-in closet, a guest toilet, as well as a spacious living area of 46.17 m², combining an open kitchen, living room, and dining room. Bathed in conviviality, this space constitutes the heart of the apartment, ideal for sharing family moments or receiving friends. In the extension of the living areas, a terrace and a private garden with a view of the countryside invite you to fully enjoy the beautiful days. A real asset to enjoy meals outdoors, relax in the garden, or simply appreciate the tranquility of the surrounding landscape.
A night area dedicated to comfort
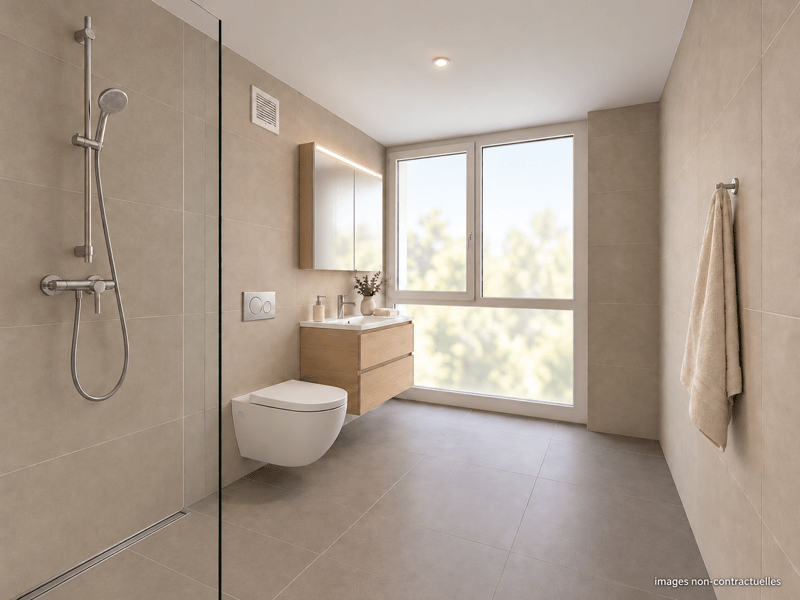
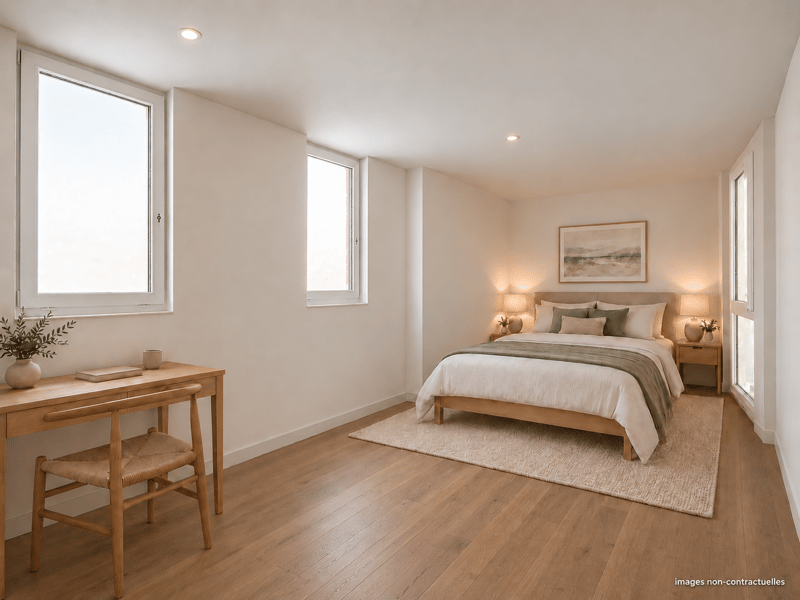
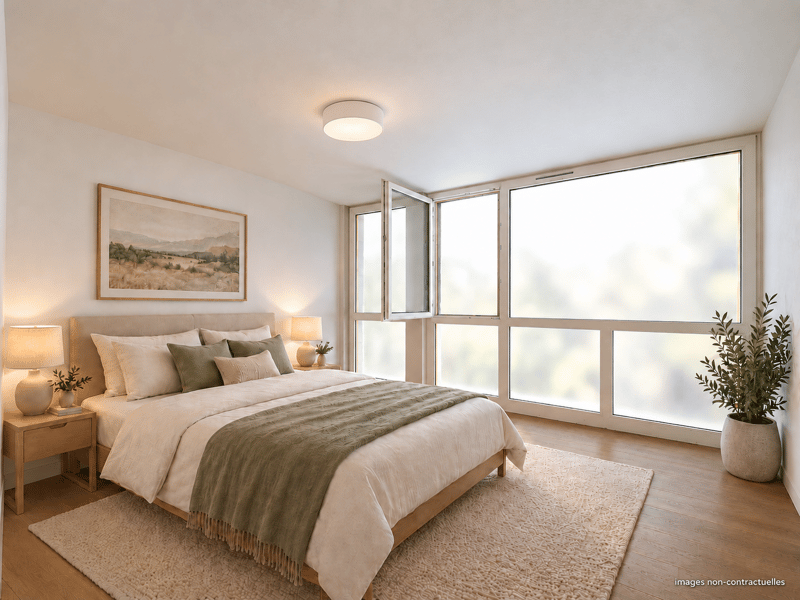
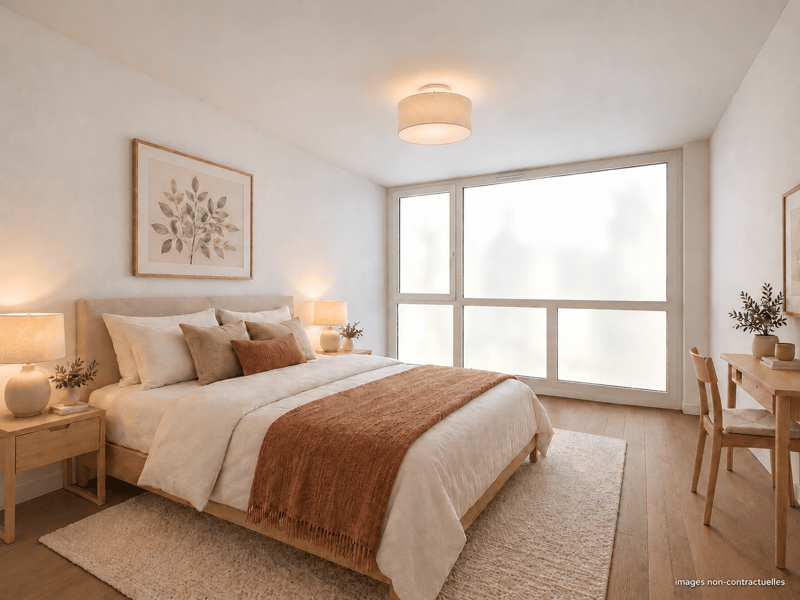
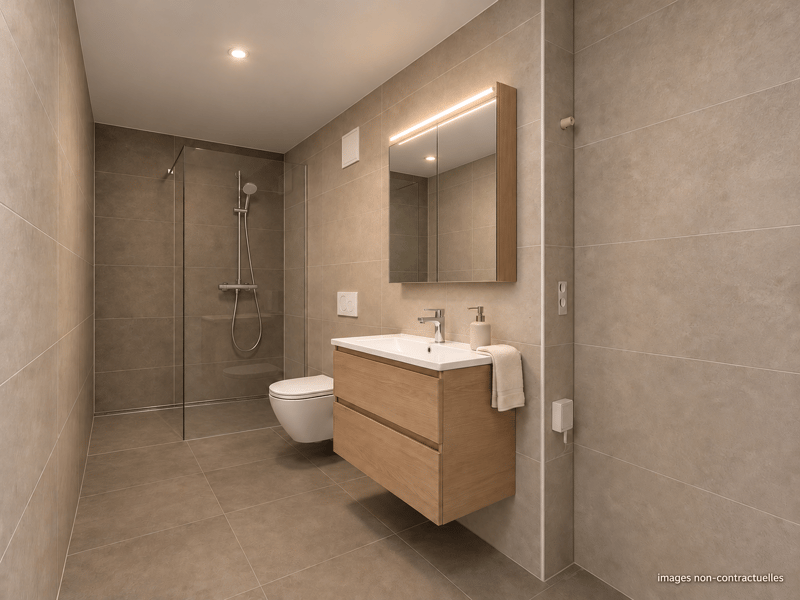
On the upper floor, three bedrooms offer a pleasant and functional night area, adapted to family life as well as the needs of an office or a guest room. A bathroom serves this floor, while the parental bedroom of 20.89 m² benefits from its own private shower room. A spacious and intimate area, designed as a true cocoon of tranquility.
Practical annexes for daily use
To complete this property, the apartment also has a private cellar, ideal for storage, as well as a garage (CHF 30,000 extra) and an outdoor parking space (CHF 10,000 extra), offering practical parking solutions.
Spacious volumes and a harmonious design
Designed to offer comfort and functionality, this new apartment spread over two levels seduces with its beautiful volumes and carefully studied layout.
The lower level accommodates an entrance hall of 8.6 m2 with a built-in closet, a guest toilet, as well as a spacious living area of 46.17 m², combining an open kitchen, living room, and dining room. Bathed in conviviality, this space constitutes the heart of the apartment, ideal for sharing family moments or receiving friends. In the extension of the living areas, a terrace and a private garden with a view of the countryside invite you to fully enjoy the beautiful days. A real asset to enjoy meals outdoors, relax in the garden, or simply appreciate the tranquility of the surrounding landscape.
A night area dedicated to comfort
On the upper floor, three bedrooms offer a pleasant and functional night area, adapted to family life as well as the needs of an office or a guest room. A bathroom serves this floor, while the parental bedroom of 20.89 m² benefits from its own private shower room. A spacious and intimate area, designed as a true cocoon of tranquility.
Practical annexes for daily use
To complete this property, the apartment also has a private cellar, ideal for storage, as well as a garage (CHF 30,000 extra) and an outdoor parking space (CHF 10,000 extra), offering practical parking solutions.
Mortgage Calculator
From dream house to home ownership: the mortgage calculator can help you estimate the affordability of this property.
Viewing
Contact for viewing
Julien D'Amore
Advertiser


Régie immobilière Charles Decker SA
Rue de la Plaine 38
1400Yverdon-les-Bains
Contact
- Listing ID
- 4003606989
- Object ref.
- RICD.38-1.38-1