"S3 | New-build project: The View - Rodersdorf"
Purchase price
CHF 1,640,000.–
Notify on price drop
Rooms
4.5
Living space
190 m2
Location
4118 RodersdorfCosts
- Purchase price:
- CHF 1,640,000.–
- Notify on price drop
Main information
- Available from:
- By agreement
- Type:
- Maisonette / Duplex
- No. of rooms:
- 4.5
- Surface living:
- 190 m2
Features and furnishings
Balcony / Terrace
Garage
Elevator
Documents (0)
Description
Living across two levels – penthouse duplex apartment with far-reaching views
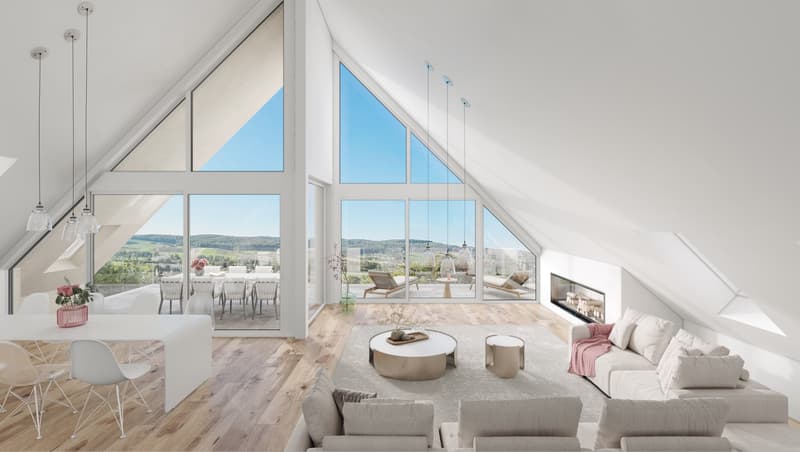
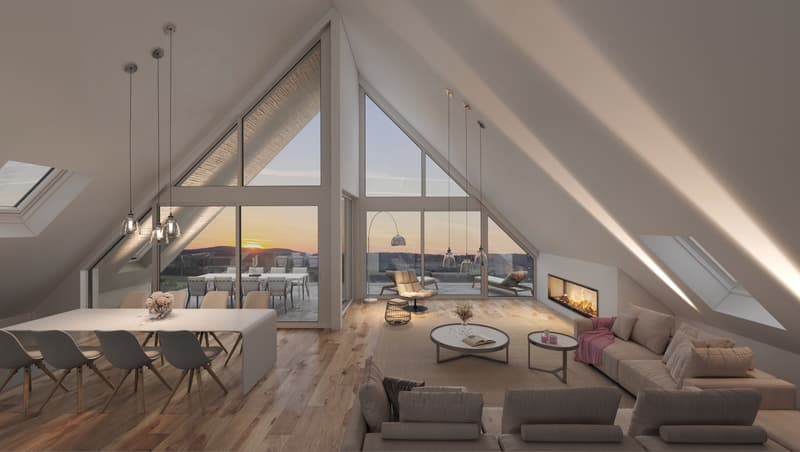
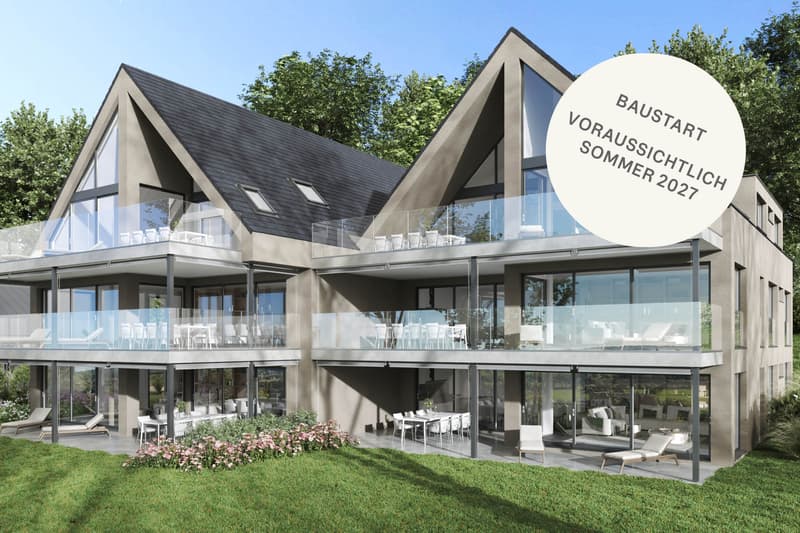
On the top floors of the South building, apartment S3 offers an exceptional home across two levels. This 4.5-room penthouse duplex apartment offers approx. 190 m² of living area and impresses with its spacious layout, open gallery and panoramic windows spanning two floors. The unobstructed view across the Alsatian countryside to the Vosges enhances the exceptional sense of home.
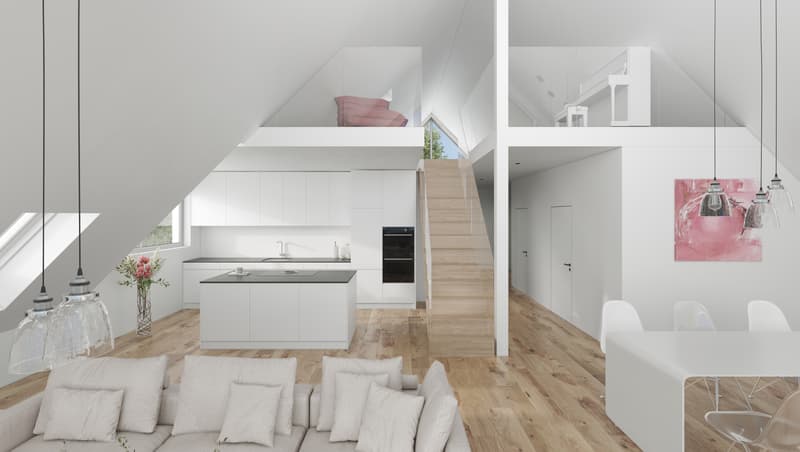
The open-plan living, dining and kitchen area, with a high-quality Poggenpohl kitchen, forms the heart of the apartment. The gallery beneath the distinctive pitched roof expands the living space and offers additional design possibilities.
The interior finishes and layout can be customised. If desired, the penthouse duplex apartment can also be designed as a spacious 5.5-room apartment and adapted to personal living needs.
Key facts and highlights
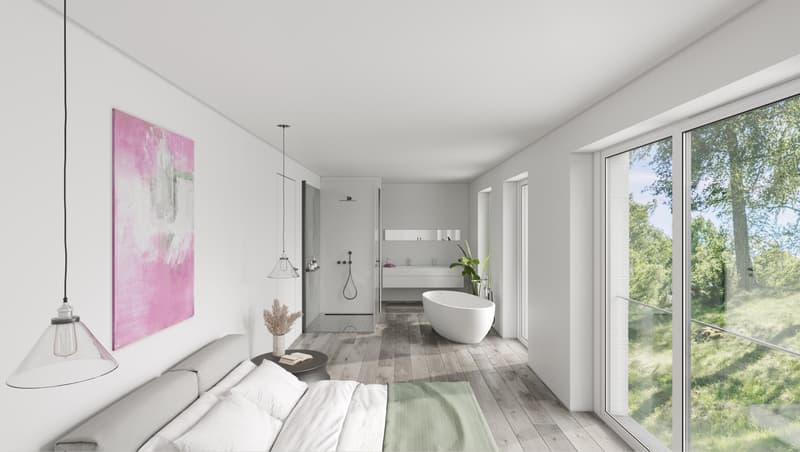
- Master bedroom with en-suite bathroom and dressing room
- 2 bathrooms
- Impressive panoramic windows spanning two floors
- Open-plan living, dining and kitchen area with Poggenpohl kitchen
- Customisable interior finishes and layout
- Can optionally be designed as a 5.5-room apartment
- Gallery beneath the distinctive pitched roof
- Panoramic windows spanning two floors
- Partly covered terrace of approx. 41.8 m²
- South-west-facing with unobstructed panoramic views
- 2 underground parking spaces
- Air-to-water heat pump, photovoltaics and underfloor heating
- Wheelchair-accessible elevator from the underground garage to the residential floors
When the living space opens up across two levels and the view through the impressive panoramic windows reaches as far as the Vosges, it creates a feeling of home that is hard to put into words. Discover for yourself what makes this home so special.
Overview of available apartments
North building
- Apartment N1 | 4.5 rooms | approx. 171 m² | garden apartment
- Apartment N2 | 4.5 rooms | approx. 171 m² | upper floor
- Apartment N3 | 4.5 rooms | approx. 205 m² | penthouse duplex apartment
South building
- Apartment S1 | 4.5 rooms | approx. 159 m² | garden apartment
- Apartment S2 | 4.5 rooms | approx. 159 m² | upper floor
- Apartment S3 | 4.5 rooms | approx. 190 m² | penthouse duplex apartment
On the top floors of the South building, apartment S3 offers an exceptional home across two levels. This 4.5-room penthouse duplex apartment offers approx. 190 m² of living area and impresses with its spacious layout, open gallery and panoramic windows spanning two floors. The unobstructed view across the Alsatian countryside to the Vosges enhances the exceptional sense of home.
The open-plan living, dining and kitchen area, with a high-quality Poggenpohl kitchen, forms the heart of the apartment. The gallery beneath the distinctive pitched roof expands the living space and offers additional design possibilities.
The interior finishes and layout can be customised. If desired, the penthouse duplex apartment can also be designed as a spacious 5.5-room apartment and adapted to personal living needs.
Key facts and highlights
- Master bedroom with en-suite bathroom and dressing room
- 2 bathrooms
- Impressive panoramic windows spanning two floors
- Open-plan living, dining and kitchen area with Poggenpohl kitchen
- Customisable interior finishes and layout
- Can optionally be designed as a 5.5-room apartment
- Gallery beneath the distinctive pitched roof
- Panoramic windows spanning two floors
- Partly covered terrace of approx. 41.8 m²
- South-west-facing with unobstructed panoramic views
- 2 underground parking spaces
- Air-to-water heat pump, photovoltaics and underfloor heating
- Wheelchair-accessible elevator from the underground garage to the residential floors
When the living space opens up across two levels and the view through the impressive panoramic windows reaches as far as the Vosges, it creates a feeling of home that is hard to put into words. Discover for yourself what makes this home so special.
Overview of available apartments
North building
- Apartment N1 | 4.5 rooms | approx. 171 m² | garden apartment
- Apartment N2 | 4.5 rooms | approx. 171 m² | upper floor
- Apartment N3 | 4.5 rooms | approx. 205 m² | penthouse duplex apartment
South building
- Apartment S1 | 4.5 rooms | approx. 159 m² | garden apartment
- Apartment S2 | 4.5 rooms | approx. 159 m² | upper floor
- Apartment S3 | 4.5 rooms | approx. 190 m² | penthouse duplex apartment
Mortgage Calculator
From dream house to home ownership: the mortgage calculator can help you estimate the affordability of this property.
Advertiser


Engel & Völkers Arlesheim
Bahnhofstrasse 1
4144Arlesheim
Contact
- Listing ID
- 4003608825
- Object ref.
- I-04CAOA-W-04CAOA