
"S2 | New Construction Project: The View - Rodersdorf"
Purchase price
CHF 1,360,000.–
Notify on price drop
Rooms
4.5
Living space
159 m2
Location
4118 RodersdorfCosts
- Purchase price:
- CHF 1,360,000.–
- Notify on price drop
Main information
- Available from:
- By agreement
- Type:
- Apartment
- No. of rooms:
- 4.5
- Surface living:
- 159 m2
Features and furnishings
Balcony / Terrace
Garage
Elevator
Documents (0)
Description
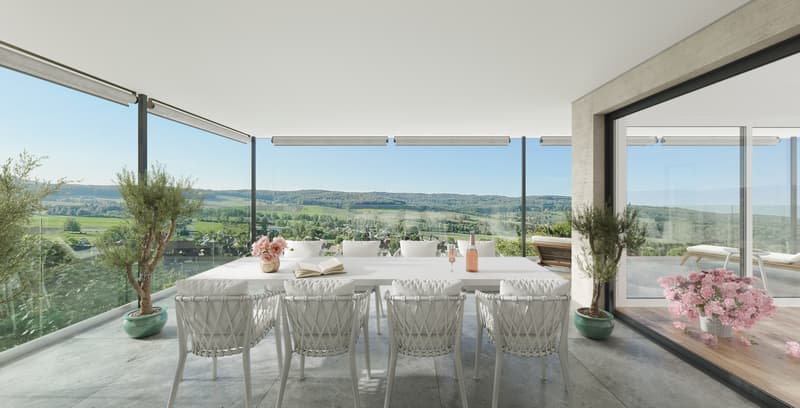
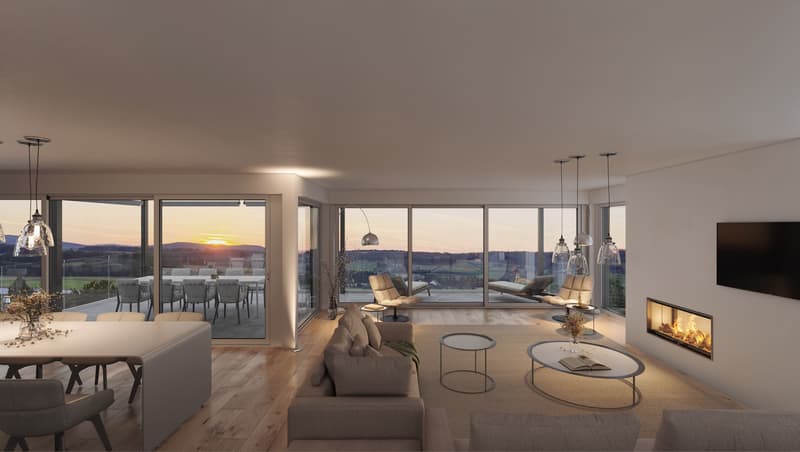
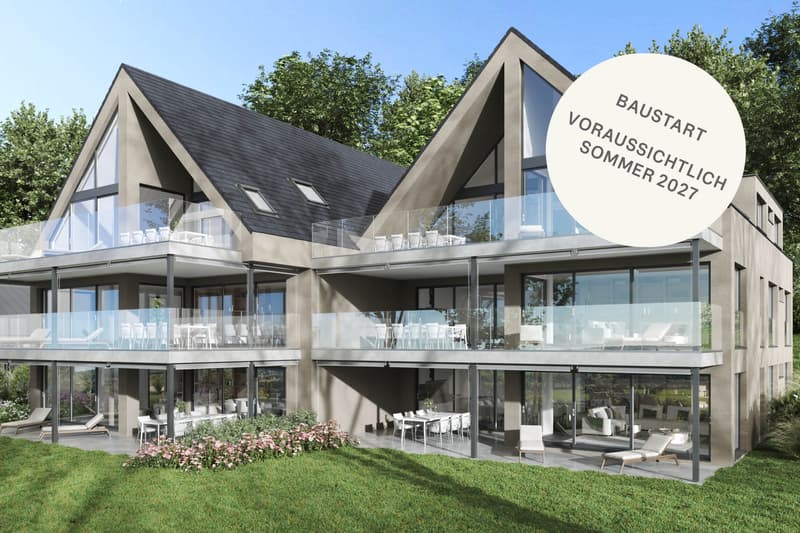
On the first upper floor of House South, apartment S2 awaits you with a home that combines clear architecture, spacious rooms, and an impressive view. The 4.5-room apartment offers approximately 159 m² of living space and provides an unobstructed view of the Alsatian landscape to the Vosges.
Key data and highlights
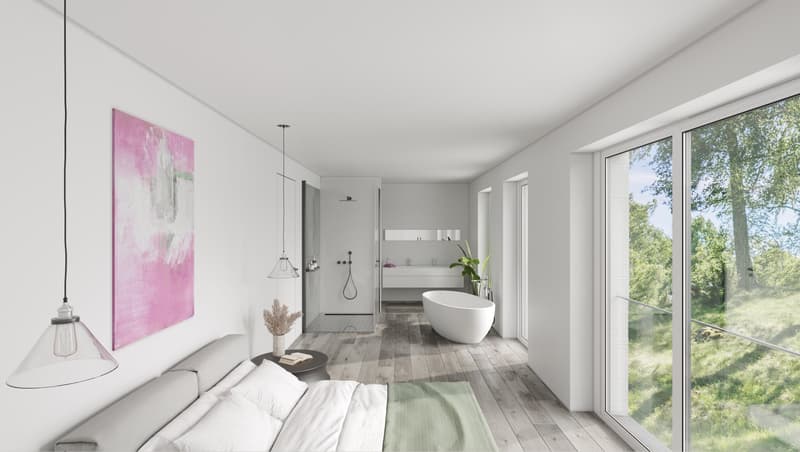
- Master bedroom with private bathroom
- 2 bathrooms
- Large window fronts
- Open living, dining, and kitchen area with Poggenpohl kitchen
- Individually designable interior and room layout
- Spacious, covered terrace with approximately 41.8 m²
- South-west orientation with unobstructed panoramic view
- 2 parking spaces in the garage
- Air-water heat pump, photovoltaics, and underfloor heating
- Wheelchair-accessible lift from the garage to the living floors
Enjoy the special atmosphere of your covered terrace, let your gaze wander into the distance, and discover a home where every day holds its own beautiful moments.
Apartment offer at a glance
House North
- Apartment N1 | 4.5 rooms | approx. 171 m² | garden apartment
- Apartment N2 | 4.5 rooms | approx. 171 m² | upper floor
- Apartment N3 | 4.5 rooms | approx. 205 m² | attic maisonette
House South
- Apartment S1 | 4.5 rooms | approx. 159 m² | garden apartment
- Apartment S2 | 4.5 rooms | approx. 159 m² | upper floor
- Apartment S3 | 4.5 rooms | approx. 190 m² | attic maisonette
Key data and highlights
- Master bedroom with private bathroom
- 2 bathrooms
- Large window fronts
- Open living, dining, and kitchen area with Poggenpohl kitchen
- Individually designable interior and room layout
- Spacious, covered terrace with approximately 41.8 m²
- South-west orientation with unobstructed panoramic view
- 2 parking spaces in the garage
- Air-water heat pump, photovoltaics, and underfloor heating
- Wheelchair-accessible lift from the garage to the living floors
Enjoy the special atmosphere of your covered terrace, let your gaze wander into the distance, and discover a home where every day holds its own beautiful moments.
Apartment offer at a glance
House North
- Apartment N1 | 4.5 rooms | approx. 171 m² | garden apartment
- Apartment N2 | 4.5 rooms | approx. 171 m² | upper floor
- Apartment N3 | 4.5 rooms | approx. 205 m² | attic maisonette
House South
- Apartment S1 | 4.5 rooms | approx. 159 m² | garden apartment
- Apartment S2 | 4.5 rooms | approx. 159 m² | upper floor
- Apartment S3 | 4.5 rooms | approx. 190 m² | attic maisonette
Mortgage Calculator
From dream house to home ownership: the mortgage calculator can help you estimate the affordability of this property.
Advertiser

Engel & Völkers Arlesheim
Bahnhofstrasse 1
4144Arlesheim
Contact
- Listing ID
- 4003608826
- Object ref.
- I-04CAO6-W-04CAO6