
"N1 | New Building Project: The View - Rodersdorf"
Purchase price
CHF 1,510,000.–
Notify on price drop
Rooms
4.5
Living space
171 m2
Location
4118 RodersdorfCosts
- Purchase price:
- CHF 1,510,000.–
- Notify on price drop
Main information
- Available from:
- By agreement
- Type:
- Apartment
- No. of rooms:
- 4.5
- Surface living:
- 171 m2
Features and furnishings
Garage
Elevator
Documents (0)
Description
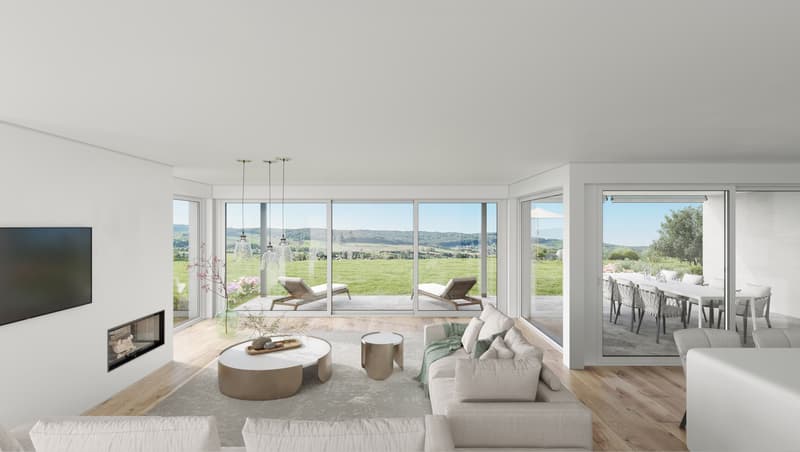
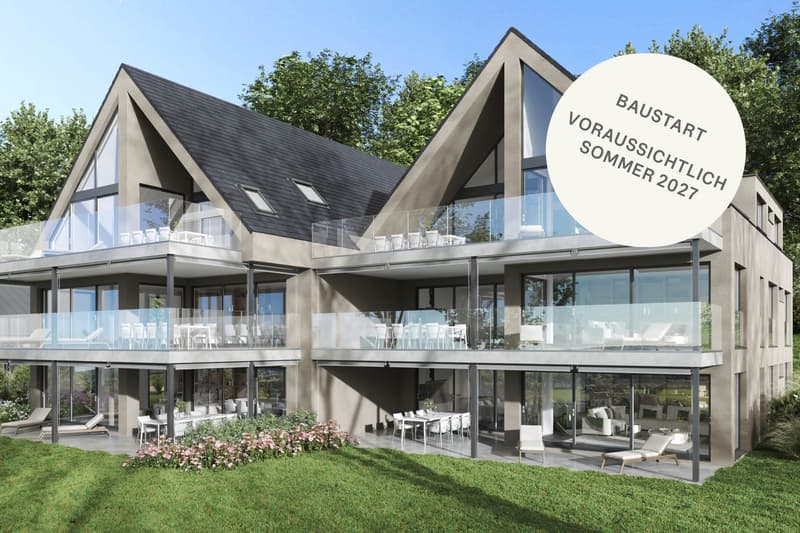
In a quiet, slightly elevated location in Rodersdorf, apartment N1 awaits you with a home that combines generous living comfort with a spacious private garden. The 4.5-room apartment on the ground floor of the Nord house offers approximately 171 m² of living space and, thanks to its southwest orientation, provides an unobstructed panoramic view of the Alsatian landscape to the Vosges.
Key data and highlights
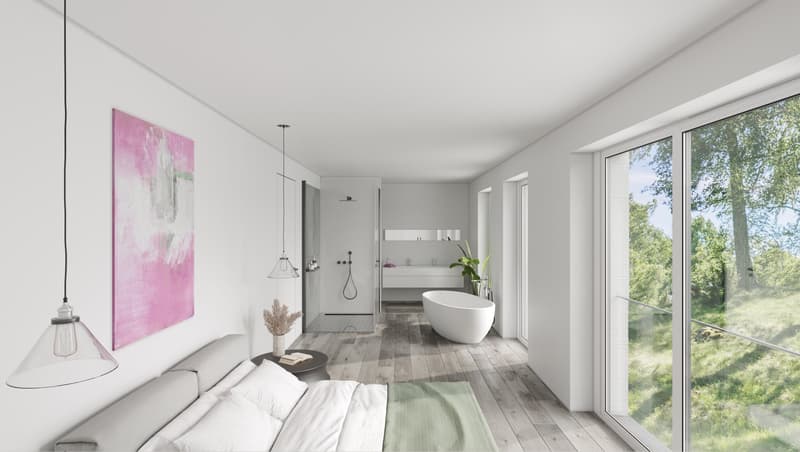
- Master bedroom with its own bathroom and dressing room
- 2 bathrooms
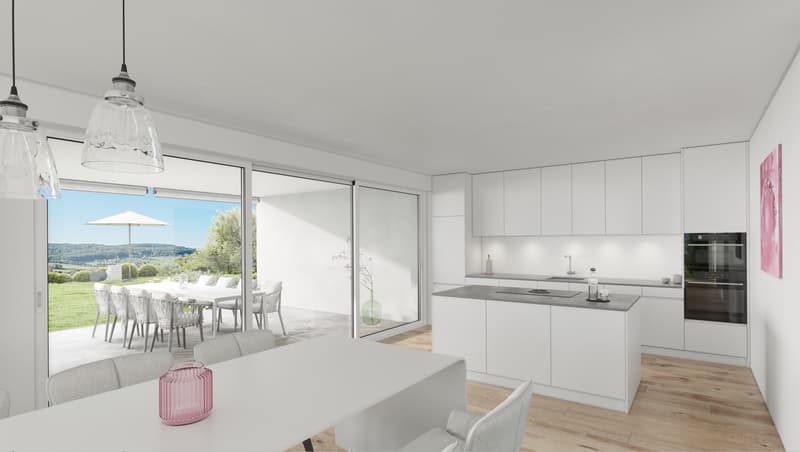
- Large window fronts
- Open living, dining, and kitchen area with Poggenpohl kitchen
- Individually designable interior and room layout
- Private garden share of approximately 244.2 m²
- Spacious seating area with approximately 42.8 m²
- Southwest orientation with unobstructed panoramic view
- 2 parking spaces in the garage
- Air-water heat pump, photovoltaics, and underfloor heating
- Wheelchair-accessible lift from the garage to the living floors
Imagine spending the evening on your own garden seating area, with the view opening up to the Vosges in front of you. Perhaps your next chapter begins right here.
Apartment offer at a glance
Nord house
- Apartment N1 | 4.5 rooms | approx. 171 m² | garden apartment
- Apartment N2 | 4.5 rooms | approx. 171 m² | upper floor
- Apartment N3 | 4.5 rooms | approx. 205 m² | attic maisonette
Süd house
- Apartment S1 | 4.5 rooms | approx. 159 m² | garden apartment
- Apartment S2 | 4.5 rooms | approx. 159 m² | upper floor
- Apartment S3 | 4.5 rooms | approx. 190 m² | attic maisonette
Key data and highlights
- Master bedroom with its own bathroom and dressing room
- 2 bathrooms
- Large window fronts
- Open living, dining, and kitchen area with Poggenpohl kitchen
- Individually designable interior and room layout
- Private garden share of approximately 244.2 m²
- Spacious seating area with approximately 42.8 m²
- Southwest orientation with unobstructed panoramic view
- 2 parking spaces in the garage
- Air-water heat pump, photovoltaics, and underfloor heating
- Wheelchair-accessible lift from the garage to the living floors
Imagine spending the evening on your own garden seating area, with the view opening up to the Vosges in front of you. Perhaps your next chapter begins right here.
Apartment offer at a glance
Nord house
- Apartment N1 | 4.5 rooms | approx. 171 m² | garden apartment
- Apartment N2 | 4.5 rooms | approx. 171 m² | upper floor
- Apartment N3 | 4.5 rooms | approx. 205 m² | attic maisonette
Süd house
- Apartment S1 | 4.5 rooms | approx. 159 m² | garden apartment
- Apartment S2 | 4.5 rooms | approx. 159 m² | upper floor
- Apartment S3 | 4.5 rooms | approx. 190 m² | attic maisonette
Mortgage Calculator
From dream house to home ownership: the mortgage calculator can help you estimate the affordability of this property.
Advertiser


Engel & Völkers Arlesheim
Bahnhofstrasse 1
4144Arlesheim
Contact
- Listing ID
- 4003608827
- Object ref.
- I-04CAM3-W-04CAM3