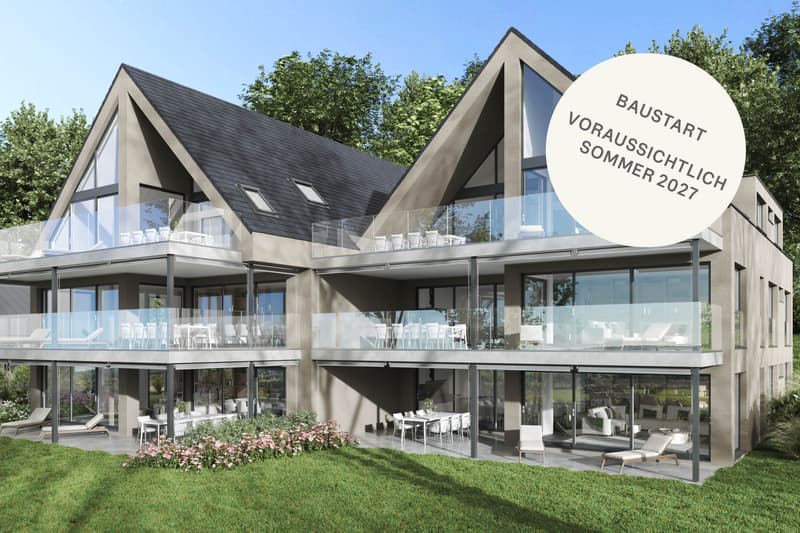

"N3 | New-build project: The View - Rodersdorf"
Purchase price
CHF 1,760,000.–
Notify on price drop
Rooms
4.5
Living space
205 m2
Location
4118 RodersdorfCosts
- Purchase price:
- CHF 1,760,000.–
- Notify on price drop
Main information
- Available from:
- By agreement
- Type:
- Maisonette / Duplex
- No. of rooms:
- 4.5
- Surface living:
- 205 m2
Features and furnishings
Balcony / Terrace
Garage
Elevator
Documents (0)
Description
Exclusive penthouse duplex apartment with panoramic views
Two levels, one horizon
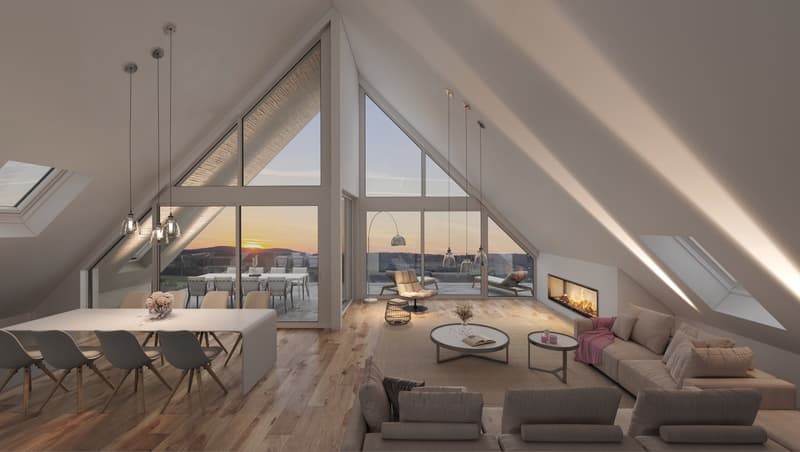
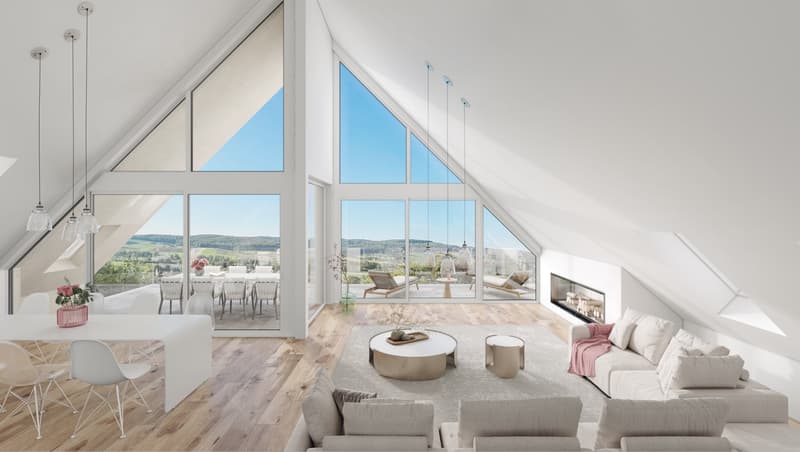
On the top floors of House North, apartment N3 offers an exceptional two-level living concept. This 4.5-room penthouse duplex apartment offers approx. 205 m² of living area and combines generous room design with impressive architecture. Panoramic windows spanning two floors offer unobstructed views across the Alsatian countryside to the Vosges and give the home a remarkable sense of openness.
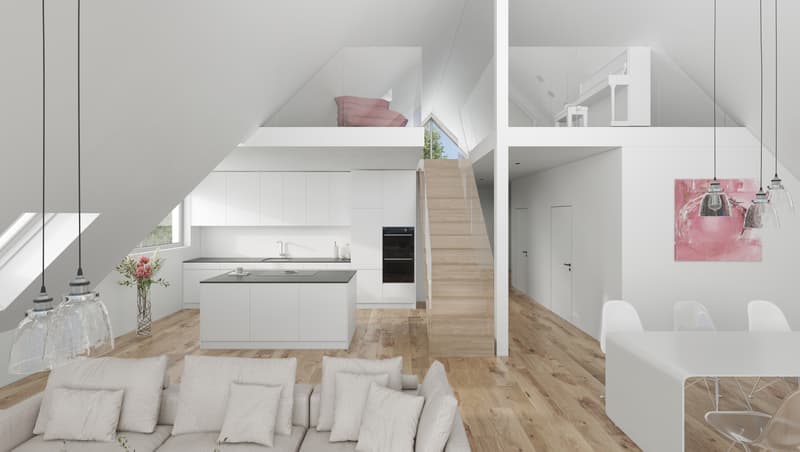
The light-filled living, dining and kitchen area, with its high-quality Poggenpohl kitchen, forms the heart of the apartment. The additional gallery beneath the distinctive pitched roof extends the living space and offers a range of possible uses.
The interior finishes and layout can be tailored to your preferences. There is also the option of reconfiguring the penthouse duplex apartment as a spacious 5.5-room apartment to suit your personal needs.
Key facts and highlights
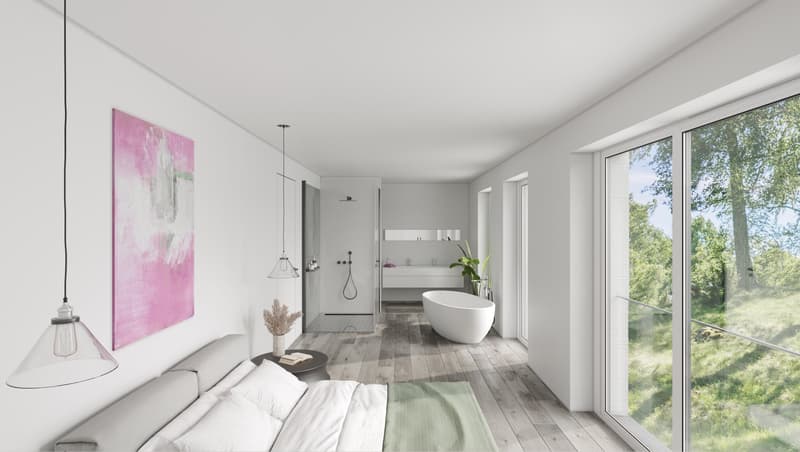
- Master bedroom with en-suite bathroom and dressing room
- 2 bathrooms in total
- Impressive panoramic windows spanning two floors
- Open-plan living, dining and kitchen area with Poggenpohl kitchen
- Customisable room layout, optionally as a 5.5-room apartment
- Option to configure as a 5.5-room apartment
- Gallery beneath the distinctive pitched roof
- Panoramic windows spanning two floors
- Partly covered terrace of approx. 41.6 m²
- South-west-facing with unobstructed panoramic views
- 2 underground parking spaces
- Air-to-water heat pump, photovoltaics and underfloor heating
- Wheelchair-accessible elevator from the underground garage to the residential floors
Two living levels, striking architecture and a panorama that unfolds before you through the impressive windows. Discover a home that offers not only space to live, but also room for your very own ideas.
Apartment listings at a glance
House North
- Apartment N1 | 4.5 rooms | approx. 171 m² | garden apartment
- Apartment N2 | 4.5 rooms | approx. 171 m² | upper floor
- Apartment N3 | 4.5 rooms | approx. 205 m² | penthouse duplex apartment
House South
- Apartment S1 | 4.5 rooms | approx. 159 m² | garden apartment
- Apartment S2 | 4.5 rooms | approx. 159 m² | upper floor
- Apartment S3 | 4.5 rooms | approx. 190 m² | penthouse duplex apartment
Two levels, one horizon
On the top floors of House North, apartment N3 offers an exceptional two-level living concept. This 4.5-room penthouse duplex apartment offers approx. 205 m² of living area and combines generous room design with impressive architecture. Panoramic windows spanning two floors offer unobstructed views across the Alsatian countryside to the Vosges and give the home a remarkable sense of openness.
The light-filled living, dining and kitchen area, with its high-quality Poggenpohl kitchen, forms the heart of the apartment. The additional gallery beneath the distinctive pitched roof extends the living space and offers a range of possible uses.
The interior finishes and layout can be tailored to your preferences. There is also the option of reconfiguring the penthouse duplex apartment as a spacious 5.5-room apartment to suit your personal needs.
Key facts and highlights
- Master bedroom with en-suite bathroom and dressing room
- 2 bathrooms in total
- Impressive panoramic windows spanning two floors
- Open-plan living, dining and kitchen area with Poggenpohl kitchen
- Customisable room layout, optionally as a 5.5-room apartment
- Option to configure as a 5.5-room apartment
- Gallery beneath the distinctive pitched roof
- Panoramic windows spanning two floors
- Partly covered terrace of approx. 41.6 m²
- South-west-facing with unobstructed panoramic views
- 2 underground parking spaces
- Air-to-water heat pump, photovoltaics and underfloor heating
- Wheelchair-accessible elevator from the underground garage to the residential floors
Two living levels, striking architecture and a panorama that unfolds before you through the impressive windows. Discover a home that offers not only space to live, but also room for your very own ideas.
Apartment listings at a glance
House North
- Apartment N1 | 4.5 rooms | approx. 171 m² | garden apartment
- Apartment N2 | 4.5 rooms | approx. 171 m² | upper floor
- Apartment N3 | 4.5 rooms | approx. 205 m² | penthouse duplex apartment
House South
- Apartment S1 | 4.5 rooms | approx. 159 m² | garden apartment
- Apartment S2 | 4.5 rooms | approx. 159 m² | upper floor
- Apartment S3 | 4.5 rooms | approx. 190 m² | penthouse duplex apartment
Mortgage Calculator
From dream house to home ownership: the mortgage calculator can help you estimate the affordability of this property.
Advertiser


Engel & Völkers Arlesheim
Bahnhofstrasse 1
4144Arlesheim
Contact
- Listing ID
- 4003608828
- Object ref.
- I-04CANK-W-04CANK